Duplex with Three Living
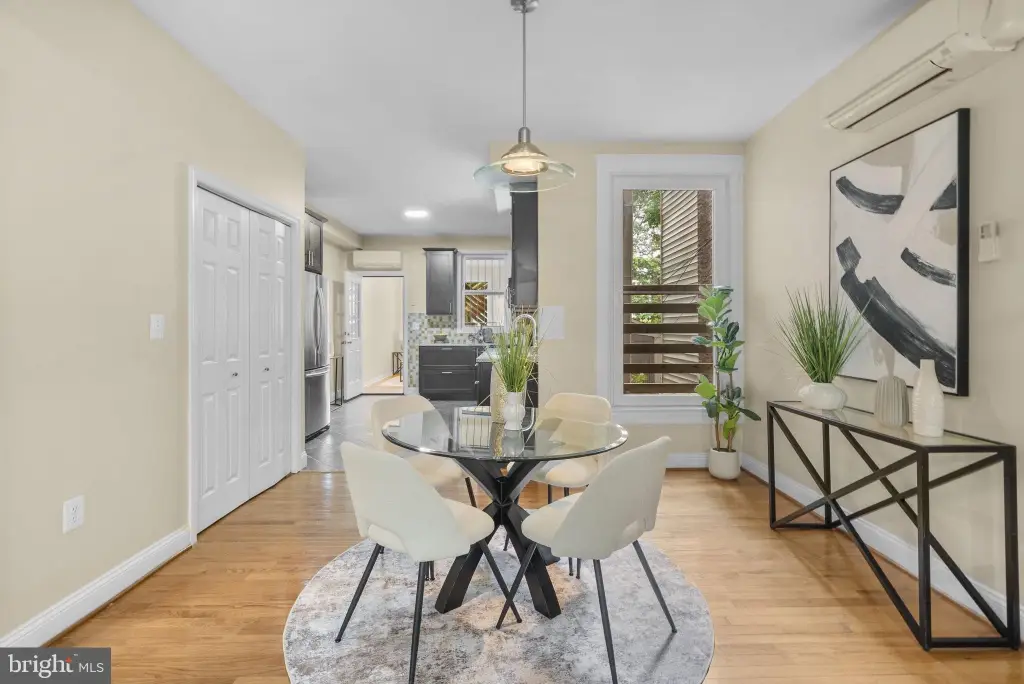
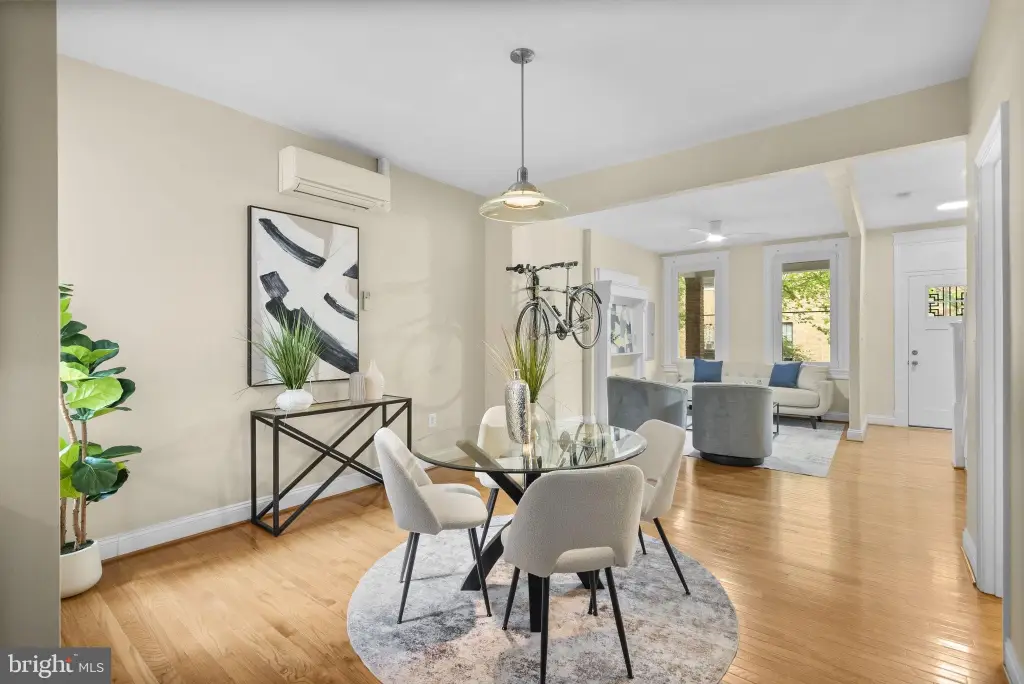
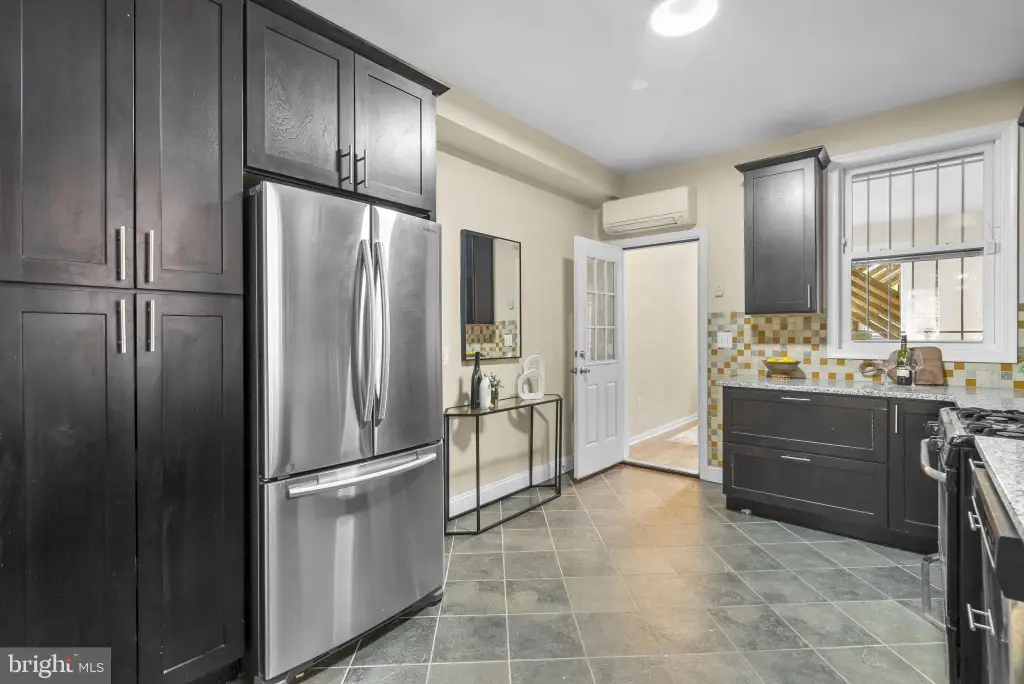
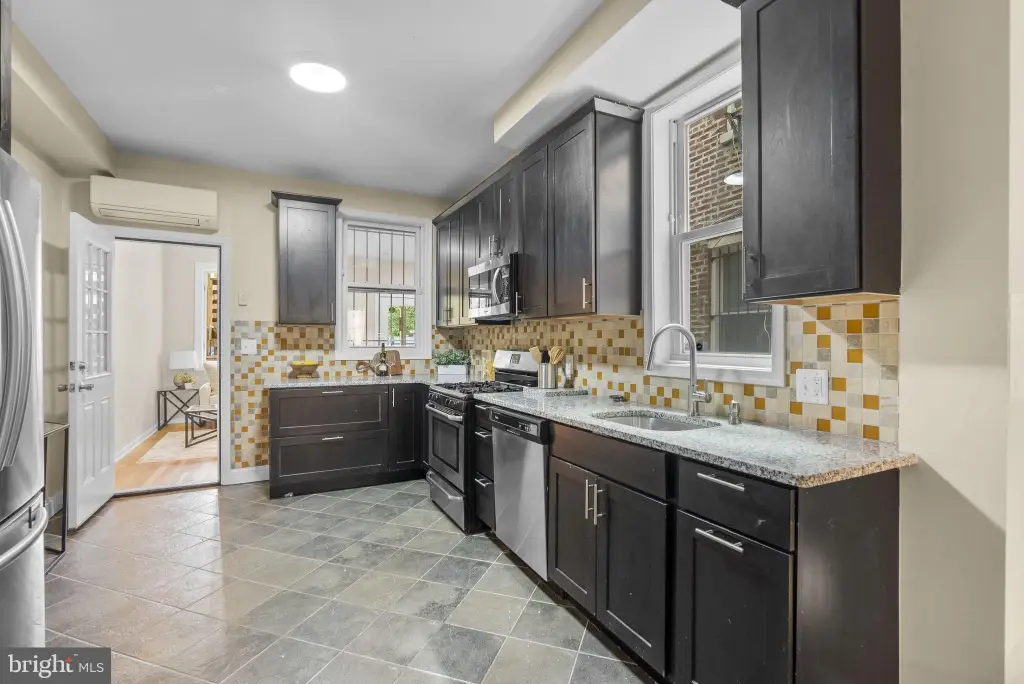
For Sale
$1,120,000
760 LAMONT Street NW, Washington, DC 20010
Multi-Family, WASHINGTON, DC
Property Size3,497 SF
Lot Size0.05 Acres
Price / SF$320.27
Days on Market56
Property Features for 760 LAMONT Street NW
General Information
Property type
Residential Multi Family
Property subtype
Duplex
Rooms
Basement, Dining Room
Parking
4
Parking features
Driveway, Off Street
Interior features
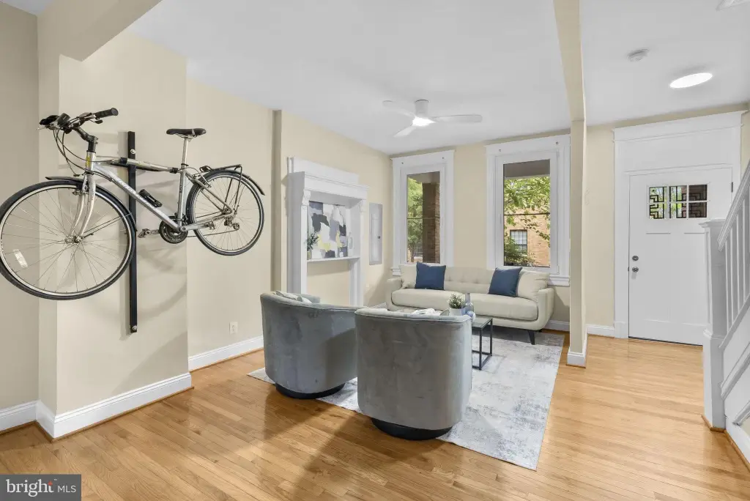
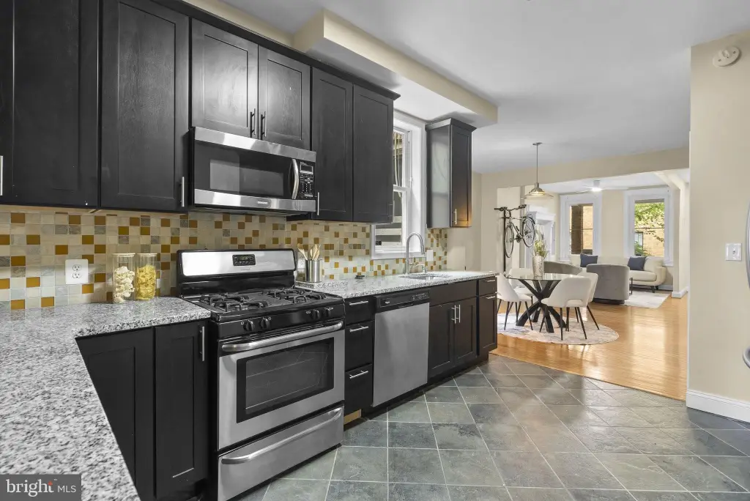
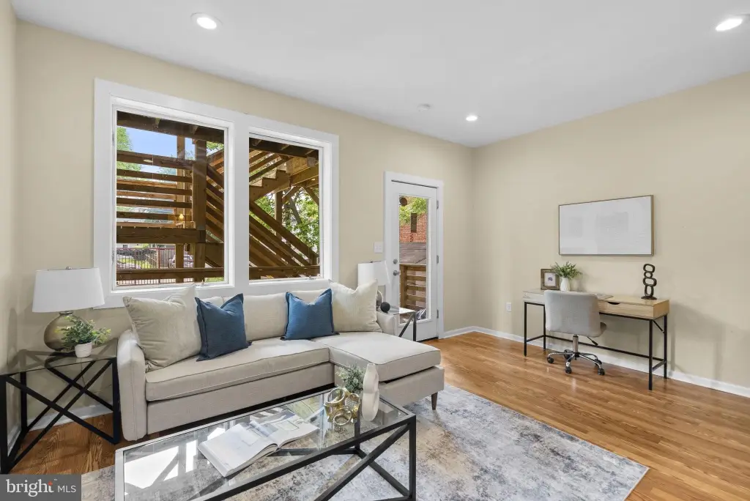
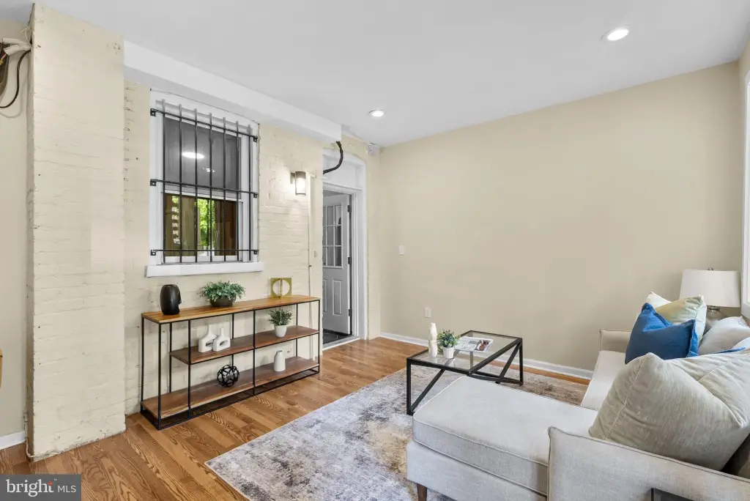
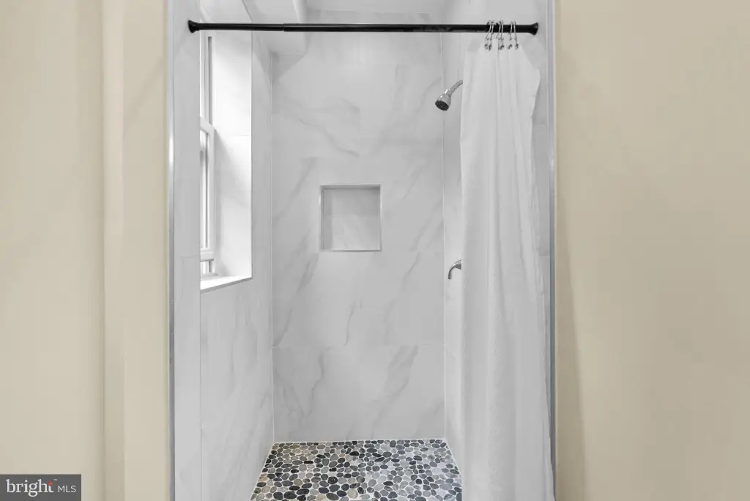
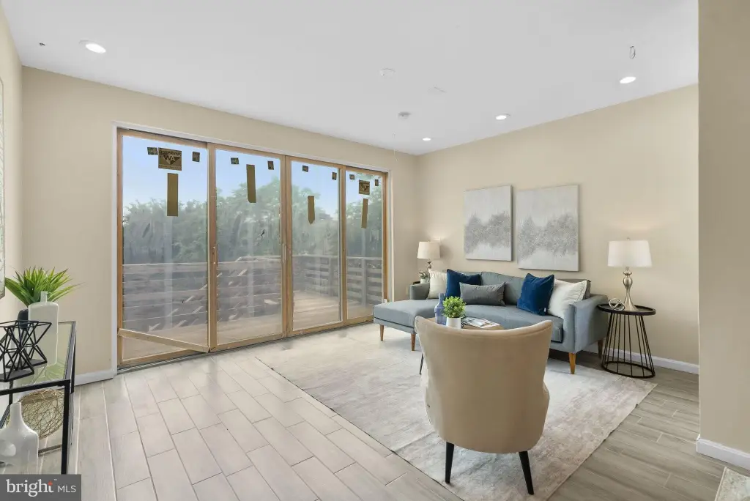
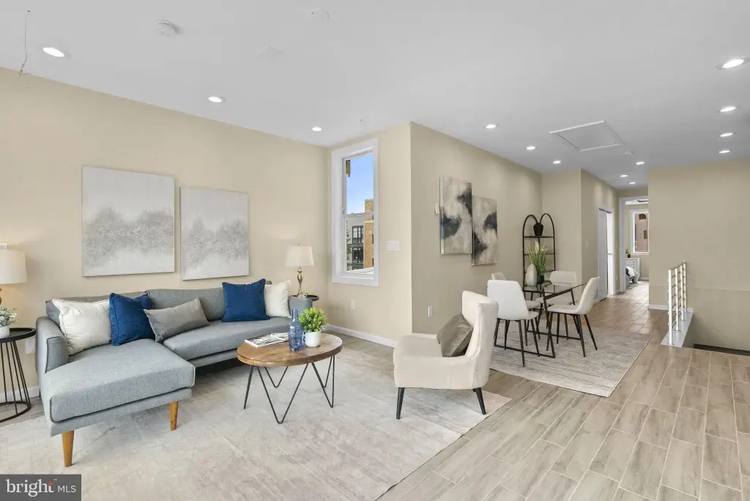
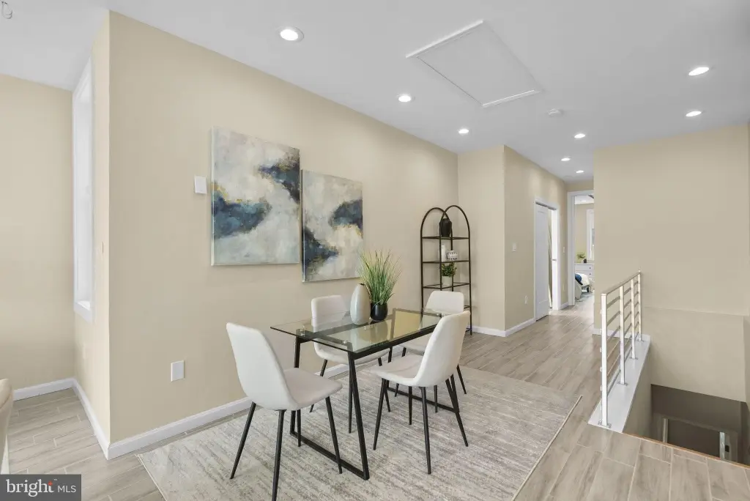
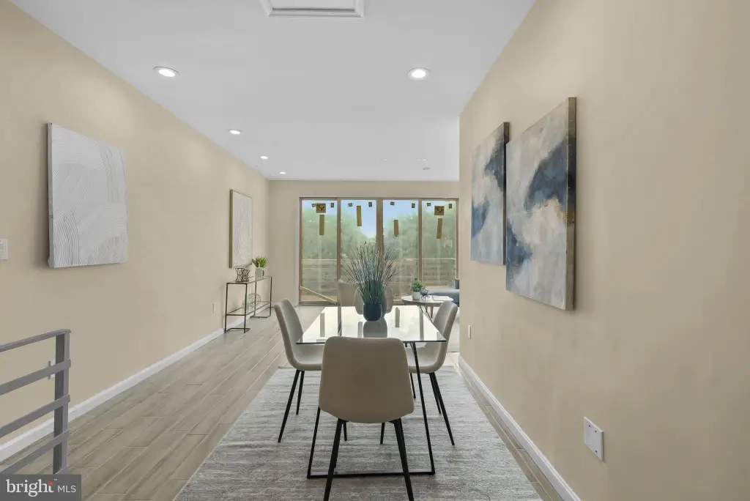
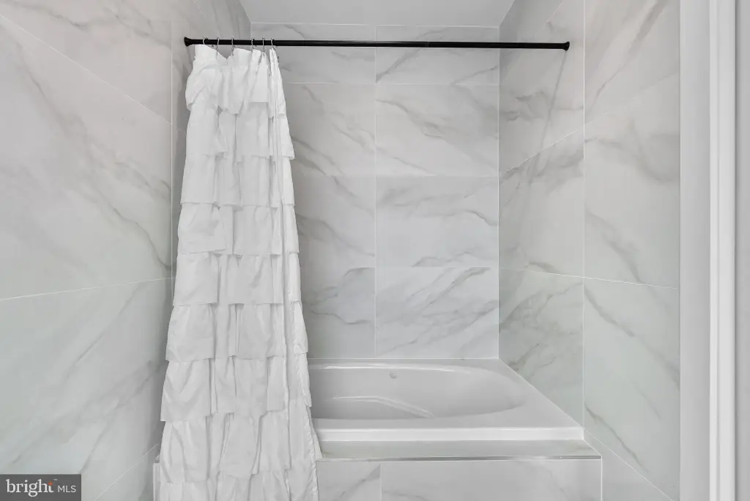
2nd Kitchen, Additional Stairway, Bathroom - Tub Shower, Bathroom - Walk-In Shower, Bathroom - Soaking Tub, Ceiling Fan(s), Dining Area, Entry Level Bedroom, Floor Plan - Open, Formal/Separate Dining Room, Recessed Lighting, Sound System, Wood Floors
Appliances
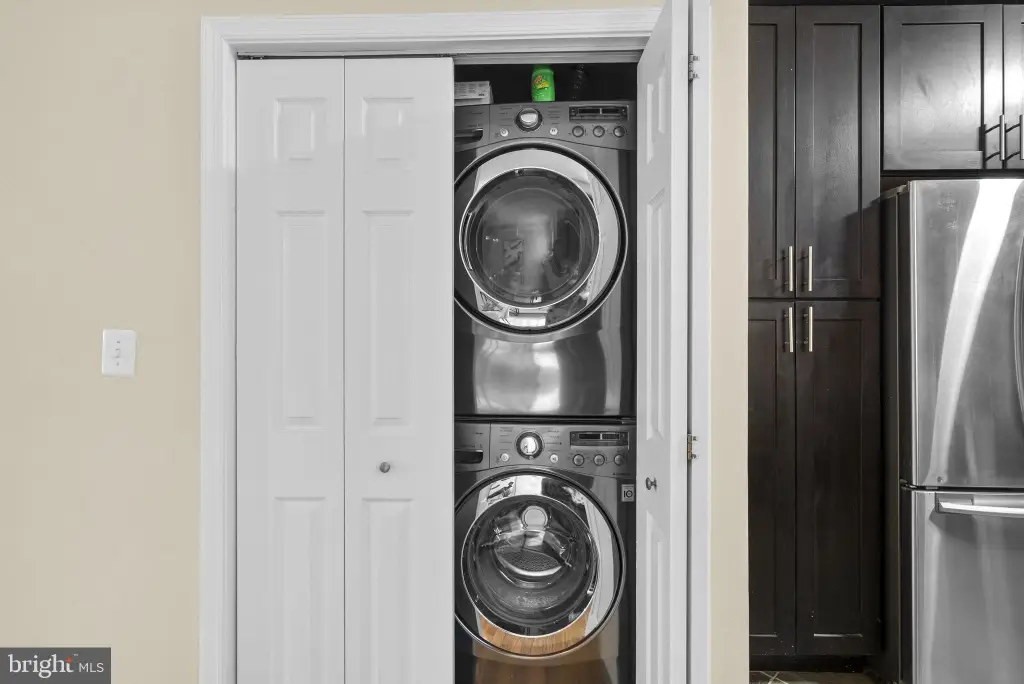
Built-In Microwave, Dishwasher, Disposal, Dryer, Exhaust Fan, Freezer, Microwave, Oven/Range - Electric, Oven/Range - Gas, Refrigerator, Stainless Steel Appliances, Stove, Washer, Washer/Dryer Stacked, WaterHeater
Subdivision
COLUMBIA HEIGHTS
Elementary school district
DISTRICT OF COLUMBIA PUBLIC SCHOOLS
Middle school district
DISTRICT OF COLUMBIA PUBLIC SCHOOLS
High school district
DISTRICT OF COLUMBIA PUBLIC SCHOOLS
Standard status
Active
Size
3,497 SF
Lot size
0.05 Acres
Taxes and HOA fees
Tax Annual Amount
8442
Utilities
Heating system
Other (Heating)
Cooling system
Wall Unit(s)
Amenities
solar panels
Building Details
Year built
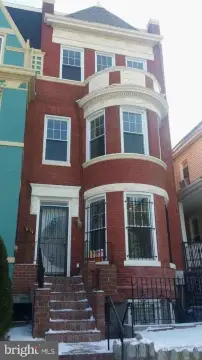
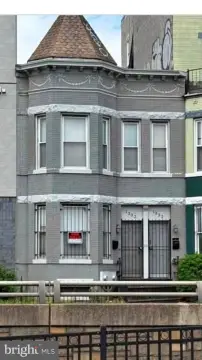
1911
Number of units
2
Building materials
Brick
Architectural style
Federal
Listing Agency:
Realty One Group Performance, LLC
(240) 583-1183
Listed By:
RUSSELL F BROWN · License #SP98377919
(202) 256-5964
Added: Aug 12
Changed: Oct 5
Last Checked: Oct 6 at 1:06AM
MLS# DCDC2278266
Copyright © 2026 Bright MLS. All rights reserved. All information provided by the listing agent/broker is deemed reliable but is not guaranteed and should be independently verified.
Investment Insights
Based on property information with market context.
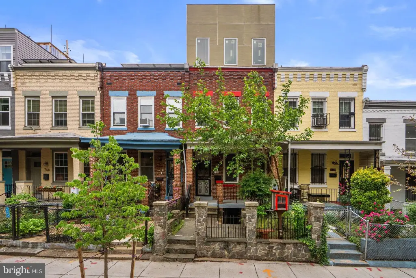
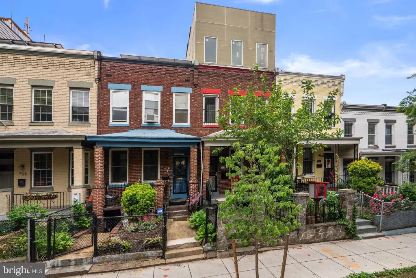
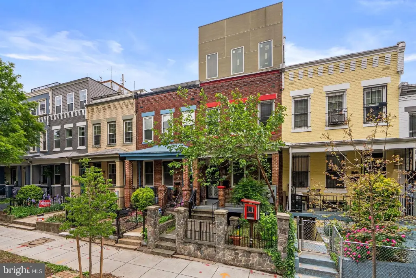
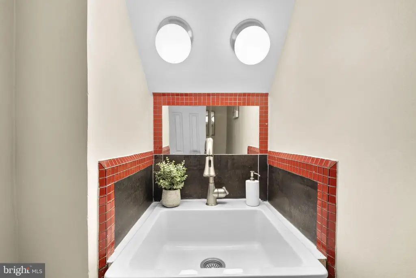
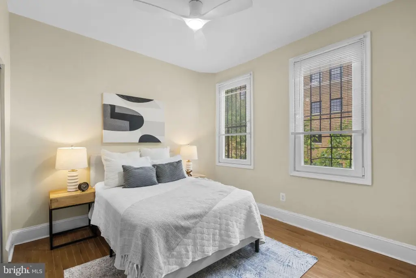

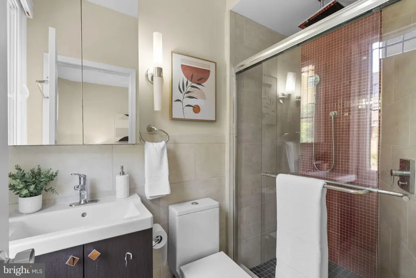
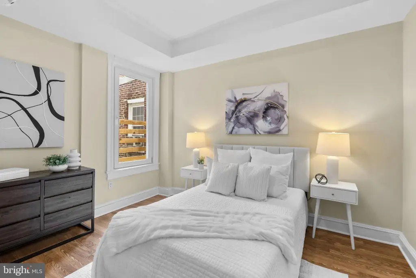
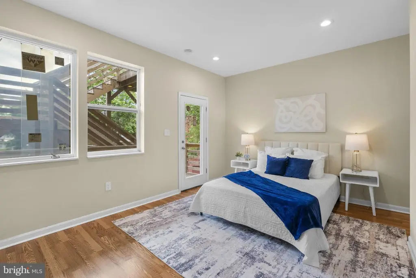
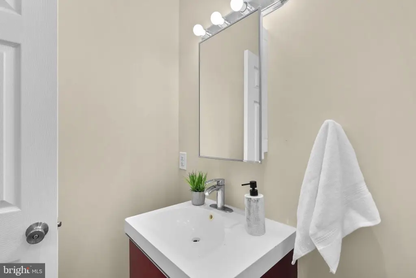
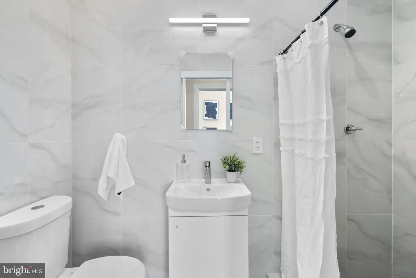
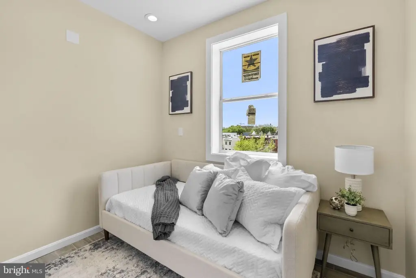
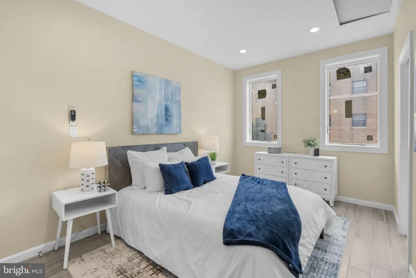
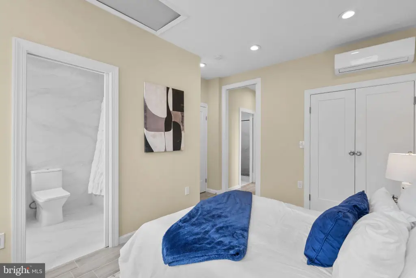
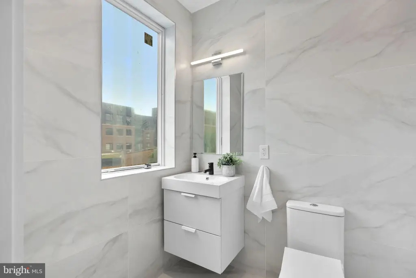
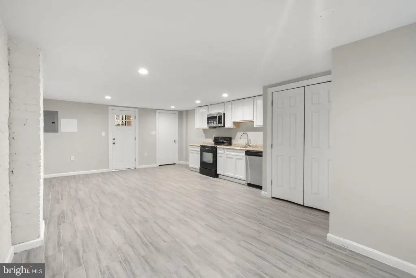
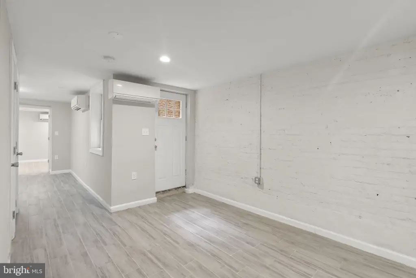
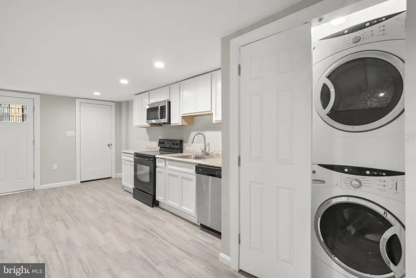
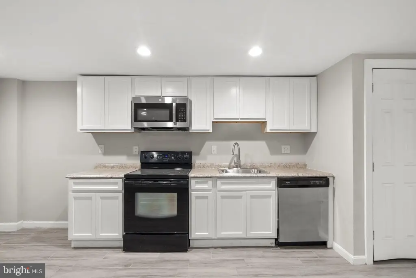
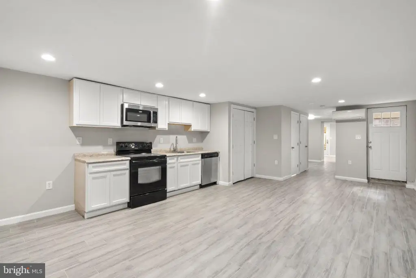
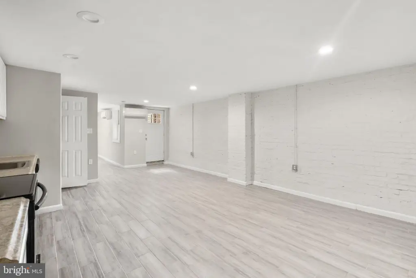
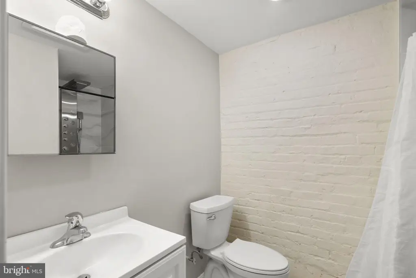
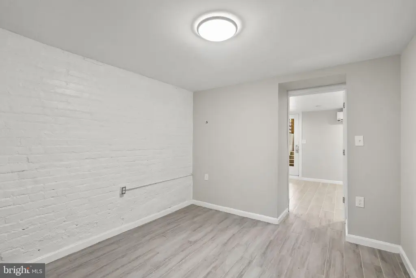
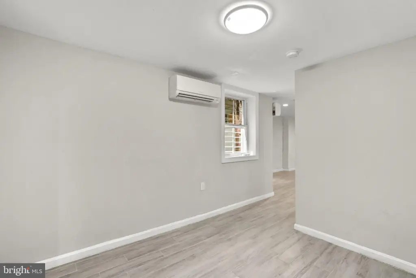
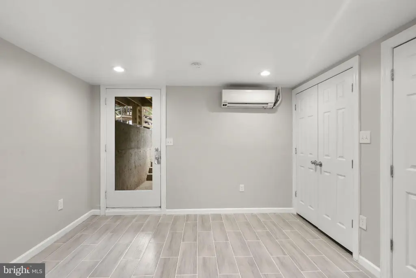
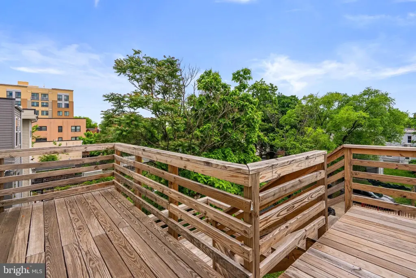
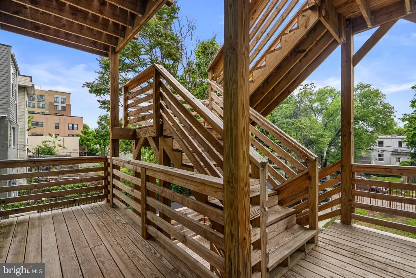
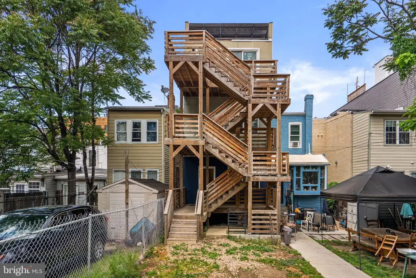
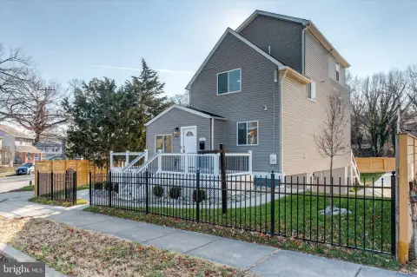
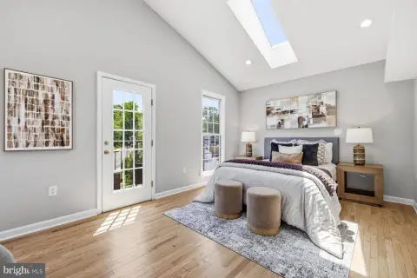
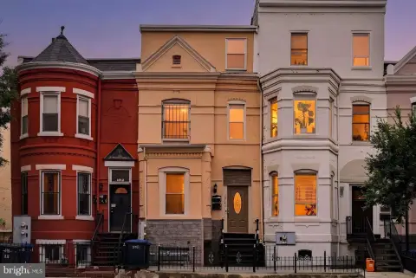
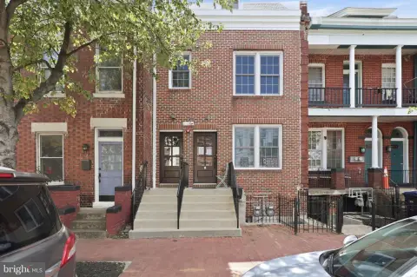
This Federal-style brick duplex, built in 1911, is legally arranged as two units with three separate living areas and independent entrances. The middle residence includes four bedrooms, 2.5 bathrooms, two rear decks, dining space, wood floors, and a flexible open floor plan. A top-floor loft completed in 2025 provides 800 square feet, two bedrooms, two full bathrooms, panorama windows, a private deck, and plumbing prepared for a future kitchen. The lower-level suite includes one bedroom plus a den and direct access to the rear grounds.
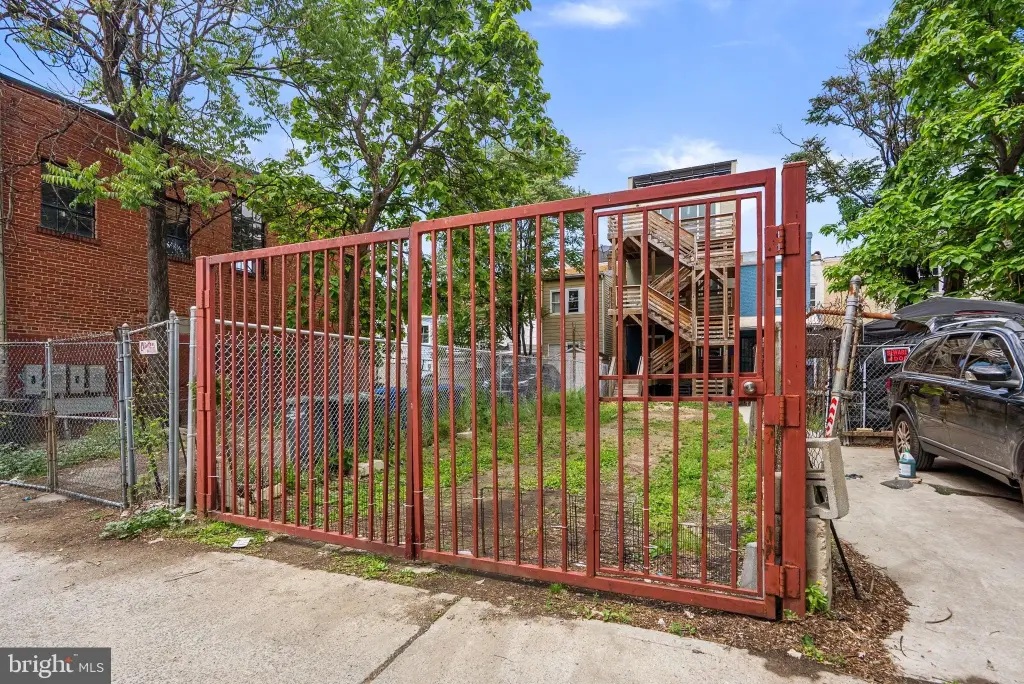
The gated compound includes a large rear yard, tiered outdoor areas, and off-street parking for up to four vehicles through separate vehicle and pedestrian access. A fully owned roof-mounted solar photovoltaic system conveys with the property. The address is half a block from the 11th Street dining corridor, 0.5 miles from Columbia Heights Metro, and near Bruce Monroe Park, DC USA, Capital Bikeshare, Zipcar, and frequent bus service. The 0.0545-acre site is in Washington, DC 20010.
The gated compound includes a large rear yard, tiered outdoor areas, and off-street parking for up to four vehicles through separate vehicle and pedestrian access. A fully owned roof-mounted solar photovoltaic system conveys with the property. The address is half a block from the 11th Street dining corridor, 0.5 miles from Columbia Heights Metro, and near Bruce Monroe Park, DC USA, Capital Bikeshare, Zipcar, and frequent bus service. The 0.0545-acre site is in Washington, DC 20010.
Key Highlights
- Three living spaces within a legally configured two‑unit duplex
- Top‑floor 800 sq. ft. loft completed in 2025 with 2 bedrooms and 2 full bathrooms
- Middle residence offers 4 bedrooms, 2.5 bathrooms, and 2 rear decks
Financial Insights
Estimated NOI and Cap Rate
NOI / Yr
$62,656
Cap Rate
5.59%
Suggested Prices Based on Cap Rates
Cap Rate 5%
$1,253,120
$1.3M
Cap Rate 7%
$895,086
$895.1K
Cap Rate 9%
$696,178
$696.2K
Market Conditions
NOI Build-Up for 3,497 SF
Gross rent
$94.4K $27.00/SF
− Vacancy
−$4.9K −$1.40/SF
EGI
$89.5K $25.60/SF
− OpEx
−$26.9K −$7.68/SF
NOI
$62.7K $17.92/SF
Area
Washington, DC
Vacancy
5.20%
Lease Rate
$27.00 /SF/Yr
Expense Ratio
30.00%
Simulate Cap Rate and NOI
Suggested Prices Based on Cap Rates
Cap Rate 5%
$1,253,120
Cap Rate 7%
$895,086
Cap Rate 9%
$696,178
Alternative Uses
Best Use
Multifamily LT 5
$895.1K
$783.2K – $1.04M
NOI $62,656 @ 7.0% cap · market cap 5.59%
Second Best
Apartment 5plus
$830.1K
$726.3K – $968.4K
NOI $58,104 @ 7.0% cap · market cap 5.19%
Theoretical Best
Office A
$1.80M
$1.57M – $2.10M
NOI $125,912 @ 7.0% cap · market cap 11.24%
Zoning and permitted uses should be independently verified with authorities.
Property Analytics
Unlock full access to Insights
Subscribe to Realmo Intelligence
Open Analytics
Current Use
Lease Details
2
Residential units
Location Intelligence
Trade Area within ½ mile
5,017
Businesses Nearby
Explore this area
Business Placement
Demographics for 20010, DC
32,663
Population
15,917
Households
2.1
Avg Household Size
33
Median Age
67%
College-Educated
87%
High-School Grad
1.0 sq mi
ZIP Area
32,663
Density / Sq Mi
$110,260
Median Household Income
$81,834
Median Earnings
$1,815
Median Rent
$868,400
Median Home Value
Check the figures for this property
Cap Rate, Value Estimation, Potential NOI and more
View Realmo Analytics
Market
Vacancy Rate% for Multifamily in South region

Questions? Ask Rey
Realmo’s AI knows this listing — price, zoning, demand, history. Ask anything.





Frequently Asked Questions
What type of property is this?
Duplex - Legally configured duplex offering three independent living areas, private outdoor space, and gated off-street parking.
Where is this duplex located?
The property is located at 760 LAMONT Street NW Washington, DC.
What is the asking price?
The asking price for this property is $1,120,000.
What are key features of this property?
This property features: Three living spaces within a legally configured two‑unit duplex; Top‑floor 800 sq. ft. loft completed in 2025 with 2 bedrooms and 2 full bathrooms; Middle residence offers 4 bedrooms, 2.5 bathrooms, and 2 rear decks


