Industrial Warehouse with Roll-Up
For Sale
$8,500,000
7550 129th Street Sebastian, Sebastian, FL 32958
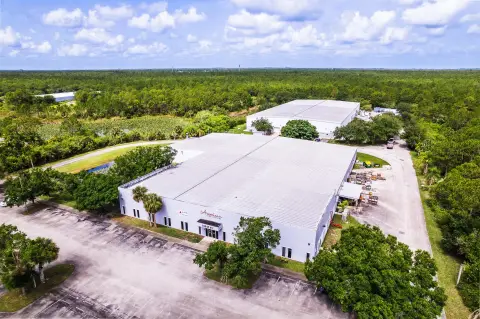
Industrial warehouse offering roll-up access, a thick concrete floor, and power suited for heavy equipment use.
Property Size21,840 SF
Lot Size15.00 Acres
Price / SF$389.19
Days on Market93
Property Features for 7550 129th Street Sebastian
General Information
Standard status
Active
Size
21,840 SF
Lot size
15.00 Acres
Warehouse & Industrial
Clear Height
26 ft
Dock-High Doors
5
Drive-In Doors
1
Heavy Power
Yes
Amenities
Concrete
true
1
10-20 Acres
Well
Unimproved
21840
Building Details
Building Size
21,840 SF
Year Built
2005
Stories
1
Listing Agency:
THE REAL ESTATE COLLECTION LLC
Listed By:
Erica Sadelfeld · License #3121297
(407) 656-7814
Source:
Therealestatecollection
Added: Jul 6
Changed: Oct 6
Last Checked: Oct 5 at 3:49PM
Displayed information is deemed reliable but is not guaranteed and should be independently verified. All listing content including descriptions, pricing, images are the copyrighted material of THE REAL ESTATE COLLECTION LLC
Investment Insights
Based on property information with market context.
This property includes a warehouse building of 21,840 square feet on approximately 15 industrial acres, with supporting interior space for operations. Improvements include LED lighting, a Kynar roof, and a laser-guided power screed system with a 6" thick concrete floor. Clear height reaches 26 feet. The building is equipped with five 10' wide by 12' high roll-up doors and additional loading access including one 12' wide by 16' high foot-ground, level roll-up door, plus a 4' high loading dock. Office and support space includes a small office, a lunch or breakroom, two restrooms, and an equipment room totaling 1,500 square feet.
Power service is listed at 1,200 amps with three-phase 480-volt capacity. The site is described as ready for business and is offered for sale with possible owner financing.
The layout and loading configuration make this warehouse well-suited for tenants or operators needing high-clearance space, multiple roll-up doors, and reinforced concrete suitable for equipment and logistics-focused activity. The equipment room and dedicated ancillary areas support day-to-day operational needs alongside the main work bays.
Power service is listed at 1,200 amps with three-phase 480-volt capacity. The site is described as ready for business and is offered for sale with possible owner financing.
The layout and loading configuration make this warehouse well-suited for tenants or operators needing high-clearance space, multiple roll-up doors, and reinforced concrete suitable for equipment and logistics-focused activity. The equipment room and dedicated ancillary areas support day-to-day operational needs alongside the main work bays.
Key Highlights
- 15 industrial acres with a 21,840 SF warehouse building built in 2005
- 1,200 Amp service with 3‑phase 480 volts and LED lighting throughout
- 5 roll‑up doors: four are 10'W x 12'H and one is 12'W x 16'H with a loading dock (at foot ground, level)
Property Analytics
Unlock full access to Insights
Subscribe to Realmo Intelligence
Open Analytics
Current Use
Lease Details
26 ft
Clear height
5
Dock-high doors
1
Drive-in doors
Yes
Heavy power
Location Intelligence
Trade Area within ½ mile
449
Businesses Nearby
Well-served
Demand for This Use
Explore this area
Business Placement
Demographics for 32958, FL
28,619
Population
15,512
Households
1.8
Avg Household Size
58
Median Age
29%
College-Educated
92%
High-School Grad
27.9 sq mi
ZIP Area
1,026
Density / Sq Mi
$68,276
Median Household Income
$37,412
Median Earnings
$1,388
Median Rent
$279,100
Median Home Value
Check the figures for this property
Cap Rate, Value Estimation, Potential NOI and more
View Realmo Analytics
Market
Vacancy Rate% for Industrial in South region

Questions? Ask Rey
Realmo’s AI knows this listing — price, zoning, demand, history. Ask anything.


Similar Off Market Nearby
- Storage Mall — 7950 130th St, Sebastian, FL 32958
Frequently Asked Questions
What type of property is this?
Warehouse - Industrial warehouse offering roll-up access, a thick concrete floor, and power suited for heavy equipment use.
Where is this warehouse located?
The property is located at 7550 129th Street Sebastian Sebastian, FL.
What is the asking price?
The asking price for this property is $8,500,000.
What are key features of this property?
This property features: 15 industrial acres with a 21,840 SF warehouse building built in 2005; 1,200 Amp service with 3‑phase 480 volts and LED lighting throughout; 5 roll‑up doors: four are 10'W x 12'H and one is 12'W x 16'H with a loading dock (at foot ground, level)