Multi-Tenant Mixed-Use
New
For Sale
$975,000
751 S Capital Avenue, Idaho Falls, ID 83402
Commercial Sale, Idaho Falls, ID
Property Size30,000 SF
Lot Size0.99 Acres
Price / SF$32.50
Days on Market3
Property Features for 751 S Capital Avenue
General Information
Property type
Commercial Sale
Property subtype
Other
Zoning description
General Zoning: If Industrial, Specific Zoning: Idaho Falls-I&m-Indust/manuf
Rooms
Basement
Parking features
Parking Lot
Basement
Partially Finished, Exterior Entry
Accessibility
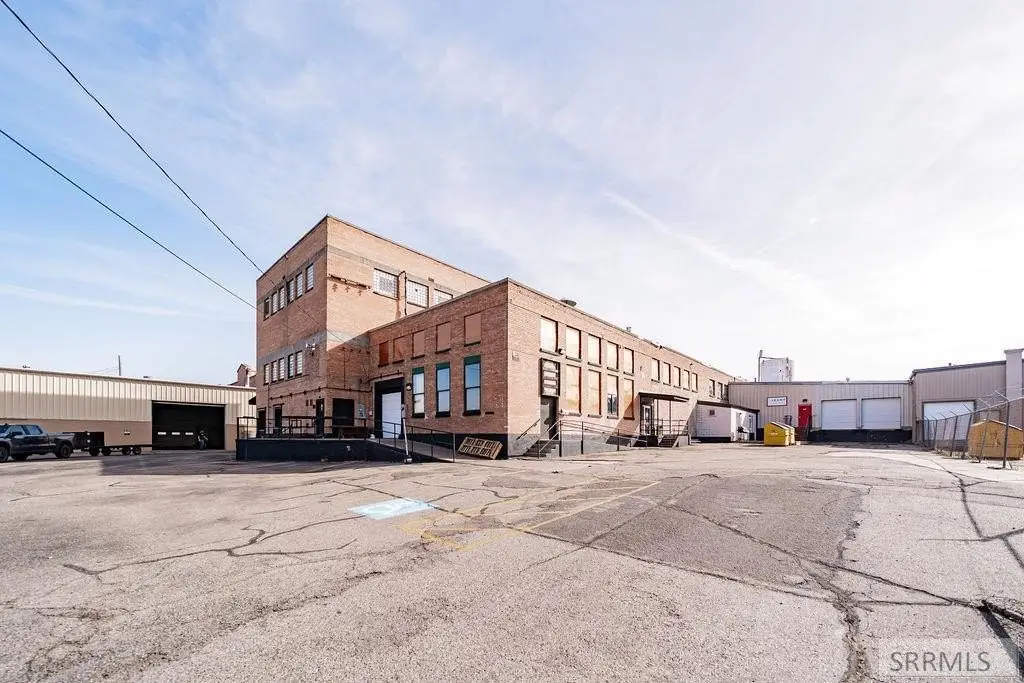
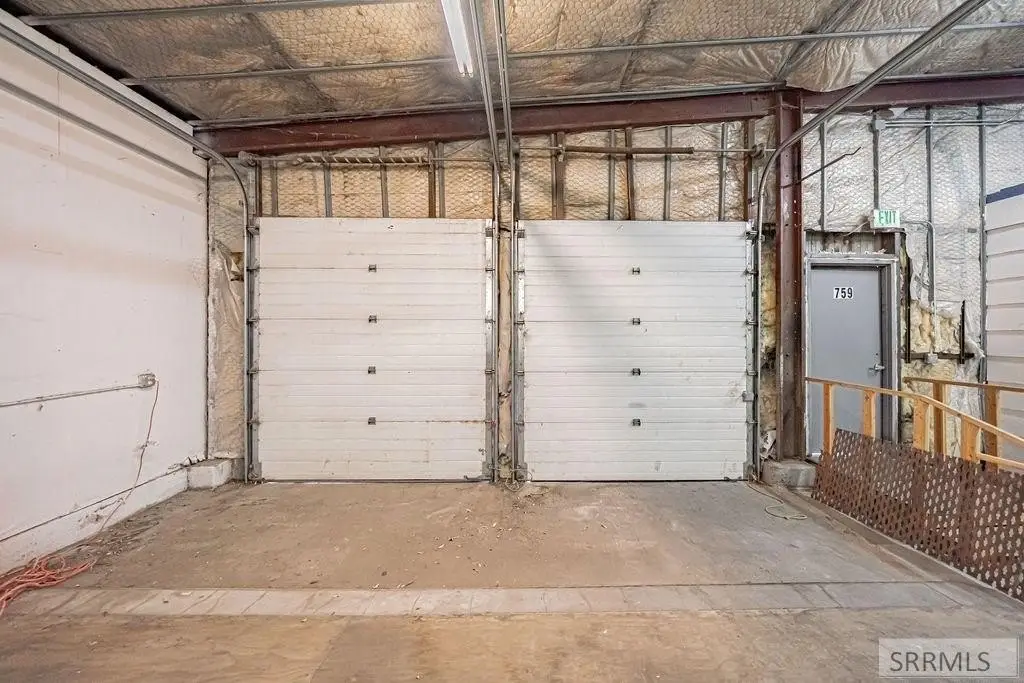
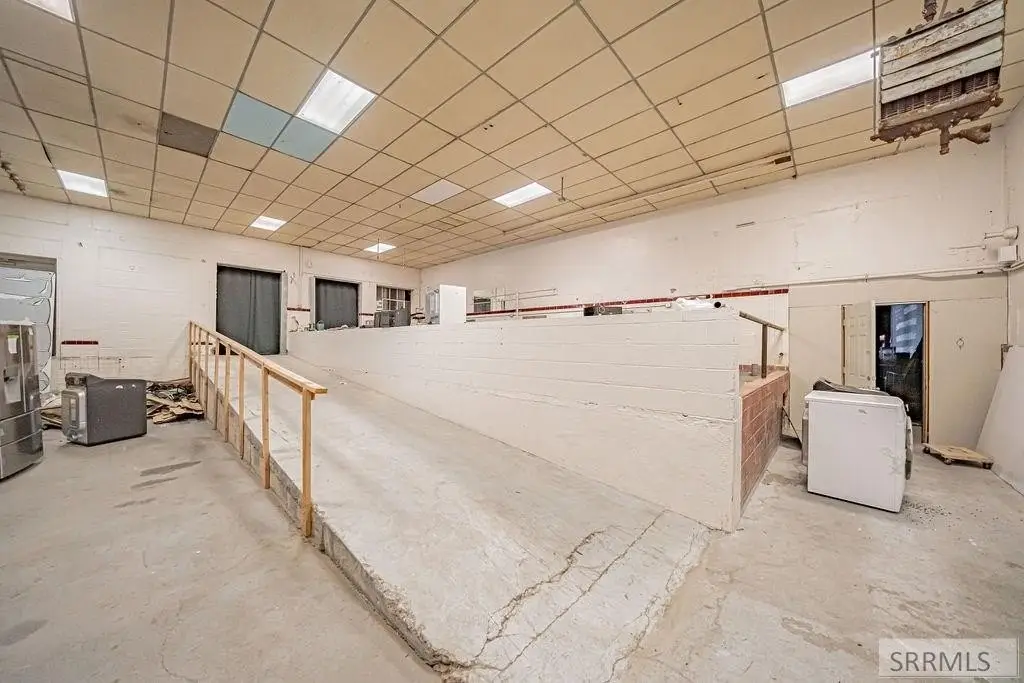
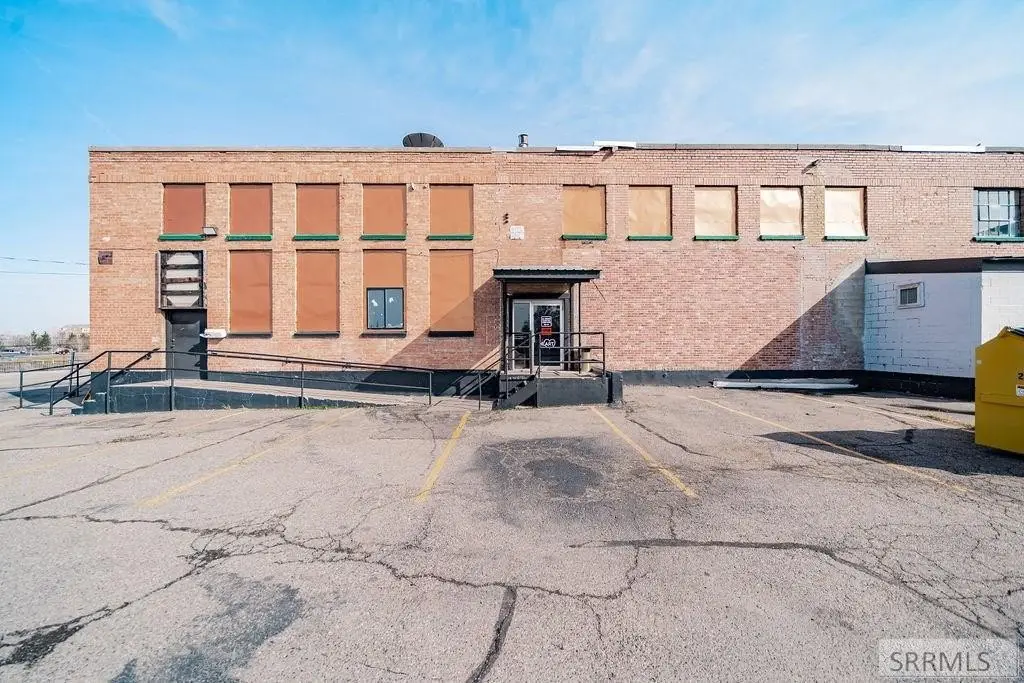
Accessible Approach with Ramp
Lot features
High Traffic, Interstate Exit/ Access, Near Mall/ Shop, Concrete Curbing
Directions
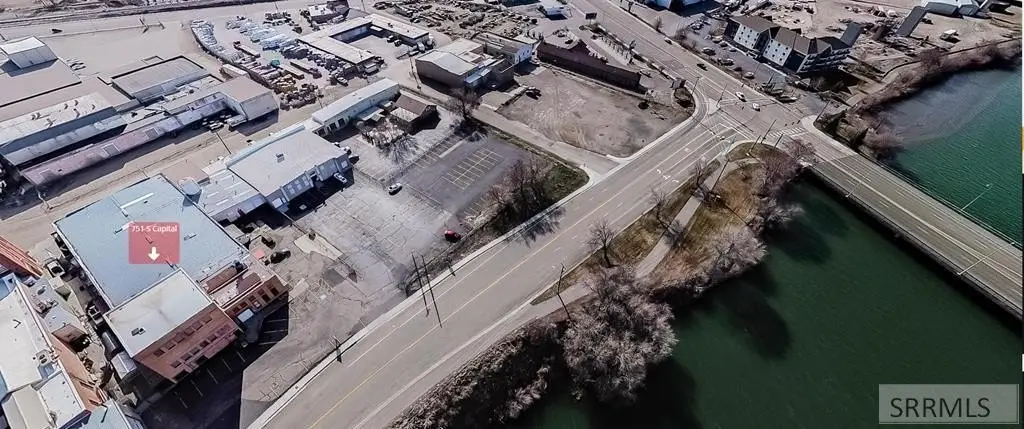
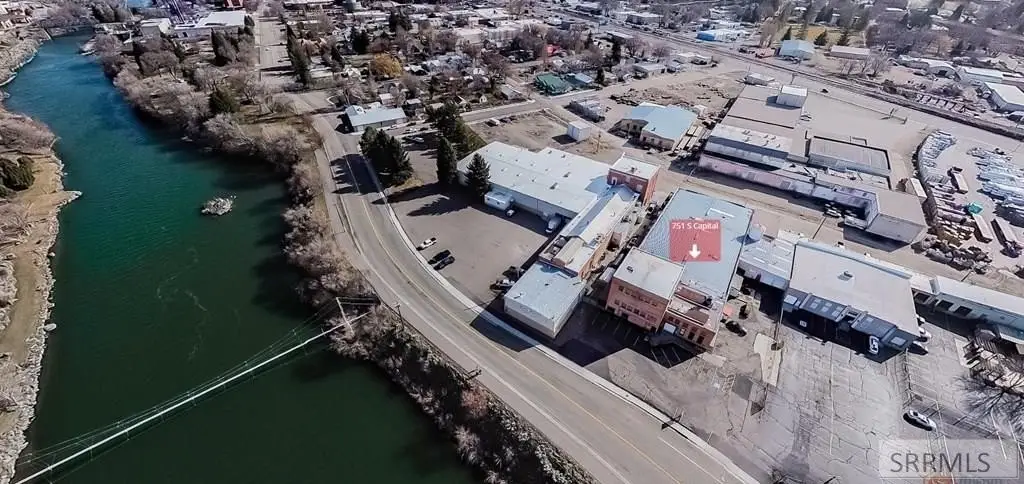
West on Broadway to Pacheri Drive then north on S. Capital Avenue. Property is 150 feet north of Pacheri on the east side of the street. Sign in on the property.
Standard status
Active
APN
RPA00007249013
Size
30,000 SF
Lot size
0.99 Acres
Taxes and HOA fees
Tax Year
2023
Tax Description
Exhibit A
Tax Annual Amount
5883
Legal Description
Exhibit A
Utilities
Sewer type
Public Sewer
Heating system
Natural Gas
Water source
Public
Building Details
Year built
1931
Floors in Building
2
Building materials
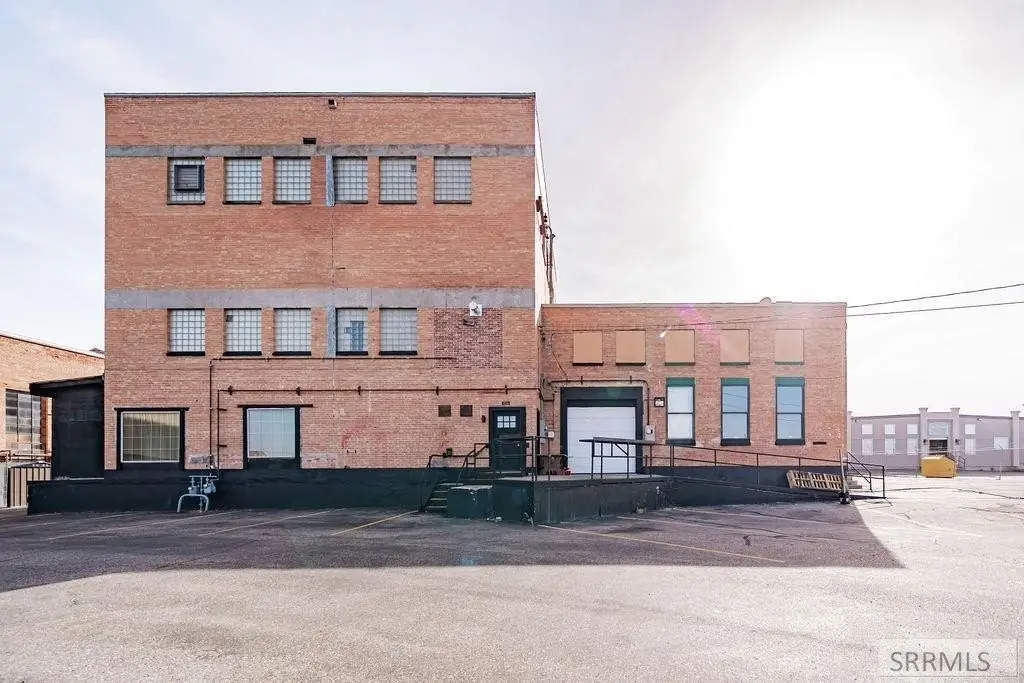
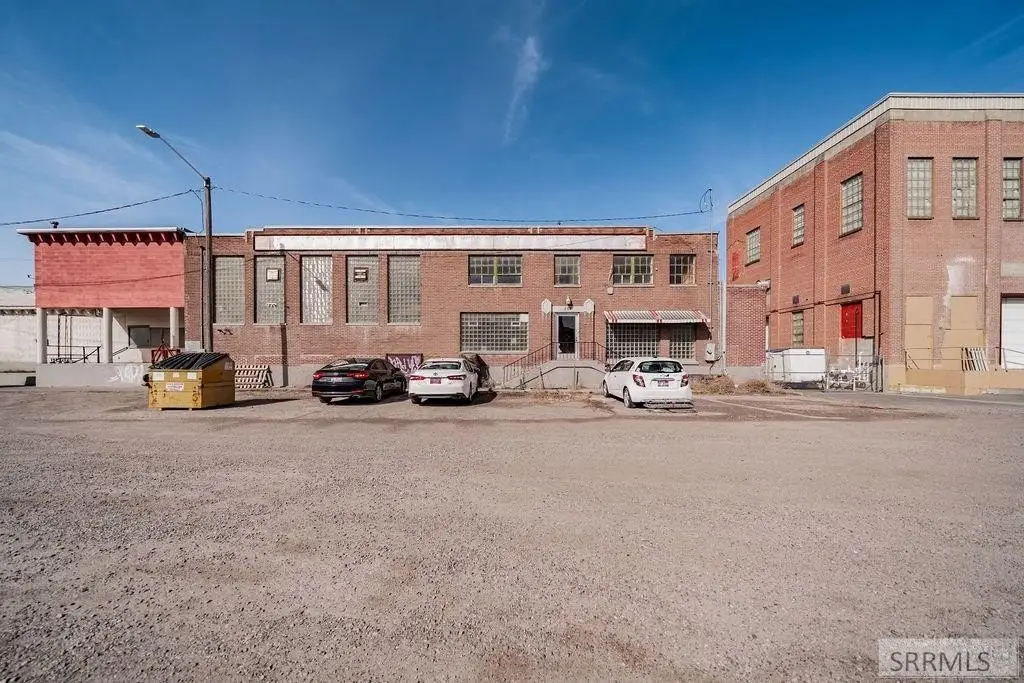
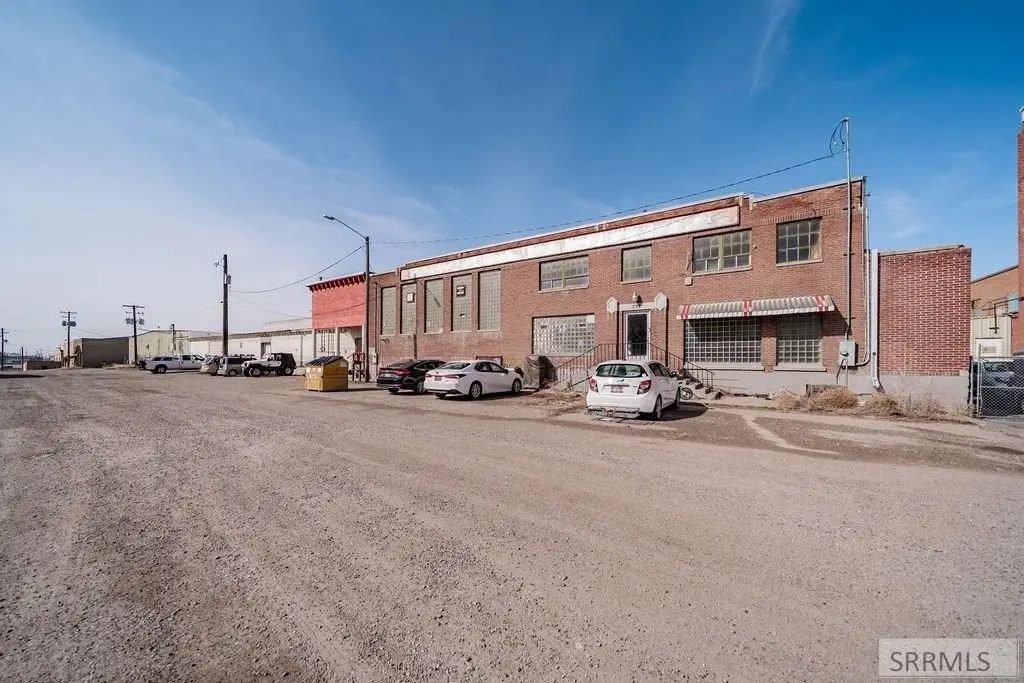
Block, Brick
Roof type
Membrane
Listing Agency:
Keller Williams Realty East Idaho
(208) 529-8888
Listed By:
The Nelson Group · License #3046_10052
(208) 227-5346
Added: Oct 8
Last Checked: Oct 10 at 8:06AM
MLS# 2189746
Copyright © 2026 Snake River Regional MLS. All rights reserved. All information provided by the listing agent/broker is deemed reliable but is not guaranteed and should be independently verified.
Investment Insights
Based on property information with market context.
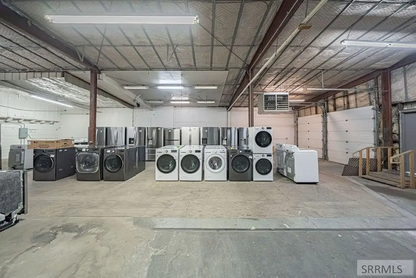
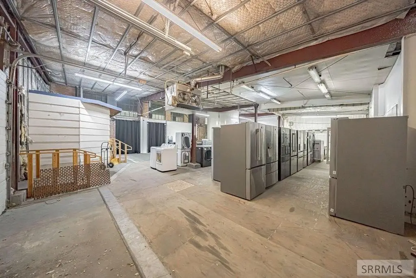
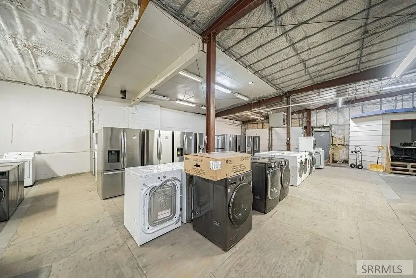
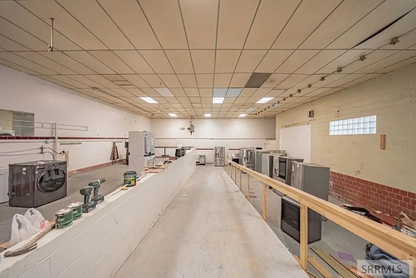
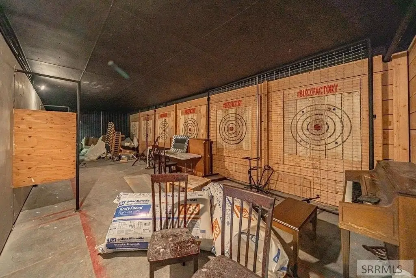
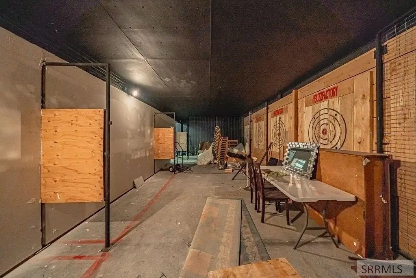
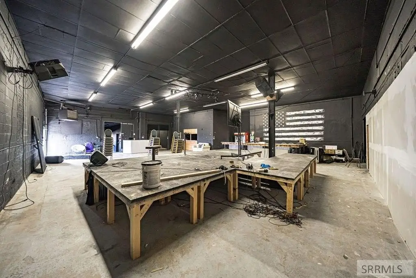
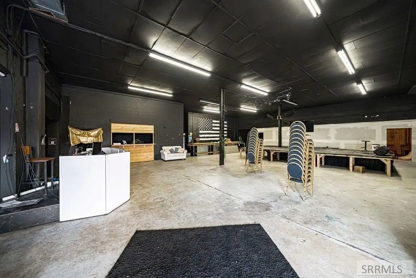
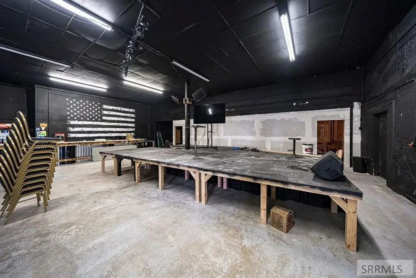
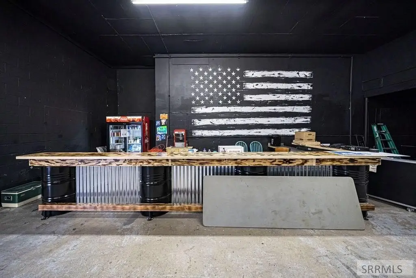
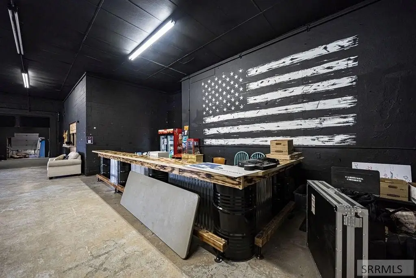
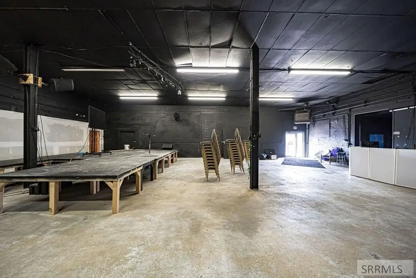
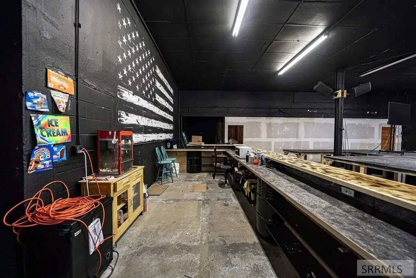
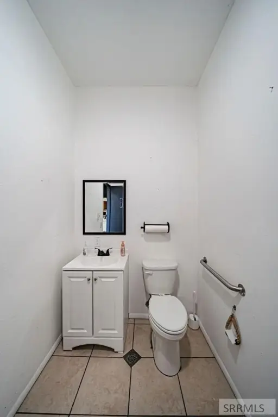
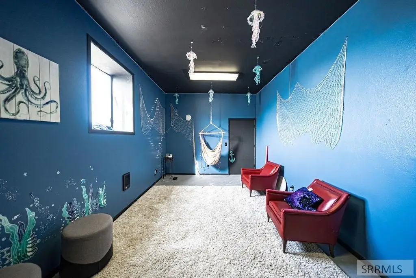
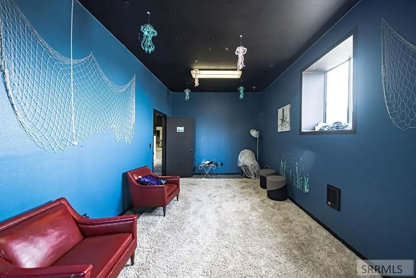
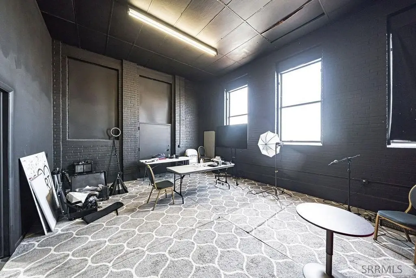
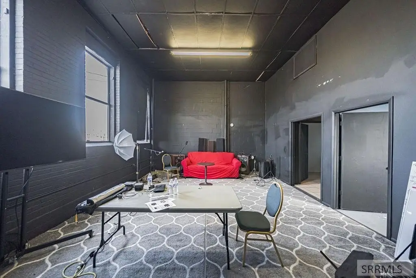
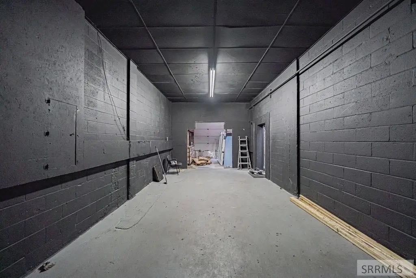
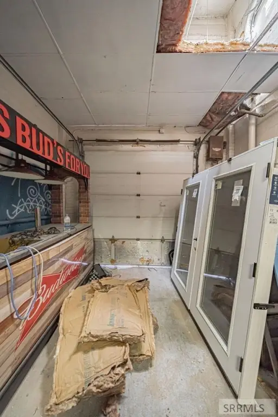
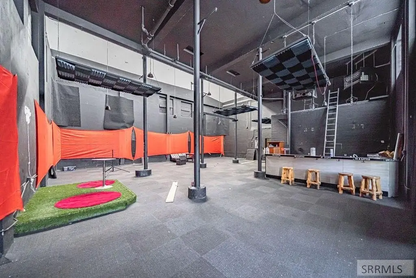
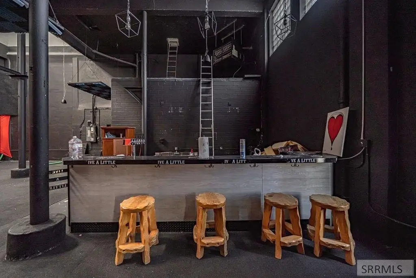
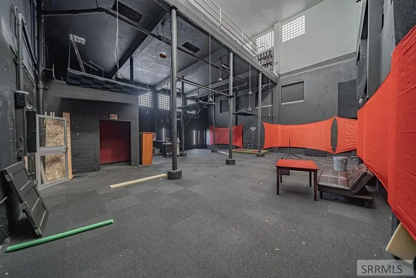
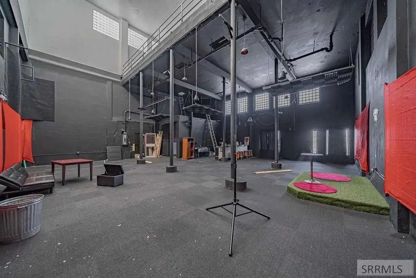
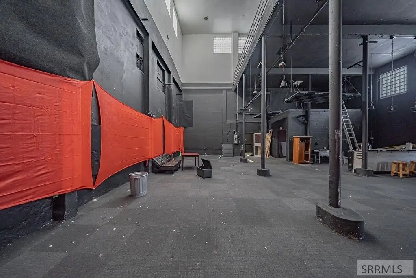
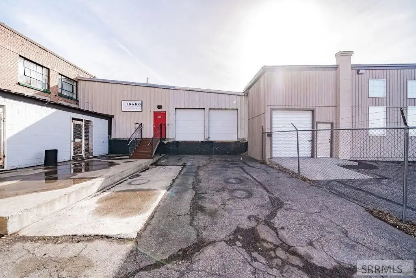
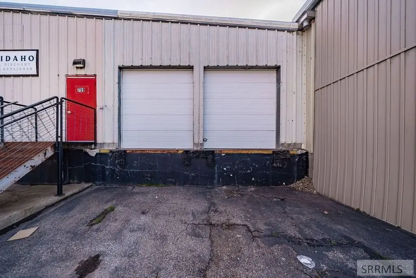
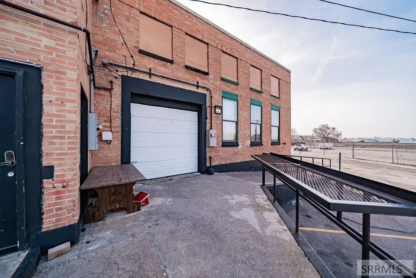
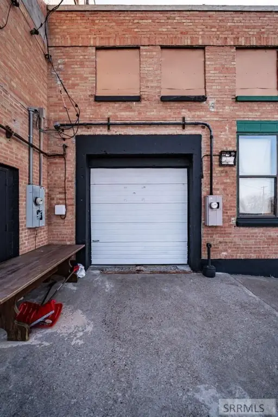
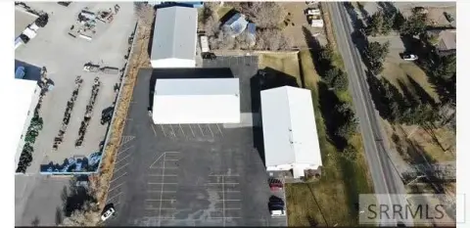
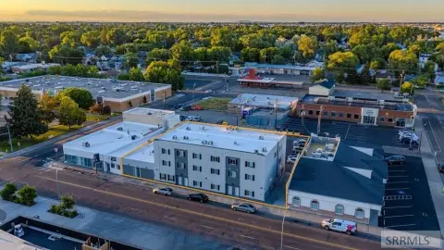
Dating to 1931, this 30,000-square-foot mixed-use property contains eight commercial spaces. Five are leased to businesses and organizations including a courier service, live music venue, cabinet shop, automotive sound systems company, and public nonprofit. Three spaces are available. The approximately 6,000-square-foot upper level could be arranged as a single office suite or divided into six 1,000-square-foot studio apartments.
The 0.99-acre property is in downtown Idaho Falls, alongside Snake River Landing, with Snake River views. Restaurants and shopping are nearby. Building features include block and brick construction, a membrane roof, natural gas heat, a parking lot, ramp access, and a basement.
The 0.99-acre property is in downtown Idaho Falls, alongside Snake River Landing, with Snake River views. Restaurants and shopping are nearby. Building features include block and brick construction, a membrane roof, natural gas heat, a parking lot, ramp access, and a basement.
Key Highlights
- 30,000‑square‑foot building with eight commercial spaces
- Five of eight spaces are leased to a varied tenant mix
- Approximately 6,000‑square‑foot upper level could be configured as one office suite or six 1,000‑square‑foot studio apartments
Property Analytics
Unlock full access to Insights
Subscribe to Realmo Intelligence
Open Analytics
Current Use
Lease Details
Multi-tenant
Tenancy
Location Intelligence
Trade Area within ½ mile
1,430
Businesses Nearby
Explore this area
Business Placement
Demographics for 83402, ID
28,452
Population
11,983
Households
2.4
Avg Household Size
34
Median Age
31%
College-Educated
92%
High-School Grad
171.0 sq mi
ZIP Area
166
Density / Sq Mi
$72,064
Median Household Income
$35,593
Median Earnings
$904
Median Rent
$301,400
Median Home Value
Check the figures for this property
Cap Rate, Value Estimation, Potential NOI and more
View Realmo Analytics

Questions? Ask Rey
Realmo’s AI knows this listing — price, zoning, demand, history. Ask anything.





Frequently Asked Questions
What type of property is this?
Mixed-use property - Eight commercial spaces include a mix of occupied and available suites, with an upper floor adaptable to office or studio layouts.
Where is this mixed-use property located?
The property is located at 751 S Capital Avenue Idaho Falls, ID.
What is the asking price?
The asking price for this property is $975,000.
What are key features of this property?
This property features: 30,000‑square‑foot building with eight commercial spaces; Five of eight spaces are leased to a varied tenant mix; Approximately 6,000‑square‑foot upper level could be configured as one office suite or six 1,000‑square‑foot studio apartments


