New Four-Unit Residential Income
For Sale
$1,689,900
7466 SE Tolman ST, Portland, OR 97206
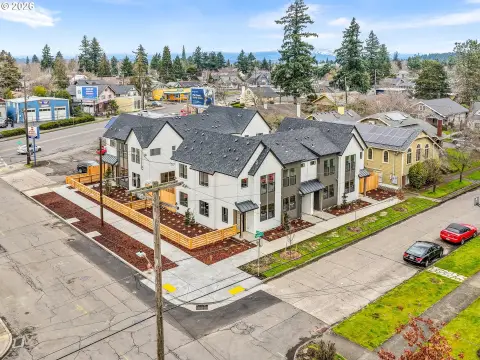
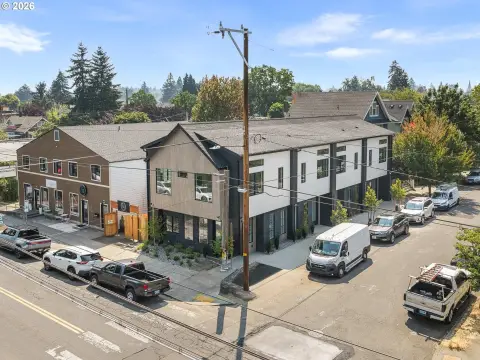
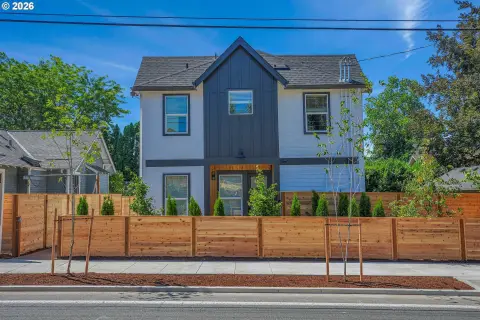
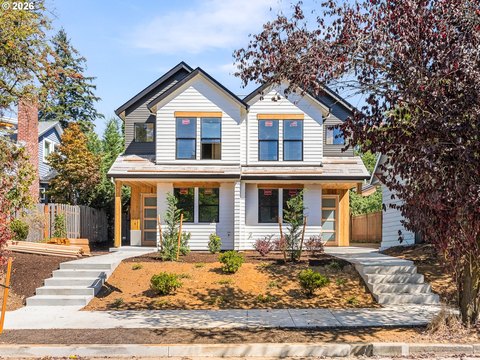
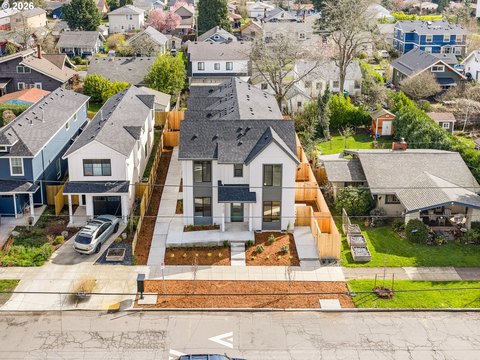
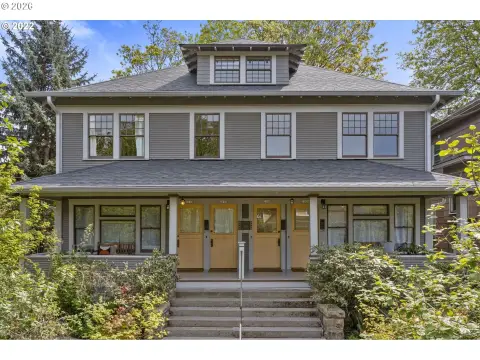
Newly constructed four-unit portfolio with private patios, energy-efficient heat pumps, and flexible two-story layouts in Southeast Portland.
Property Size4,282 SF
Price / SF$394.65
Days on Market236
Property Features for 7466 SE Tolman ST
General Information
Standard status
Active
Size
4,282 SF
Property subtype
Multi-Family
Zoning
R2.5
Net Operating Income
$88,447
Additional Details
Cap Rate
5.11%
Multifamily Units
4
Amenities
CrawlSpace
Electricity,Tank
UnitTypeType1,UnitTypeType2,UnitTypeType3
Electricity
3
2
AirConditioning,Dishwasher,Range,WasherDryerHookup
AirConditioning,Dishwasher,WasherDryerHookup
2750
1
2350
2950
Level
PublicWater
50x100
0.11
OnStreet
Paved
ConcretePerimeter,StemWall
4282.0
Cedar,CementSiding,LapSiding,Panel
Building Details
Building Size
4,282 SF
Year Built
2026
Stories
2
Listing Agency:
Opt
(971) 271-8932
Listed By:
Josh Devine
(503) 868-9768
Source:
Premierepropertygroup
Added: Feb 13
Changed: Oct 3
Last Checked: Oct 5 at 4:48PM
Displayed information is deemed reliable but is not guaranteed and should be independently verified. All listing content including descriptions, pricing, images are the copyrighted material of Opt
Investment Insights
Based on property information with market context.
This newly constructed four-unit portfolio includes two three-bedroom homes and two two-bedroom homes, each arranged as a two-story residence with 2.5 bathrooms. The main level features an open-concept great room with a seamless flow between living, dining, and kitchen areas, supporting practical everyday use. Kitchens include solid-surface countertop space, stainless steel appliances, generous cabinetry, and large islands with eat-bar seating, along with a convenient half bath on the main level. Upstairs, each home offers a primary suite with an ensuite bath, a dedicated hall bath for secondary bedrooms, and upstairs laundry located between bedrooms. Each unit includes a private fenced patio, and the rear home offers a substantially larger yard area. Energy-efficient ductless heat pump systems provide year-round comfort.
The property is positioned about 2.5–3 miles from the restaurants, cafes, bars, and neighborhood retail along SE Woodstock Blvd. Daily conveniences are located nearby on SE 82nd Avenue within roughly half a mile, and Lents Park is approximately 1.1 miles away, providing greenspace, walking paths, and sports facilities.
For buyers seeking a turn-key residential income asset, the configuration of multiple bedroom mixes and private outdoor space may support a range of tenant needs. The developer background referenced in the offering emphasizes durable construction designed for long-term ownership, and the pro forma provided estimates a 5.11% cap rate.
The property is positioned about 2.5–3 miles from the restaurants, cafes, bars, and neighborhood retail along SE Woodstock Blvd. Daily conveniences are located nearby on SE 82nd Avenue within roughly half a mile, and Lents Park is approximately 1.1 miles away, providing greenspace, walking paths, and sports facilities.
For buyers seeking a turn-key residential income asset, the configuration of multiple bedroom mixes and private outdoor space may support a range of tenant needs. The developer background referenced in the offering emphasizes durable construction designed for long-term ownership, and the pro forma provided estimates a 5.11% cap rate.
Key Highlights
- New construction 4‑unit portfolio (year built 2026) with two 3‑bedroom units and two 2‑bedroom units
- Unit rents: $2,750 (1 unit 3BD/3BA), $2,350 each (2 units 2BD/3BA), and $2,950 (1 unit 3BD/3BA)
- Each unit has air conditioning, dishwasher, range, and washer/dryer hookups; ductless heat pump systems for year‑round comfort
Financial Insights
Estimated NOI and Cap Rate
NOI / Yr
$62,882
Cap Rate
3.72%
Suggested Prices Based on Cap Rates
Cap Rate 5%
$1,257,640
$1.3M
Cap Rate 7%
$898,314
$898.3K
Cap Rate 9%
$698,689
$698.7K
Market Conditions
NOI Build-Up for 4,282 SF
Gross rent
$95.1K $22.20/SF
− Vacancy
−$5.2K −$1.22/SF
EGI
$89.8K $20.98/SF
− OpEx
−$26.9K −$6.29/SF
NOI
$62.9K $14.69/SF
Area
ZIP 97206
Vacancy
5.50%
Lease Rate
$22.20 /SF/Yr
Expense Ratio
30.00%
Simulate Cap Rate and NOI
Suggested Prices Based on Cap Rates
Cap Rate 5%
$1,257,640
Cap Rate 7%
$898,314
Cap Rate 9%
$698,689
Alternative Uses
Best Use
Multifamily LT 5
$898.3K
$786.0K – $1.05M
NOI $62,882 @ 7.0% cap · market cap 3.72%
Second Best
Apartment 5plus
$805.4K
$704.8K – $939.7K
NOI $56,381 @ 7.0% cap · market cap 3.34%
Theoretical Best
Office A
$1.20M
$1.05M – $1.40M
NOI $84,174 @ 7.0% cap · market cap 4.98%
Zoning and permitted uses should be independently verified with authorities.
Property Analytics
Unlock full access to Insights
Subscribe to Realmo Intelligence
Open Analytics
Current Use
Lease Details
4
Residential units
Location Intelligence
Trade Area within ½ mile
711
Businesses Nearby
Explore this area
Business Placement
Demographics for 97206, OR
51,072
Population
22,348
Households
2.3
Avg Household Size
38
Median Age
49%
College-Educated
94%
High-School Grad
6.5 sq mi
ZIP Area
7,857
Density / Sq Mi
$94,233
Median Household Income
$54,254
Median Earnings
$1,693
Median Rent
$480,500
Median Home Value
Check the figures for this property
Cap Rate, Value Estimation, Potential NOI and more
View Realmo Analytics
Market
Vacancy Rate% for Multifamily in West region

Questions? Ask Rey
Realmo’s AI knows this listing — price, zoning, demand, history. Ask anything.



Frequently Asked Questions
What type of property is this?
Quadplex - Newly constructed four-unit portfolio with private patios, energy-efficient heat pumps, and flexible two-story layouts in Southeast Portland.
Where is this quadplex located?
The property is located at 7466 SE Tolman ST Portland, OR.
What is the asking price?
The asking price for this property is $1,689,900.
What are key features of this property?
This property features: New construction 4‑unit portfolio (year built 2026) with two 3‑bedroom units and two 2‑bedroom units; Unit rents: $2,750 (1 unit 3BD/3BA), $2,350 each (2 units 2BD/3BA), and $2,950 (1 unit 3BD/3BA); Each unit has air conditioning, dishwasher, range, and washer/dryer hookups; ductless heat pump systems for year‑round comfort