Light Industrial Warehouse with
For Lease
Contact for pricing
745 Walden Terrace, Buffalo, NY 14211
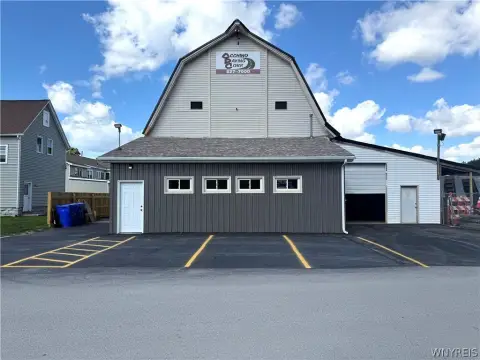
Industrial building with light industrial zoning, 15' clear height, and separate office space for operational support.
Space Size13,200 SF
Days on Market111
Property Features for 745 Walden Terrace
General Information
Standard status
Active
Size
13,200 SF
Property subtype
Retail, Industrial
Zoning
Light Industrial
Site & Location
Highway Access
Yes
Road Access
Yes
Additional Details
Clear Height
15 ft
Building Details
Building Size
13,200 SF
Year Built
1960
Stories
2
Tenancy
Single
Spaces For Lease
at 745 Walden Terrace Contact us- Size
- 13,200 SF
- Availability
- Active
Space 1
Listing Agency:
IronHorn Enterprises
Listed By:
Joseph Lauro · License #NYNY
Source:
Crexi
Added: Jun 8
Changed: Sep 10
Last Checked: Sep 24 at 9:26AM
Displayed information is deemed reliable but is not guaranteed and should be independently verified. All listing content including descriptions, pricing, images are the copyrighted material of IronHorn Enterprises
Investment Insights
Based on property information with market context.
This industrial property at 745 Walden Terrace includes 13,200 SF of space with 15' clear height on the first floor, along with +/- 6,000 SF of office space on the second story. The building was built in 1960 and features durable masonry construction. With light industrial zoning in place, the layout is suited for tenants seeking a functional combination of warehouse area and upstairs office accommodations.
The property is located along Walden Avenue in Buffalo, NY, providing convenient access to major routes including the Kensington Expressway (NY-33) and I-190. It is also positioned near downtown Buffalo and the Buffalo Niagara International Airport, supporting day-to-day connectivity for employees and logistics.
For tenants, this configuration can fit warehousing, light manufacturing, distribution, or related industrial operations that benefit from office support within the same facility. The separation between first-floor industrial space and second-floor offices may also help maintain efficient workflow between production or storage and administrative needs.
The property is located along Walden Avenue in Buffalo, NY, providing convenient access to major routes including the Kensington Expressway (NY-33) and I-190. It is also positioned near downtown Buffalo and the Buffalo Niagara International Airport, supporting day-to-day connectivity for employees and logistics.
For tenants, this configuration can fit warehousing, light manufacturing, distribution, or related industrial operations that benefit from office support within the same facility. The separation between first-floor industrial space and second-floor offices may also help maintain efficient workflow between production or storage and administrative needs.
Key Highlights
- 13,200 SF industrial building with 15' clear height on the 1st floor
- +/- 6,000 SF office space on the second story for operational support
- Light Industrial zoning and durable masonry construction
Property Analytics
Unlock full access to Insights
Subscribe to Realmo Intelligence
Open Analytics
Current Use
Lease Details
15 ft
Clear height
Yes
Highway access
Yes
Paved road access
NNN (Triple Net)
Lease Type
Location Intelligence
Trade Area within ½ mile
678
Businesses Nearby
Under-served
Demand for This Use
Explore this area
Business Placement
Demographics for 14211, NY
26,449
Population
11,498
Households
2.3
Avg Household Size
32
Median Age
15%
College-Educated
84%
High-School Grad
3.9 sq mi
ZIP Area
6,782
Density / Sq Mi
$34,490
Median Household Income
$30,705
Median Earnings
$1,008
Median Rent
$91,600
Median Home Value
Check the figures for this property
Cap Rate, Value Estimation, Potential NOI and more
View Realmo Analytics
Market
Lease Benchmarks for Buffalo, NY
$8.33 /SF/Yr
Avg Asking Price
$6–$12 /SF/Yr
Price Range
10,913 SF
Avg Space Size
Vacancy Rate% for Office in Buffalo, NY

Questions? Ask Rey
Realmo’s AI knows this listing — price, zoning, demand, history. Ask anything.






Similar Off Market Nearby
- Snookums Homemade Creations — 6 Humason Ave, Buffalo, NY 14211
- BigmaKitchen — 23 Eastland Pkwy, Buffalo, NY 14225
Frequently Asked Questions
What type of property is this?
Flex space - Industrial building with light industrial zoning, 15' clear height, and separate office space for operational support.
Where is this flex space located?
The property is located at 745 Walden Terrace Buffalo, NY.
What are key features of this property?
This property features: 13,200 SF industrial building with 15' clear height on the 1st floor; +/- 6,000 SF office space on the second story for operational support; Light Industrial zoning and durable masonry construction



