Second-Story Office
For Lease
$2,761/Mo NNN
724 Whalers Way, Fort Collins, CO 80525
Commercial Lease, Fort Collins, CO
Space Size1,846 SF
Days on Market909
Property Features for 724 Whalers Way
General Information
Property type
Commercial Lease
Property subtype
Office
Zoning
MMN
Appliances
Fire Alarm
Subdivision
Boardwalk PUD
Lot features
City Limits, Paved, Curbs, Gutters, Sidewalks
View
City
Directions
Located off of Boardwalk Drive, just north of E Harmony Road
Standard status
Active
APN
R1307762
Taxes and HOA fees
Tax Year
2023
Utilities
Utilities
Natural Gas Available
Sewer type
Public Sewer
Heating system
Forced Air
Cooling system
Central Air
Water source
Public
Building Details
Year built
1985
Building materials
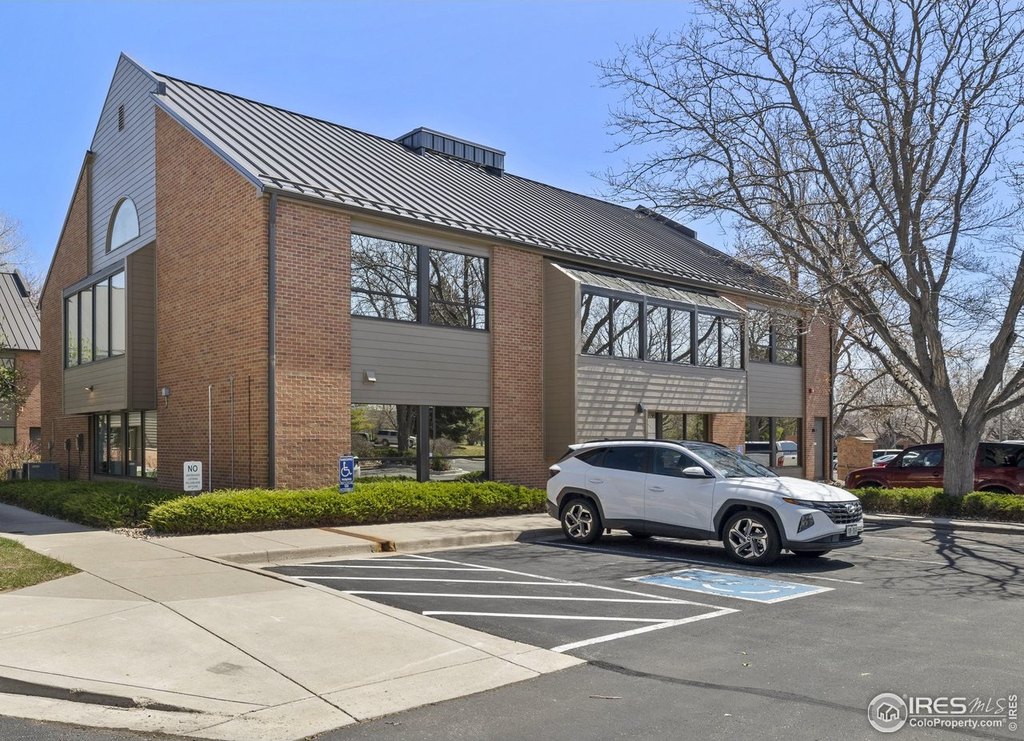
Frame, Brick, Wood Siding, Wall: Wood/Frame, Floor: Carpet
Roof type
Metal
Listing Agency:
Group Centerra
(970) 613-0700
Listed By:
Craig C Hau
(970) 229-0700
Added: Apr 12, 2024
Changed: Sep 22
Last Checked: Oct 7 at 2:06AM
MLS# 1007082
Copyright © 2026 IRES MLS. All rights reserved. All information provided by the listing agent/broker is deemed reliable but is not guaranteed and should be independently verified.
Investment Insights
Based on property information with market context.
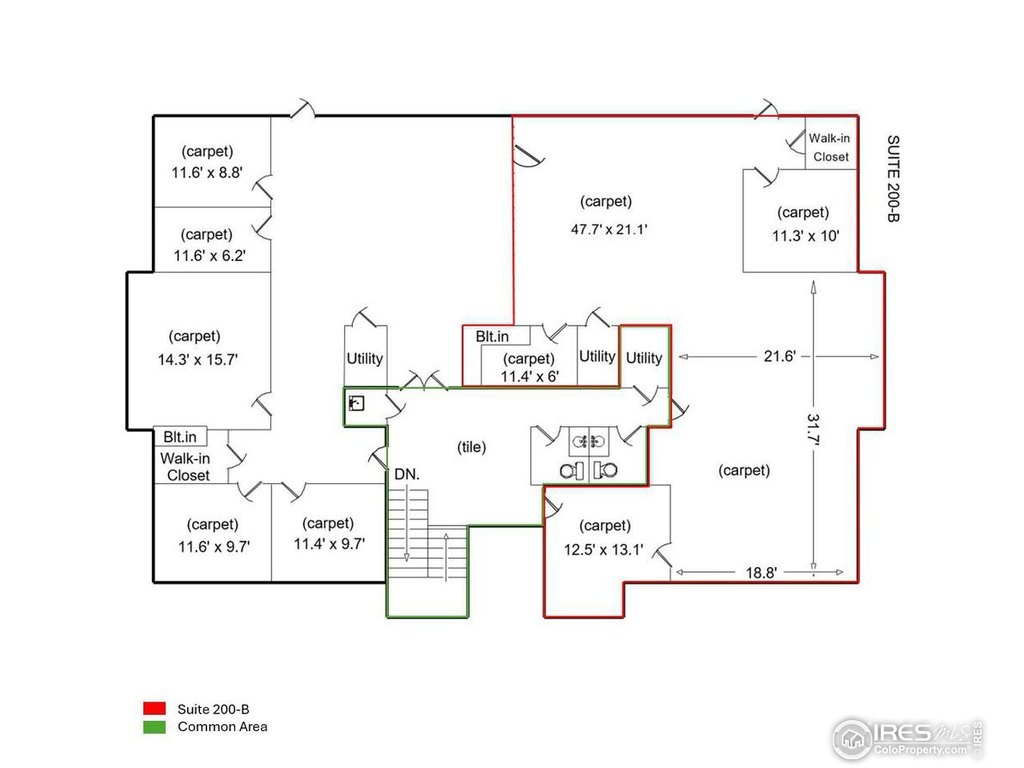
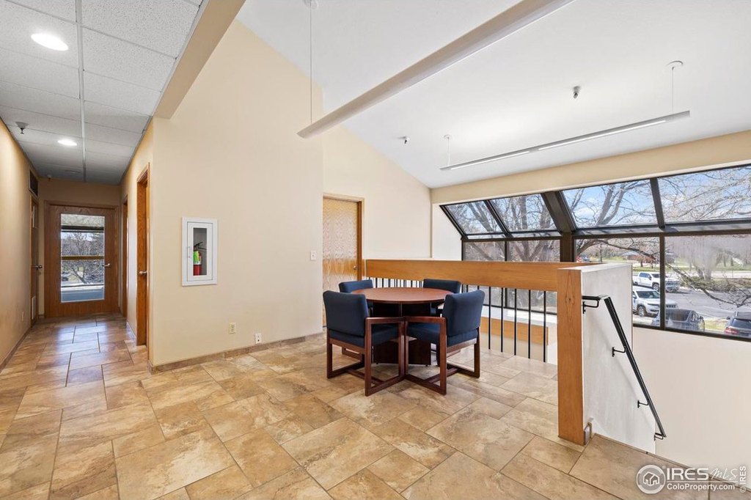
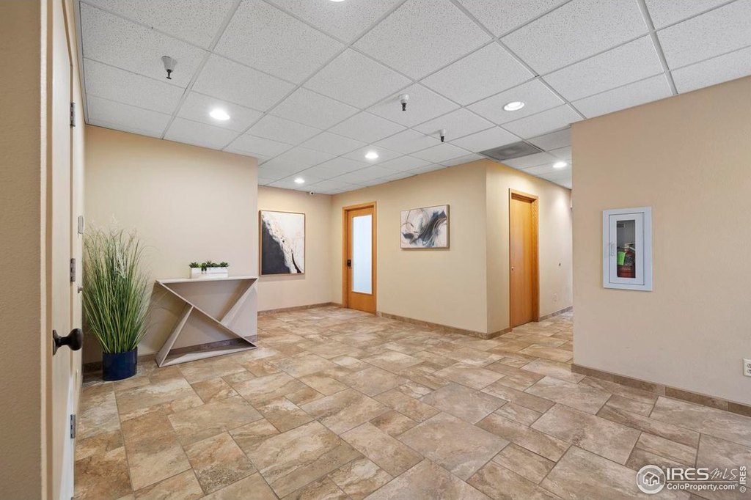
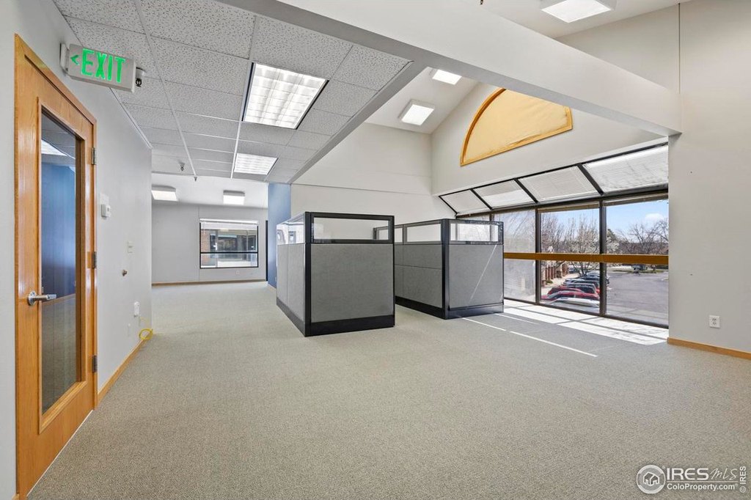
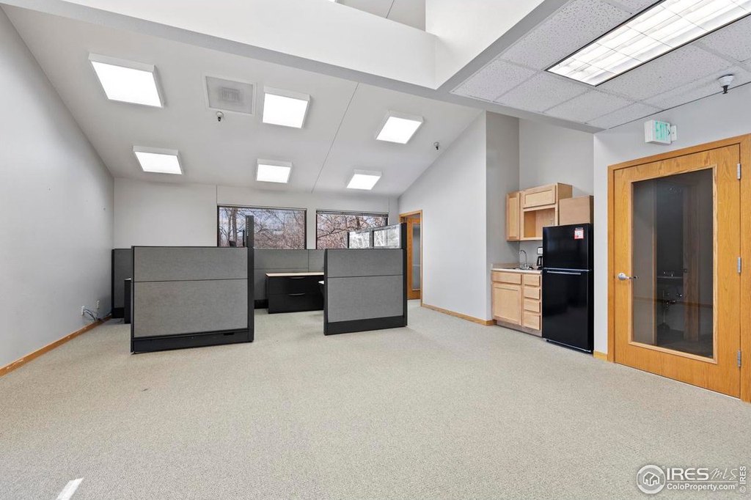
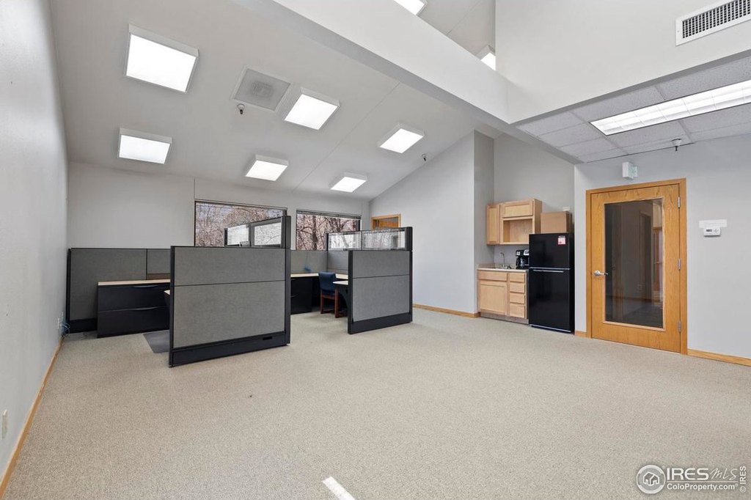
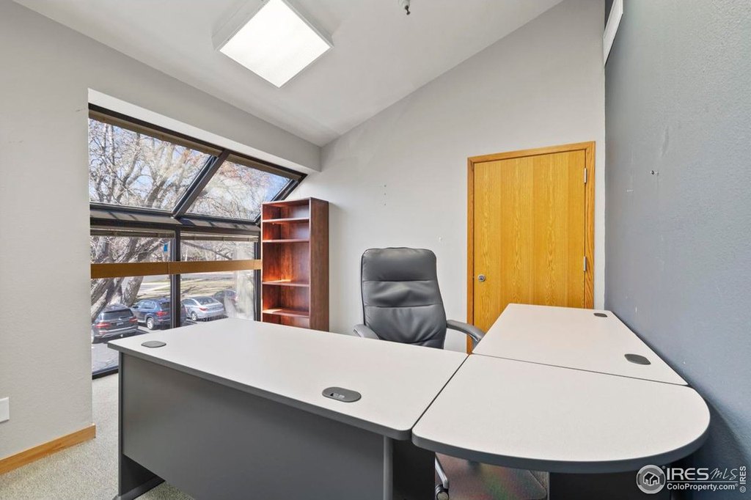
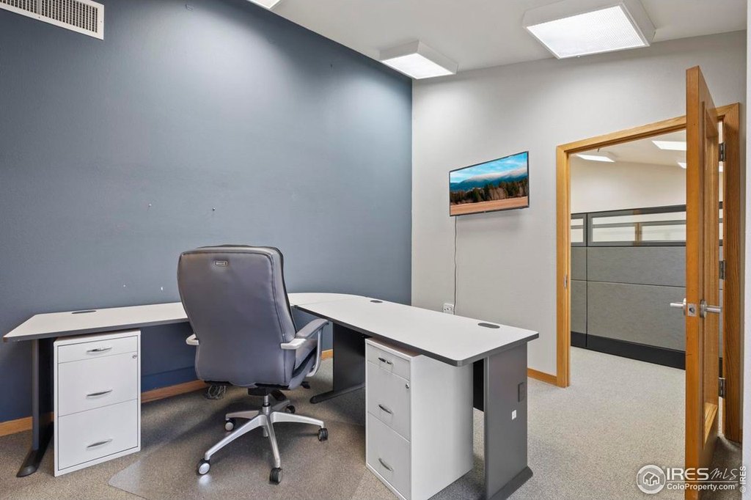
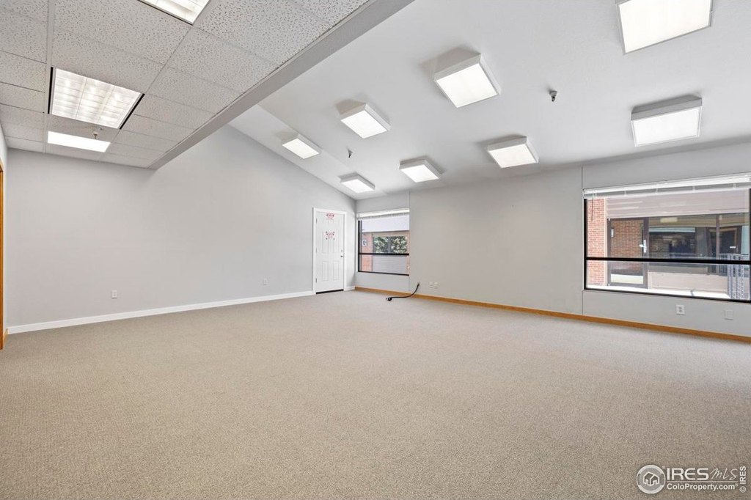
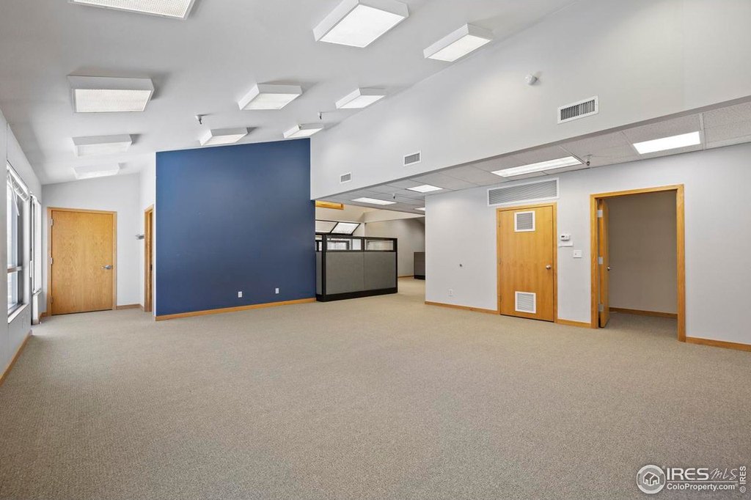

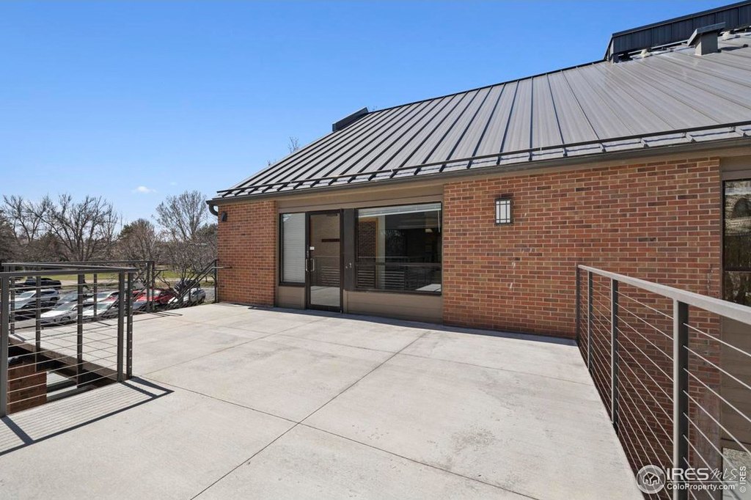
This second-story office suite provides 1,846 SF of workspace in a partially furnished configuration. The layout includes a broad open work area, private office, storage room, utility closet, and copy room, with two common-area restrooms serving the suite. Carpeted floors, central air, forced-air heating, and a fire alarm are among the existing features.
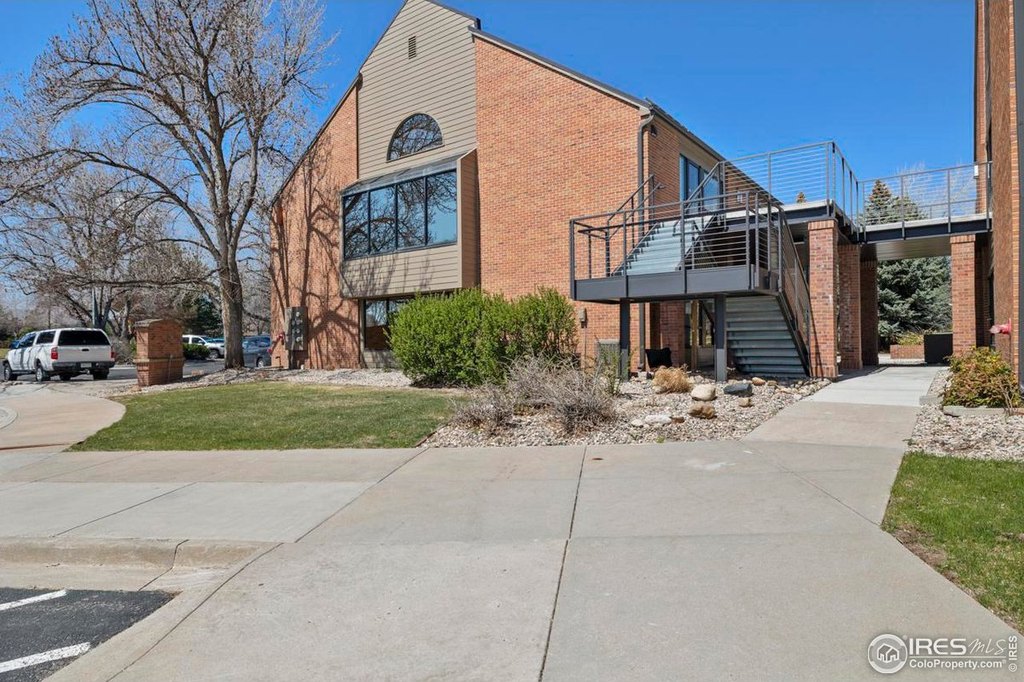
Built in 1985, the building uses frame and brick construction with wood siding and a metal roof. Public water and public sewer serve the property, while natural gas is available. The premises are offered under a Triple Net Lease Agreement, with utilities and internal janitorial handled separately.
Built in 1985, the building uses frame and brick construction with wood siding and a metal roof. Public water and public sewer serve the property, while natural gas is available. The premises are offered under a Triple Net Lease Agreement, with utilities and internal janitorial handled separately.
Key Highlights
- 1,846 SF second‑story office suite
- Partially furnished layout with open work area and private office
- Two common‑area restrooms, copy room, storage room, and utility closet
Property Analytics
Unlock full access to Insights
Subscribe to Realmo Intelligence
Open Analytics
Current Use
Lease Details
NNN (Triple Net)
Lease Type
Location Intelligence
Trade Area within ½ mile
1,897
Businesses Nearby
Explore this area
Business Placement
Demographics for 80525, CO
55,901
Population
25,144
Households
2.2
Avg Household Size
37
Median Age
59%
College-Educated
98%
High-School Grad
23.4 sq mi
ZIP Area
2,389
Density / Sq Mi
$93,349
Median Household Income
$48,876
Median Earnings
$1,744
Median Rent
$563,100
Median Home Value
Check the figures for this property
Cap Rate, Value Estimation, Potential NOI and more
View Realmo Analytics
Market
Lease Benchmarks for Fort Collins, CO
$16.36 /SF/Yr
Avg Asking Price
$10–$34 /SF/Yr
Price Range
5,280 SF
Avg Space Size
This space is priced 10% above the average of $16.36 /SF/Yr.
Vacancy Rate% for Office in West region

Questions? Ask Rey
Realmo’s AI knows this listing — price, zoning, demand, history. Ask anything.


Frequently Asked Questions
What type of property is this?
Office units - Partially furnished office accommodation with open workspace, private office, storage, and shared restrooms.
Where is this office units located?
The property is located at 724 Whalers Way Fort Collins, CO.
What is the lease rate?
The lease rate is $2,761/Mo.
What are key features of this property?
This property features: 1,846 SF second‑story office suite; Partially furnished layout with open work area and private office; Two common‑area restrooms, copy room, storage room, and utility closet


