Paired Patio Home Duplex with
For Sale
$442,000
720 Arbor Ave, Fort Collins, CO 80526
Residential, Fort Collins, CO
Property Size2,356 SF
Lot Size0.07 Acres
Price / SF$187.61
Days on Market99
Property Features for 720 Arbor Ave
General Information
Property type
Residential
Property subtype
Duplex
Zoning
RL
Bedrooms
2
Bathrooms
3
Full bathrooms
1
Rooms
Bedroom 1, Laundry Room, Dining Room, Bathroom 3, Basement, Bathroom 2, Bathroom 1, Game Room, Laundry Room, Bedroom 2
Parking features
Open
Window features
Window Coverings
Patio and Porch features
Deck
Pets allowed
Cats OK, Dogs OK
Interior features
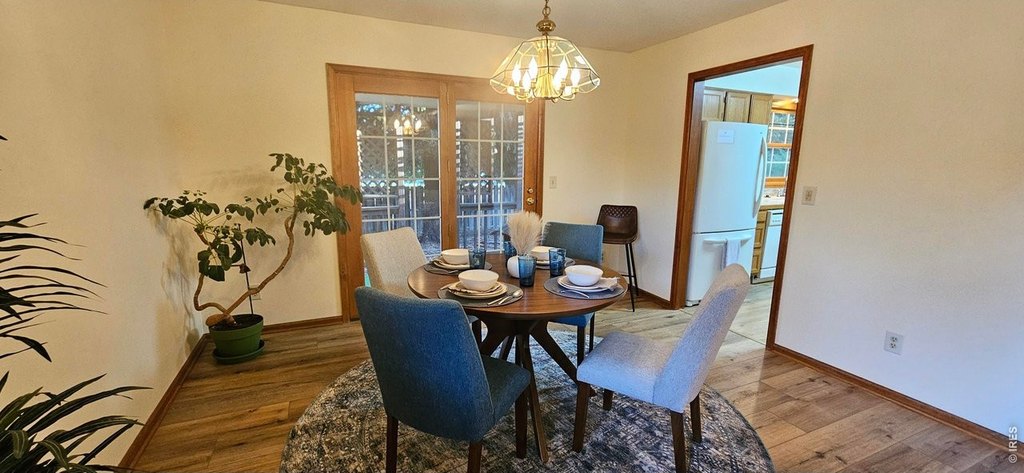
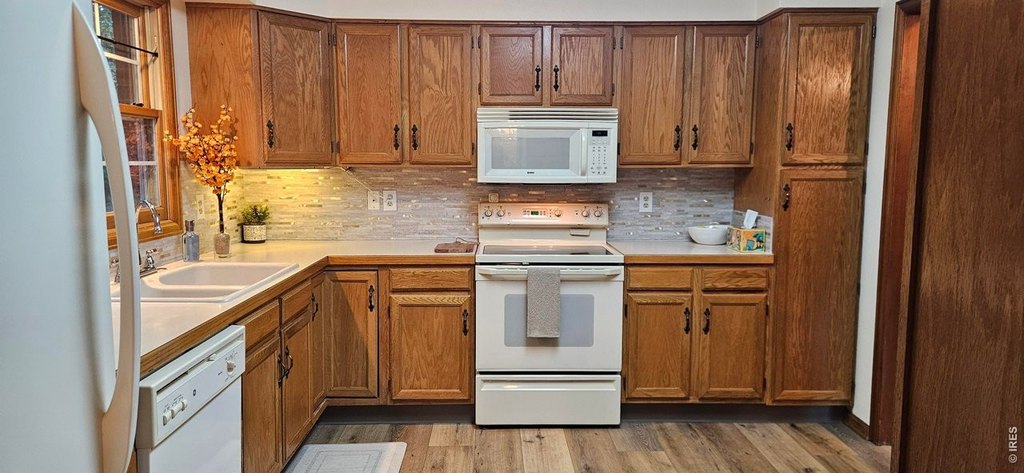
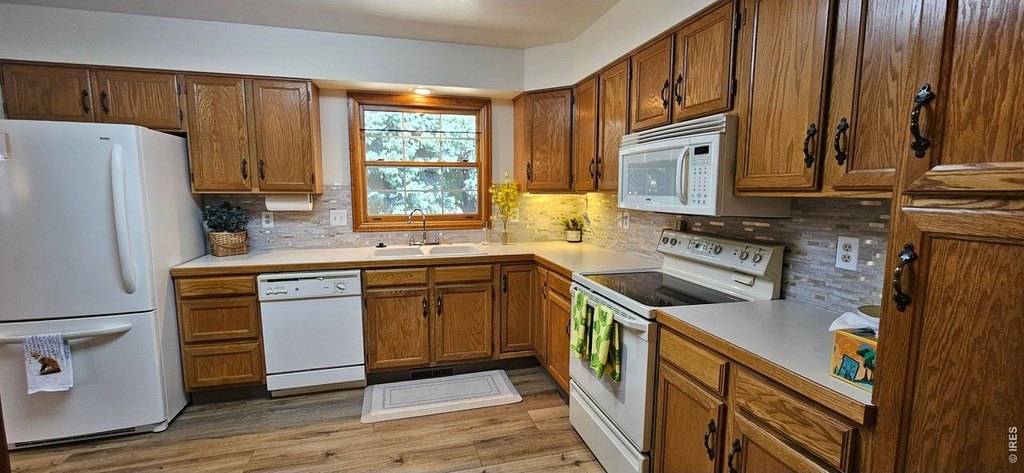
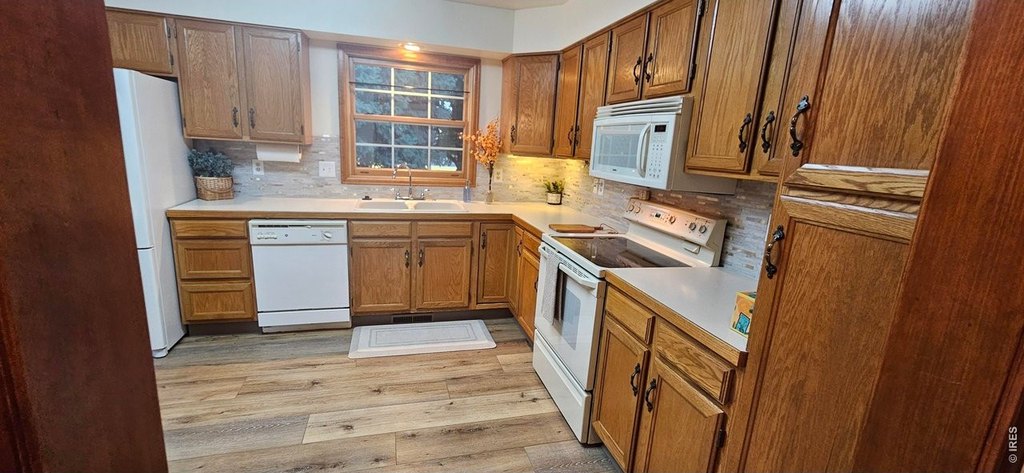
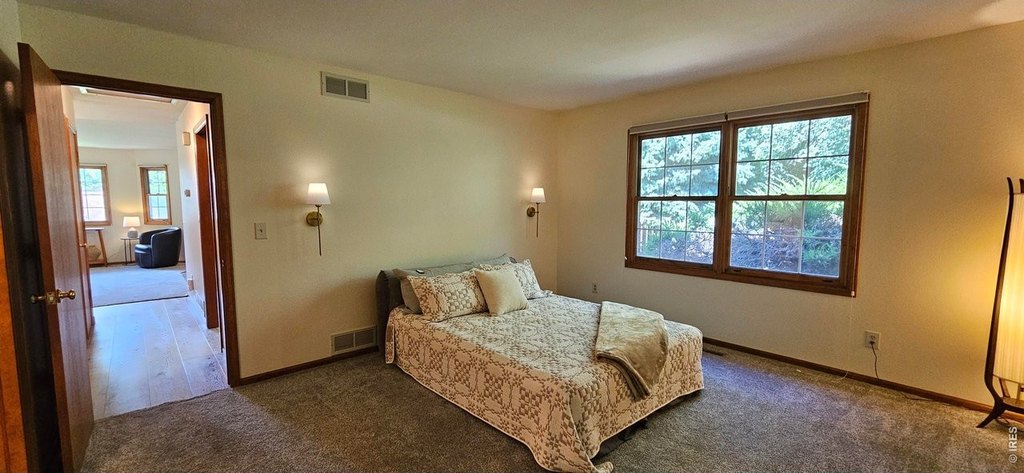
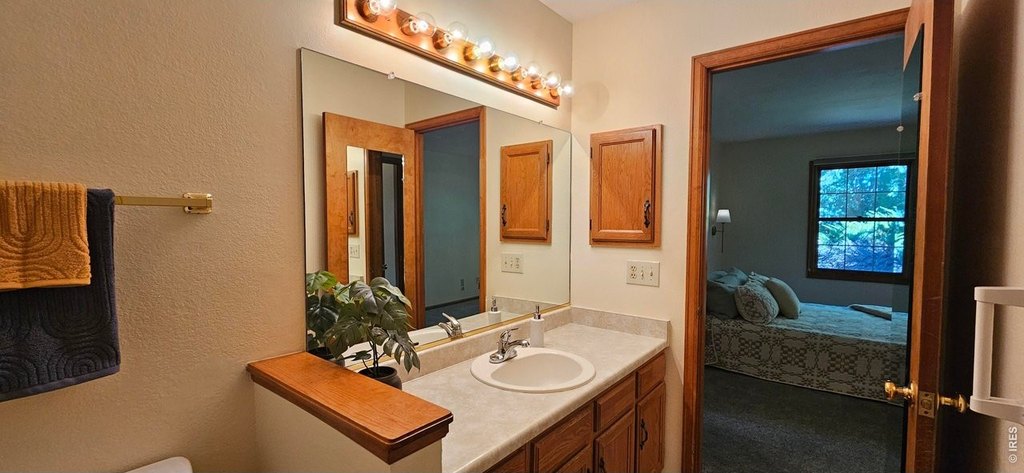
Eat-in Kitchen, Separate Dining Room, Open Floorplan, Bay or Bow Window, Natural Woodwork, Walk-In Closet(s), Washer/Dryer Hookup, Two Primary Suites
Exterior features
Oversized Garage
Basement
Partially Finished, Crawl Space
Accessibility
Accessible Approach with Ramp
Appliances
Electric Range, Self Cleaning Oven, Dishwasher, Refrigerator, Washer, Dryer, Microwave, Disposal
Subdivision
Village At Four Seasons
Lot features
Evergreen Trees, Deciduous Trees, Level, Abuts Private Open Space, House Faces South, City Limits, Paved, Curbs, Gutters, Sidewalks, Street Light
Elementary school
Lopez
Middle school
Webber
High school
Rocky Mountain
Elementary school district
Poudre
Middle school district
Poudre
High school district
Poudre
Directions
From intersection at S. College Ave. (Hwy 287) and W. Horsetooth Rd., turn West onto W. Horsetooth Rd. about 2/3 mile to Tradition. Turn Left (South), first left (East) on Arbor Ave., Left at brick monument sign and follow East to Unit 9. Guest parking/open space is directly West of Unit 9.
Standard status
Active
APN
R1200291
Size
2,356 SF
Lot size
0.07 Acres
Taxes and HOA fees
Tax Year
2025
Tax Annual Amount
2983
HOA Fee
$425 Monthly
Utilities
Utilities
Cable Available
Sewer type
Public Sewer
Heating system
Forced Air
Cooling system
Central Air, Whole House Fan
Water source
Public
Amenities
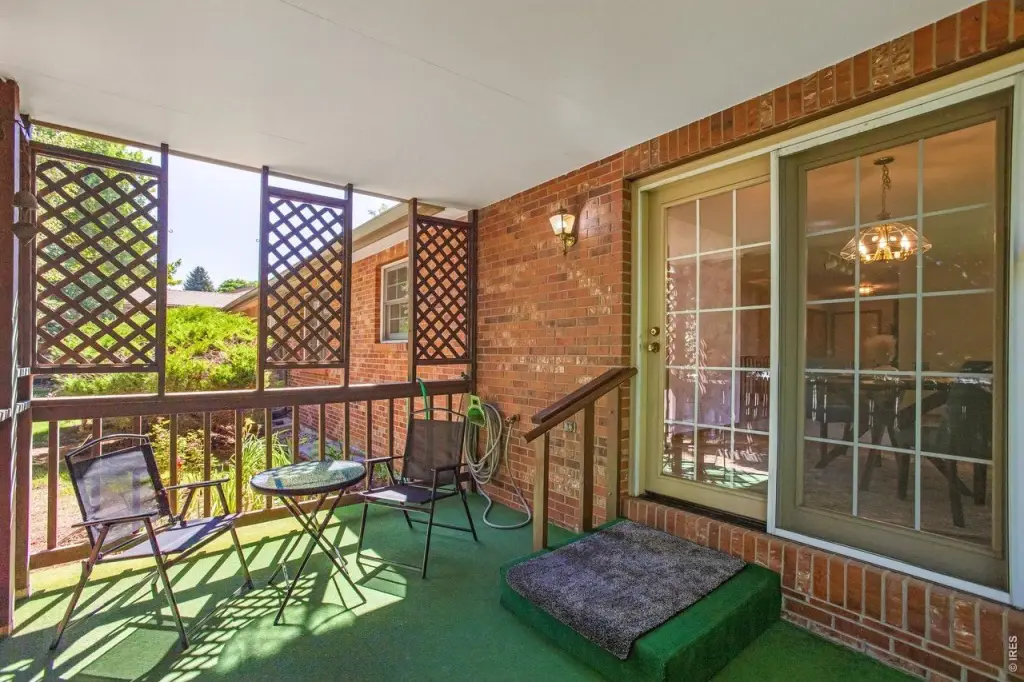
private covered outdoor patio
whole house fan
oversized garage with storage cabinets
dedicated laundry room
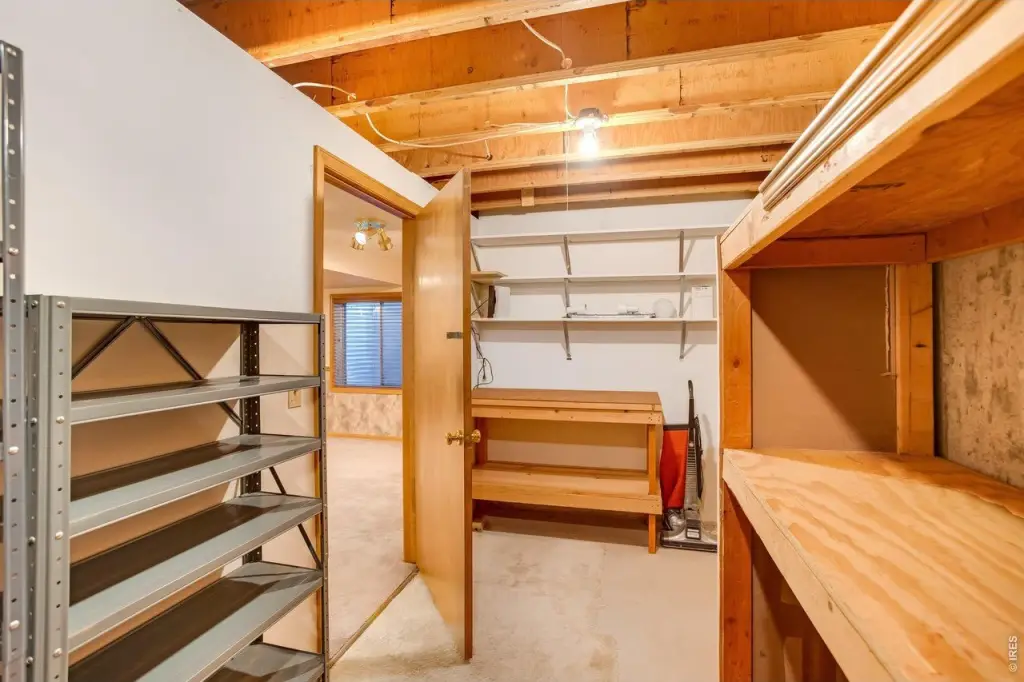
storage room with shelving
Building Details
Year built
1986
Floors in Building
1
Building materials
Frame, Brick
Roof type
Composition
Architectural style
Contemporary
Listing Agency:
Berkshire Hathaway HomeServices Rocky Mountain, Realtors-Fort Collins
(970) 226-5511
Listed By:
BCRE Team
(970) 817-3337
Added: Jul 17
Changed: Oct 21
Last Checked: Oct 23 at 2:06AM
MLS# 1064563
Copyright © 2026 IRES MLS. All rights reserved. All information provided by the listing agent/broker is deemed reliable but is not guaranteed and should be independently verified.

Ask AI about this property
Review the available facts, identify missing information and prepare questions for the agent.
Investment Insights
Based on property information with market context.
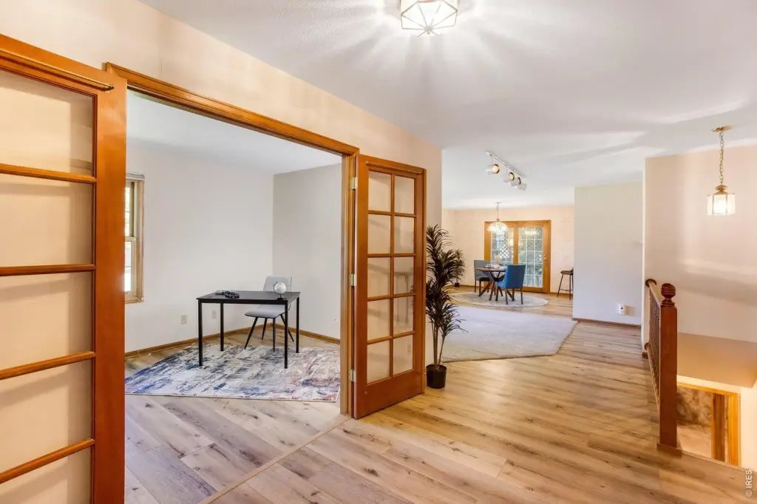
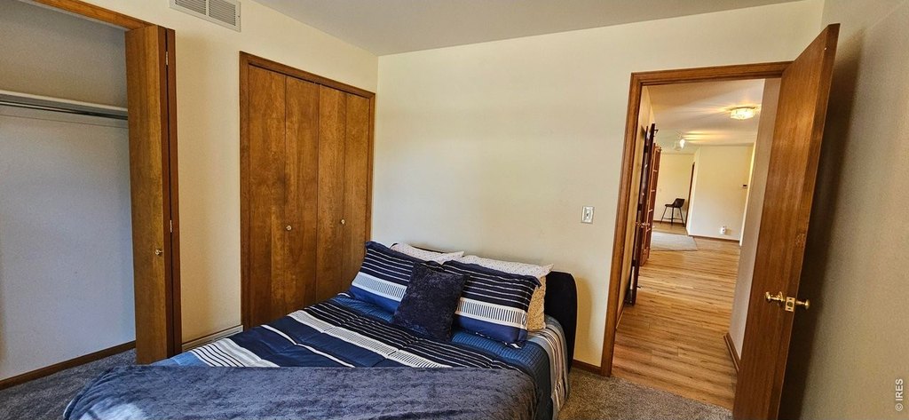
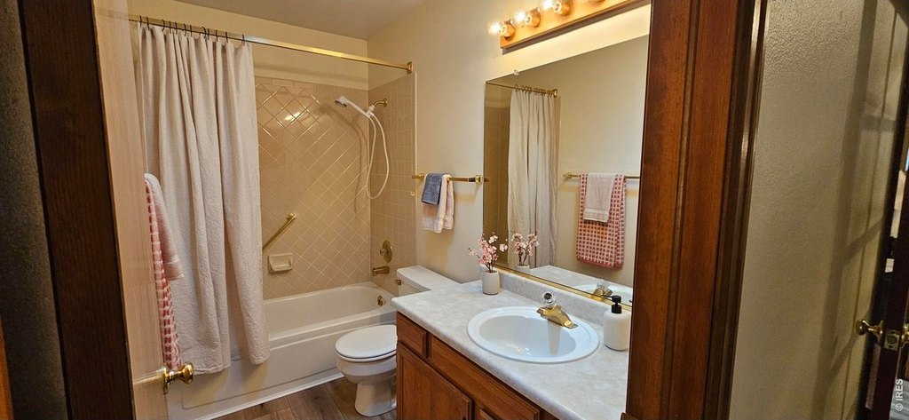
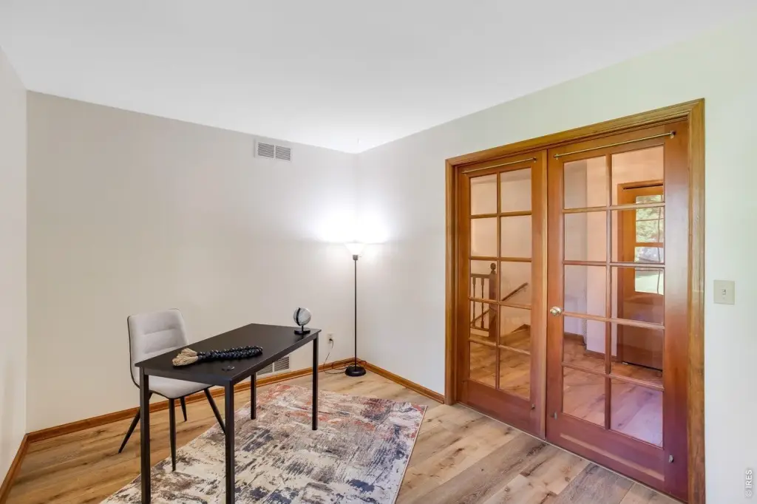
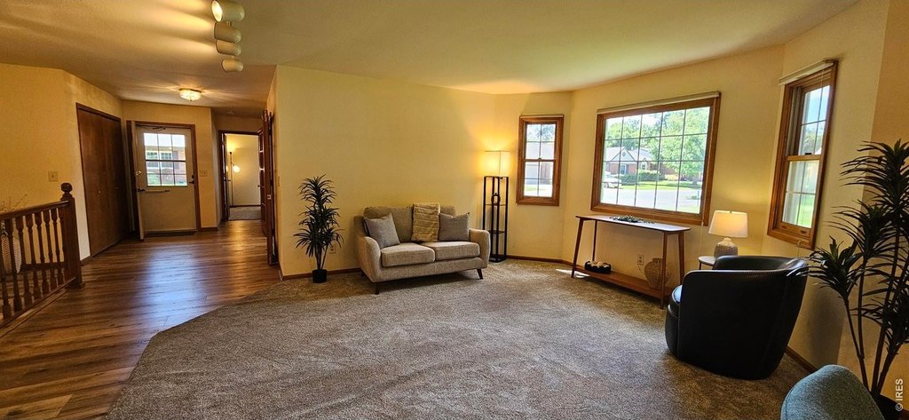
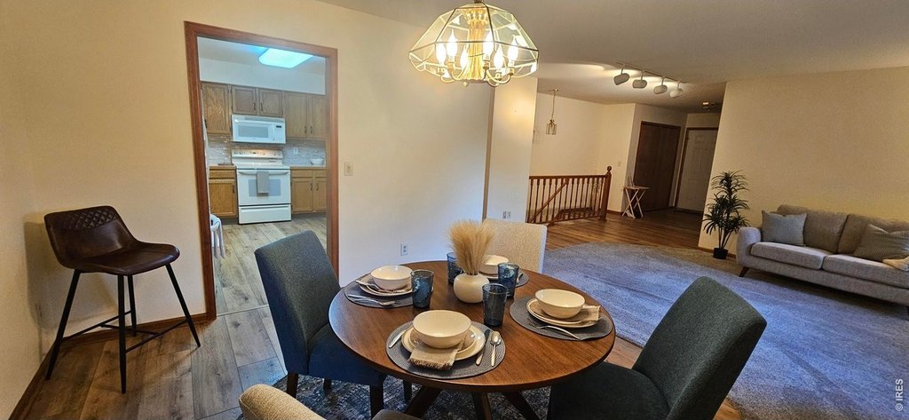
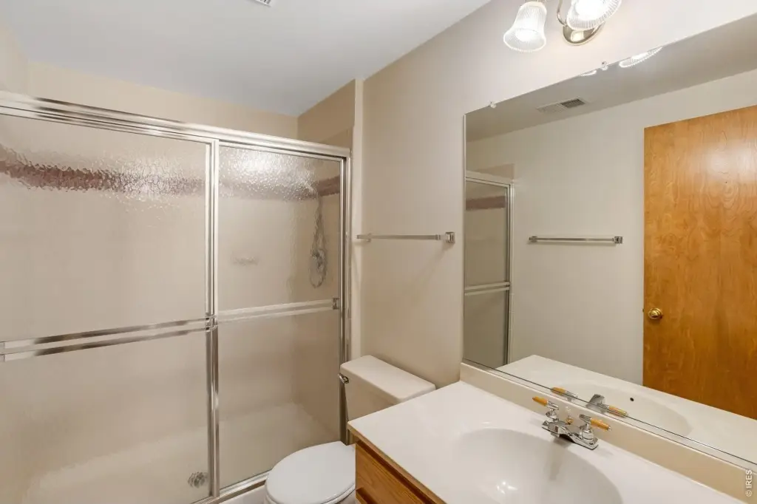
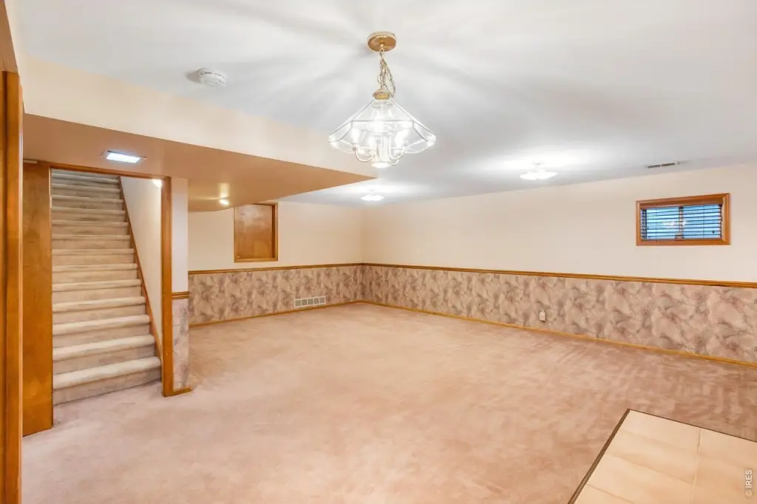
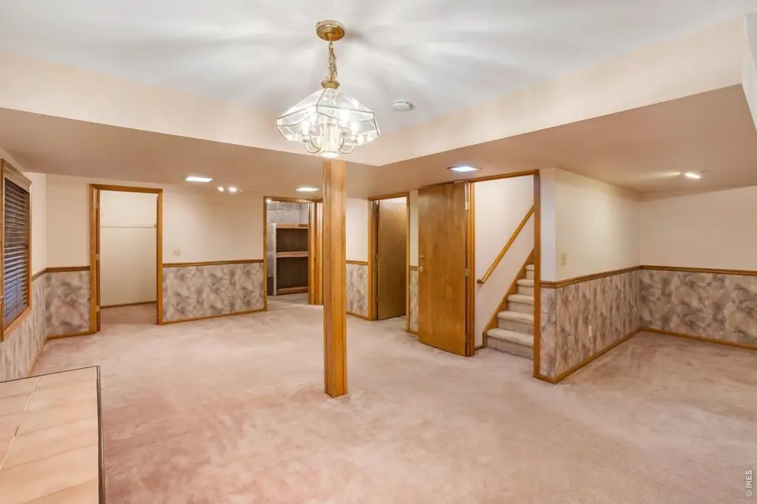
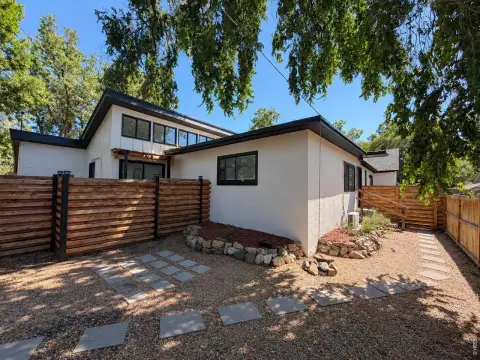
This paired patio home duplex offers main-floor living with an open floor plan and two primary suites. Interior features include an eat-in kitchen, a separate dining room, natural woodwork, bay or bow window, and walk-in closet(s). A whole house fan and forced-air heating with central air support year-round comfort. The fully finished basement includes an additional multi-function room, a game room, a 3/4 bath, a full walk-in closet, and an additional storage room with shelving.
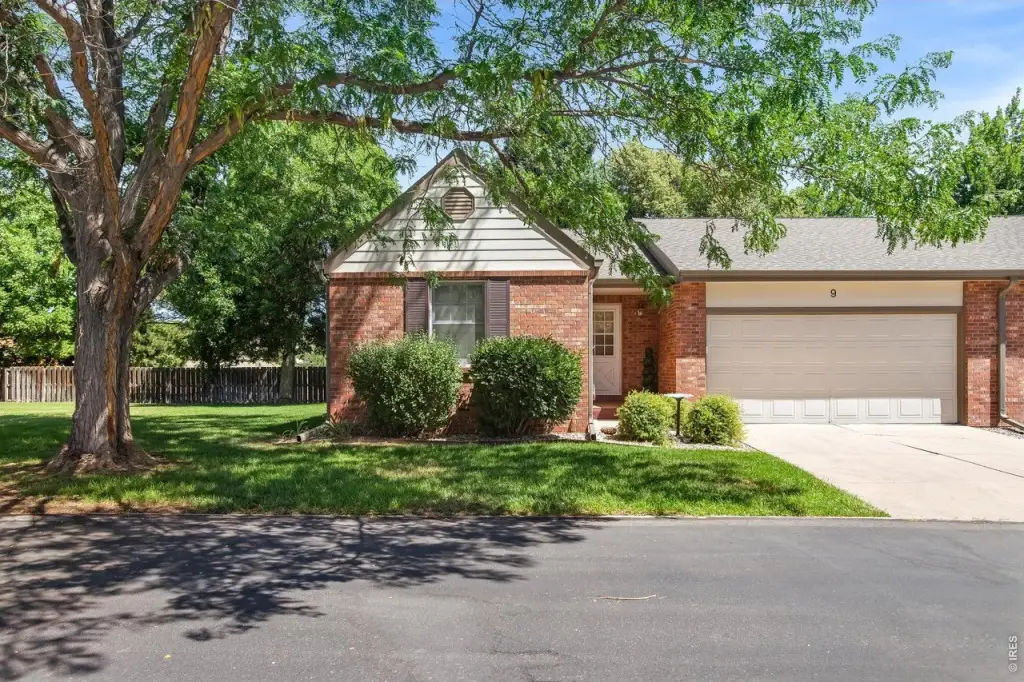
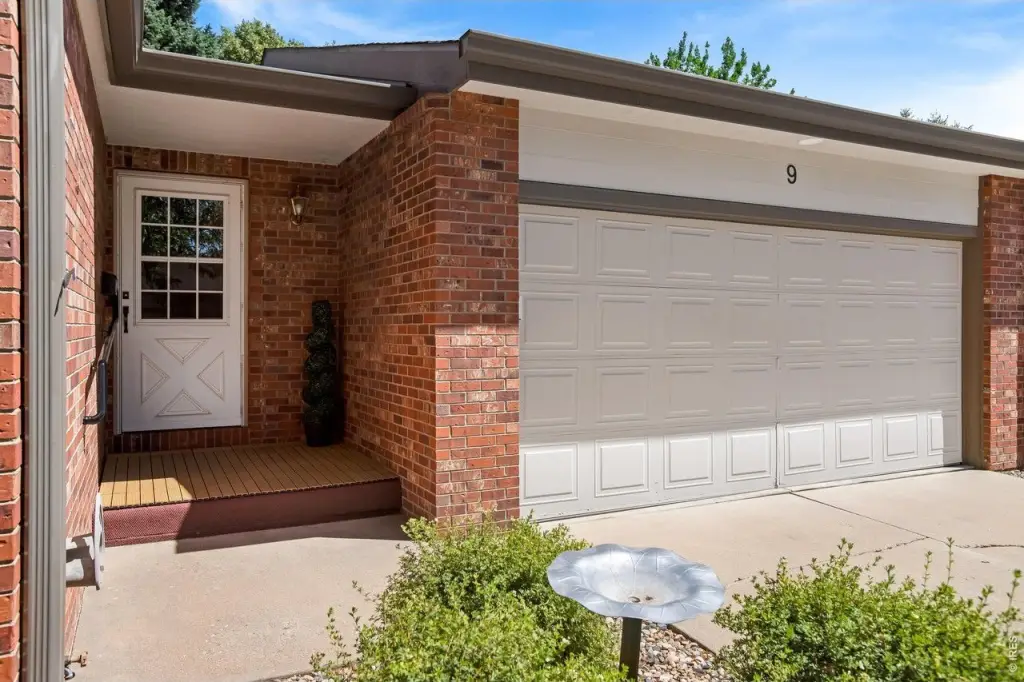
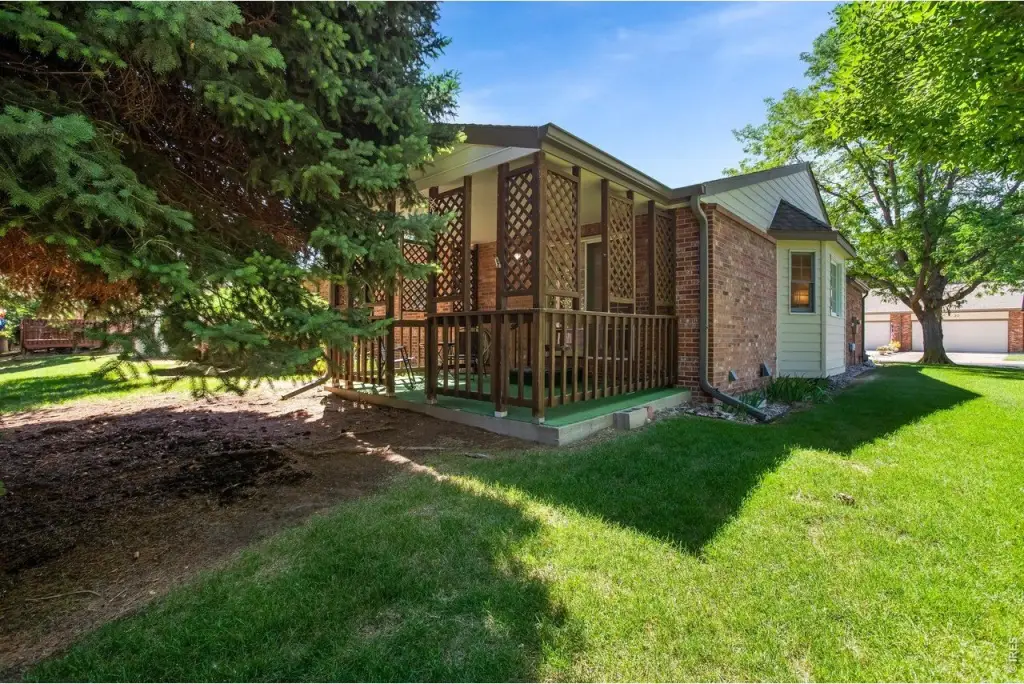
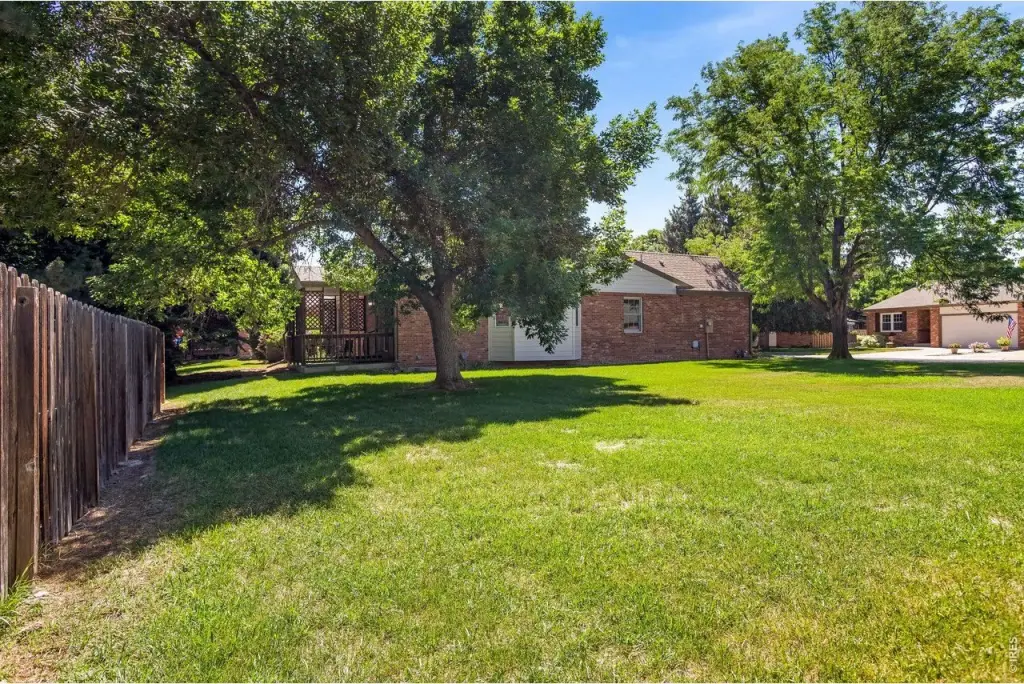
Outside, enjoy a private covered outdoor patio and adjoining neighborhood open green space with mature landscaping. The exterior includes frame and brick construction, a composition roof, and a deck. An oversized garage includes storage cabinets, and a ramp provides accessible approach into a dedicated laundry room with cabinetry.
Built in 1986 on a 0.07-acre lot with 2,356 square feet, the home has recent updates including LVT flooring and carpet in 2023, plus new James Hardie fiber cement siding and covered gutters in 2025. Zoning is RL, with public sewer and cable available.
Outside, enjoy a private covered outdoor patio and adjoining neighborhood open green space with mature landscaping. The exterior includes frame and brick construction, a composition roof, and a deck. An oversized garage includes storage cabinets, and a ramp provides accessible approach into a dedicated laundry room with cabinetry.
Built in 1986 on a 0.07-acre lot with 2,356 square feet, the home has recent updates including LVT flooring and carpet in 2023, plus new James Hardie fiber cement siding and covered gutters in 2025. Zoning is RL, with public sewer and cable available.
Key Highlights
- 0.07‑acre lot with 2,356 SF paired patio home duplex
- Private covered outdoor patio adjoining neighborhood open green space
- Two primary suites, plus walk‑in closets and a fully finished basement with game room
Financial Insights
Estimated NOI and Cap Rate
NOI / Yr
$29,249
Cap Rate
6.62%
Suggested Prices Based on Cap Rates
Cap Rate 5%
$584,980
$585.0K
Cap Rate 7%
$417,843
$417.8K
Cap Rate 9%
$324,989
$325.0K
Market Conditions
NOI Build-Up for 2,356 SF
Gross rent
$56.0K $23.76/SF
− Vacancy
−$2.8K −$1.19/SF
EGI
$53.2K $22.57/SF
− OpEx
−$23.9K −$10.16/SF
NOI
$29.2K $12.41/SF
Area
Fort Collins, CO
Vacancy
5.00%
Lease Rate
$23.76 /SF/Yr
Expense Ratio
45.00%
Simulate Cap Rate and NOI
Suggested Prices Based on Cap Rates
Cap Rate 5%
$584,980
Cap Rate 7%
$417,843
Cap Rate 9%
$324,989
Alternative Uses
Best Use
Apartment 5plus
$417.8K
$365.6K – $487.5K
NOI $29,249 @ 7.0% cap · market cap 6.62%
Second Best
—
—
no second resolved use
Theoretical Best
Office A
$613.5K
$536.8K – $715.8K
NOI $42,945 @ 7.0% cap · market cap 9.72%
Zoning and permitted uses should be independently verified with authorities.
How Realmo checks its estimates
Property Analytics
Who owns this building?
See the owner, sales and loan history
Open Analytics
Lease Details
1
Residential units
Location Intelligence
Trade Area within ½ mile
828
Businesses Nearby
Explore this area
Business Placement
Demographics for 80526, CO
45,624
Population
19,463
Households
2.3
Avg Household Size
35
Median Age
57%
College-Educated
98%
High-School Grad
32.0 sq mi
ZIP Area
1,426
Density / Sq Mi
$89,098
Median Household Income
$42,496
Median Earnings
$1,641
Median Rent
$520,500
Median Home Value
Check the figures for this property
Cap Rate, Value Estimation, Potential NOI and more
View Realmo Analytics




Frequently Asked Questions
What type of property is this?
Single family property - Paired patio home duplex with two primary suites, private covered patio, and an oversized garage with ramp accessibility.
Where is this single family property located?
The property is located at 720 Arbor Ave Fort Collins, CO.
What is the asking price?
The asking price for this property is $442,000.
What are key features of this property?
This property features: 0.07‑acre lot with 2,356 SF paired patio home duplex; Private covered outdoor patio adjoining neighborhood open green space; Two primary suites, plus walk‑in closets and a fully finished basement with game room


