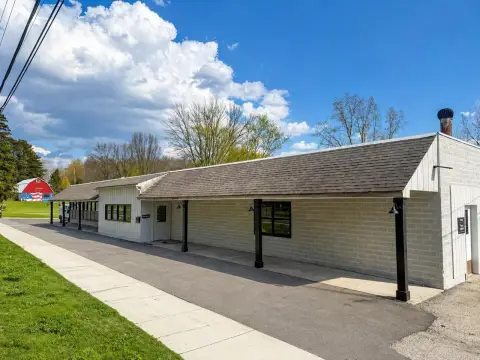
Single-Story Brick Industrial
715 E Duncan St, Manchester, MI 48158
For Lease
Contact for pricing
Single-story brick industrial facility includes radiant gas heat, fully sprinklered space, and dedicated offices with A/C.
Space Size2,684 SF
Days on Market242
Property Features for 715 E Duncan St
General Information
Standard status
Size
Total Parking Spaces
Property subtype
Lease Type
Site & Location
Road Access
Utilities to Site
Additional Details
Sprinkler System
Amenities
radiant gas heating
air conditioning
kitchen
Building Details
Stories
Construction
Spaces For Lease
at 715 E Duncan St
715 E Duncan St
$1,287/Mo
Floor
1
Size
2,684 SF
Type
INDUSTRIAL
Lease Type
GROSS
Availability
AVAILABLE, Now
Sublease
No
- East side of Manchester 2 blocks off M-52 (class A road)
10 miles S of I-94 and 20 miles SW of Ann Arbor
Small-town atmosphere
Attractive single story brick building
115,488 sf building
Efficient radiant gas heating & fully sprinklered
13,054 sf office space
Office features: A/C, open work areas and kitchen
Municipal water/sewer and gas
Two paved parking lots with 200 spaces
Contact us
Listing Agency:
Swisher Commercial
(734) 663-0501
Listed By:
Jeffrey Evans · License MI #6501248033
(734) 926-0222
Source:
Moodyscre
Added: Mar 24
Changed: Nov 16
Last Checked: Nov 18 at 8:53AM
Displayed information is deemed reliable but is not guaranteed and should be independently verified. All listing content including descriptions, pricing, images are the copyrighted material of Swisher Commercial

Ask AI about this property
Review the available facts, identify missing information and prepare questions for the agent.
Investment Insights
Based on property information with market context.
Attractive single-story brick industrial building designed for efficiency and modern basic infrastructure. The facility is fully sprinklered and heated with efficient radiant gas. Office space totals 13,054 sf and includes A/C, open work areas, and a kitchen, supporting day-to-day administrative needs.
The property is located on the east side of Manchester, approximately two blocks off M-52, a class A road. It sits about 10 miles south of I-94 and roughly 20 miles southwest of Ann Arbor. Two paved parking lots provide approximately 200 spaces for employees and visitors.
The building offers a mix of warehouse and office space within a single-story layout, supported by municipal water, sewer, and gas service.
The property is located on the east side of Manchester, approximately two blocks off M-52, a class A road. It sits about 10 miles south of I-94 and roughly 20 miles southwest of Ann Arbor. Two paved parking lots provide approximately 200 spaces for employees and visitors.
The building offers a mix of warehouse and office space within a single-story layout, supported by municipal water, sewer, and gas service.
Key Highlights
- 115,488 SF single‑story brick industrial building with efficient radiant gas heating and fully sprinklered space
- Includes 13,054 SF office space with A/C, open work areas, and a kitchen
- Two paved parking lots totaling 200 spaces
Property Analytics
Who owns this building?
See the owner, sales and loan history
Open Analytics
Current Use
Lease Details
Yes
Sprinkler system
Yes
Paved road access
Yes
Utilities to site
NNN (Triple Net)
Lease Type
$0.86 /SF/Yr
CAM
Location Intelligence
Trade Area within ½ mile
188
Businesses Nearby
Improve property use
Find place for business
Demographics for 48158, MI
7,362
Population
3,348
Households
2.2
Avg Household Size
49
Median Age
38%
College-Educated
97%
High-School Grad
95.1 sq mi
ZIP Area
77
Density / Sq Mi
$97,692
Median Household Income
$56,926
Median Earnings
$900
Median Rent
$298,100
Median Home Value
Check the figures for this property
Cap Rate, Value Estimation, Potential NOI and more
View Realmo Analytics


Frequently Asked Questions
What type of property is this?
Specialty property - Single-story brick industrial facility includes radiant gas heat, fully sprinklered space, and dedicated offices with A/C.
Where is this specialty property located?
The property is located at 715 E Duncan St Manchester, MI.
What is the lease rate?
The lease rate is $1,287/Mo.
What are key features of this property?
This property features: 115,488 SF single‑story brick industrial building with efficient radiant gas heating and fully sprinklered space; Includes 13,054 SF office space with A/C, open work areas, and a kitchen; Two paved parking lots totaling 200 spaces



