Renovated Manufacturing
For Lease
$10 SF/Yr
10250 Michigan 52, Manchester, MI 48158
Commercial Lease, Manchester, MI
Space Size10,500 SF
Lot Size5.02 Acres
Days on Market109
Property Features for 10250 Michigan 52
General Information
Property type
Commercial Lease
Property subtype
Other
Fireplace
1
Elementary school district
Manchester
Middle school district
Manchester
High school district
Manchester
Standard status
Active
APN
O-15-35-100-010
Size
10,500 SF
Lot size
5.02 Acres
Taxes and HOA fees
Tax Description
*OLD SID - O 15-035-001-20 SH 35-1C COM AT NE COR OF SEC 35, TH S 2-31-12 E 1108.41 FT, TO POB, TH S 2-31-12 E 357.73 FT, TH S 87-36-17 W 611.0 FT, TH N 2-31-12 W 357.73 FT, TH N 87-36-17 E 611.0 FT TO POB, PART NE 1/4 SEC 35 T3S R3E 5.02 AC
Legal Description
*OLD SID - O 15-035-001-20 SH 35-1C COM AT NE COR OF SEC 35, TH S 2-31-12 E 1108.41 FT, TO POB, TH S 2-31-12 E 357.73 FT, TH S 87-36-17 W 611.0 FT, TH N 2-31-12 W 357.73 FT, TH N 87-36-17 E 611.0 FT TO POB, PART NE 1/4 SEC 35 T3S R3E 5.02 AC
Utilities
Utilities
Propane
Heating system
Forced Air
Water source
Well
Building Details
Number of units
1
Building materials
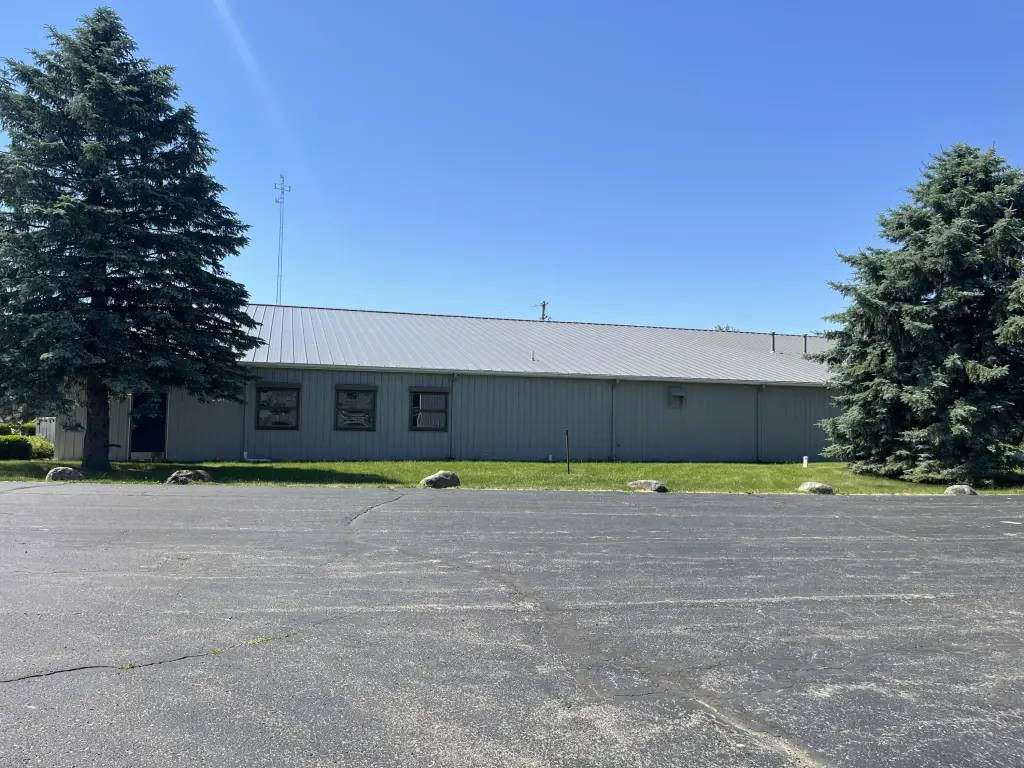
Metal Siding
Roof type
Metal
Listing Agency:
Swisher Commercial
(734) 663-0501
Listed By:
Charles Koenn
(734) 926-0230
Added: Jul 8
Changed: Oct 8
Last Checked: Oct 24 at 12:06AM
MLS# 26038311
Copyright © 2026 Michigan Regional Information Center, LLC. All rights reserved. All information provided by the listing agent/broker is deemed reliable but is not guaranteed and should be independently verified.

Ask AI about this property
Review the available facts, identify missing information and prepare questions for the agent.
Investment Insights
Based on property information with market context.
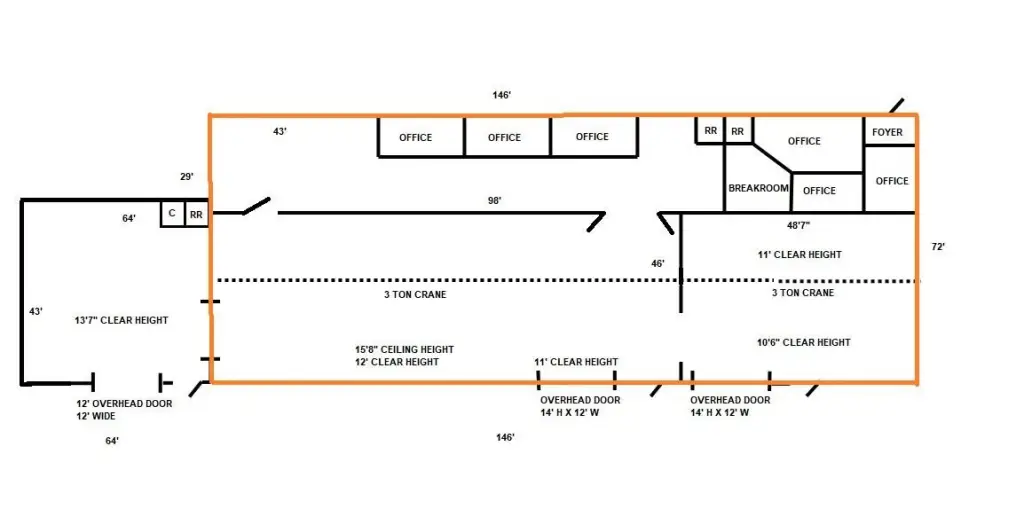
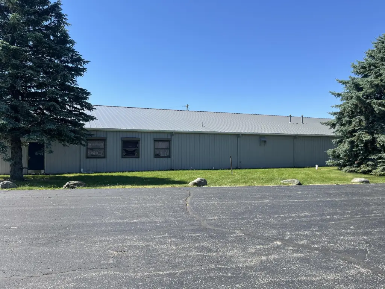
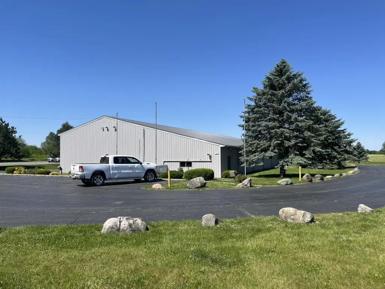
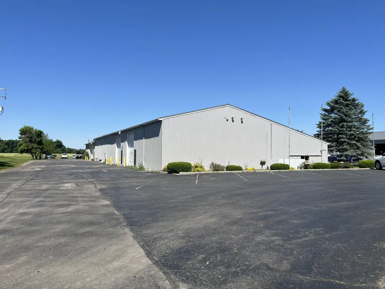
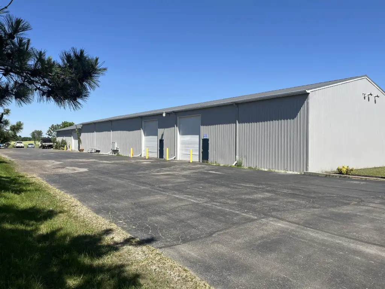
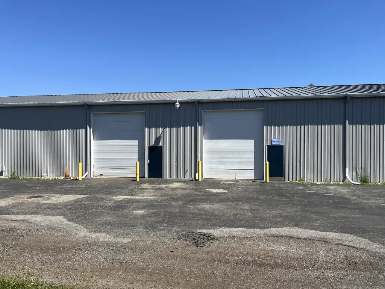
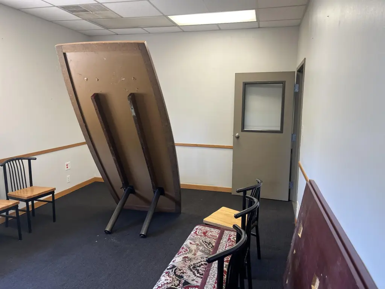
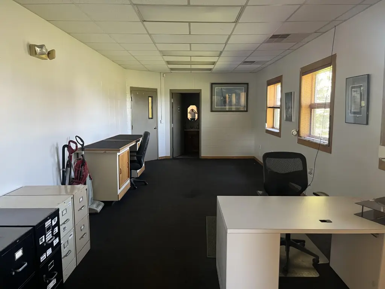
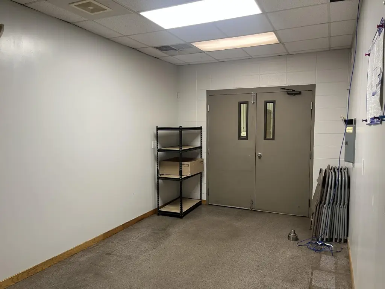
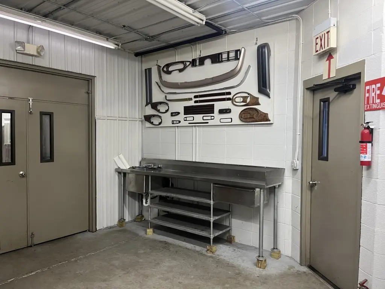
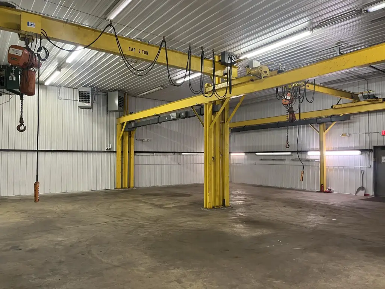
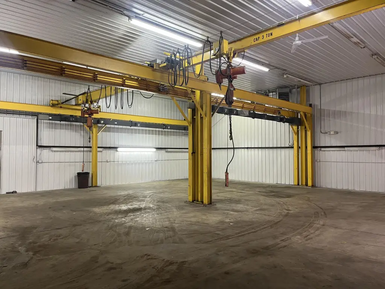
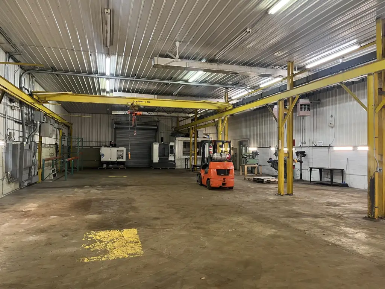
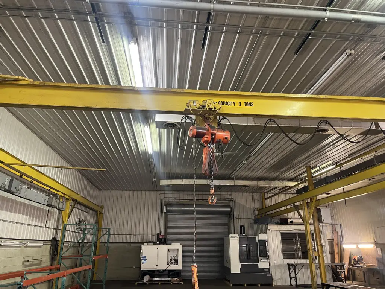
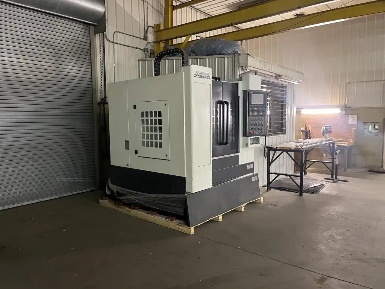
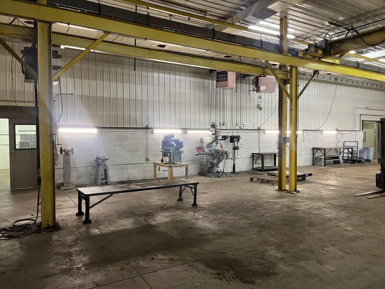
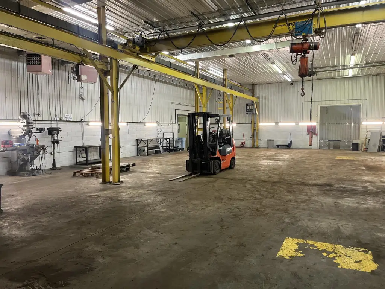
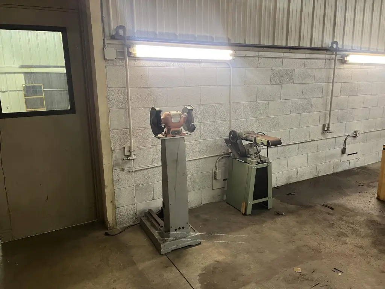
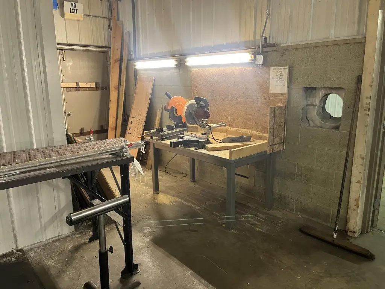
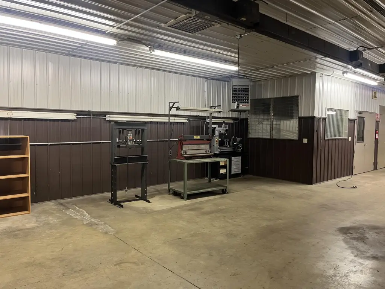
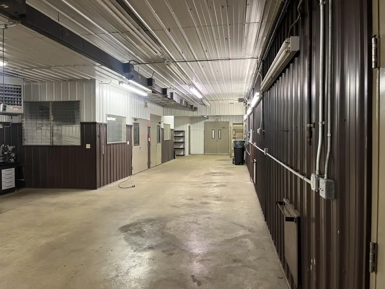
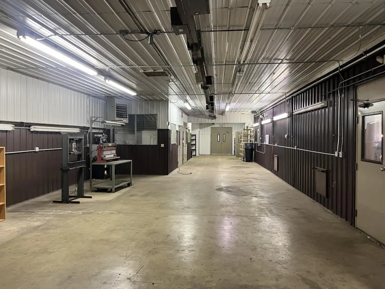
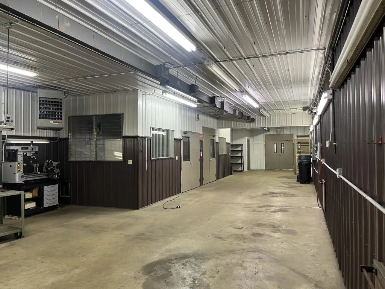
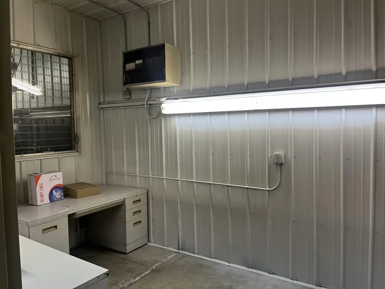
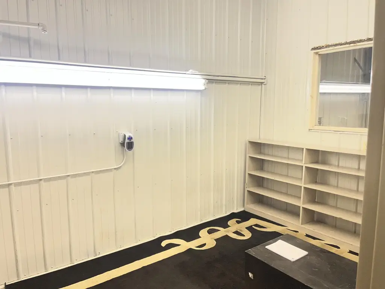
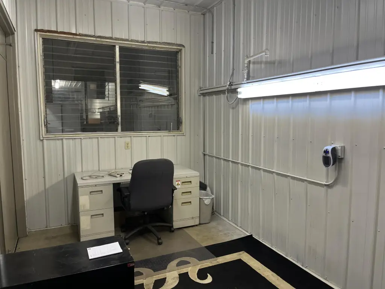
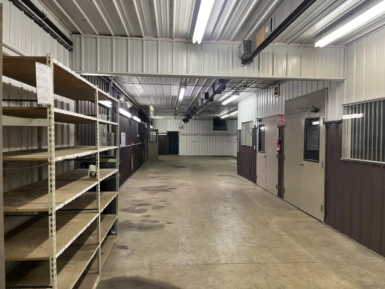
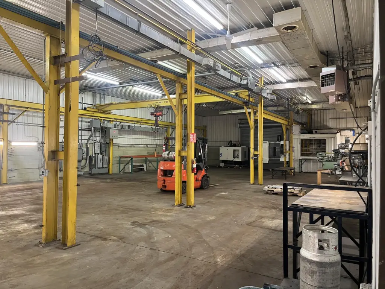
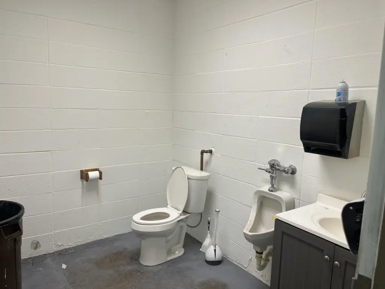
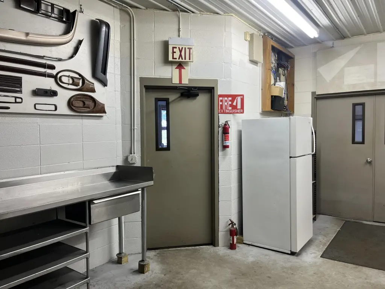
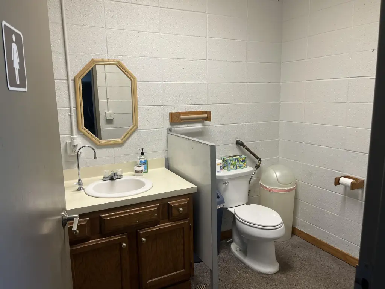
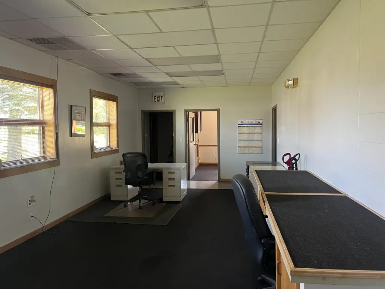
Renovated in 2024, this 10,500-square-foot manufacturing facility includes six air-conditioned offices totaling 1,500 square feet, two restrooms, a private entrance, and two overhead doors. The building offers two 3-ton cranes, ceilings reaching 15'6'' with up to 12' clear height, and a ventilation exhaust system. A new metal roof adds to the recent improvements.
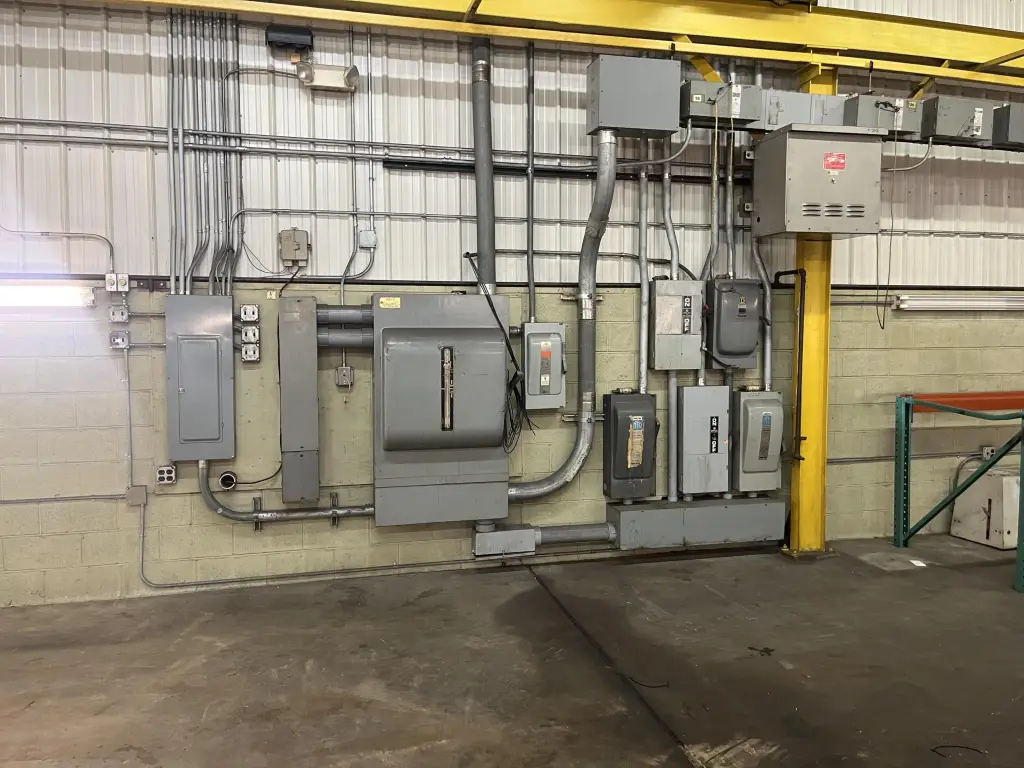
The property includes 240V 3-phase power with bus duct support, along with propane, well, and septic systems. A paved parking lot serves employees and visitors, while additional unpaved, unfenced yard space is available. The 5.02-acre property provides access to I-94, US-12, and US-52 for industrial logistics and distribution.
The property includes 240V 3-phase power with bus duct support, along with propane, well, and septic systems. A paved parking lot serves employees and visitors, while additional unpaved, unfenced yard space is available. The 5.02-acre property provides access to I-94, US-12, and US-52 for industrial logistics and distribution.
Key Highlights
- 10,500 SF manufacturing facility renovated in 2024
- Six air‑conditioned offices totaling 1,500 SF
- Two 3‑ton cranes and two overhead doors
Property Analytics
Unlock full access to Insights
Subscribe to Realmo Intelligence
Open Analytics
Current Use
Lease Details
12 ft
Clear height
Yes
Highway access
Yes
Utilities to site
NNN (Triple Net)
Lease Type
$1.50 /SF/Yr
CAM
Location Intelligence
Trade Area within ½ mile
9
Businesses Nearby
Explore this area
Business Placement
Demographics for 48158, MI
7,362
Population
3,348
Households
2.2
Avg Household Size
49
Median Age
38%
College-Educated
97%
High-School Grad
95.1 sq mi
ZIP Area
77
Density / Sq Mi
$97,692
Median Household Income
$56,926
Median Earnings
$900
Median Rent
$298,100
Median Home Value
Check the figures for this property
Cap Rate, Value Estimation, Potential NOI and more
View Realmo Analytics
Market
Vacancy Rate% for Industrial in Midwest region


Frequently Asked Questions
What type of property is this?
Manufacturing property - Flexible manufacturing space with overhead doors, cranes, three-phase power, offices, and paved parking.
Where is this manufacturing property located?
The property is located at 10250 Michigan 52 Manchester, MI.
What is the lease rate?
The lease rate is $10 SF/Yr.
What are key features of this property?
This property features: 10,500 SF manufacturing facility renovated in 2024; Six air‑conditioned offices totaling 1,500 SF; Two 3‑ton cranes and two overhead doors


