Ground-Floor Office
For Lease
Contact for pricing
715 Bryant St, San Francisco, CA 94107
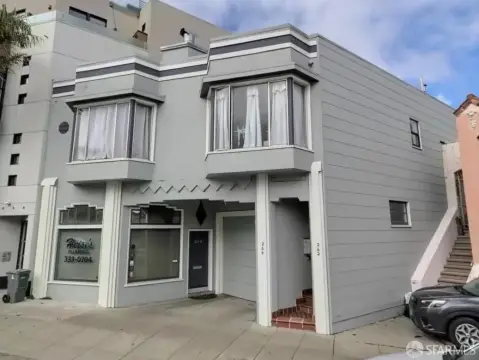
Ground-floor suite with open plan, private office/conference room, and an ADA bathroom with shower.
Space Size1,550 SF - 10,000 SF
Days on Market567
Property Features for 715 Bryant St
General Information
Standard status
Active
Size
1,550 SF - 10,000 SF
Property subtype
OFFICE
Additional Details
Highway Access
Yes
Clear Height
14 ft
Amenities
private office/conference room
kitchen area
ADA bathroom with shower
AT&T fiber
Spaces For Lease
at 715 Bryant St Contact us- Floor
- Bldg
- Size
- 10,000 SF
- Type
- OFFICE
- Rate
- Contact for pricing
- Availability
- AVAILABLE, Now
- Sublease
- No
715 Bryant St
- Ground floor Lab with 2nd floor office
Perfect for start ups
- Multiple 1,500 SF...
show more
Contact us
- Floor
- 2
- Size
- 1,550 SF
- Type
- OFFICE
- Availability
- AVAILABLE, Now
- Sublease
- No
715 Bryant St $32/SF/Yr
- 2nd Floor bright & sunny
- En-suite kitchen area
- Private/conference room
- ADA...
show more
Contact us
- Floor
- 1
- Size
- 2,050 SF
- Type
- OFFICE
- Availability
- AVAILABLE, Now
- Sublease
- No
715 Bryant St $26/SF/Yr
- Ground floor space with open plan
- Suite can be turned into a lab space
- Glass...
show more
Contact us
- Floor
- 1
- Size
- 1,550 SF
- Type
- OFFICE
- Availability
- AVAILABLE, Now
- Sublease
- No
715 Bryant St $29/SF/Yr
- Ground floor space with open plan
- Suite can be turned into a lab space
- Glass...
show more
Contact us
- Floor
- 1
- Size
- 1,550 SF
- Type
- OFFICE
- Availability
- AVAILABLE, Now
- Sublease
- No
715 Bryant St $32/SF/Yr
- Ground floor space
- Open plan
- Private office/conference room
- Full ADA bathroom...
show more
Contact us
Show more
Listing Agency:
Innovation Properties Group
(415) 439-0335
Listed By:
Justin Fink · License #02100750
(650) 576-5408
Source:
Moodyscre
Added: Feb 25, 2025
Changed: Sep 10
Last Checked: Sep 15 at 9:59AM
Displayed information is deemed reliable but is not guaranteed and should be independently verified. All listing content including descriptions, pricing, images are the copyrighted material of Innovation Properties Group
Investment Insights
Based on property information with market context.
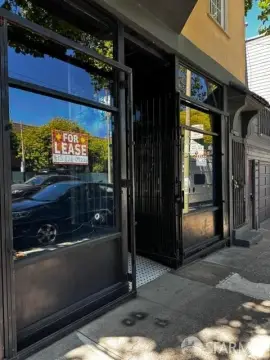
This ground-floor office suite features an open plan layout along with a private office or conference room. The suite includes an en-suite kitchen area and a glass block facade with a steel door that provides direct entry from the lobby. Interior finishes include polished stained concrete floors and exposed ceiling elements measuring 14 feet.
The space also offers a full ADA bathroom with a shower. Each suite is separately metered, with the tenant responsible for PG&E and garbage, while water is paid by the landlord. The building provides AT&T fiber, and each suite includes 3x100 amp circuits.
The suite is described as suitable for conversion into a lab space, offering flexibility for qualified users within the existing office configuration.
The space also offers a full ADA bathroom with a shower. Each suite is separately metered, with the tenant responsible for PG&E and garbage, while water is paid by the landlord. The building provides AT&T fiber, and each suite includes 3x100 amp circuits.
The suite is described as suitable for conversion into a lab space, offering flexibility for qualified users within the existing office configuration.
Key Highlights
- Ground‑floor suite with open‑plan layout and a private office/conference room
- Can be turned into a lab space, with polished stained concrete floors and a 14 ft exposed ceiling
- Glass block facade with steel door and direct entry from the lobby
Property Analytics
Unlock full access to Insights
Subscribe to Realmo Intelligence
Open Analytics
Current Use
Lease Details
14 ft
Clear height
Yes
Highway access
NNN (Triple Net)
Lease Type
$4.80 /SF/Yr
CAM
Location Intelligence
Trade Area within ½ mile
11,135
Businesses Nearby
Explore this area
Business Placement
Demographics for 94107, CA
34,012
Population
18,798
Households
1.8
Avg Household Size
36
Median Age
77%
College-Educated
93%
High-School Grad
1.9 sq mi
ZIP Area
17,901
Density / Sq Mi
$186,123
Median Household Income
$118,676
Median Earnings
$3,378
Median Rent
$1,227,000
Median Home Value
Check the figures for this property
Cap Rate, Value Estimation, Potential NOI and more
View Realmo Analytics
Market
Lease Benchmarks for San Francisco, CA
$37.89 /SF/Yr
Avg Asking Price
$1.45–$85 /SF/Yr
Price Range
11,758 SF
Avg Space Size
This space is priced 16% below the average of $37.89 /SF/Yr.
Vacancy Rate% for Office in San Francisco, CA

Questions? Ask Rey
Realmo’s AI knows this listing — price, zoning, demand, history. Ask anything.




Frequently Asked Questions
What type of property is this?
Office units - Ground-floor suite with open plan, private office/conference room, and an ADA bathroom with shower.
Where is this office units located?
The property is located at 715 Bryant St San Francisco, CA.
What is the lease rate?
The lease rate is $32 SF/Yr.
What are key features of this property?
This property features: Ground‑floor suite with open‑plan layout and a private office/conference room; Can be turned into a lab space, with polished stained concrete floors and a 14 ft exposed ceiling; Glass block facade with steel door and direct entry from the lobby



