Under-Construction
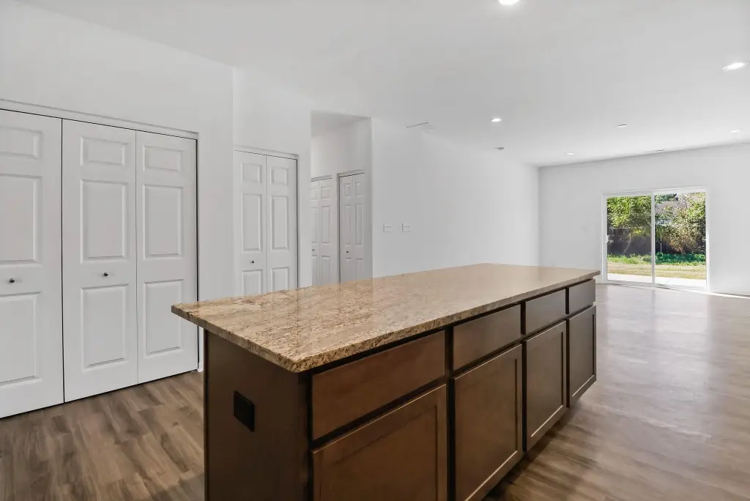
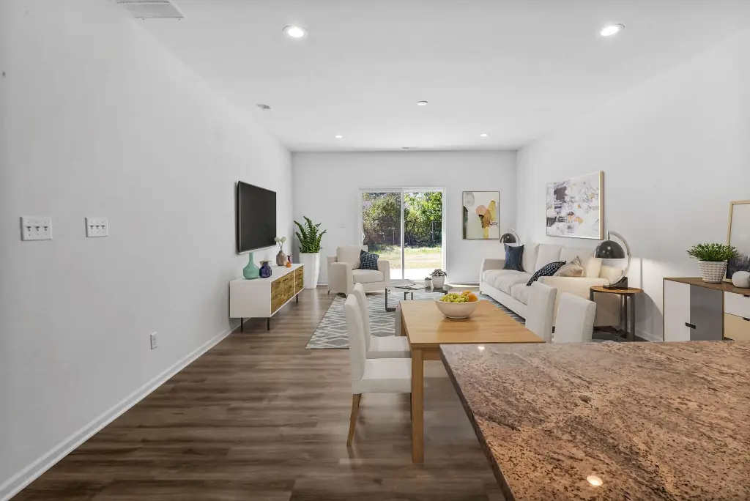
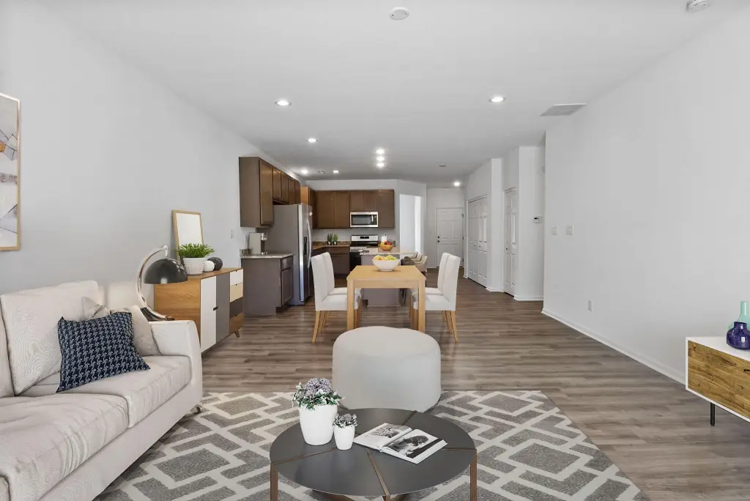
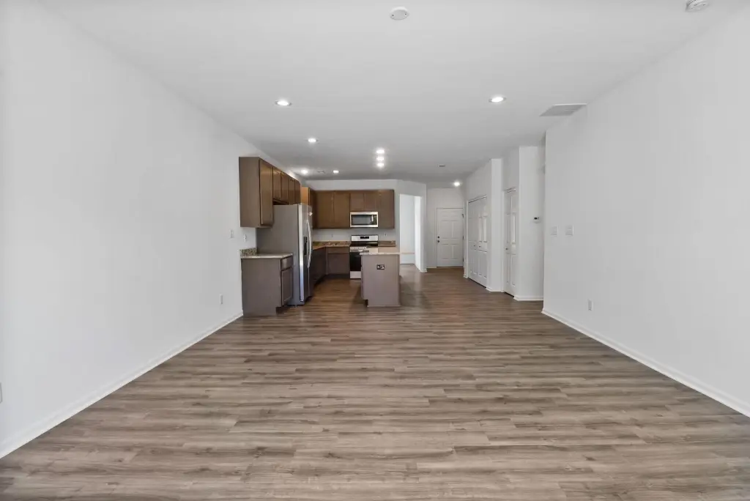
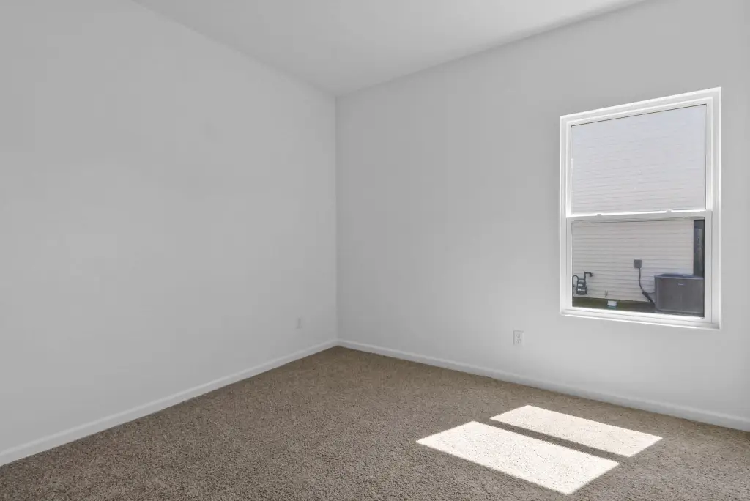
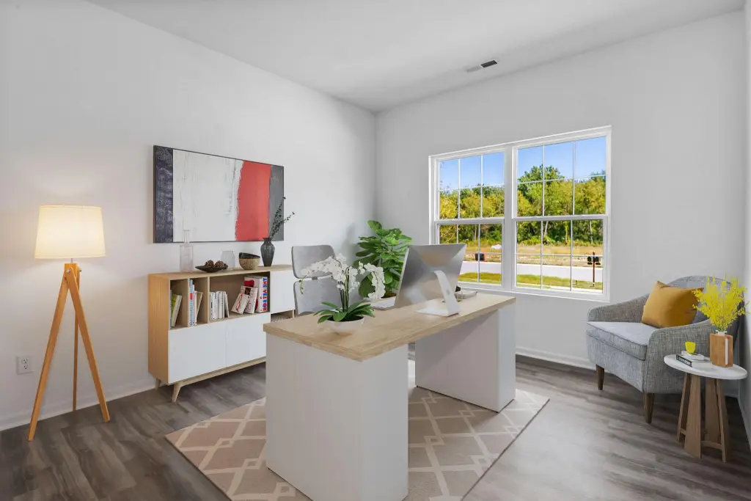
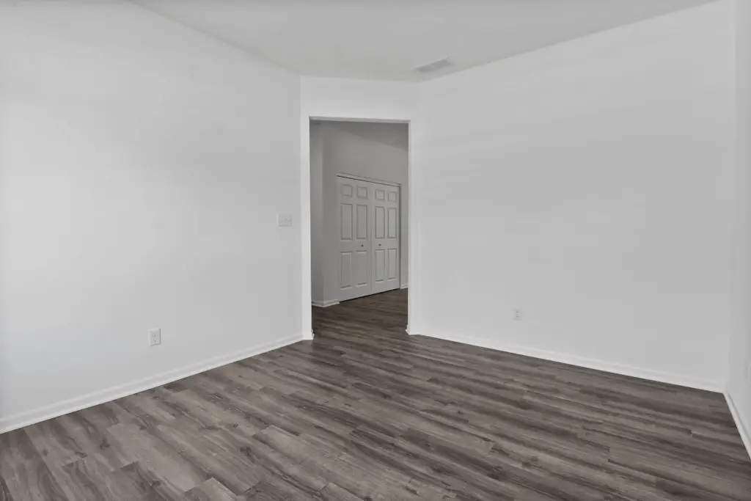
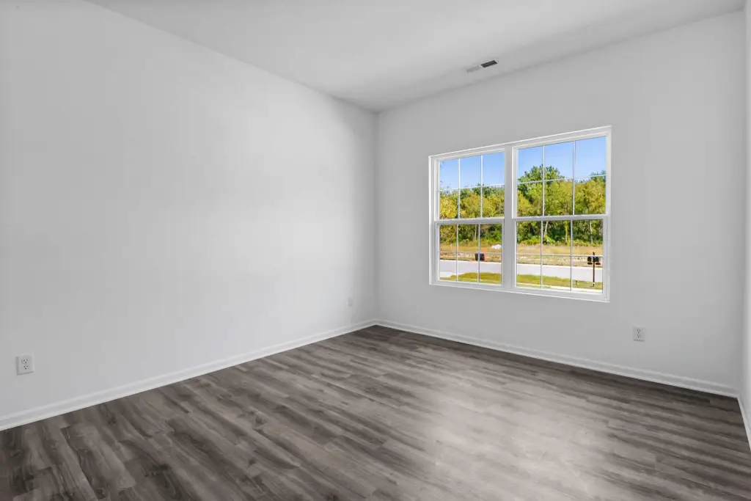
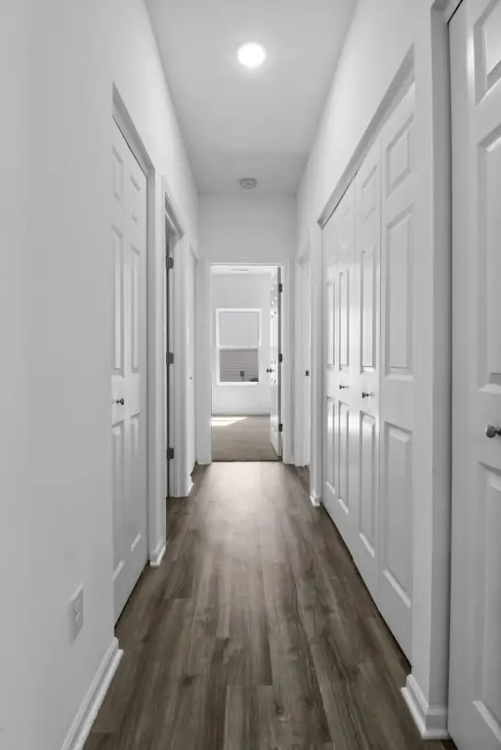
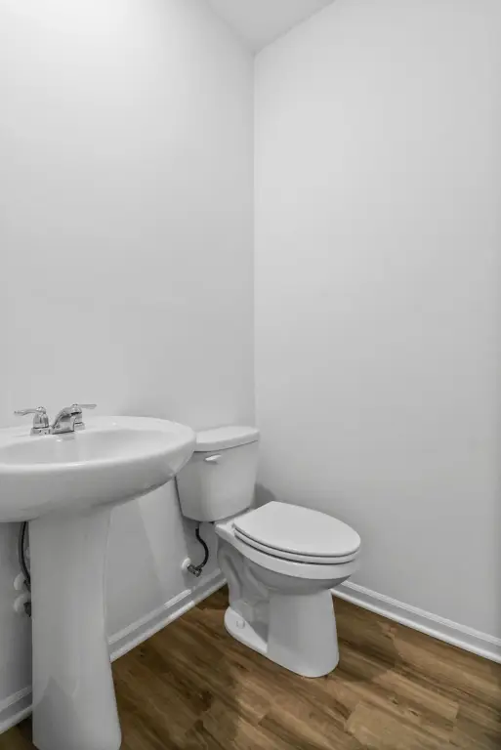
For Sale
$278,685
Pending
7123 Johnson Street, Merrillville, IN 46410
Residential, Merrillville, IN
Property Size1,469 SF
Lot Size0.14 Acres
Days on Market20
Property Features for 7123 Johnson Street
General Information
Property type
Residential
Property subtype
Duplex
Property condition
Under Construction
Zoning description
residential
Bedrooms
3
Bathrooms
2
Full bathrooms
1
Rooms
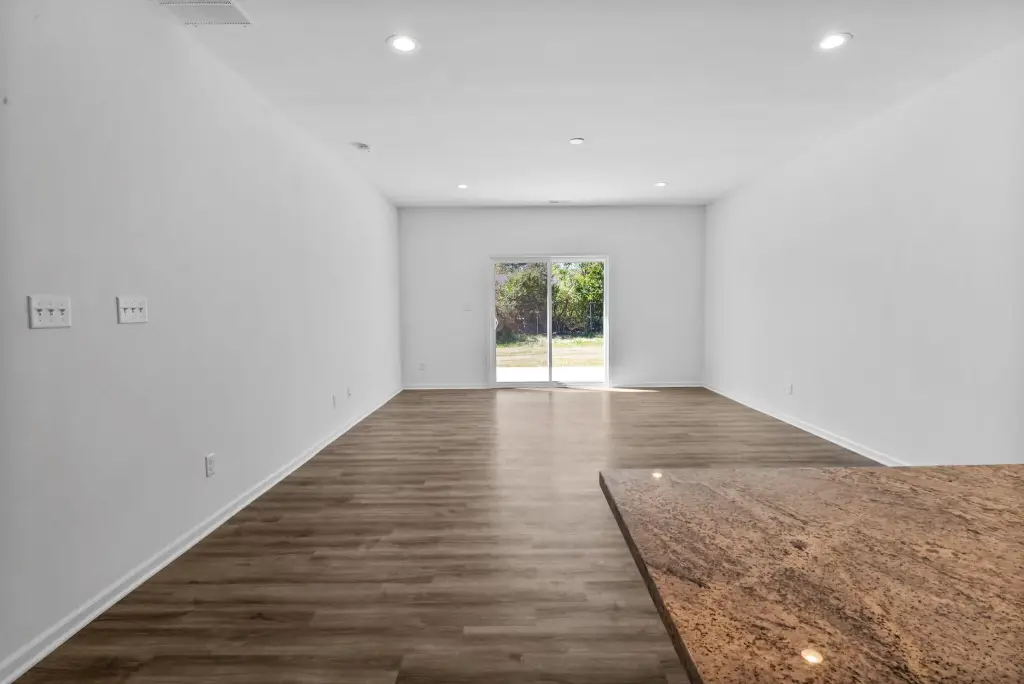
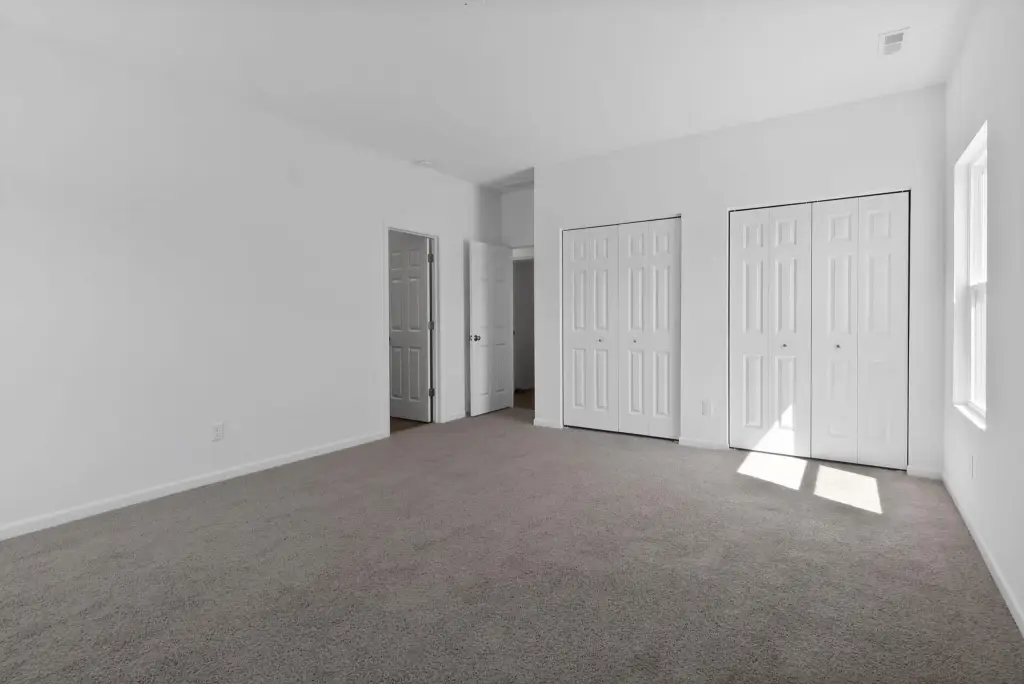
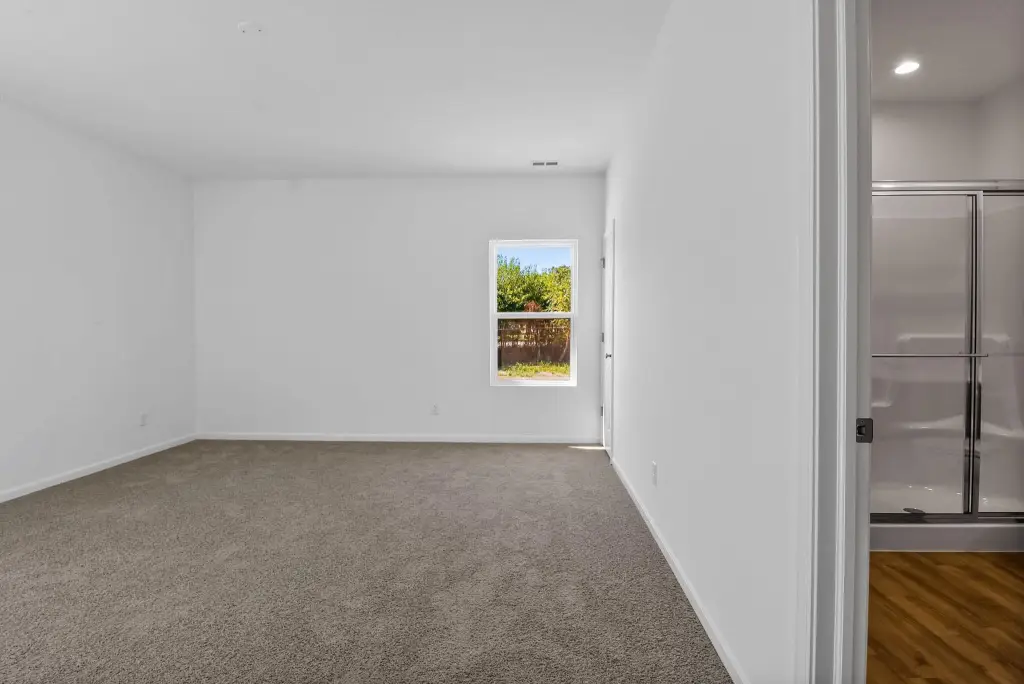
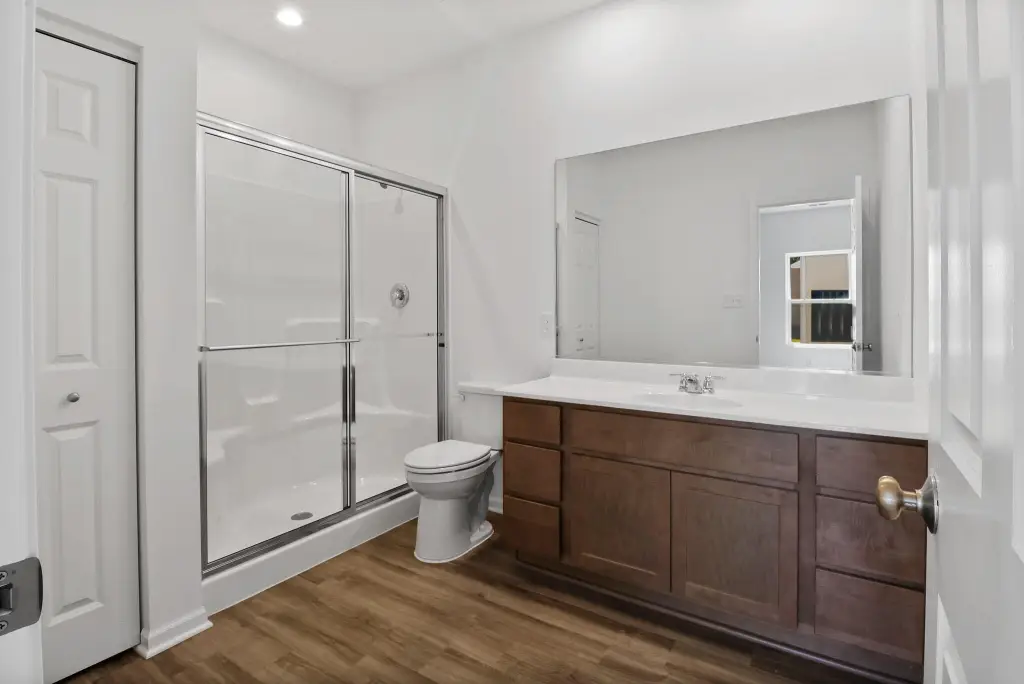
Bathroom 2, Bedroom 1, Laundry Room, Bathroom 1, Bedroom 3, Bedroom 2, Great Room
Parking features
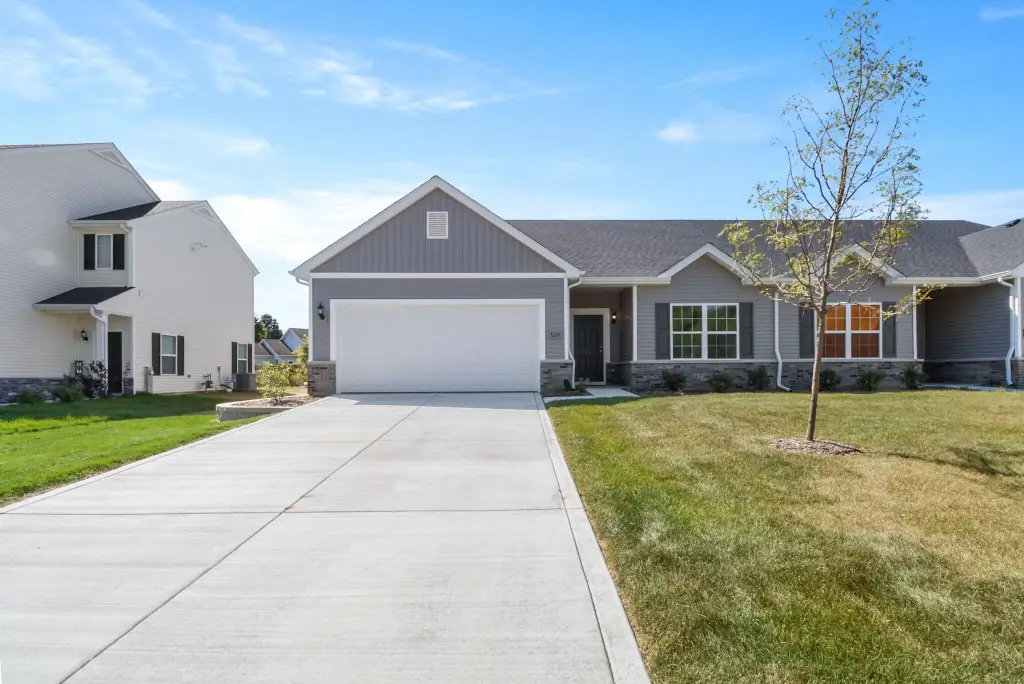
Garage, On Street, Driveway, Open, Off Street
Patio and Porch features
Porch, Patio
Interior features
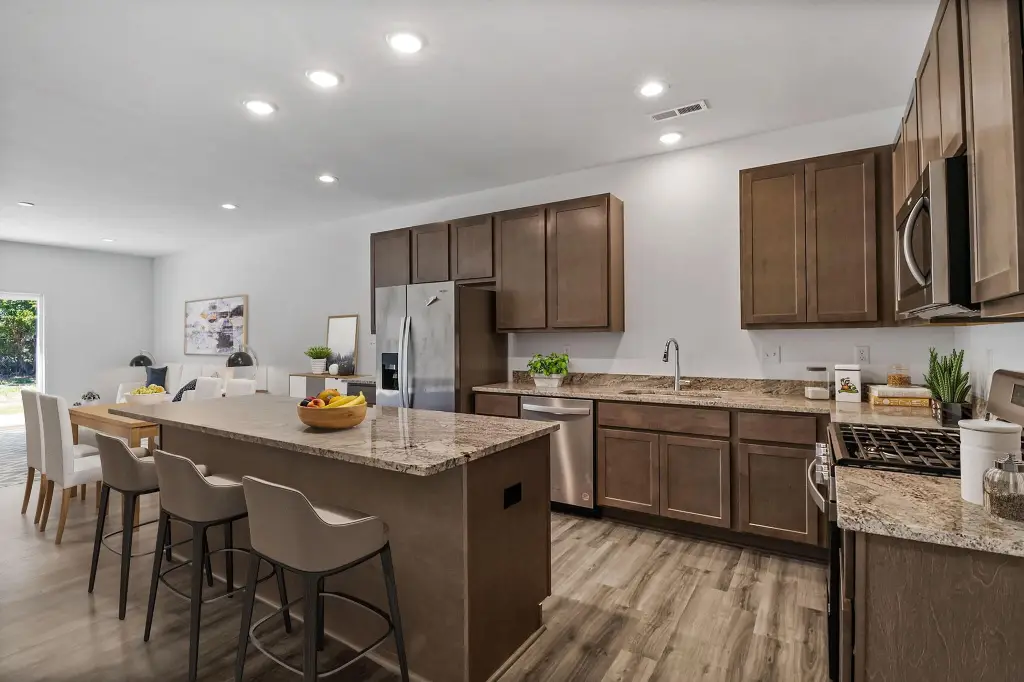
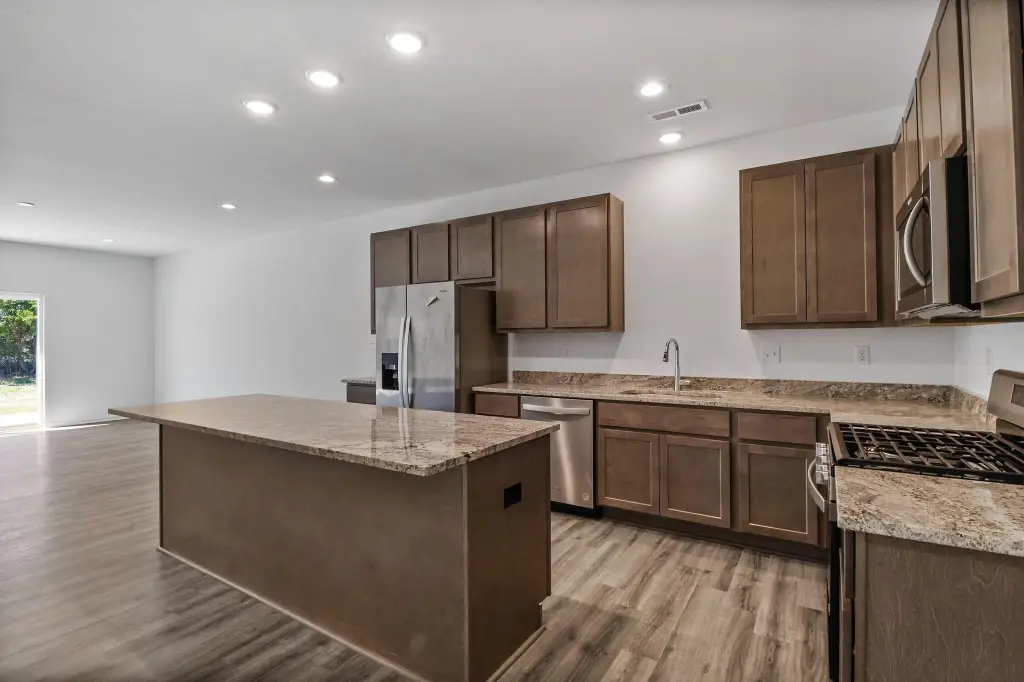
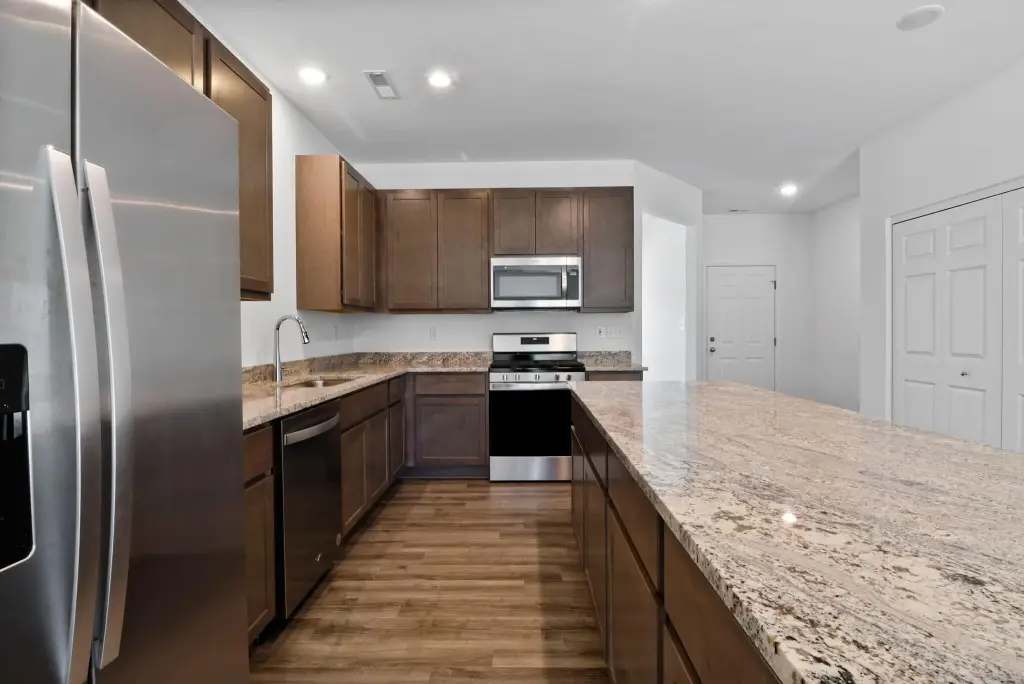
Double Vanity, Walk-In Closet(s), Stone Counters, Recessed Lighting, Pantry, Open Floorplan, Kitchen Island, His and Hers Closets, High Ceilings, Eat-in Kitchen, Entrance Foyer
Appliances
Dishwasher, Stainless Steel Appliance(s), Refrigerator, Microwave, Gas Range, ENERGY STAR Qualified Appliances
Subdivision
Savannah Coveph 1 Sub
Lot features
Back Yard, Rectangular Lot, Paved, Landscaped, Front Yard, Few Trees
Middle school
Pierce Middle School
High school
Merrillville High School
Elementary school district
Merrillville
Middle school district
Merrillville
High school district
Merrillville
Directions
From Broadway, west on 73rd, north on Grant St., east on W 72nd Pl., north on Johnson St. Homesite on east side of Johnson St.
Standard status
Pending
APN
451216158008000030
Size
1,469 SF
Lot size
0.14 Acres
Taxes and HOA fees
Tax Year
2024
Tax Description
SAVANNAH COVE PHASE 1 PT. OF LOT 58 (7123 JOHNSON ST)
Tax Annual Amount
70
HOA Fee
$130 Monthly
Legal Description
SAVANNAH COVE PHASE 1 PT. OF LOT 58 (7123 JOHNSON ST)
Utilities
Utilities
Cable Available
Sewer type
Public Sewer
Heating system
Energy Star Qualified Equipment (Heating), Natural Gas, Forced Air
Water source
Public
Building Details
Year built
2026
Floors in Building
1
Listing Agency:
Better Homes and Gardens Real · Better Homes and Gardens Real Estate
(219) 999-8990
Listed By:
Frederick Long · License #RB20000411
(219) 406-6927
Added: Sep 17
Changed: Sep 22
Last Checked: Oct 6 at 3:06AM
MLS# 845479
Copyright © 2026 Greater Northwest Indiana Association of REALTORS. All rights reserved. All information provided by the listing agent/broker is deemed reliable but is not guaranteed and should be independently verified.
Investment Insights
Based on property information with market context.
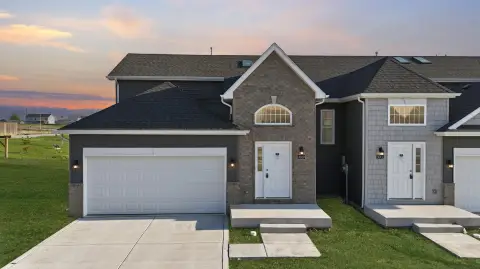
This under-construction residential property is scheduled for completion in 2026 and includes 1,469 square feet of living area on a 0.144-acre lot. The layout features three bedrooms, two bathrooms, a great room, laundry room, open kitchen, pantry, kitchen island, stone counters, and high ceilings. Interior details also include recessed lighting, double vanity, and walk-in closet space. A two-car attached garage, driveway, patio, and porch provide functional everyday amenities.
The property is located in Merrillville, Indiana, with public water and public sewer service. Available utility service includes cable, while heating is provided by forced air and natural gas. The appliance package includes a gas range, refrigerator, microwave, dishwasher, and ENERGY STAR qualified appliances. The property is identified as a duplex and is listed in Lake County.
The property is located in Merrillville, Indiana, with public water and public sewer service. Available utility service includes cable, while heating is provided by forced air and natural gas. The appliance package includes a gas range, refrigerator, microwave, dishwasher, and ENERGY STAR qualified appliances. The property is identified as a duplex and is listed in Lake County.
Key Highlights
- Under construction with 2026 completion year
- 1,469 square feet on a 0.144‑acre lot
- Three bedrooms and two bathrooms
Financial Insights
Estimated NOI and Cap Rate
NOI / Yr
$14,604
Cap Rate
5.24%
Suggested Prices Based on Cap Rates
Cap Rate 5%
$292,080
$292.1K
Cap Rate 7%
$208,629
$208.6K
Cap Rate 9%
$162,267
$162.3K
Market Conditions
NOI Build-Up for 1,469 SF
Gross rent
$22.0K $15.00/SF
− Vacancy
−$1.2K −$0.80/SF
EGI
$20.9K $14.20/SF
− OpEx
−$6.3K −$4.26/SF
NOI
$14.6K $9.94/SF
Area
Lake County, IN
Vacancy
5.32%
Lease Rate
$15.00 /SF/Yr
Expense Ratio
30.00%
Simulate Cap Rate and NOI
Suggested Prices Based on Cap Rates
Cap Rate 5%
$292,080
Cap Rate 7%
$208,629
Cap Rate 9%
$162,267
Alternative Uses
Best Use
Multifamily LT 5
$208.6K
$182.6K – $243.4K
NOI $14,604 @ 7.0% cap · market cap 5.24%
Second Best
Apartment 5plus
$185.7K
$162.5K – $216.6K
NOI $12,996 @ 7.0% cap · market cap 4.66%
Theoretical Best
Specialty Retail
$410.1K
$358.8K – $478.4K
NOI $28,706 @ 7.0% cap · market cap 10.30%
Zoning and permitted uses should be independently verified with authorities.
Property Analytics
Unlock full access to Insights
Subscribe to Realmo Intelligence
Open Analytics
Current Use
Lease Details
1
Residential units
Location Intelligence
Trade Area within ½ mile
105
Businesses Nearby
Explore this area
Business Placement
Demographics for 46410, IN
39,471
Population
17,685
Households
2.2
Avg Household Size
39
Median Age
24%
College-Educated
93%
High-School Grad
30.1 sq mi
ZIP Area
1,311
Density / Sq Mi
$61,735
Median Household Income
$42,235
Median Earnings
$1,267
Median Rent
$192,100
Median Home Value
Check the figures for this property
Cap Rate, Value Estimation, Potential NOI and more
View Realmo Analytics
Market
Vacancy Rate% for Multifamily in Midwest region

Questions? Ask Rey
Realmo’s AI knows this listing — price, zoning, demand, history. Ask anything.
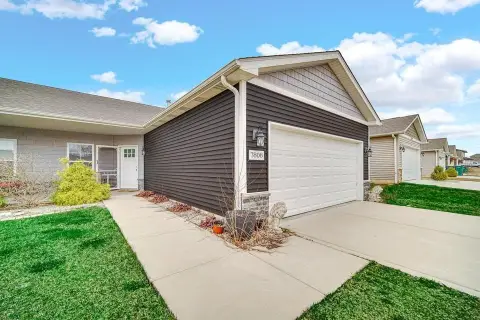

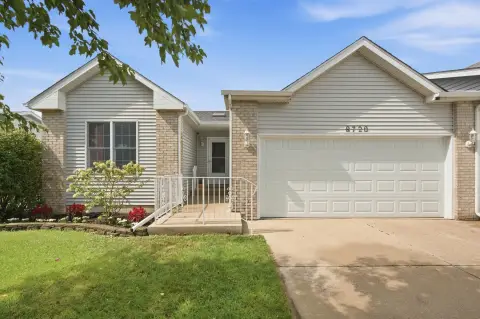


Frequently Asked Questions
What type of property is this?
Duplex - Modern residential property with an open floor plan, attached garage, and energy-efficient equipment.
Where is this duplex located?
The property is located at 7123 Johnson Street Merrillville, IN.
What is the asking price?
The asking price for this property is $278,685.
What are key features of this property?
This property features: Under construction with 2026 completion year; 1,469 square feet on a 0.144‑acre lot; Three bedrooms and two bathrooms


