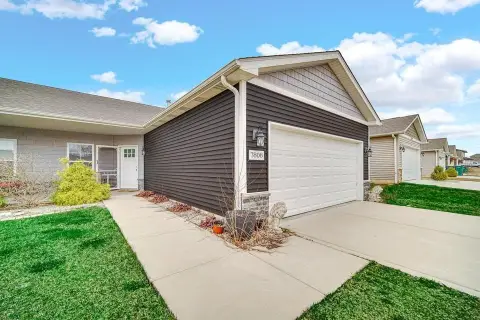
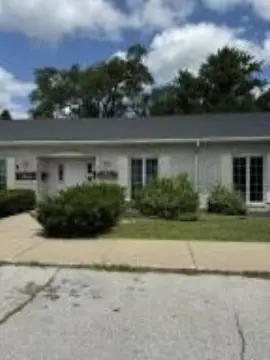
Duplex with Finished
New
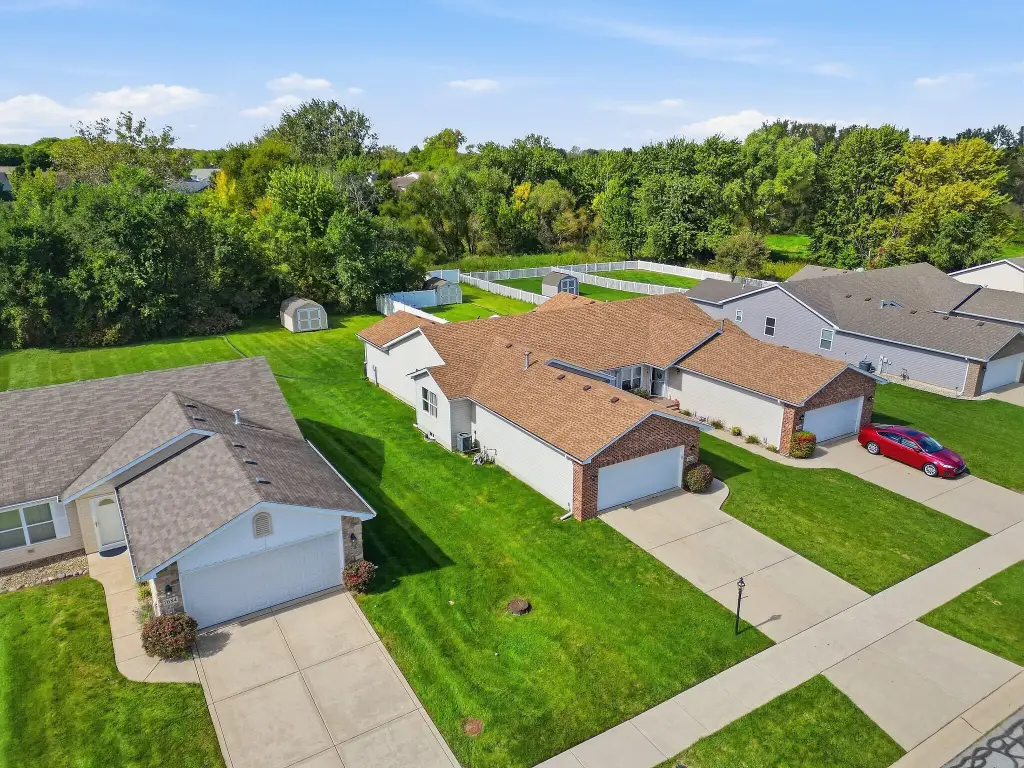
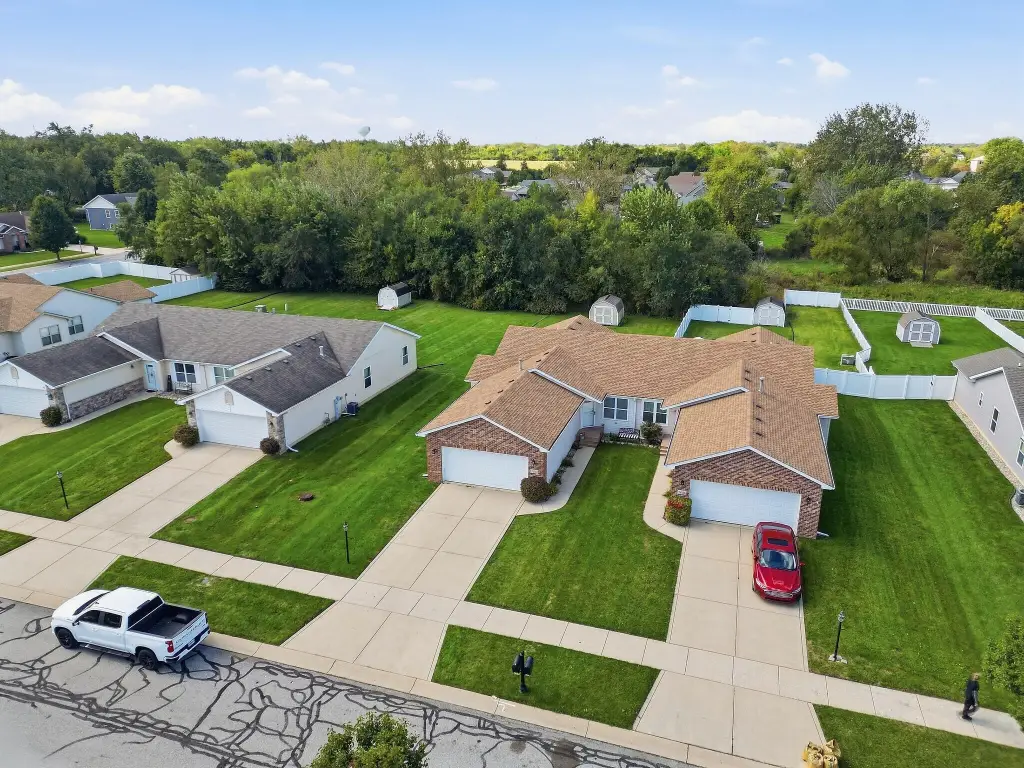
For Sale
$355,000
7650 Harrison Street, Merrillville, IN 46410
Residential, Merrillville, IN
Property Size3,420 SF
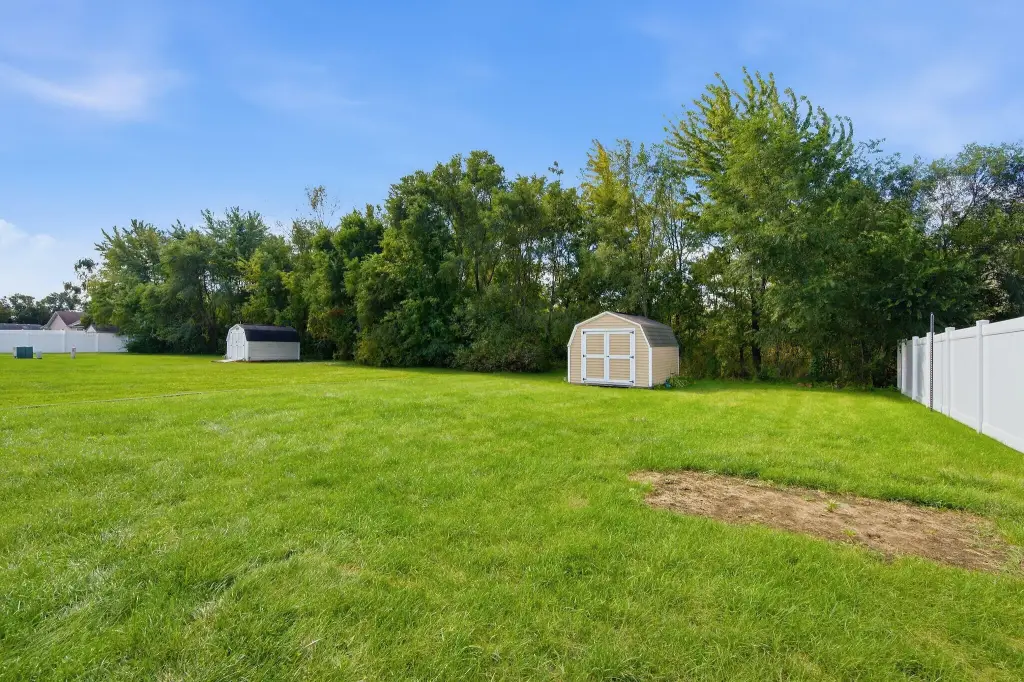
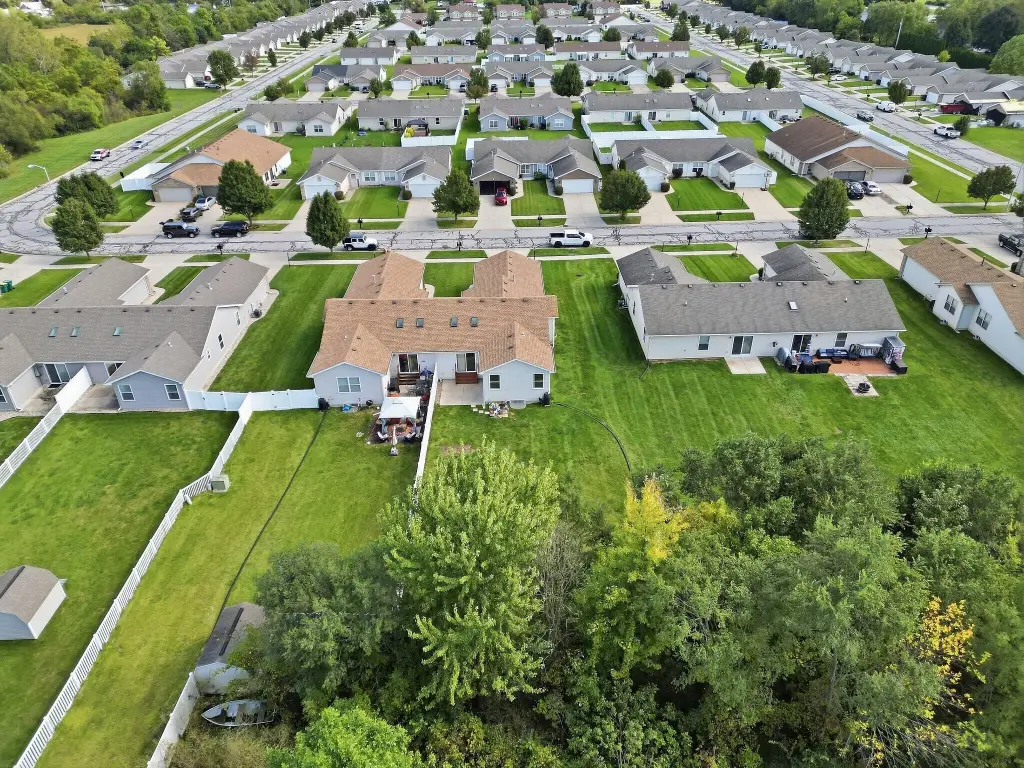
Lot Size0.33 Acres
Price / SF$103.80
Days on Market1
Property Features for 7650 Harrison Street
General Information
Property type
Residential
Property subtype
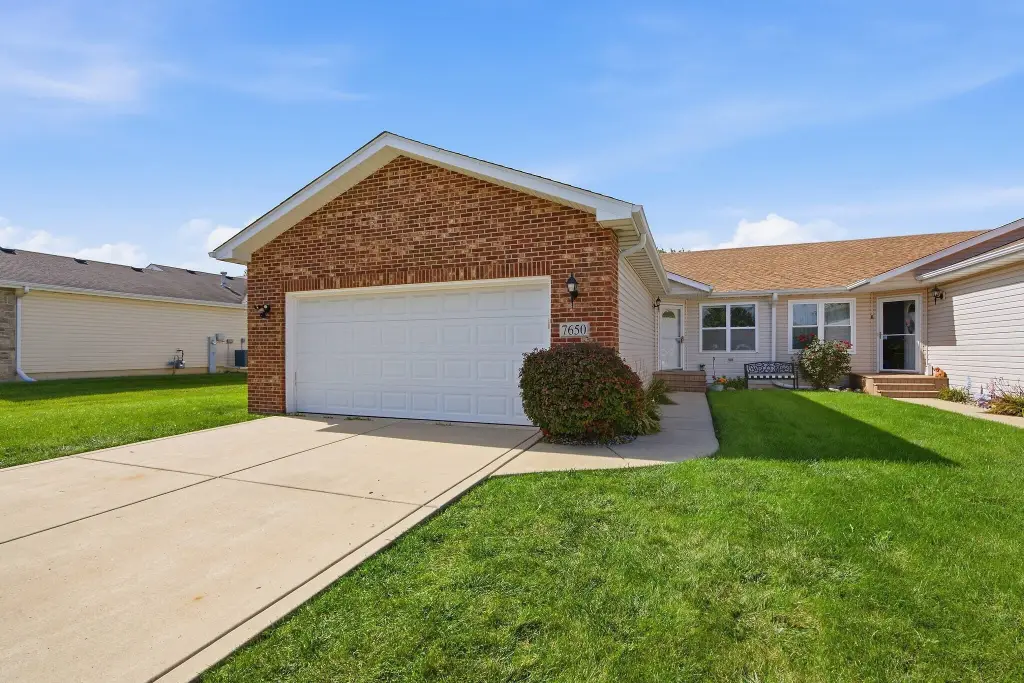
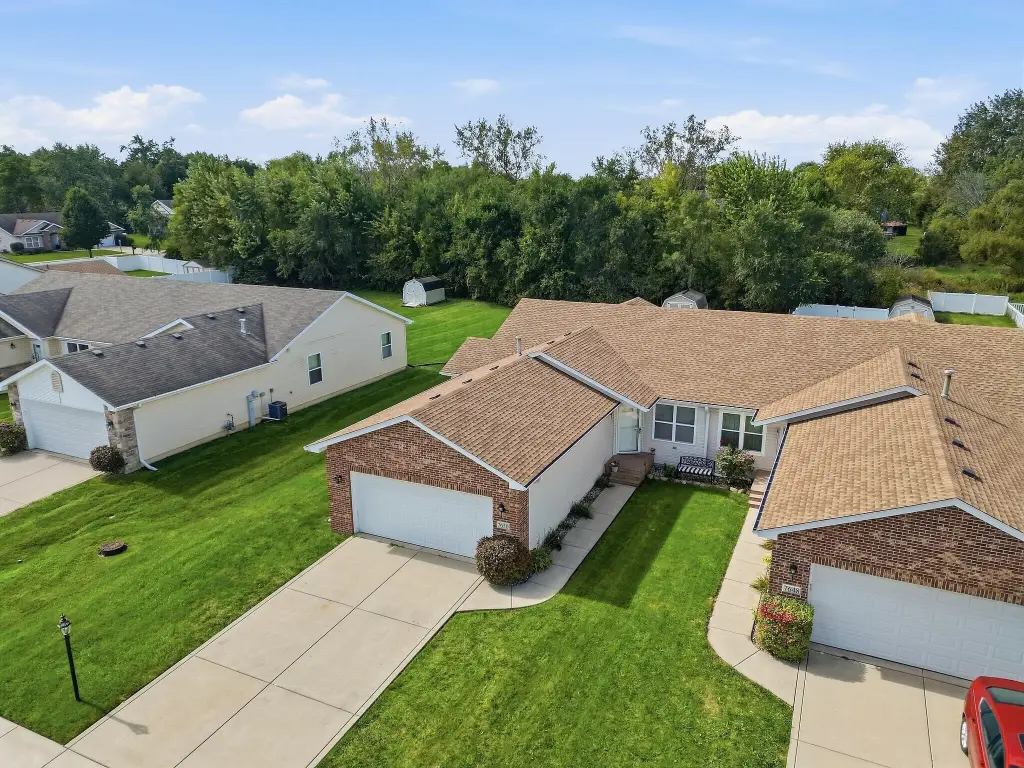
Duplex
Bedrooms
4
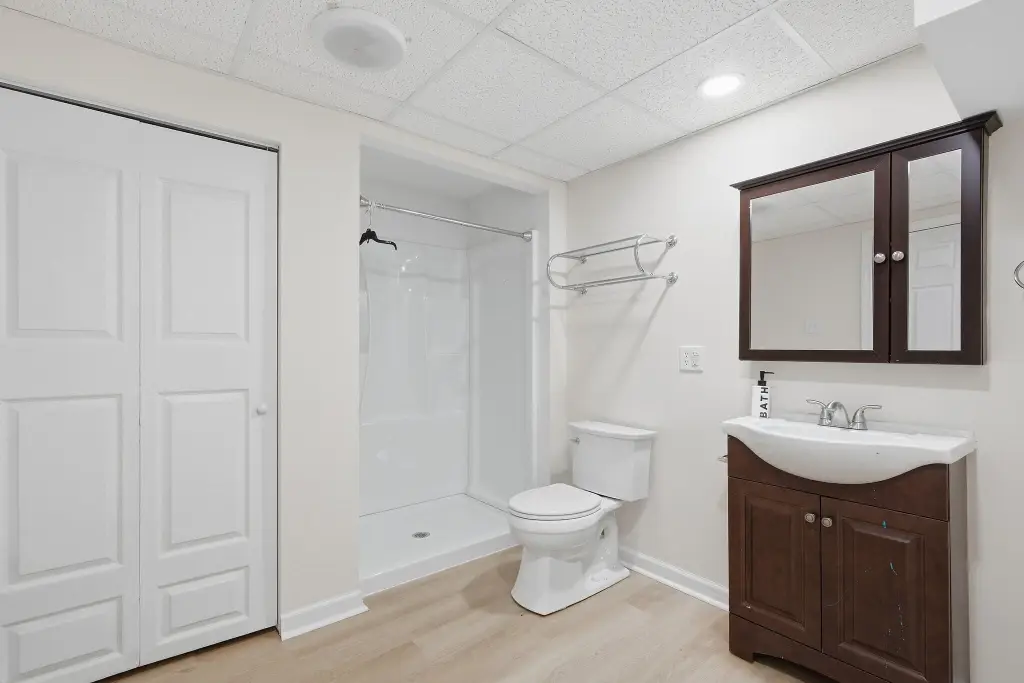
Bathrooms
3
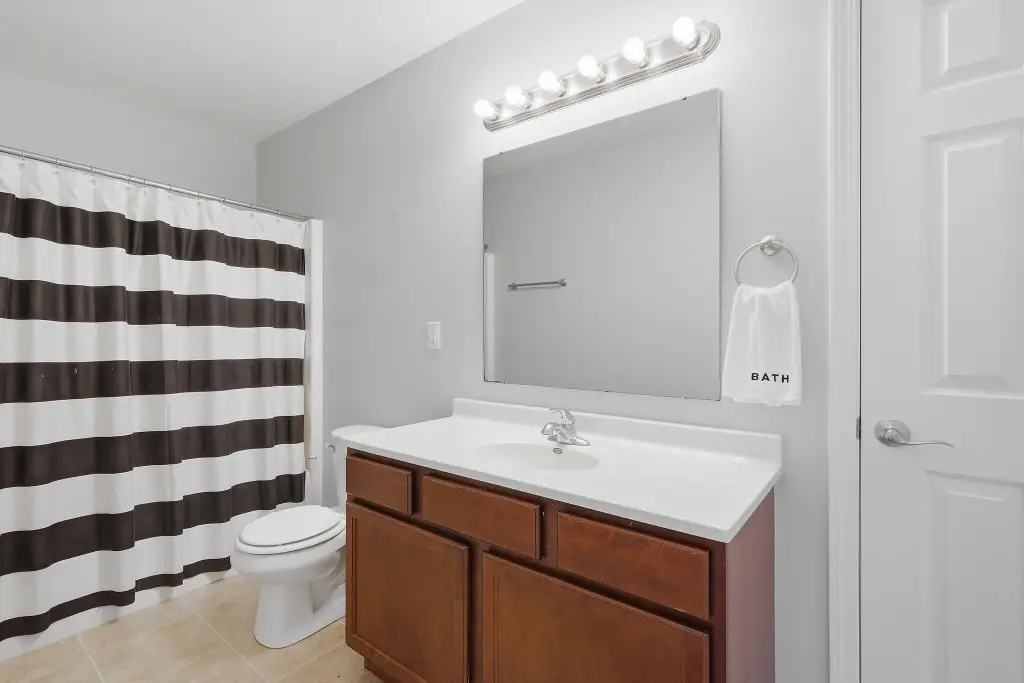
Full bathrooms
3
Rooms
Bonus Room, Basement, Bedroom 3, Bedroom 4, Bathroom 2, Bathroom 3, Bedroom 2, Bedroom 1, Bathroom 1
Parking features
Driveway, Open
Interior features
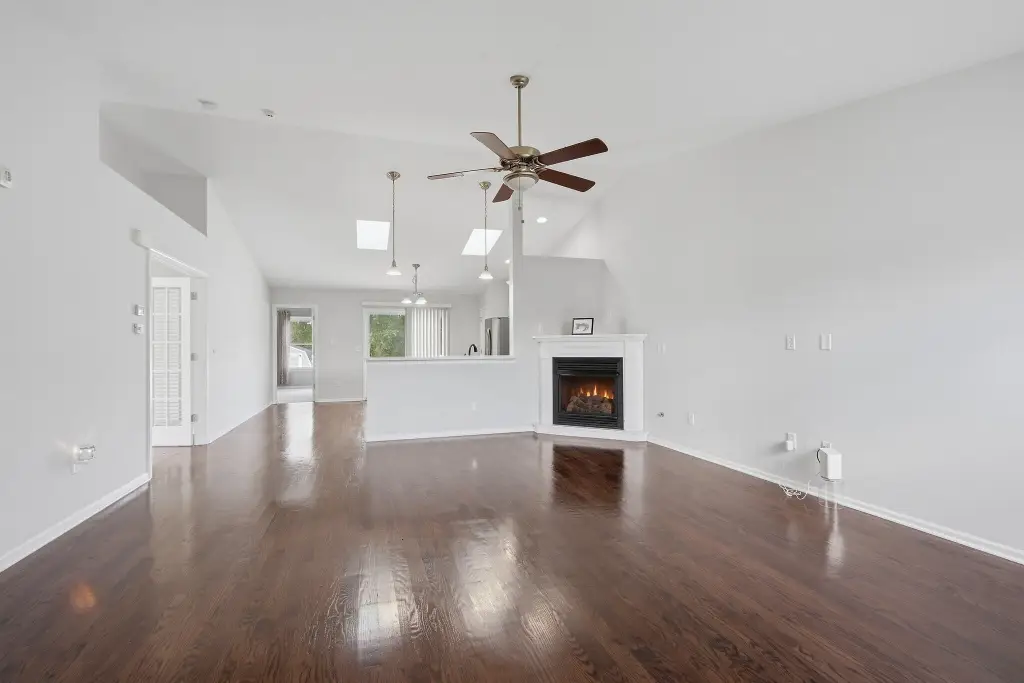
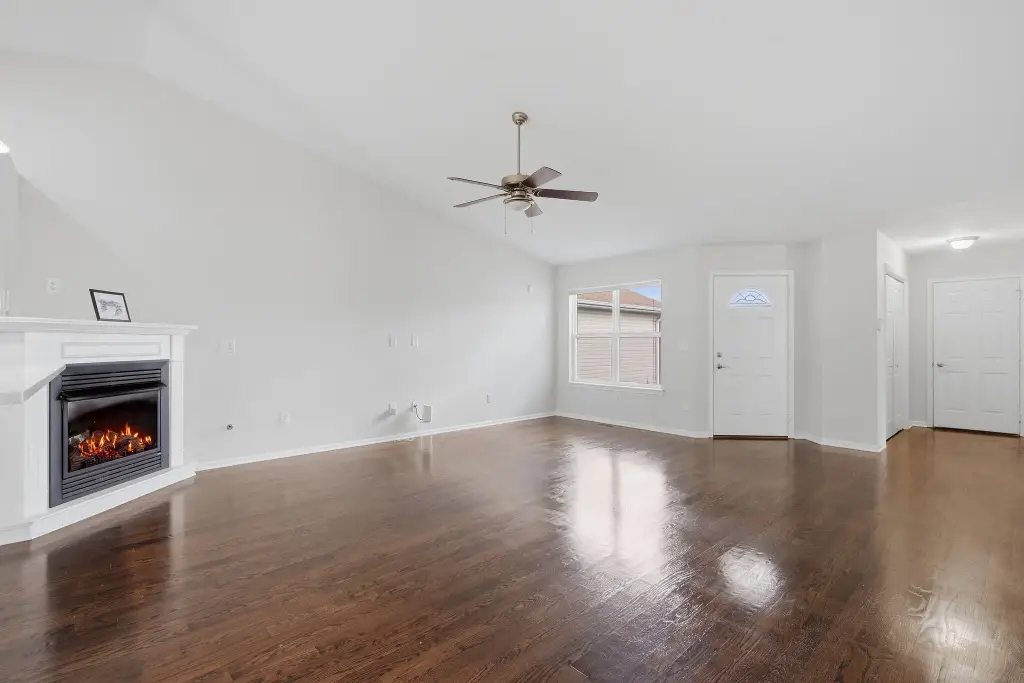
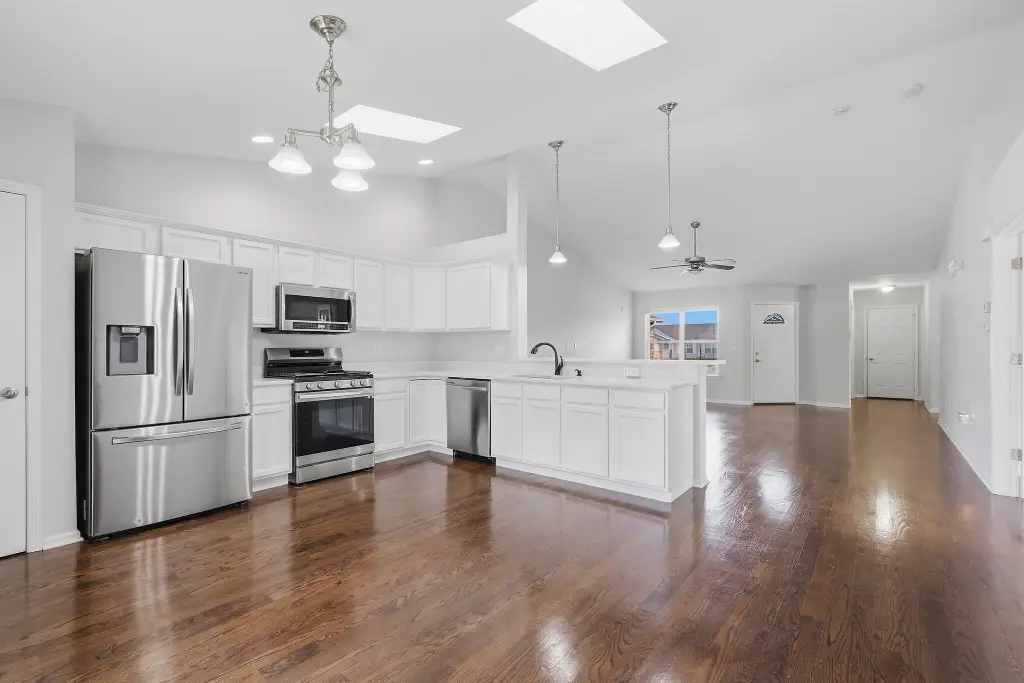
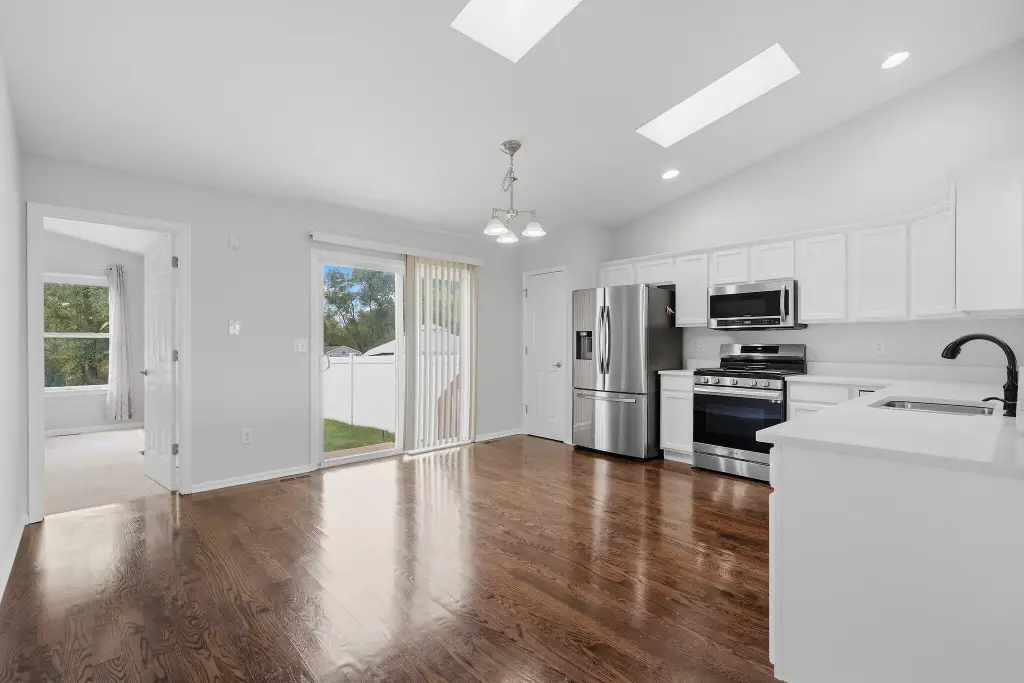
Cathedral Ceiling(s), Country Kitchen, Vaulted Ceiling(s), Ceiling Fan(s)
Fencing
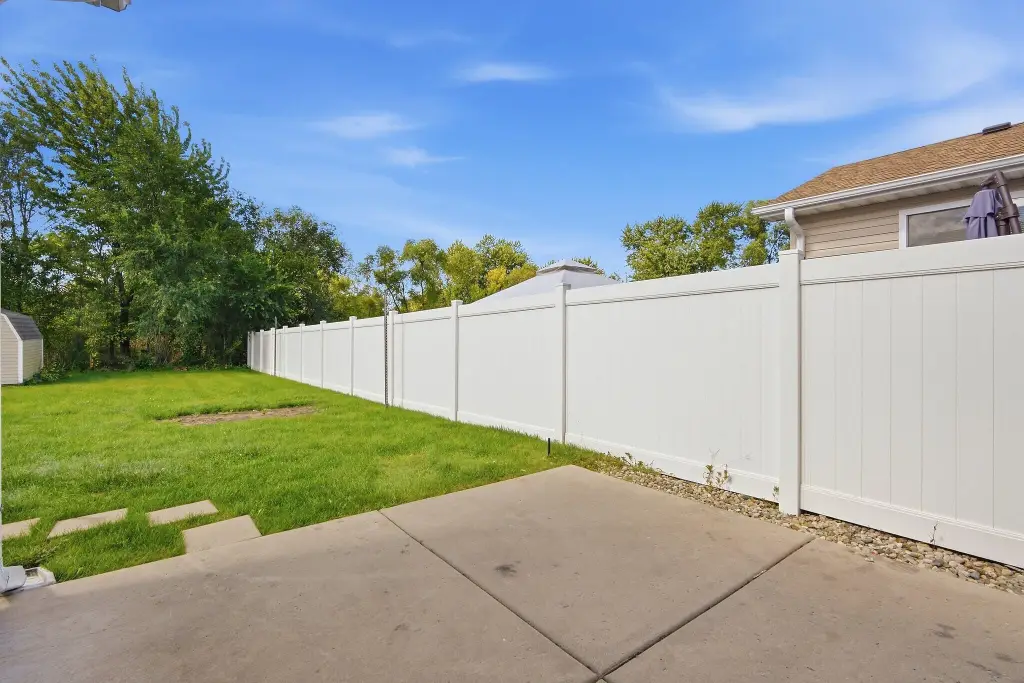
Fenced
Fireplace
1
Basement
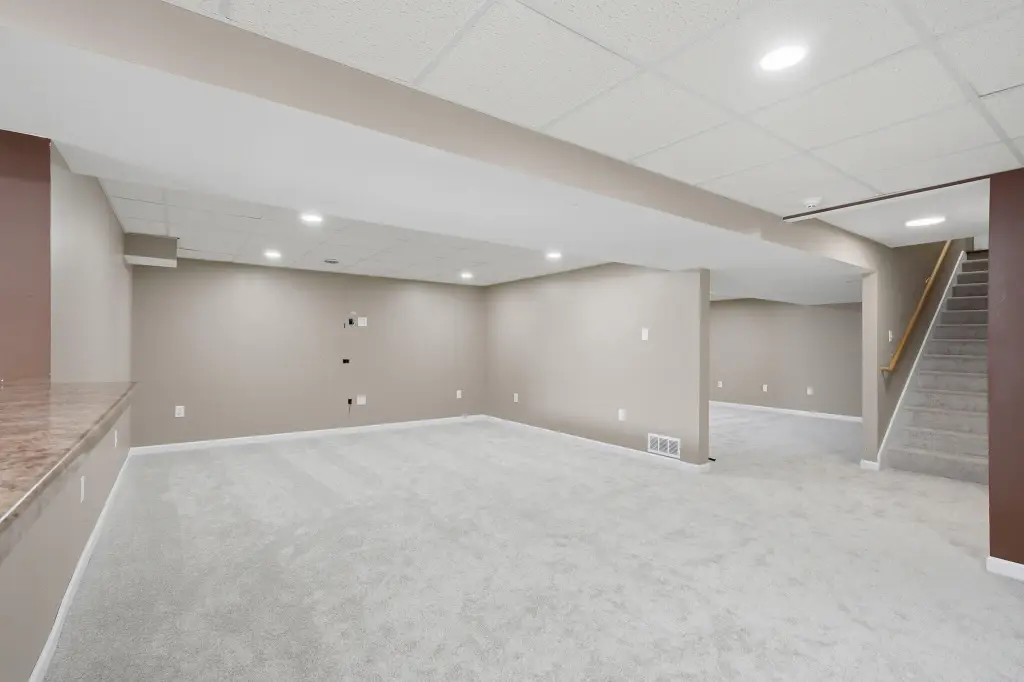
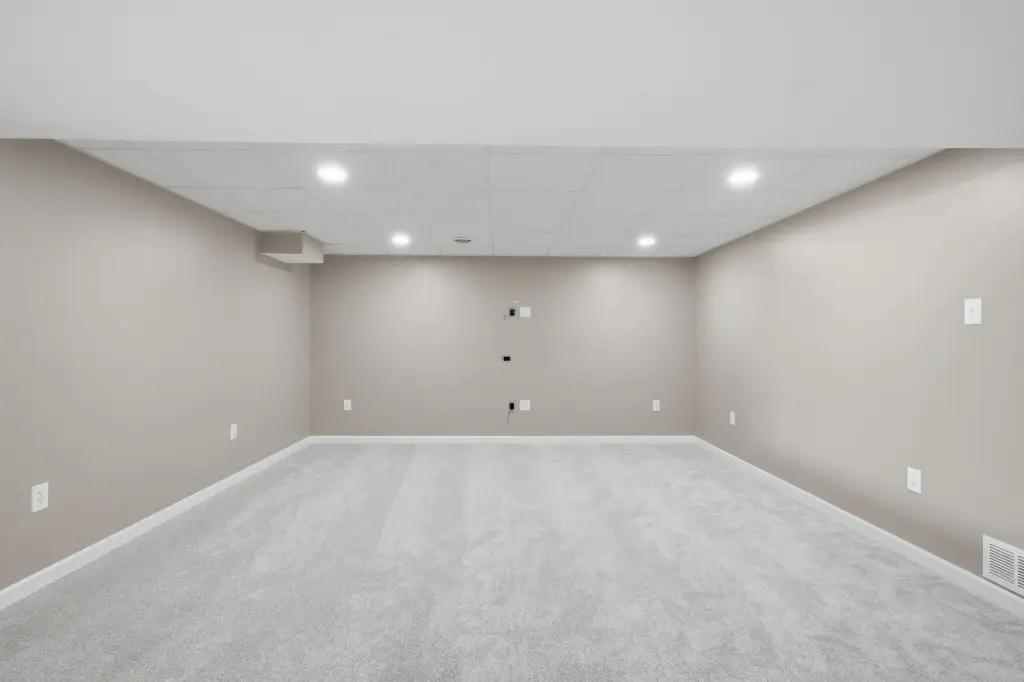
Finished
Appliances
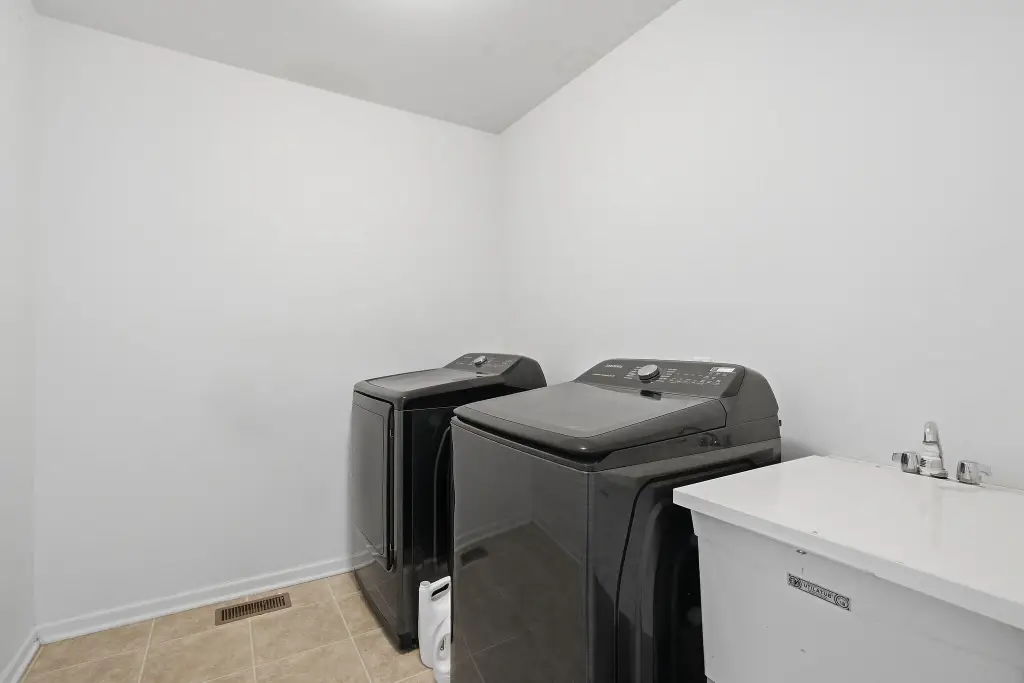
Dryer, Washer, Stainless Steel Appliance(s), Range Hood, Refrigerator, Microwave, Dishwasher
Subdivision
Madison Mdws Ph 02
Lot features
Landscaped, Paved
Directions
From Rt 30, north on Merrillville Road to W 77th Ave. Turn Left on W 77th Ave, turn right on Harrison St, house on left side of street.
Standard status
Active
APN
451216377012000030
Size
3,420 SF
Lot size
0.33 Acres
Taxes and HOA fees
Tax Year
2025
Tax Description
MADISON MEADOWS PHASE 2 LOT 30 EX. N.50.0FT.
Tax Annual Amount
3247
HOA Fee
$450 Annually
Legal Description
MADISON MEADOWS PHASE 2 LOT 30 EX. N.50.0FT.
Utilities
Utilities
Cable Available
Sewer type
Public Sewer
Heating system
Natural Gas, Forced Air
Water source
Public
Amenities
gas fireplace
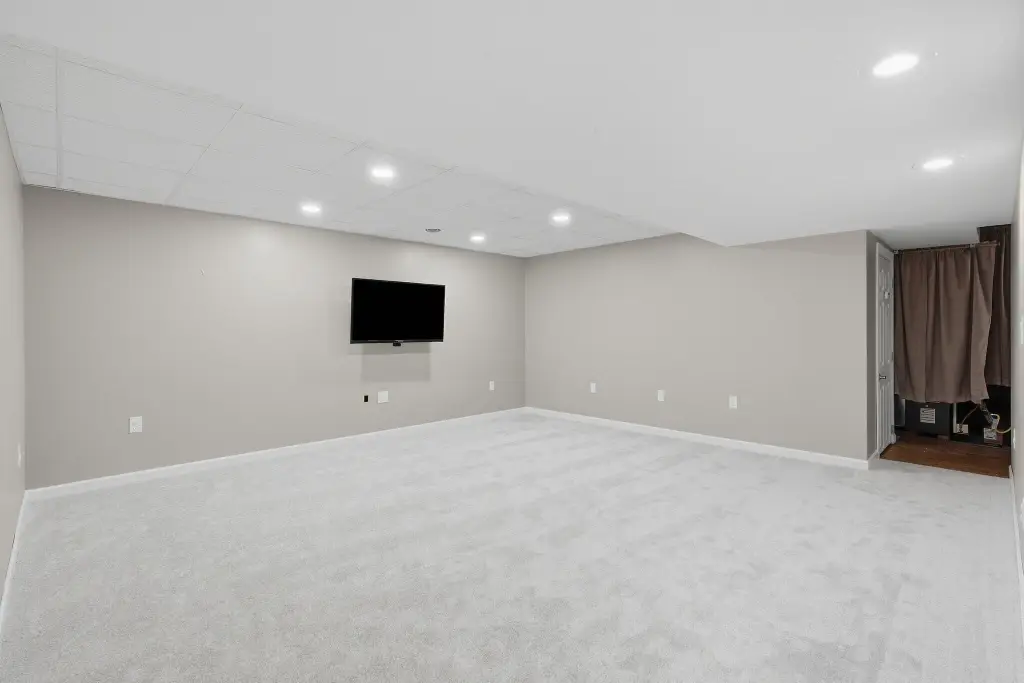
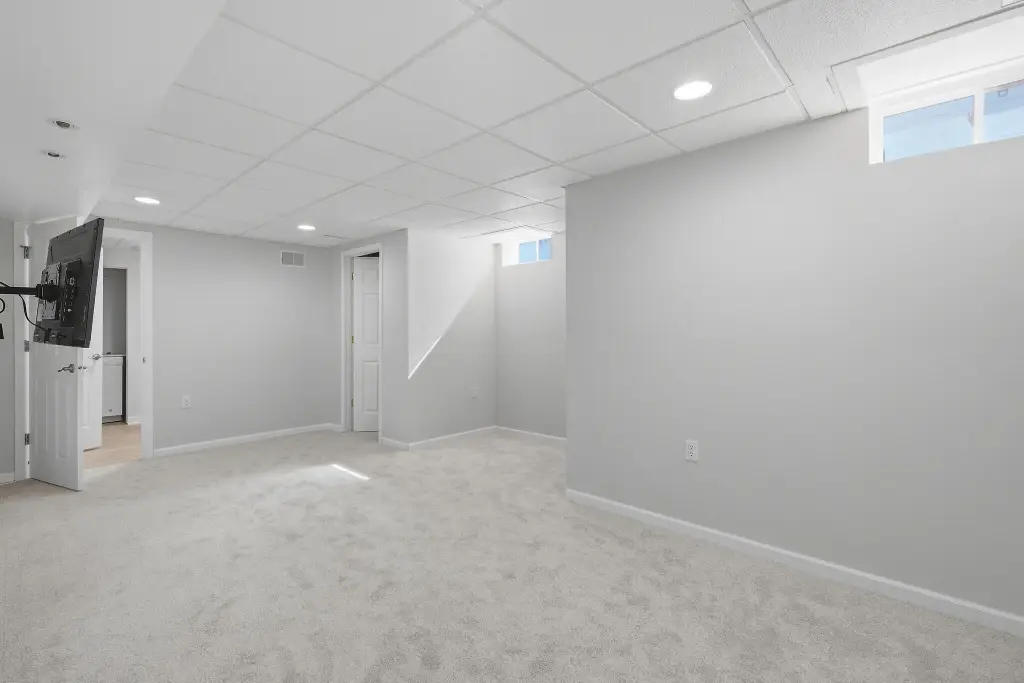
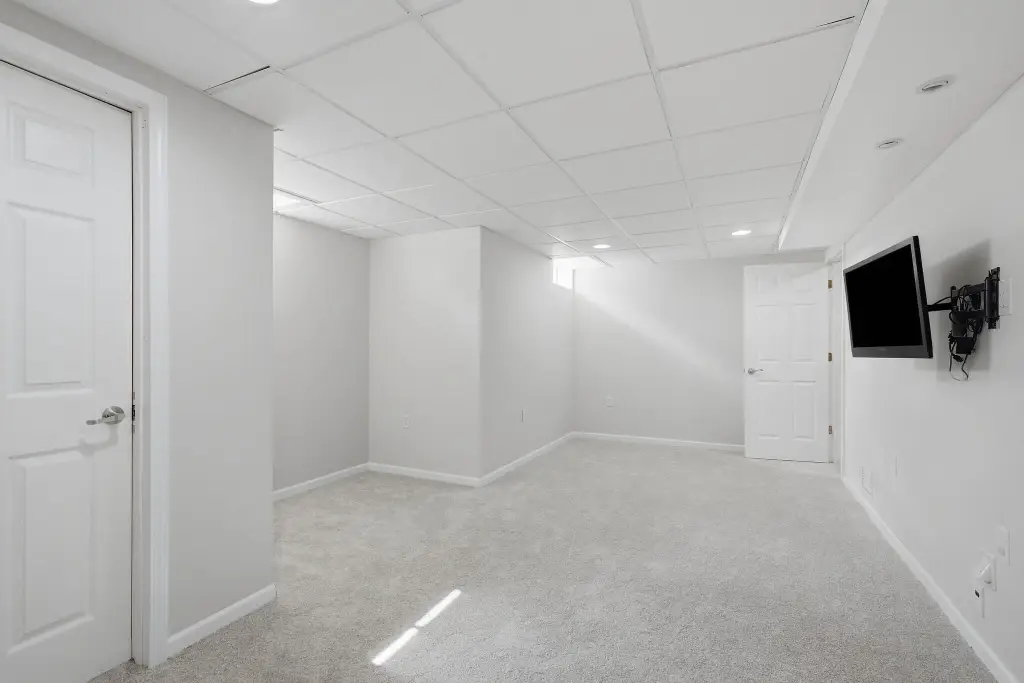
finished basement
Building Details
Year built
2009
Floors in Building
1
Listing Agency:
Better Homes and Gardens Real
(219) 365-8000
Listed By:
Cynthia Williams
(708) 228-1913
Added: Oct 5
Last Checked: Oct 5 at 10:06PM
MLS# 846364
Copyright © 2026 Greater Northwest Indiana Association of REALTORS. All rights reserved. All information provided by the listing agent/broker is deemed reliable but is not guaranteed and should be independently verified.
Investment Insights
Based on property information with market context.
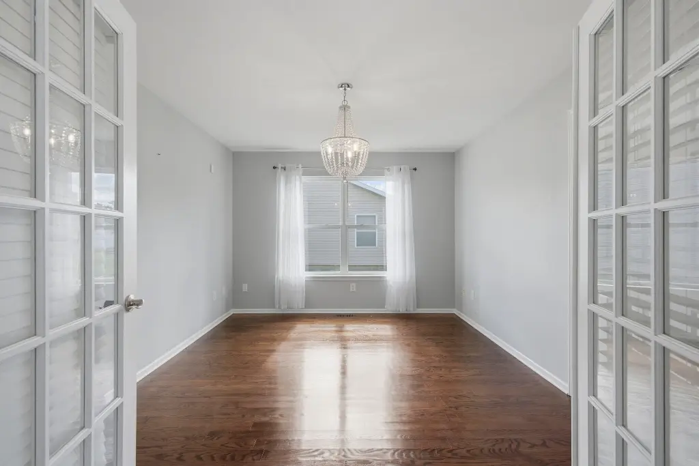
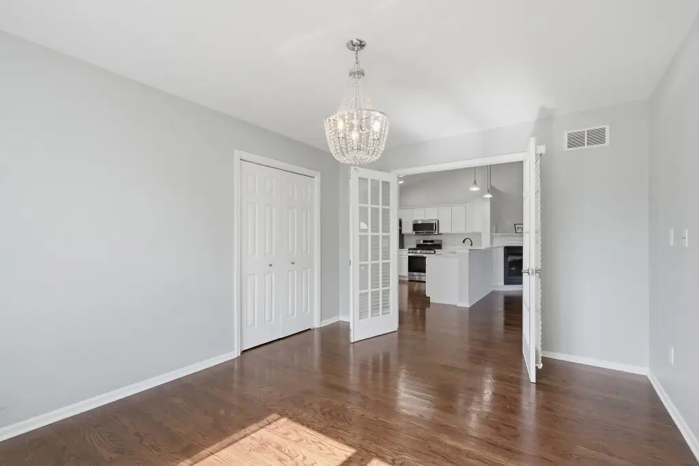
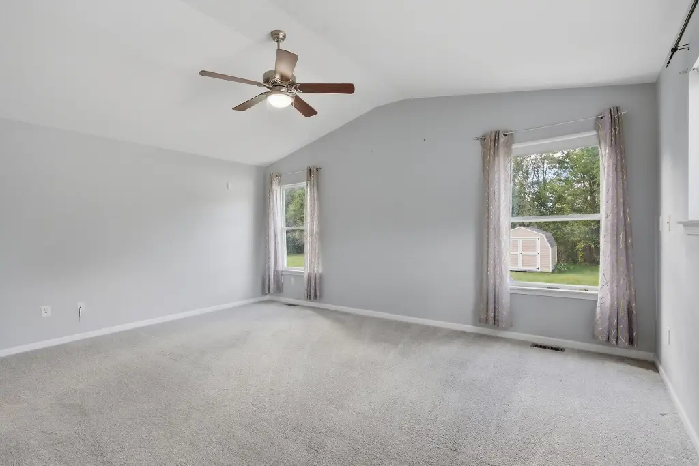
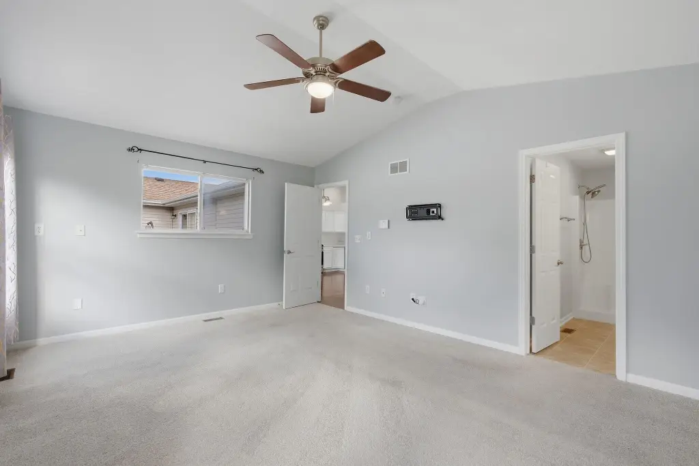
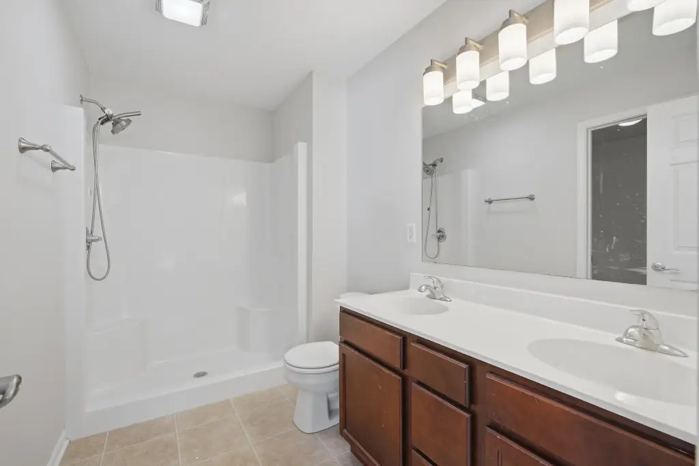
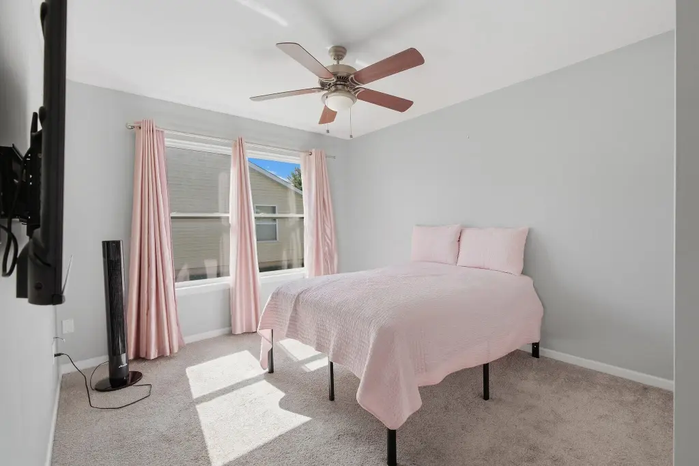
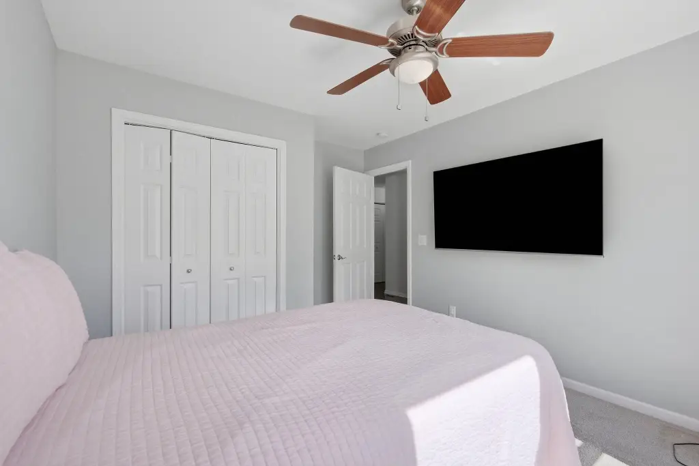
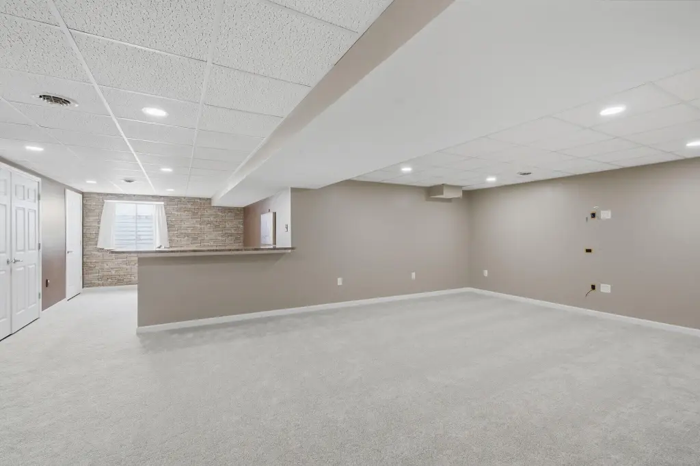
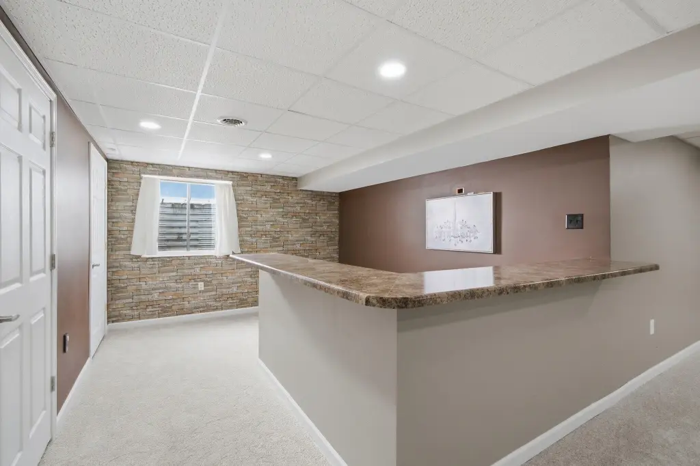
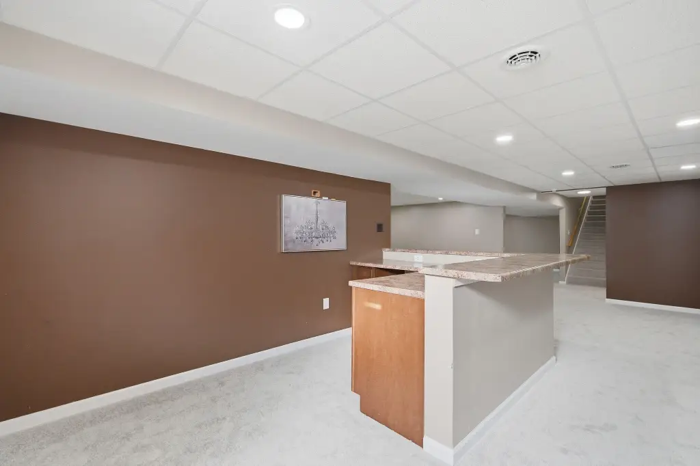
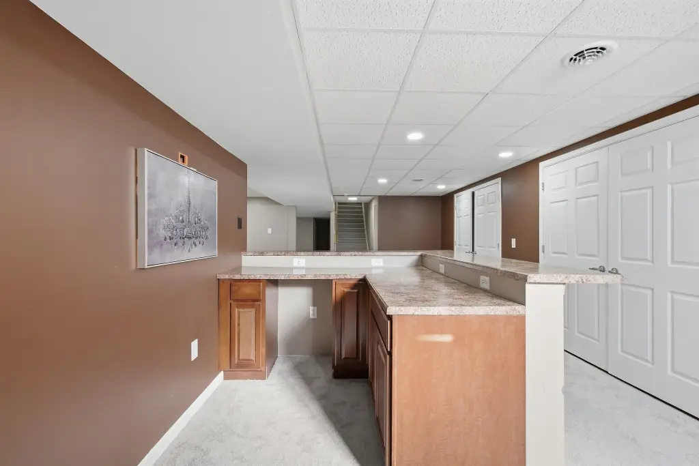
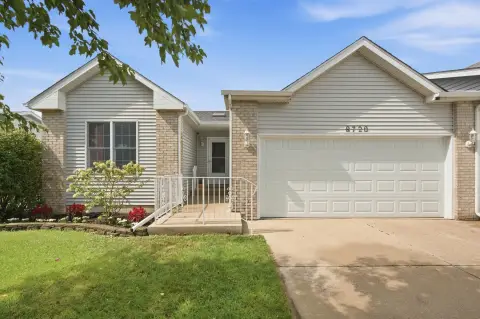
This 3,420-square-foot duplex was built in 2009 and sits on a 0.333-acre lot. The described living space includes four bedrooms, three full bathrooms, a finished basement with a bar area, and a gas fireplace. Recent work in 2026 included interior painting and new carpeting. A two-car garage provides additional storage, and the home also features vaulted ceilings, ceiling fans, and a country kitchen.
Public water and sewer service the property. Heating is natural gas forced air, and cable is available.
Public water and sewer service the property. Heating is natural gas forced air, and cable is available.
Key Highlights
- 3,420 square feet on a 0.333‑acre lot
- Duplex built in 2009
- Four bedrooms and three full bathrooms
Financial Insights
Estimated NOI and Cap Rate
NOI / Yr
$30,257
Cap Rate
8.52%
Suggested Prices Based on Cap Rates
Cap Rate 5%
$605,140
$605.1K
Cap Rate 7%
$432,243
$432.2K
Cap Rate 9%
$336,189
$336.2K
Market Conditions
NOI Build-Up for 3,420 SF
Gross rent
$58.3K $17.04/SF
− Vacancy
−$3.3K −$0.95/SF
EGI
$55.0K $16.09/SF
− OpEx
−$24.8K −$7.24/SF
NOI
$30.3K $8.85/SF
Area
Lake County, IN
Vacancy
5.60%
Lease Rate
$17.04 /SF/Yr
Expense Ratio
45.00%
Simulate Cap Rate and NOI
Suggested Prices Based on Cap Rates
Cap Rate 5%
$605,140
Cap Rate 7%
$432,243
Cap Rate 9%
$336,189
Alternative Uses
Best Use
Multifamily LT 5
$485.7K
$425.0K – $566.7K
NOI $34,000 @ 7.0% cap · market cap 9.58%
Second Best
Apartment 5plus
$432.2K
$378.2K – $504.3K
NOI $30,257 @ 7.0% cap · market cap 8.52%
Theoretical Best
Specialty Retail
$954.7K
$835.4K – $1.11M
NOI $66,831 @ 7.0% cap · market cap 18.83%
Zoning and permitted uses should be independently verified with authorities.
Property Analytics
Unlock full access to Insights
Subscribe to Realmo Intelligence
Open Analytics
Current Use
Lease Details
1
Residential units
Location Intelligence
Trade Area within ½ mile
650
Businesses Nearby
Explore this area
Business Placement
Demographics for 46410, IN
39,471
Population
17,685
Households
2.2
Avg Household Size
39
Median Age
24%
College-Educated
93%
High-School Grad
30.1 sq mi
ZIP Area
1,311
Density / Sq Mi
$61,735
Median Household Income
$42,235
Median Earnings
$1,267
Median Rent
$192,100
Median Home Value
Check the figures for this property
Cap Rate, Value Estimation, Potential NOI and more
View Realmo Analytics
Market
Vacancy Rate% for Multifamily in Midwest region

Questions? Ask Rey
Realmo’s AI knows this listing — price, zoning, demand, history. Ask anything.





Frequently Asked Questions
What type of property is this?
Duplex - Updated interiors include new carpeting, fresh paint, and a basement bar area.
Where is this duplex located?
The property is located at 7650 Harrison Street Merrillville, IN.
What is the asking price?
The asking price for this property is $355,000.
What are key features of this property?
This property features: 3,420 square feet on a 0.333‑acre lot; Duplex built in 2009; Four bedrooms and three full bathrooms