Equipped Medical Office
For Lease
Contact for pricing
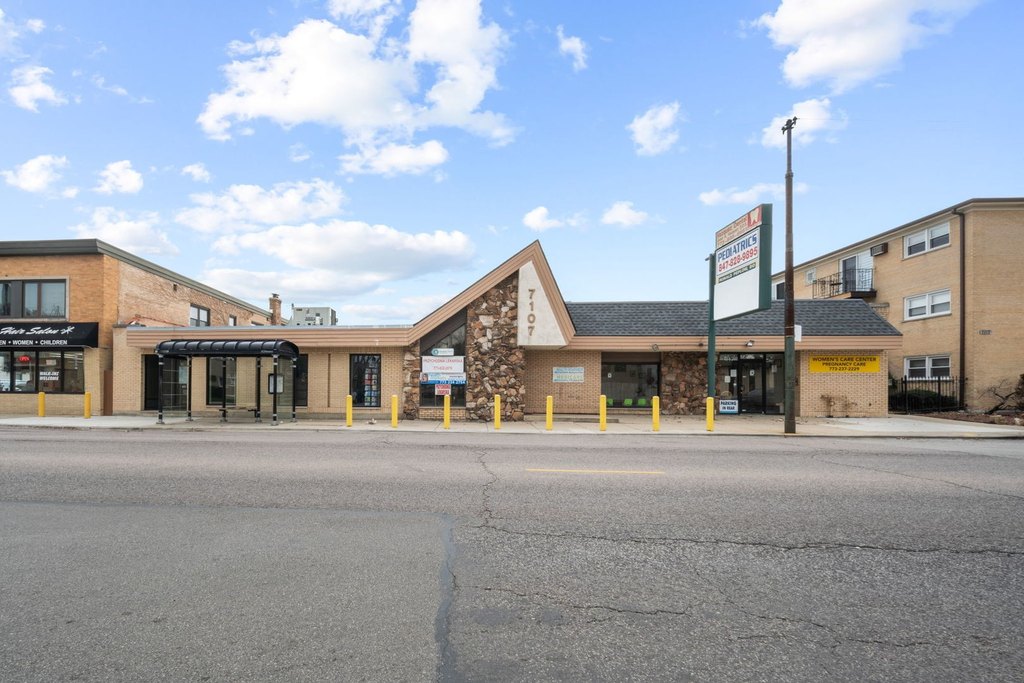
7107 W Belmont Avenue, Chicago, IL 60634
Commercial Lease, Chicago, IL
Space Size1,000 SF - 2,000 SF
Lot Size0.11 Acres
Days on Market371
Property Features for 7107 W Belmont Avenue
General Information
Property type
Commercial Lease
Property subtype
Office
Zoning
OFFIC
Directions
On Belmont just East of Harlem
Subdivision
CHI - Montclare
Standard status
Active
Lot size
0.11 Acres
Utilities
Cooling system
Central Air
Amenities
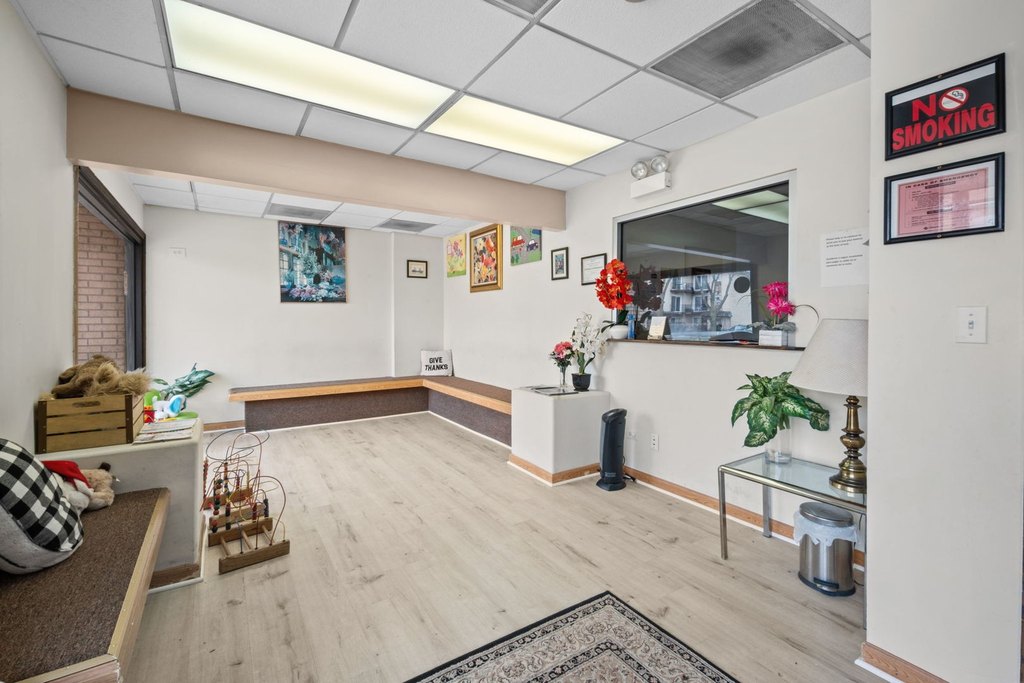
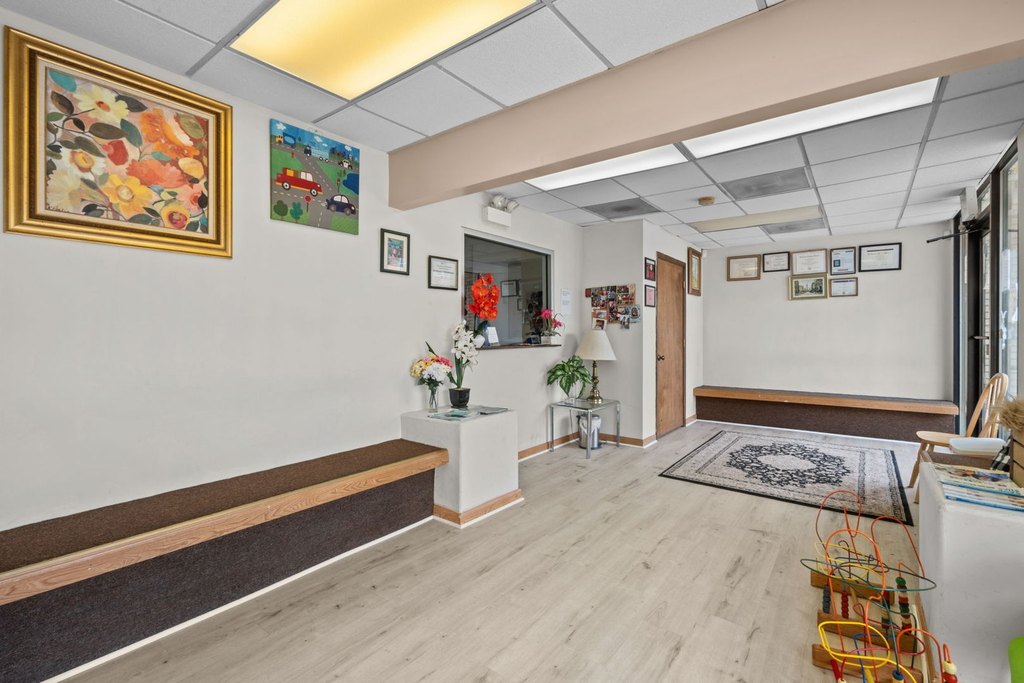
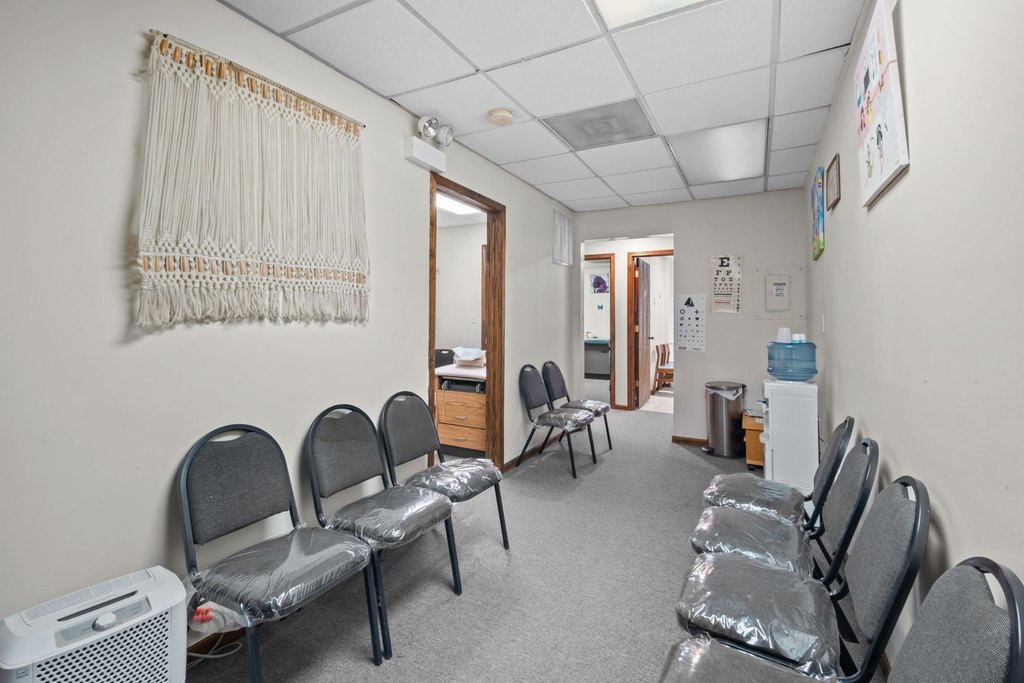
reception area
private waiting room
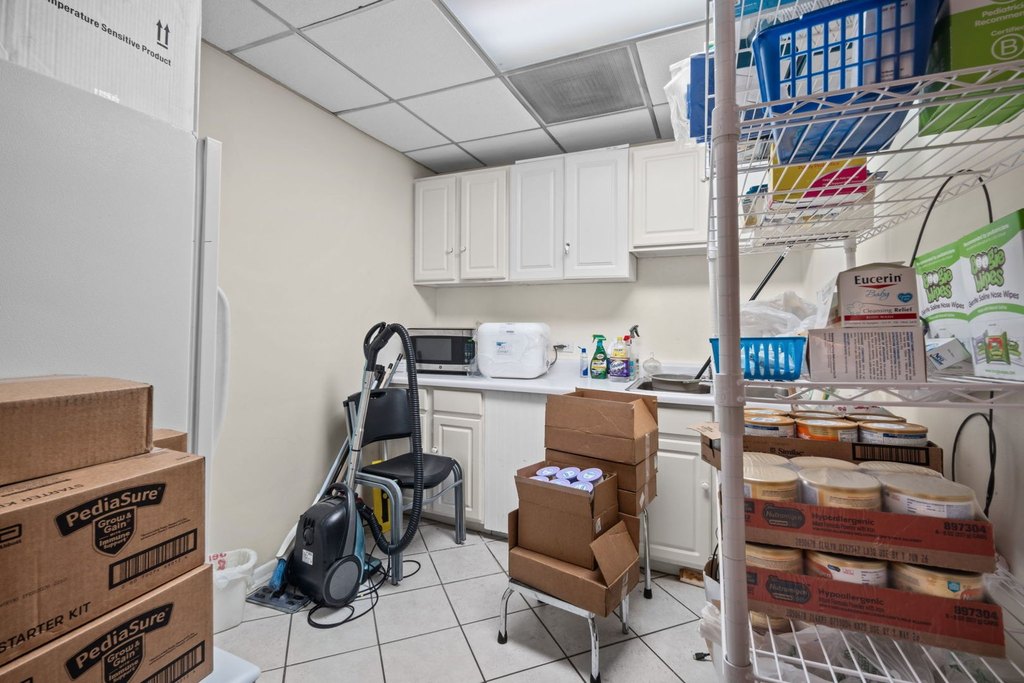

kitchen/staff break area
large glass storefront
Building Details
Year built
1960
Floors in Building
1
Number of units
6
Flooring type
Varies
Building materials
Brick, Masonite
Roof type
Rubber, Composition
Listing Agency:
eXp Realty
(888) 574-9405
Listed By:
Michael Scanlon · License #475188240
(773) 630-9205
Added: Sep 30, 2025
Changed: Sep 3
Last Checked: Oct 5 at 12:06PM
MLS# 12484691
Copyright © 2026 Midwest Real Estate Data, LLC. All rights reserved. All information provided by the listing agent/broker is deemed reliable but is not guaranteed and should be independently verified.
Investment Insights
Based on property information with market context.
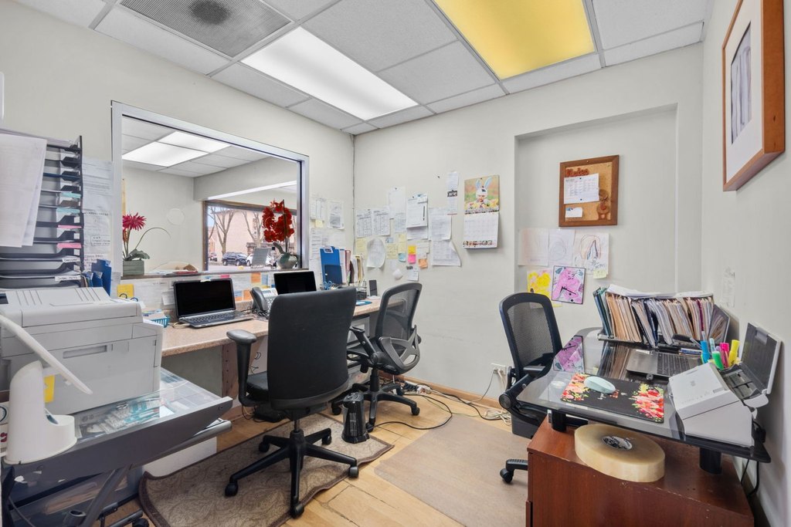
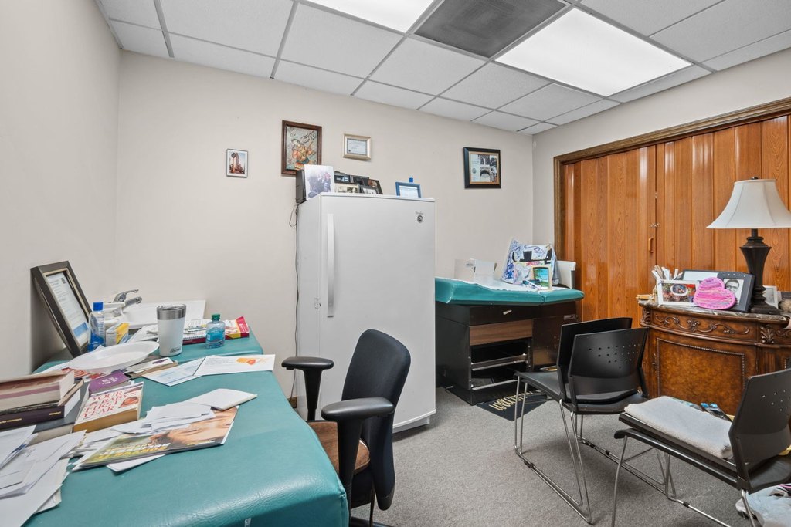
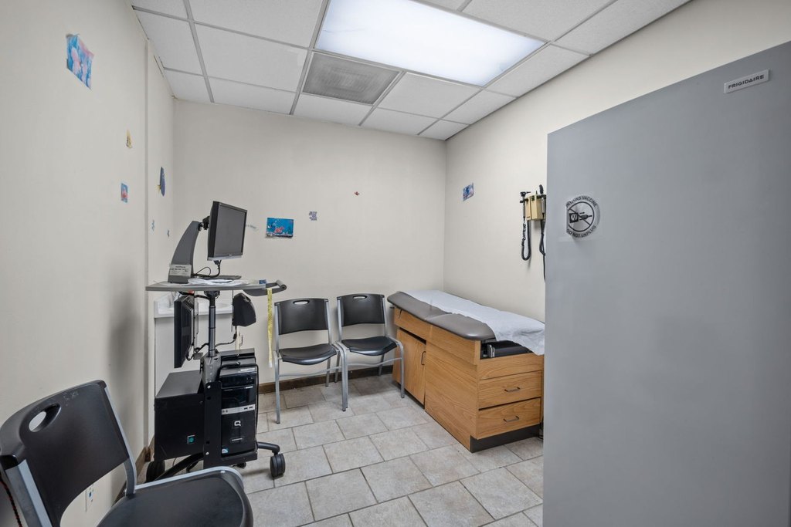
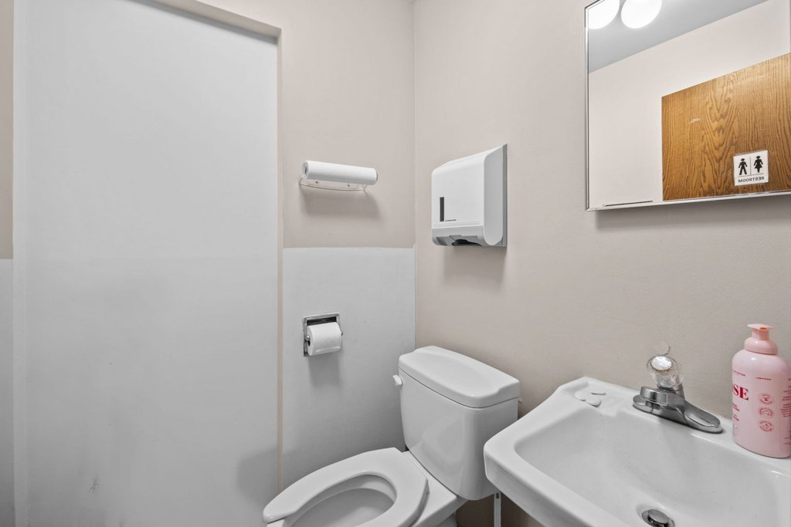
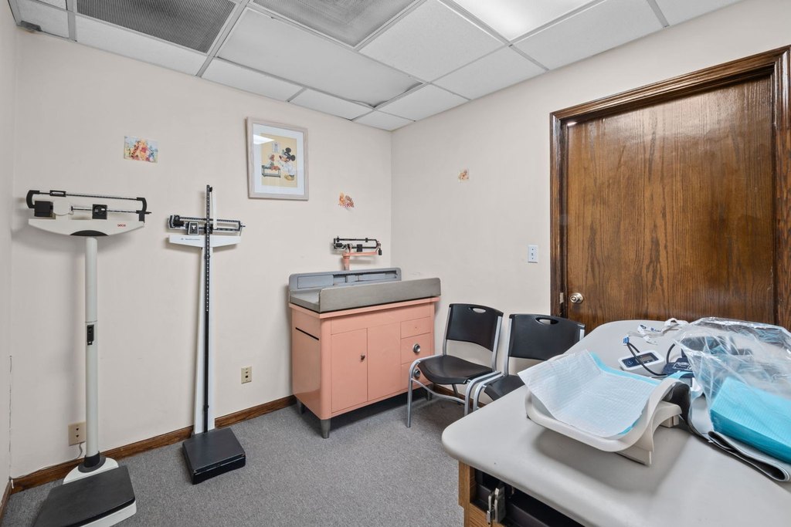
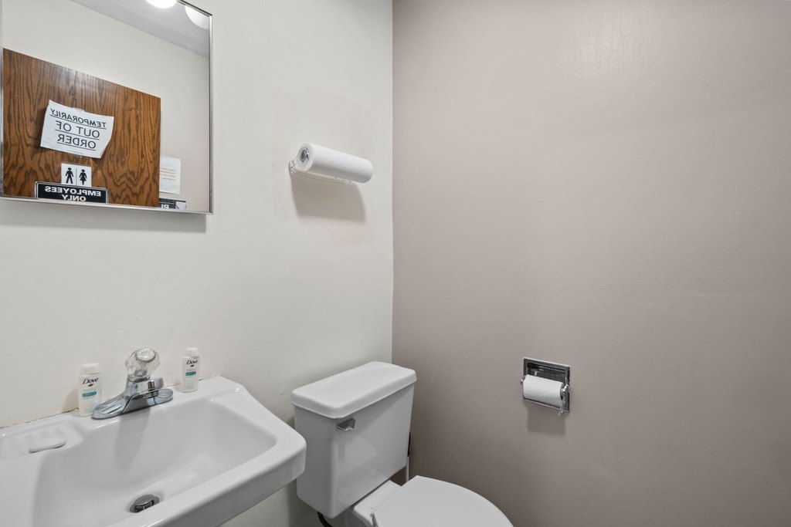
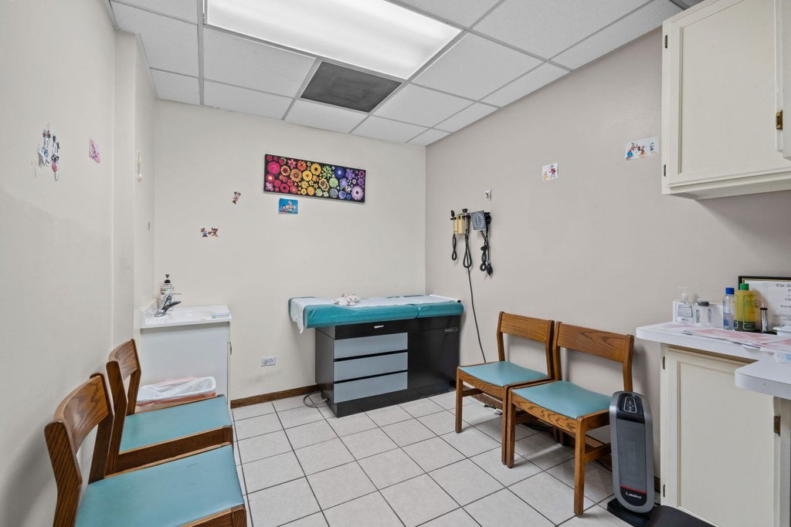
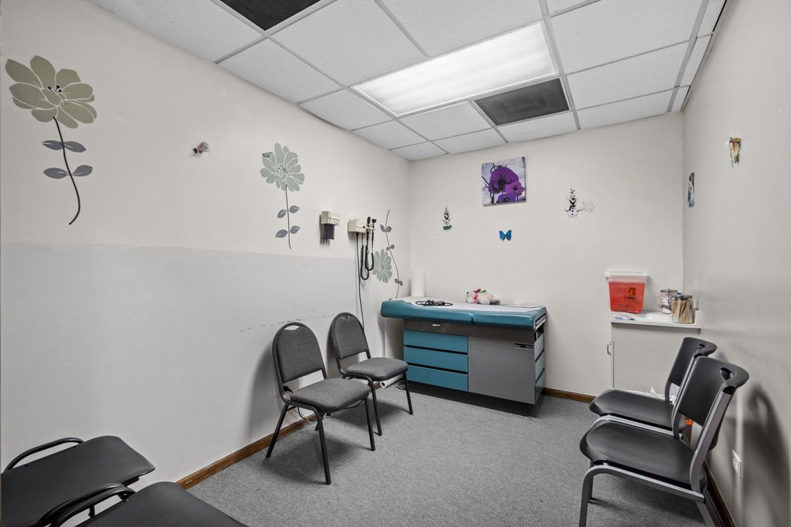
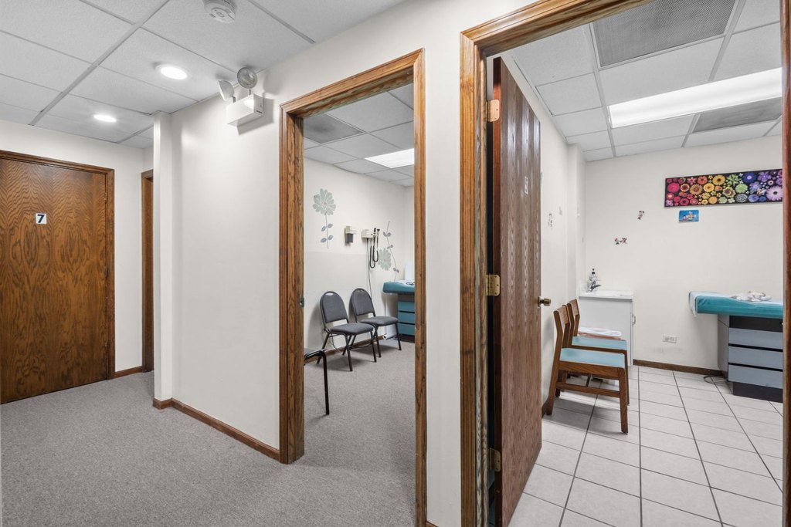
This medical office suite is offered as a furnished, practice-ready space within an established medical center. The layout includes seven exam rooms, two private bathrooms, a reception area, a separate waiting room, and a kitchen with staff break space. A broad glass storefront provides street-facing exposure. Central air serves the suite, and the building was constructed in 1960 with brick and Masonite exterior materials.

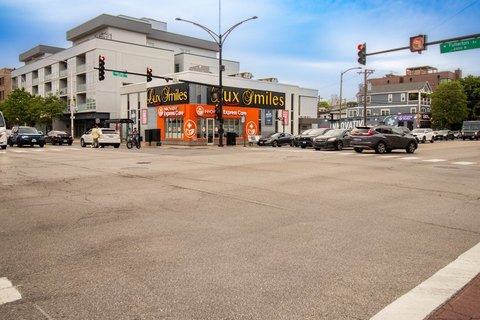
The property is located at 7107 W Belmont Avenue in Chicago, at the Belmont Avenue and Harlem Avenue corner. A CTA bus stop is positioned in front of the building, and on-site parking is available. Other occupants include a family practice, pharmacy, insurance agent, and social services provider, creating a healthcare-oriented professional setting. The property is zoned OFFIC.
The property is located at 7107 W Belmont Avenue in Chicago, at the Belmont Avenue and Harlem Avenue corner. A CTA bus stop is positioned in front of the building, and on-site parking is available. Other occupants include a family practice, pharmacy, insurance agent, and social services provider, creating a healthcare-oriented professional setting. The property is zoned OFFIC.
Key Highlights
- Seven exam rooms within the medical office layout
- Two private bathrooms, reception, and separate waiting room
- Kitchen and staff break area included
Property Analytics
Unlock full access to Insights
Subscribe to Realmo Intelligence
Open Analytics
Current Use
Lease Details
Multi-tenant
Tenancy
NNN (Triple Net)
Lease Type
$2.70 /SF/Yr
CAM
Location Intelligence
Trade Area within ½ mile
1,229
Businesses Nearby
Under-served
Demand for This Use
Explore this area
Business Placement
Demographics for 60634, IL
75,694
Population
29,344
Households
2.6
Avg Household Size
41
Median Age
27%
College-Educated
87%
High-School Grad
7.1 sq mi
ZIP Area
10,661
Density / Sq Mi
$84,997
Median Household Income
$46,694
Median Earnings
$1,271
Median Rent
$333,900
Median Home Value
Check the figures for this property
Cap Rate, Value Estimation, Potential NOI and more
View Realmo Analytics
Market
Lease Benchmarks for Chicago, IL
$33.23 /SF/Yr
Avg Asking Price
$8–$94 /SF/Yr
Price Range
27,426 SF
Avg Space Size
This space is priced 46% below the average of $33.23 /SF/Yr.
Vacancy Rate% for Office in Chicago, IL

Questions? Ask Rey
Realmo’s AI knows this listing — price, zoning, demand, history. Ask anything.




Frequently Asked Questions
What type of property is this?
Medical Office Space - Includes exam rooms, a private waiting area, staff kitchen, and private bathrooms within an established medical center.
Where is this medical office space located?
The property is located at 7107 W Belmont Avenue Chicago, IL.
What are key features of this property?
This property features: Seven exam rooms within the medical office layout; Two private bathrooms, reception, and separate waiting room; Kitchen and staff break area included