Elevator-Serviced Medical Office
For Lease
$27 SF/Yr
10801 S Western Ave, Chicago, IL 60643
Open layout with private offices, workspace, and an eat-in kitchen.
Space Size1,250 SF
Days on Market48
Property Features for 10801 S Western Ave
General Information
Standard status
Active
Size
1,250 SF
Net Rentable
1,250 SF
Elevators
Yes
Space & Availability
Available Space
1,250 SF
Contiguous Space
1,250 SF
Space Use
Office
Condition
Move-in Ready
Private Offices
2
Site & Location
Highway Access
Yes
Road Access
Yes
Public Transit
Yes
Amenities
floor-to-ceiling windows
eat-in kitchen
on-site parking
Building Details
Year Built
1968
Listing Agency:
First In Realty, Inc.
Listed By:
Mark Mielnicki
(773) 779-3473
Source:
Saladinosells
Added: Aug 19
Changed: Sep 19
Last Checked: Oct 4 at 2:28PM
Displayed information is deemed reliable but is not guaranteed and should be independently verified. All listing content including descriptions, pricing, images are the copyrighted material of First In Realty, Inc.
Investment Insights
Based on property information with market context.
This +/- 1,250 SF medical office suite is located in a 1968 elevator-serviced building. The interior combines an open work area with two private offices, a dedicated workspace, and an eat-in kitchen. Floor-to-ceiling windows provide substantial natural light throughout the suite.
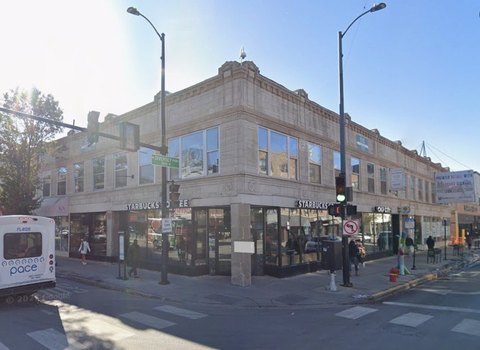
The property fronts S Western Avenue in Chicago’s Beverly neighborhood, where traffic is reported at 18,348 VPD. More than 90 on-site parking stalls serve the building. Christ Medical Center and Little Company of Mary Hospital are within three miles, while I-94, I-57, and I-294 provide regional access. Metra and CTA/Pace transit options are also available nearby.
The property fronts S Western Avenue in Chicago’s Beverly neighborhood, where traffic is reported at 18,348 VPD. More than 90 on-site parking stalls serve the building. Christ Medical Center and Little Company of Mary Hospital are within three miles, while I-94, I-57, and I-294 provide regional access. Metra and CTA/Pace transit options are also available nearby.
Key Highlights
- +/- 1,250 SF medical office suite in a 1968 building
- Two private offices plus an open work area and dedicated workspace
- Floor‑to‑ceiling windows and an eat‑in kitchen
Property Analytics
Unlock full access to Insights
Subscribe to Realmo Intelligence
Open Analytics
Current Use
Lease Details
Yes
Highway access
Yes
Paved road access
NNN (Triple Net)
Lease Type
$4.05 /SF/Yr
CAM
Location Intelligence
Trade Area within ½ mile
1,012
Businesses Nearby
Under-served
Demand for This Use
Explore this area
Business Placement
Demographics for 60643, IL
47,831
Population
19,541
Households
2.4
Avg Household Size
44
Median Age
39%
College-Educated
93%
High-School Grad
7.4 sq mi
ZIP Area
6,464
Density / Sq Mi
$83,015
Median Household Income
$53,155
Median Earnings
$1,359
Median Rent
$233,900
Median Home Value
Check the figures for this property
Cap Rate, Value Estimation, Potential NOI and more
View Realmo Analytics
Market
Lease Benchmarks for Chicago, IL
$33.23 /SF/Yr
Avg Asking Price
$8–$94 /SF/Yr
Price Range
27,426 SF
Avg Space Size
This space is priced 19% below the average of $33.23 /SF/Yr.
Vacancy Rate% for Office in Chicago, IL

Questions? Ask Rey
Realmo’s AI knows this listing — price, zoning, demand, history. Ask anything.



Similar Off Market Nearby
- NON-EMERGENCY Beverly Hills Animal Hospital — 10359 S Western Ave, Chicago, IL 60643
Frequently Asked Questions
What type of property is this?
Medical Office Space - Open layout with private offices, workspace, and an eat-in kitchen.
Where is this medical office space located?
The property is located at 10801 S Western Ave Chicago, IL.
What is the lease rate?
The lease rate is $27 SF/Yr.
What are key features of this property?
This property features: +/- 1,250 SF medical office suite in a 1968 building; Two private offices plus an open work area and dedicated workspace; Floor‑to‑ceiling windows and an eat‑in kitchen



