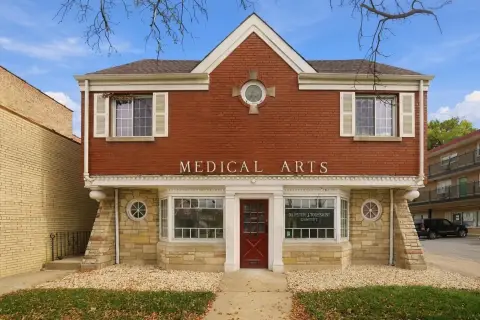
Medical Office
1966 N Milwaukee Avenue, Chicago, IL 60647
For Lease
$39 SF/Yr
The ground-floor layout features private rooms, a kitchen, and an ADA-accessible bathroom.
Space Size1,496 SF
Days on Market12
Property Features for 1966 N Milwaukee Avenue
General Information
Standard status
Size
Net Rentable
Property subtype
Zoning
Space & Availability
Available Space
Contiguous Space
Floor
Space Use
Available From
Private Offices
Site & Location
Neighborhood
Highway Access
Public Transit
Taxes and HOA fees
Annual Taxes
Amenities
kitchen
ADA-accessible bathroom
Building Details
Year Built
Listing Agency:
KDG Property Management LLC
Listed By:
Joseph Kiferbaum
(312) 762-5544
Source:
Harkinsandassociates
Added: Nov 9
Changed: Nov 18
Last Checked: Nov 18 at 12:48PM
Displayed information is deemed reliable but is not guaranteed and should be independently verified. All listing content including descriptions, pricing, images are the copyrighted material of KDG Property Management LLC

Ask AI about this property
Review the available facts, identify missing information and prepare questions for the agent.
Investment Insights
Based on property information with market context.
Set within a mixed-use building completed in 2020, this 1,496-square-foot ground-floor suite is configured for medical office use. It contains eight private offices, a kitchen, and an ADA-accessible bathroom. Office dimensions range from approximately 8' x 7' to 8' x 10'. Storefront frontage measures approximately 25 feet, and ceilings reach 12 feet. The property is zoned B3-5.
The suite is at the Milwaukee, Western, and Armitage intersection in Chicago’s Wicker Park area. The Western CTA Blue Line station, CTA bus routes, and I-90/94 provide nearby transit and roadway access. Jersey Mike’s is adjacent; McDonald’s, Walgreens, Arwa Yemeni Coffee, and Bank of America are also nearby.
The suite is at the Milwaukee, Western, and Armitage intersection in Chicago’s Wicker Park area. The Western CTA Blue Line station, CTA bus routes, and I-90/94 provide nearby transit and roadway access. Jersey Mike’s is adjacent; McDonald’s, Walgreens, Arwa Yemeni Coffee, and Bank of America are also nearby.
Key Highlights
- 1,496 SF of ground‑floor commercial space
- Eight private offices, with approximate dimensions from 8' x 7' to 8' x 10'
- Approximately 25 feet of storefront frontage and 12‑foot ceilings
Property Analytics
Who owns this building?
See the owner, sales and loan history
Open Analytics
Current Use
Lease Details
Yes
Highway access
NNN (Triple Net)
Lease Type
$5.85 /SF/Yr
CAM
Location Intelligence
Trade Area within ½ mile
4,256
Businesses Nearby
Under-served
Demand for This Use
Improve property use
Find place for business
Demographics for 60647, IL
85,631
Population
41,975
Households
2
Avg Household Size
33
Median Age
61%
College-Educated
92%
High-School Grad
4.0 sq mi
ZIP Area
21,408
Density / Sq Mi
$102,851
Median Household Income
$65,776
Median Earnings
$1,714
Median Rent
$557,300
Median Home Value
Check the figures for this property
Cap Rate, Value Estimation, Potential NOI and more
View Realmo Analytics
Market
Lease Benchmarks for Chicago, IL
$30.85 /SF/Yr
Avg Asking Price
$8–$94 /SF/Yr
Price Range
24,772 SF
Avg Space Size
This space is priced 26% above the average of $30.85 /SF/Yr.
Average Price Trend$/SF/Yr for Medical Office Space in Chicago, IL
Properties on Market for Medical Office Space in Chicago
Vacancy Rate% for Office in Chicago, IL




Similar Off Market Nearby
- North Avenue Animal Hospital — 1901 W North Ave, Chicago, IL 60622
- Aldridge Valerie DVM — 1901 W North Ave, Chicago, IL 60622
- Hammer Ashley DVM — 1901 W North Ave, Chicago, IL 60622
- Larson Kurt DVM — 1901 W North Ave, Chicago, IL 60622
- Bond Vet - Wicker Park — 1629 N Damen Ave, Chicago, IL 60647
Frequently Asked Questions
What type of property is this?
Medical Office Space - The ground-floor layout features private rooms, a kitchen, and an ADA-accessible bathroom.
Where is this medical office space located?
The property is located at 1966 N Milwaukee Avenue Chicago, IL.
What is the lease rate?
The lease rate is $39 SF/Yr.
What are key features of this property?
This property features: 1,496 SF of ground‑floor commercial space; Eight private offices, with approximate dimensions from 8' x 7' to 8' x 10'; Approximately 25 feet of storefront frontage and 12‑foot ceilings



