Two-Family Duplex with
For Sale
Contact for pricing
71 Windom Avenue, Staten Island, NY 10305
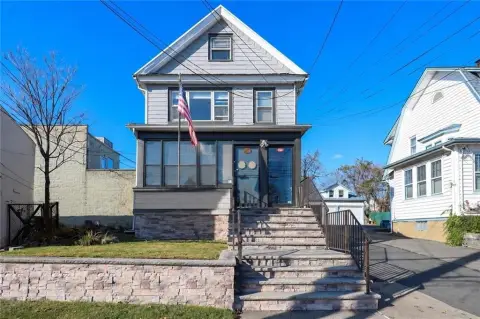
Detached stucco-and-brick residence with finished lower level, private driveway, balcony, and paver backyard.
Property Size3,127 SF
Lot Size0.11 Acres
Days on Market145
Property Features for 71 Windom Avenue
General Information
Standard status
Active
Size
3,127 SF
Lot size
0.11 Acres
Property subtype
Multifamily
Units
Unit Mix
1 x 3BR/1BA, 1 x 2BR/1BA
Multifamily Units
2
Additional Details
Highway Access
Yes
Amenities
front balcony
paver backyard
Building Details
Buildings
1
Stories
3
Construction
colonial
Listing Agency:
Robert DeFalco Realty, Inc.
Listed By:
Michael Braccia · License #10401327798
(718) 987-7900
Source:
Crexi
Added: Apr 13
Changed: Aug 30
Last Checked: Aug 30 at 12:18PM
Displayed information is deemed reliable but is not guaranteed and should be independently verified. All listing content including descriptions, pricing, images are the copyrighted material of Robert DeFalco Realty, Inc.
Investment Insights
Based on property information with market context.
This detached two-family duplex provides 3,127 square feet across three fully finished levels on a 4,700-square-foot lot. The main residence includes a second-floor living room, eat-in kitchen, three bedrooms, full bathroom, hardwood floors, and front balcony. A separate upper-level unit adds a living area, kitchen, two bedrooms, and full bath. The finished walk-out basement connects to the driveway and garage and includes a living room with fireplace, kitchen, laundry area, backyard access, and ¾ bath.
Exterior features include a built-in garage, private driveway, iron-gated perimeter, and maintenance-free paver yard with brickwork. The property is minutes from the Verrazzano Bridge, major transportation, and shopping. It is offered as-is without a certificate of occupancy, and the seller will not obtain one.
Exterior features include a built-in garage, private driveway, iron-gated perimeter, and maintenance-free paver yard with brickwork. The property is minutes from the Verrazzano Bridge, major transportation, and shopping. It is offered as-is without a certificate of occupancy, and the seller will not obtain one.
Key Highlights
- 3,127 square feet across three fully finished levels
- 4,700‑square‑foot lot with detached stucco‑and‑brick construction
- Main unit with three bedrooms, hardwood floors, eat‑in kitchen, and front balcony
Property Analytics
Property Profile
Current Use
Lease Details
2
Residential units
Yes
Highway access
Location Intelligence
Trade Area within ½ mile
637
Businesses Nearby
Explore this area
Business Placement
Demographics for 10305, NY
44,008
Population
16,850
Households
2.6
Avg Household Size
41
Median Age
32%
College-Educated
85%
High-School Grad
4.0 sq mi
ZIP Area
11,002
Density / Sq Mi
$86,294
Median Household Income
$52,183
Median Earnings
$1,656
Median Rent
$627,200
Median Home Value
Market
Vacancy Rate% for Multifamily in Northeast region

Questions? Ask Rey
Realmo’s AI knows this listing — price, zoning, demand, history. Ask anything.






Frequently Asked Questions
What type of property is this?
Duplex - Detached stucco-and-brick residence with finished lower level, private driveway, balcony, and paver backyard.
Where is this duplex located?
The property is located at 71 Windom Avenue Staten Island, NY.
What are key features of this property?
This property features: 3,127 square feet across three fully finished levels; 4,700‑square‑foot lot with detached stucco‑and‑brick construction; Main unit with three bedrooms, hardwood floors, eat‑in kitchen, and front balcony



