Flex Suite with Drive-In
For Lease
$9.50 SF/Yr
709 Allenridge Point, Lexington, KY 40510
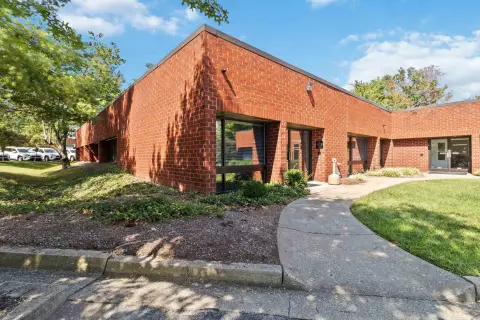
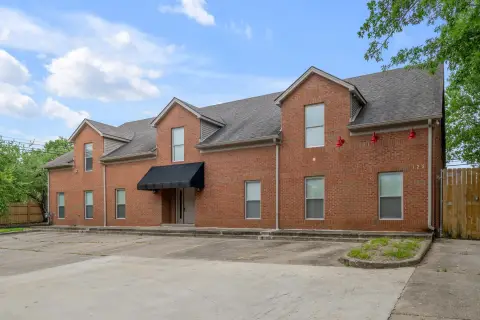
Flex suite includes two finished front offices, open warehouse space, and grade-level drive-in access plus a rear laydown yard.
Space Size6,000 SF
Property Size14,976 SF
Lot Size1.40 Acres
Days on Market61
Property Features for 709 Allenridge Point
General Information
Standard status
Active
Size
6,000 SF
Lot size
1.40 Acres
Property subtype
Industrial - Manufacturing
Zoning
I-1
Lease Type
Modified Gross
Warehouse & Industrial
Clear Height
18.6 ft
Drive-In Doors
1
Additional Details
Outdoor Storage
Yes
Building Details
Building Size
14,976 SF
Year Built
2004
Units
22
Tenancy
Multi
Spaces For Lease
at 709 Allenridge Point Contact us- Size
- 6,000 SF
- Type
- Flex - Industrial
- Lease Type
- Modified Gross
- Availability
- Immediate
- Sublease
- No
- Renewal Option
- Yes
150 & 160 $9.50/SF/Yr
Listing Agency:
SVN | Stone Commercial Real Estate
Listed By:
Justin Ryder · License ##237780
(859) 447-3285
Source:
Commercialcafe
Added: Jul 8
Changed: Aug 31
Last Checked: Sep 5 at 4:41AM
Displayed information is deemed reliable but is not guaranteed and should be independently verified. All listing content including descriptions, pricing, images are the copyrighted material of SVN | Stone Commercial Real Estate
Investment Insights
Based on property information with market context.
This 6,000 SF flex suite offers a functional split between office and warehouse. The space includes two finished front offices and an open warehouse area with approximately 17'1" eave height rising to about 18'7" clear at the center. Access is provided via grade-level drive-in entry, along with a rear laydown yard for equipment staging or workflow needs.
The suite is located in a 14,976 SF multi-tenant building on a 1.4-acre site. The property sits within the I-1 industrial node near Old Frankfort Pike and New Circle Road, and nearby facilities include UniFirst, Advantage Linen, Valley Interior Products, Extra Space Storage, and Fayette County Public Schools.
The suite is located in a 14,976 SF multi-tenant building on a 1.4-acre site. The property sits within the I-1 industrial node near Old Frankfort Pike and New Circle Road, and nearby facilities include UniFirst, Advantage Linen, Valley Interior Products, Extra Space Storage, and Fayette County Public Schools.
Key Highlights
- 6,000 SF flex suite at 709 Allenridge Pt in Lexington, KY within a 14,976 SF multi‑tenant building
- Two finished front offices plus open warehouse space
- Warehouse eave height of 17'1" rising to 18'7" clear at center
Property Analytics
Property Profile
Current Use
Lease Details
18 ft
Clear height
1
Drive-in doors
Multi-tenant
Tenancy
NNN (Triple Net)
Lease Type
$1.43 /SF/Yr
CAM
Location Intelligence
Trade Area within ½ mile
114
Businesses Nearby
Well-served
Demand for This Use
Explore this area
Business Placement
Demographics for 40510, KY
1,562
Population
426
Households
3.7
Avg Household Size
38
Median Age
27%
College-Educated
82%
High-School Grad
22.7 sq mi
ZIP Area
69
Density / Sq Mi
$155,625
Median Household Income
$23,250
Median Earnings
$725,000
Median Home Value
Market
Lease Benchmarks for Lexington, KY
$11.65 /SF/Yr
Avg Asking Price
$6–$30 /SF/Yr
Price Range
30,561 SF
Avg Space Size
This space is priced 18% below the average of $11.65 /SF/Yr.
Vacancy Rate% for Industrial in South region

Questions? Ask Rey
Realmo’s AI knows this listing — price, zoning, demand, history. Ask anything.


Frequently Asked Questions
What type of property is this?
Flex space - Flex suite includes two finished front offices, open warehouse space, and grade-level drive-in access plus a rear laydown yard.
Where is this flex space located?
The property is located at 709 Allenridge Point Lexington, KY.
What is the lease rate?
The lease rate is $9.50 SF/Yr.
What are key features of this property?
This property features: 6,000 SF flex suite at 709 Allenridge Pt in Lexington, KY within a 14,976 SF multi‑tenant building; Two finished front offices plus open warehouse space; Warehouse eave height of 17'1" rising to 18'7" clear at center



