Custom Home Acreage with
For Sale
$865,000
Pending
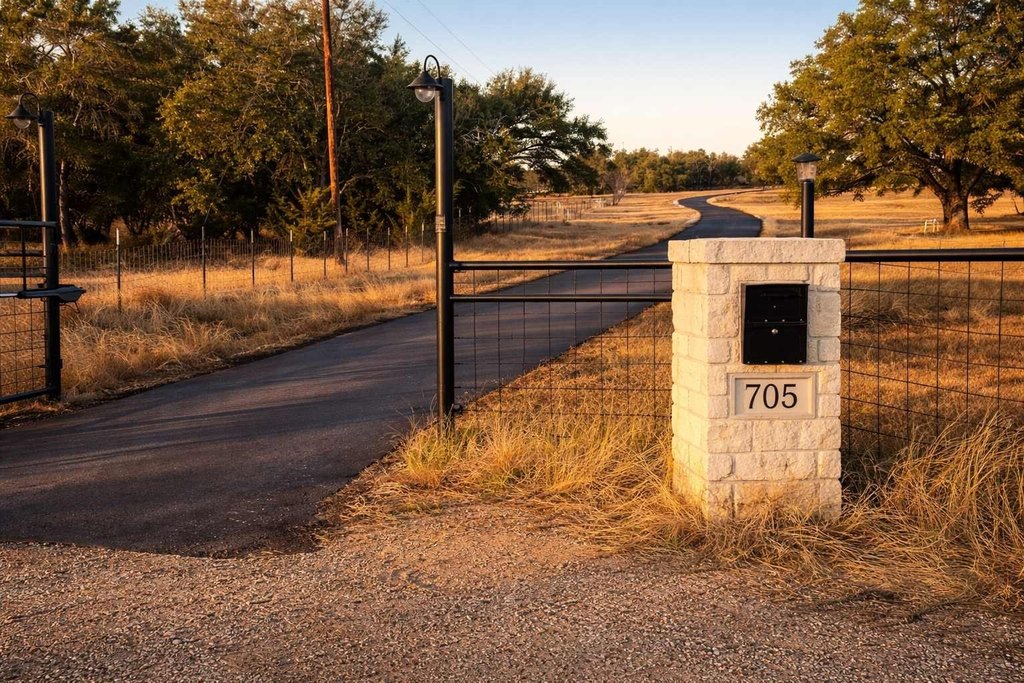
705 Indian Hills Road, Gatesville, TX 76528
Land, Gatesville, TX
Property SizeContact for details
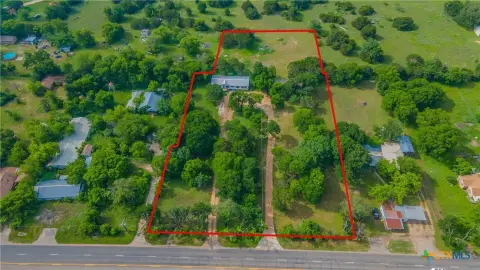
Lot Size11.04 Acres
Days on Market53
Property Features for 705 Indian Hills Road
General Information
Property type
Land
Property subtype
Other
Zoning description
unzoned
Exterior features
RainGutters
Fencing
Perimeter, Fenced
Fireplace
1
Subdivision
Indian Hills
Lot features
Acreage, Hardwood Trees
Elementary school
Gatesville
Middle school
Gatesville
High school
Gatesville
Elementary school district
Gatesville ISD
Middle school district
Gatesville ISD
High school district
Gatesville ISD
Directions
From Gatesville head West on Hwy 84 (Main St). Turn right onto N Levita Rd, continue onto FM 2412. Turn left onto Indian Hills Rd, entrance will be at the end of the road. GPS to entrance is 31.4904, -97.8651.
Standard status
Pending
APN
112895
Lot size
11.04 Acres
Taxes and HOA fees
Tax Description
INDIAN HILLS RANCH, LOT 14, ACRES 11.04
Legal Description
INDIAN HILLS RANCH, LOT 14, ACRES 11.04
Utilities
Sewer type
Aerobic Septic
Heating system
Central, Fireplace(s), Electric (Heating)
Cooling system
Central Air, Ceiling Fan(s), Electric
Water source
Well
Building Details
Year built
2022
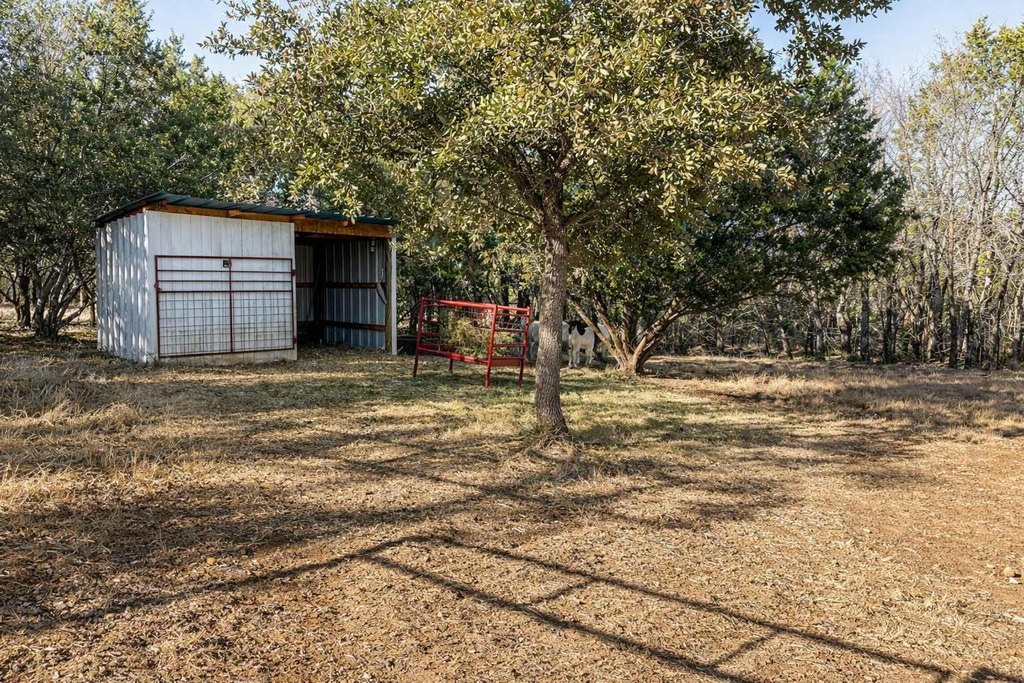
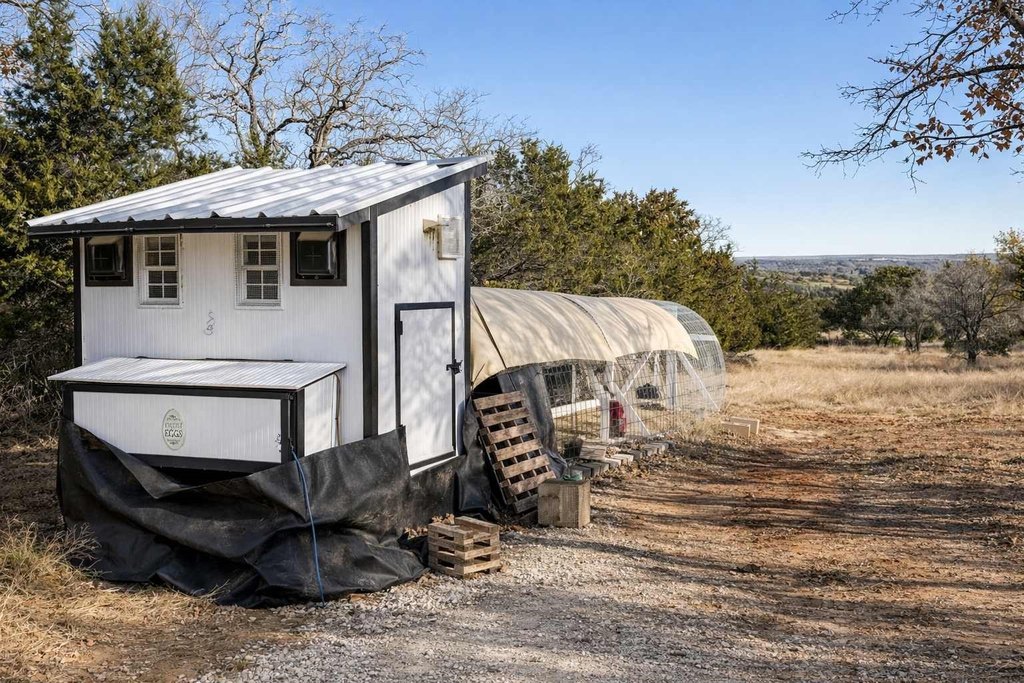
Additional Structures
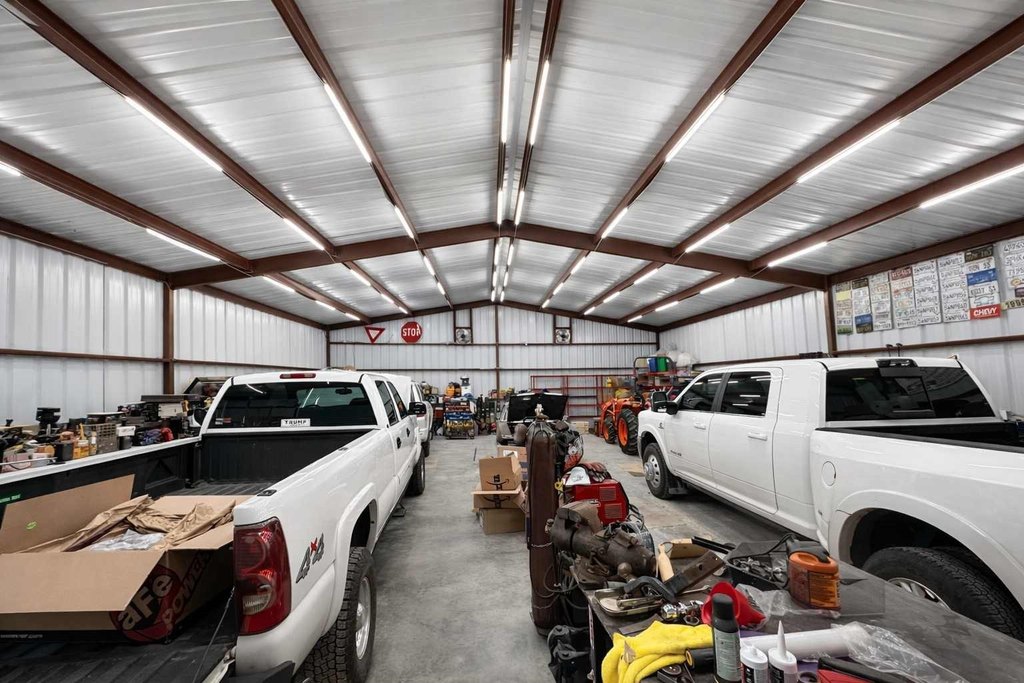
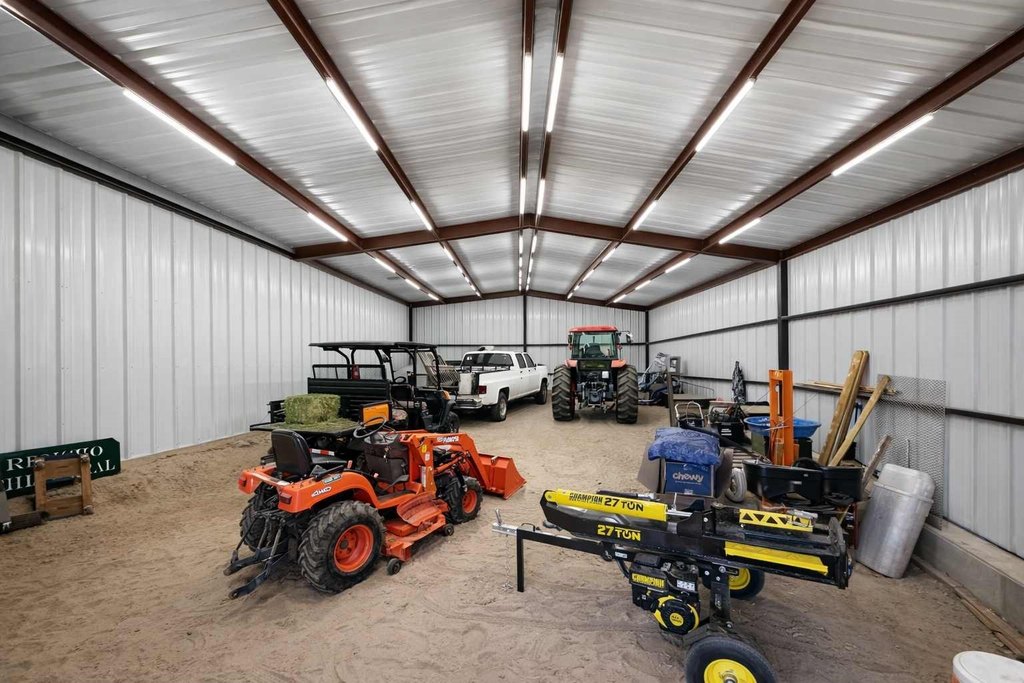
Workshop
Listing Agency:
Kim Hill Real Estate Group
(254) 277-1820
Listed By:
Kim Hill · License #0592248
(254) 277-1820
Added: Jul 12
Changed: Aug 31
Last Checked: Sep 2 at 5:06AM
MLS# 21176006
Copyright © 2026 North Texas Real Estate Information Systems, Inc. All rights reserved. All information provided by the listing agent/broker is deemed reliable but is not guaranteed and should be independently verified.
Investment Insights
Based on property information with market context.
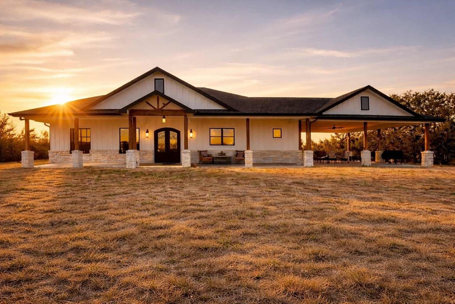
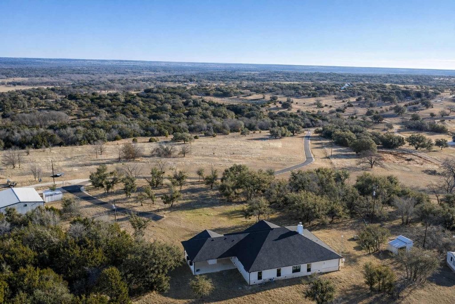
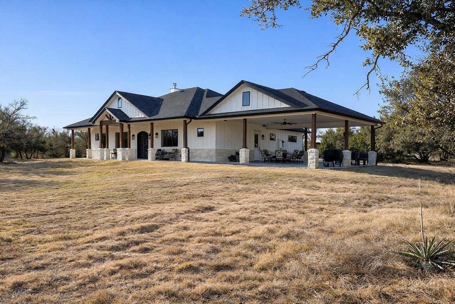
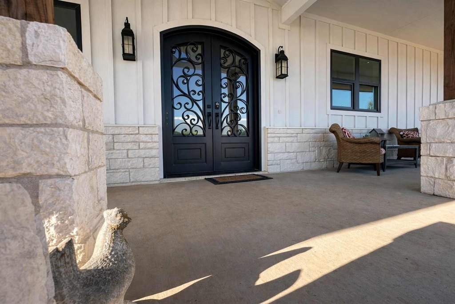
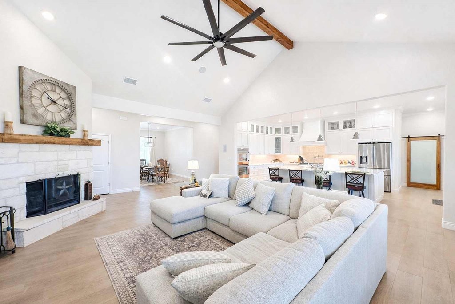
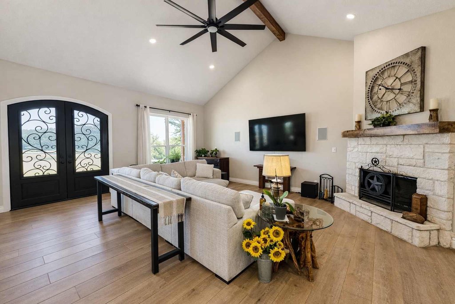
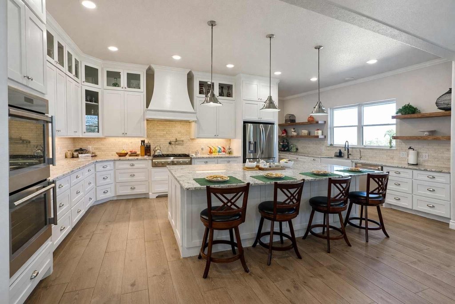
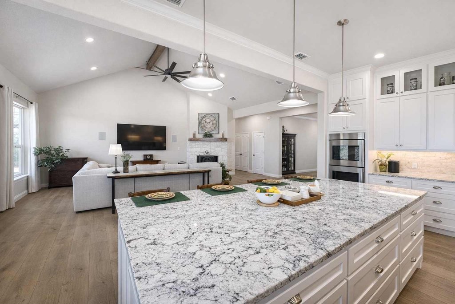
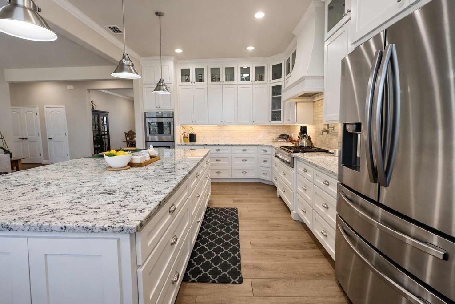
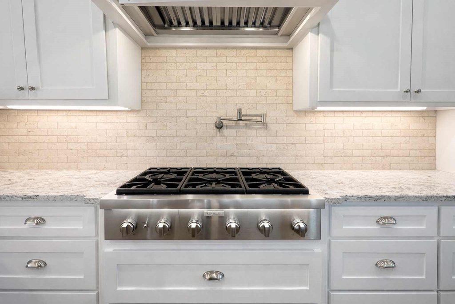
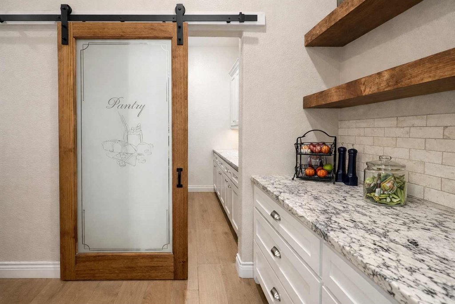
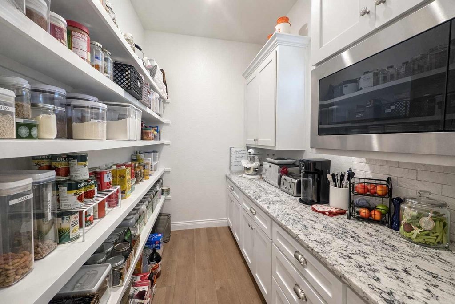
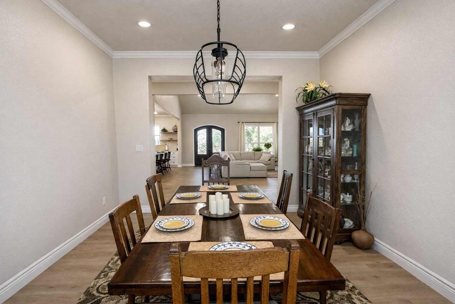
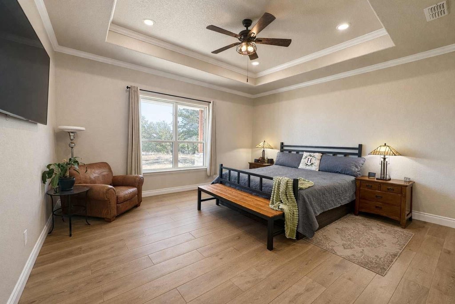
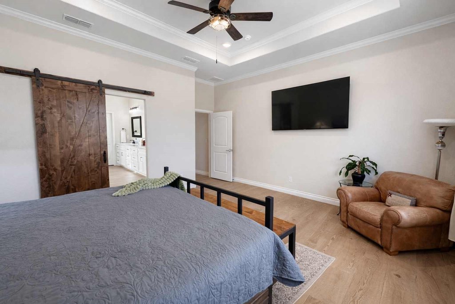
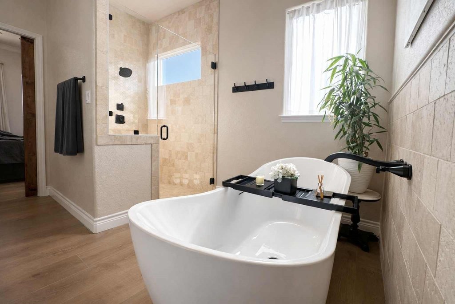
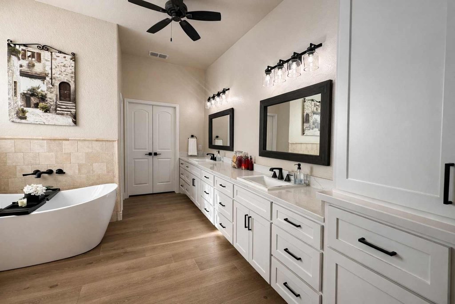
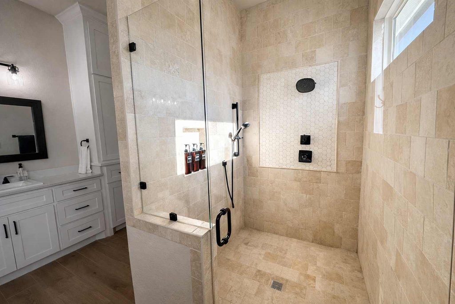
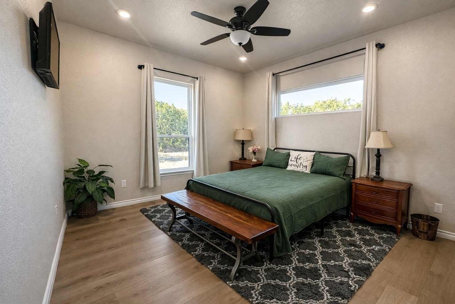
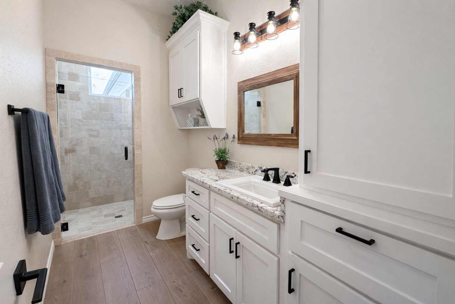
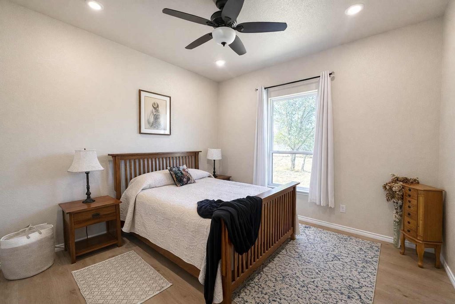
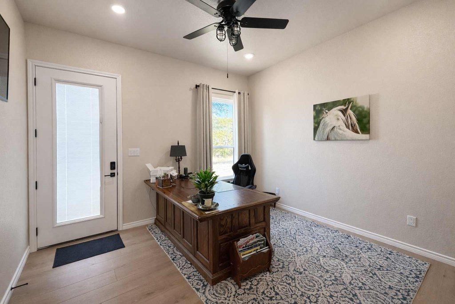
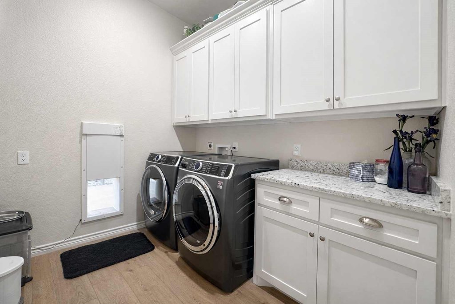
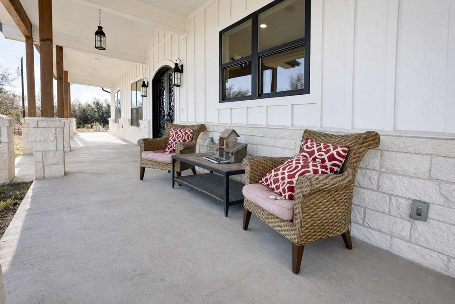
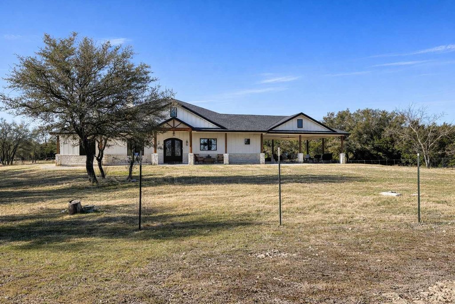
Set on approximately 11 ag-exempt acres, this property pairs a custom-built home with practical outbuildings and privacy. The interior features 10-foot ceilings and wood-look tile throughout, with generously sized rooms and walk-in closets. A flexible office can convert into a fourth bedroom, and the living area is anchored by a fireplace with a gas starter, birch wood beam and mantle, and a 7.1 surround-sound system. The chef’s kitchen includes premium Thermador appliances, double convection ovens, a cooktop, dishwasher, exterior-vented hood, pot filler, and custom cabinetry with hidden island storage, along with a limestone backsplash and a spacious dining area. Primary highlights include a walk-in travertine tile shower and quartz countertops in the bath and closet, plus built-in hampers, charging outlets, and dedicated ventilation. Engineered for modern comfort, the home includes spray-foam insulation, two tankless water heaters, an approximately 800-foot well with soft-water system, aerobic septic, underground electric, lightning surge protection, and a Lennox HVAC system.
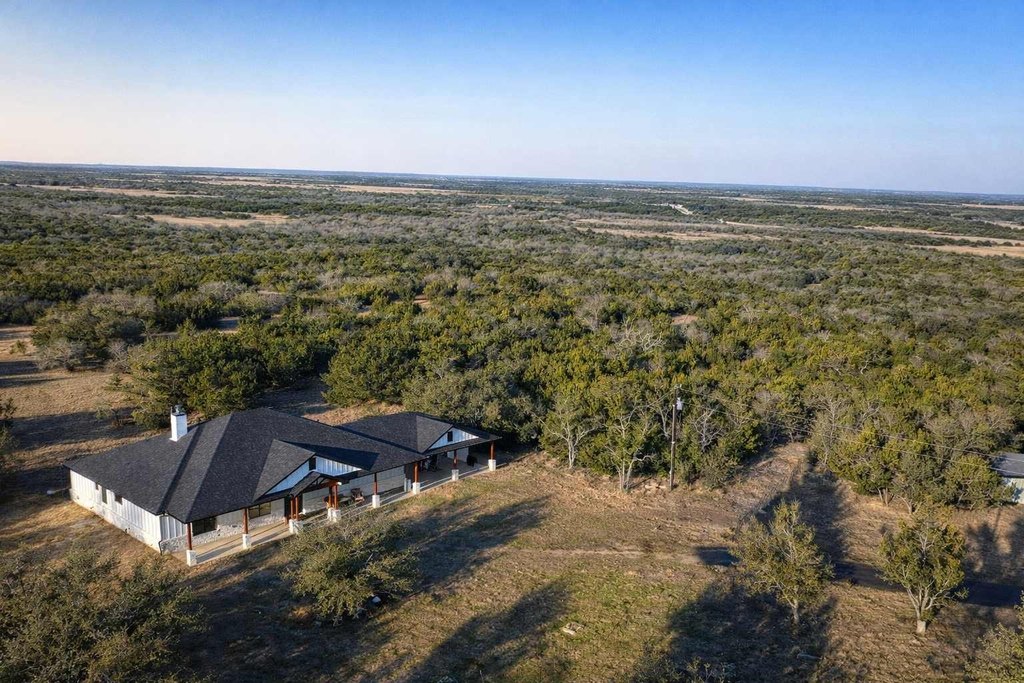
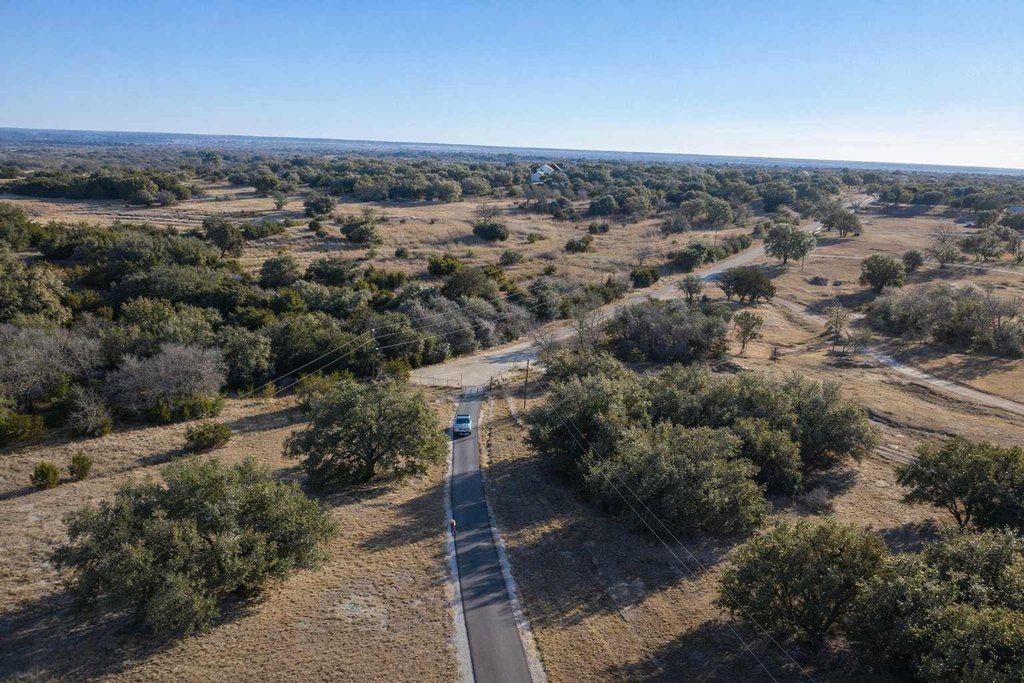
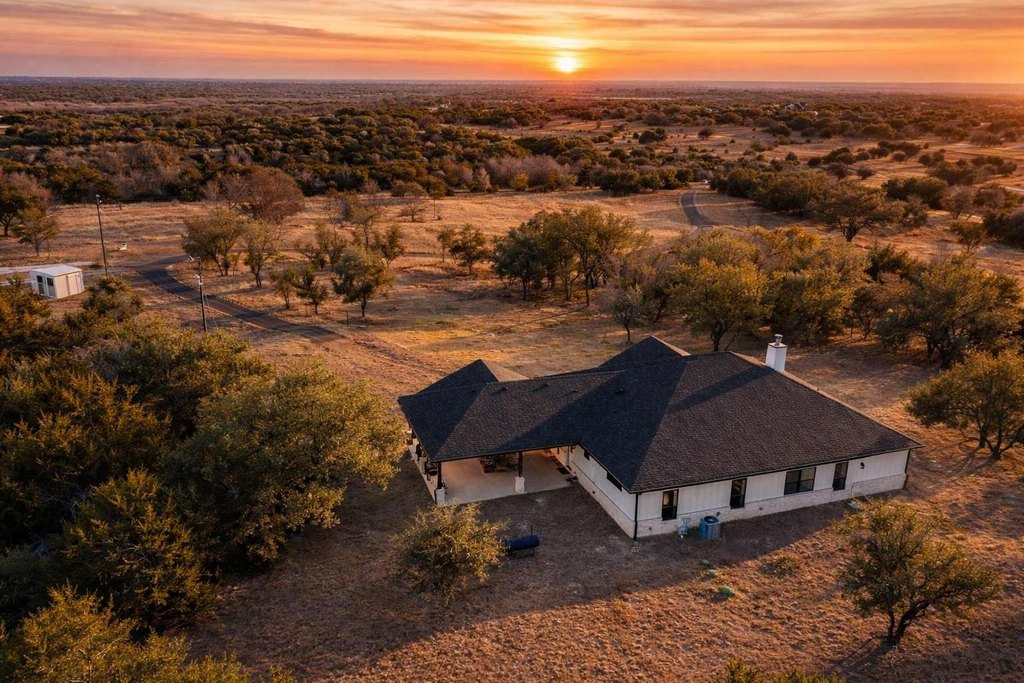
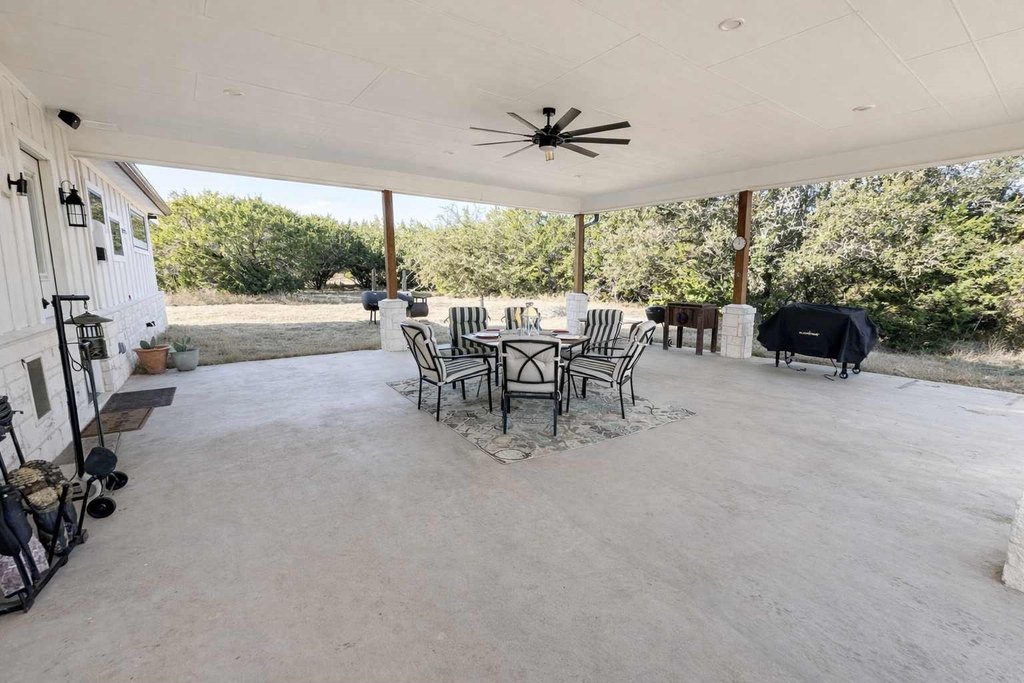
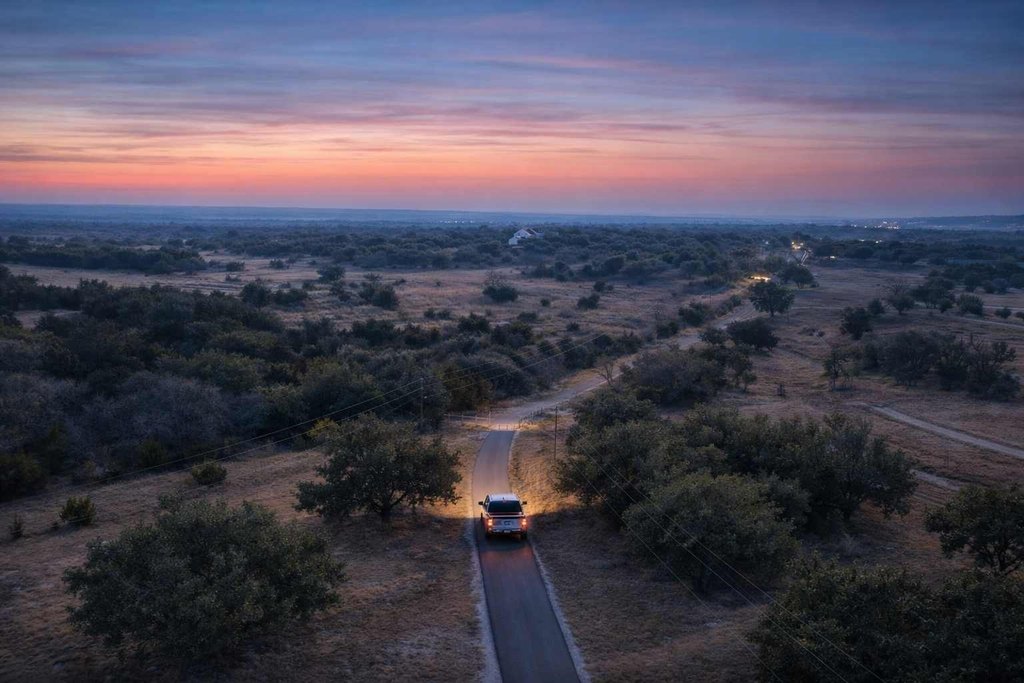
Located in Gatesville, TX in Coryell County, the setting is designed for quiet enjoyment, with sweeping Hill Country views from a 30x30 covered patio and mature oak trees on the grounds.
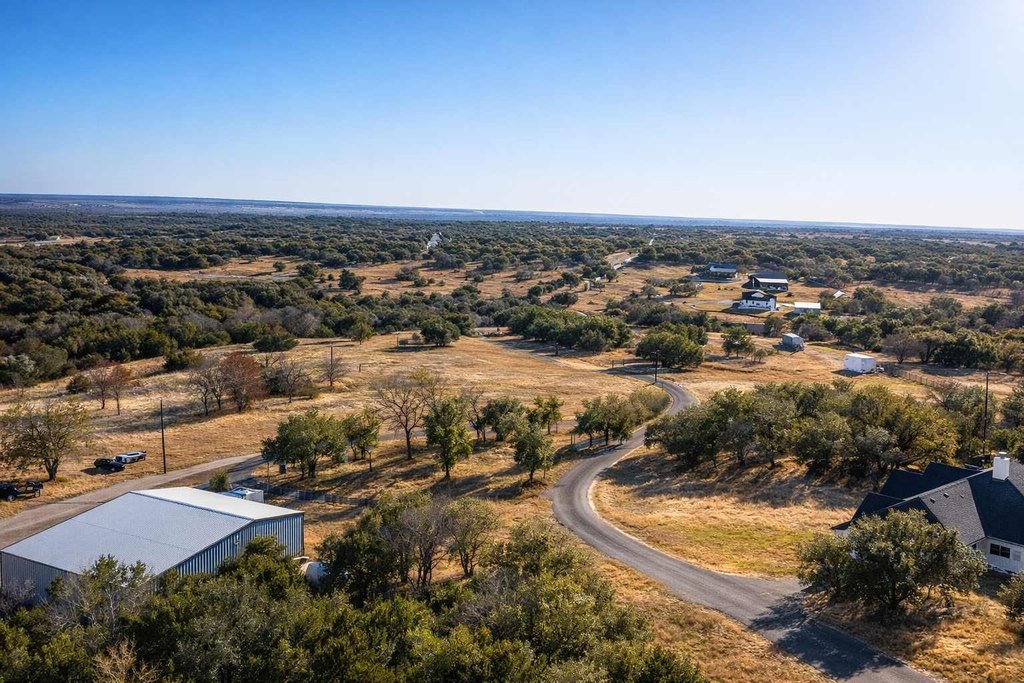
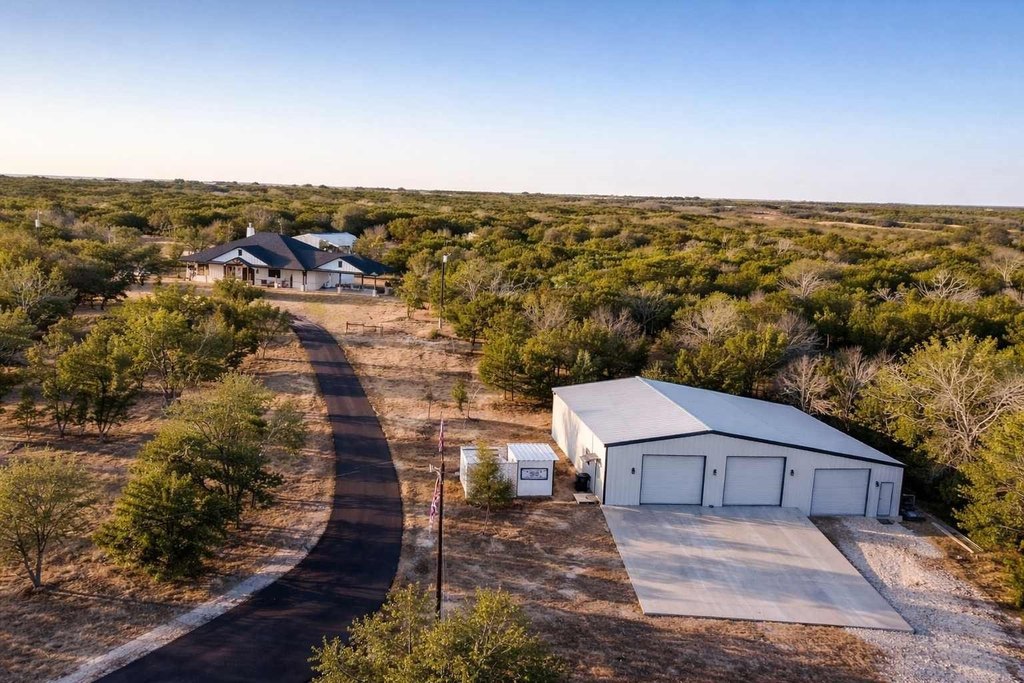
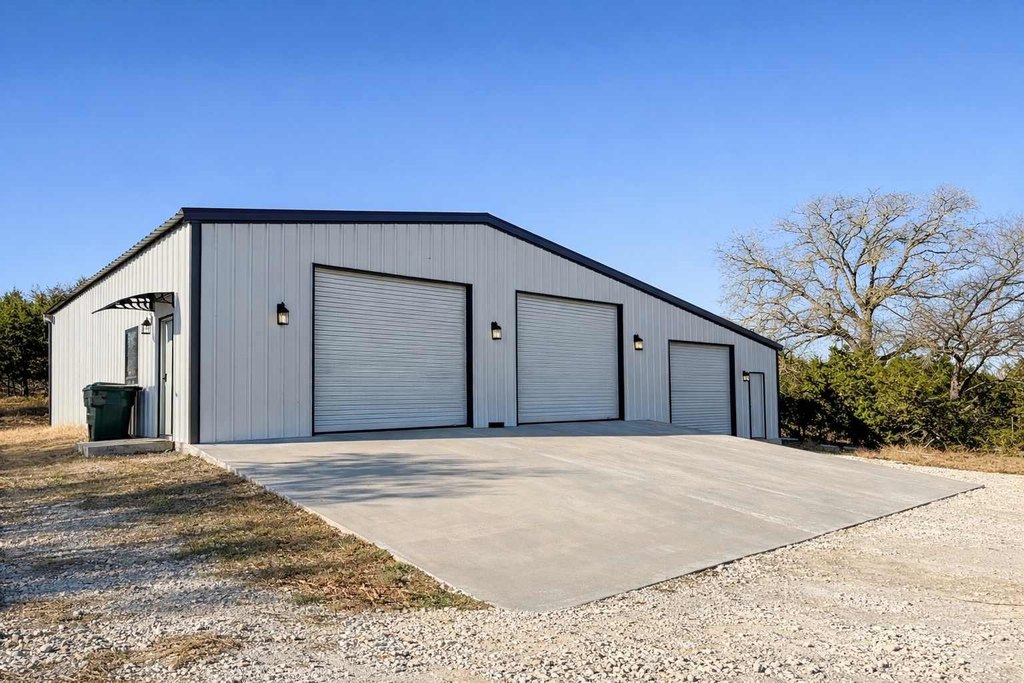
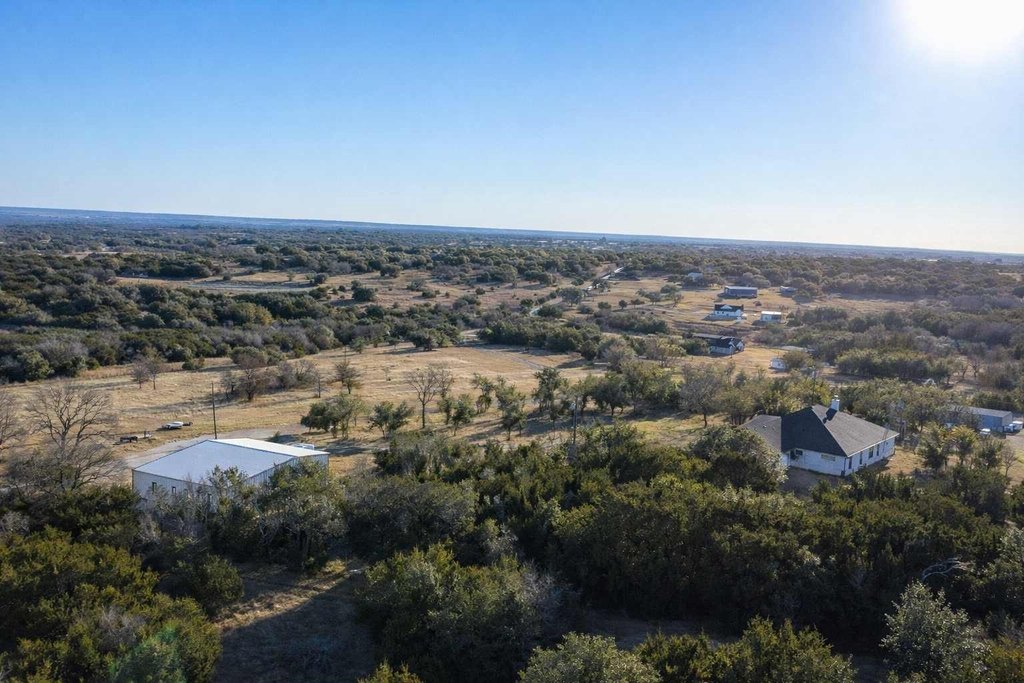
For buyers seeking acreage living without sacrificing quality or capability, the home’s size-flexibility and wired media setup support today’s lifestyle, while the 65x50 workshop with exhaust fans, keyless entry, and power designed for a welder and compressor adds real utility for work, hobbies, or light business use. The property’s overall combination of privacy, views, and infrastructure makes it well-suited to long-term owner-occupants and serious rural acreage buyers.
Located in Gatesville, TX in Coryell County, the setting is designed for quiet enjoyment, with sweeping Hill Country views from a 30x30 covered patio and mature oak trees on the grounds.
For buyers seeking acreage living without sacrificing quality or capability, the home’s size-flexibility and wired media setup support today’s lifestyle, while the 65x50 workshop with exhaust fans, keyless entry, and power designed for a welder and compressor adds real utility for work, hobbies, or light business use. The property’s overall combination of privacy, views, and infrastructure makes it well-suited to long-term owner-occupants and serious rural acreage buyers.
Key Highlights
- Private custom home on approximately 11 ag‑exempt acres with sweeping Hill Country views and fenced/perimeter property
- 10‑foot ceilings and wood‑look tile flooring throughout; flexible office space can convert to a fourth bedroom
- Chef’s kitchen with premium Thermador appliances, including double convection ovens, cooktop, dishwasher, and exterior‑vented hood
Property Analytics
Property Profile
Current Use
Lease Details
10 ft
Clear height
Location Intelligence
Trade Area within ½ mile
3
Businesses Nearby
Explore this area
Business Placement
Demographics for 76528, TX
18,773
Population
7,311
Households
2.6
Avg Household Size
40
Median Age
18%
College-Educated
89%
High-School Grad
486.3 sq mi
ZIP Area
39
Density / Sq Mi
$66,989
Median Household Income
$37,705
Median Earnings
$848
Median Rent
$189,900
Median Home Value

Questions? Ask Rey
Realmo’s AI knows this listing — price, zoning, demand, history. Ask anything.








Frequently Asked Questions
What type of property is this?
Single family property - Private, view-focused acreage with a custom home, covered patio, and a large workshop geared for serious projects.
Where is this single family property located?
The property is located at 705 Indian Hills Road Gatesville, TX.
What is the asking price?
The asking price for this property is $865,000.
What are key features of this property?
This property features: Private custom home on approximately 11 ag‑exempt acres with sweeping Hill Country views and fenced/perimeter property; 10‑foot ceilings and wood‑look tile flooring throughout; flexible office space can convert to a fourth bedroom; Chef’s kitchen with premium Thermador appliances, including double convection ovens, cooktop, dishwasher, and exterior‑vented hood


