Office Building with Call Center
For Lease
Contact for pricing
705 E 60th St N, Sioux Falls, SD 57104
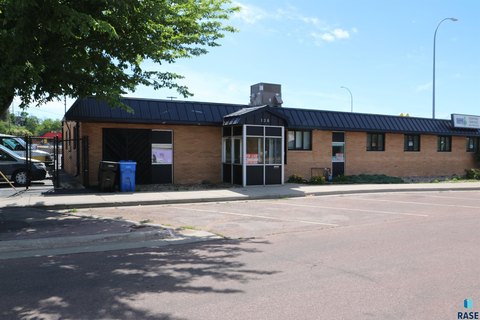
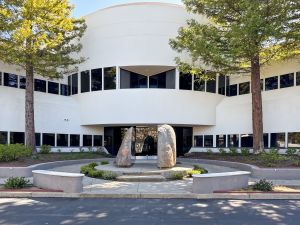
Open plan call center layout in a raised floor office building zoned I-1 with dock and roll-up access.
Property Size127,332 SF
Lot Size28.18 Acres
Days on Market716
Property Features for 705 E 60th St N
General Information
Standard status
Active
Size
127,332 SF
Elevators
Yes
Lot size
28.18 Acres
Property subtype
OFFICE
Zoning
I-1
Lease Type
SF/yr
Building Details
Year Built
1986
Building Size
127,332 SF
Listing Agency:
NAI | Sioux Falls
(605) 306-2519
Listed By:
Gregg Brown, SIOR
(605) 306-2519
Source:
Moodyscre
Added: Aug 16, 2024
Changed: Jul 30
Last Checked: Aug 1 at 7:12AM
Displayed information is deemed reliable but is not guaranteed and should be independently verified. All listing content including descriptions, pricing, images are the copyrighted material of NAI | Sioux Falls
Investment Insights
Based on property information with market context.
This office building offers a call center-oriented open plan layout with a raised floor system. The building is subdivided as a single floor configuration, supported by one passenger elevator and one freight elevator. Interior column spacing is approximately 30’, and the raised floor system is well-suited for flexible workstation and cabling needs.
The property totals 127,332 SF on a 28.18-acre lot, with 62,583 SF on the main floor and 64,749 SF on the upper level. Operational access includes 3 dock doors and 1 roll-up door. Construction was completed in 1986, and the property is zoned I-1.
For tenants seeking a large-format office environment with freight-capable vertical transportation and dock/roll-up loading, this configuration is designed to support daily operational flow across the main and upper levels.
The property totals 127,332 SF on a 28.18-acre lot, with 62,583 SF on the main floor and 64,749 SF on the upper level. Operational access includes 3 dock doors and 1 roll-up door. Construction was completed in 1986, and the property is zoned I-1.
For tenants seeking a large-format office environment with freight-capable vertical transportation and dock/roll-up loading, this configuration is designed to support daily operational flow across the main and upper levels.
Key Highlights
- 127,332 SF office building on a 28.18‑acre lot with I‑1 zoning
- Call center open plan layout subdivided as a single floor configuration
- Raised floor system designed for flexible interior cabling and workstation needs
Property Analytics
Current Use
Lease Details
NNN (Triple Net)
Lease Type
$1.95 /SF/Yr
CAM
Location Intelligence
Trade Area within ½ mile
76
Businesses Nearby
Explore this area
Business Placement
Demographics for 57104, SD
26,998
Population
13,952
Households
1.9
Avg Household Size
37
Median Age
25%
College-Educated
90%
High-School Grad
30.4 sq mi
ZIP Area
888
Density / Sq Mi
$59,161
Median Household Income
$39,101
Median Earnings
$849
Median Rent
$183,700
Median Home Value
Market
Vacancy Rate% for Office in Midwest region

Questions? Ask Rey
Realmo’s AI knows this listing — price, zoning, demand, history. Ask anything.






Frequently Asked Questions
What type of property is this?
Office building - Open plan call center layout in a raised floor office building zoned I-1 with dock and roll-up access.
Where is this office building located?
The property is located at 705 E 60th St N Sioux Falls, SD.
What is the lease rate?
The lease rate is $13 SF/Yr.
What are key features of this property?
This property features: 127,332 SF office building on a 28.18‑acre lot with I‑1 zoning; Call center open plan layout subdivided as a single floor configuration; Raised floor system designed for flexible interior cabling and workstation needs