New Construction Apartment
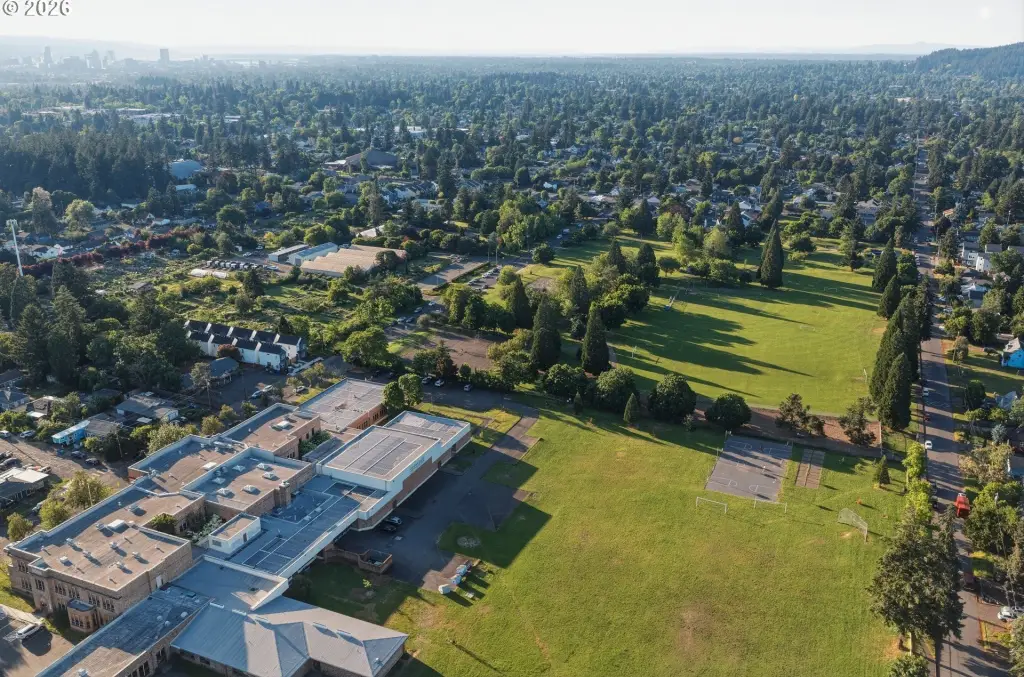
For Sale
$3,519,900
7033 SE 60th Ave, Portland, OR 97206
MultiFamily, Portland, OR
Property Size9,622 SF
Lot Size0.27 Acres
Price / SF$365.82
Days on Market138
Property Features for 7033 SE 60th Ave
General Information
Property type
Residential Multi Family
Property subtype
Other
Property condition
Under Construction
Zoning
R5
Bedrooms
4
Bathrooms
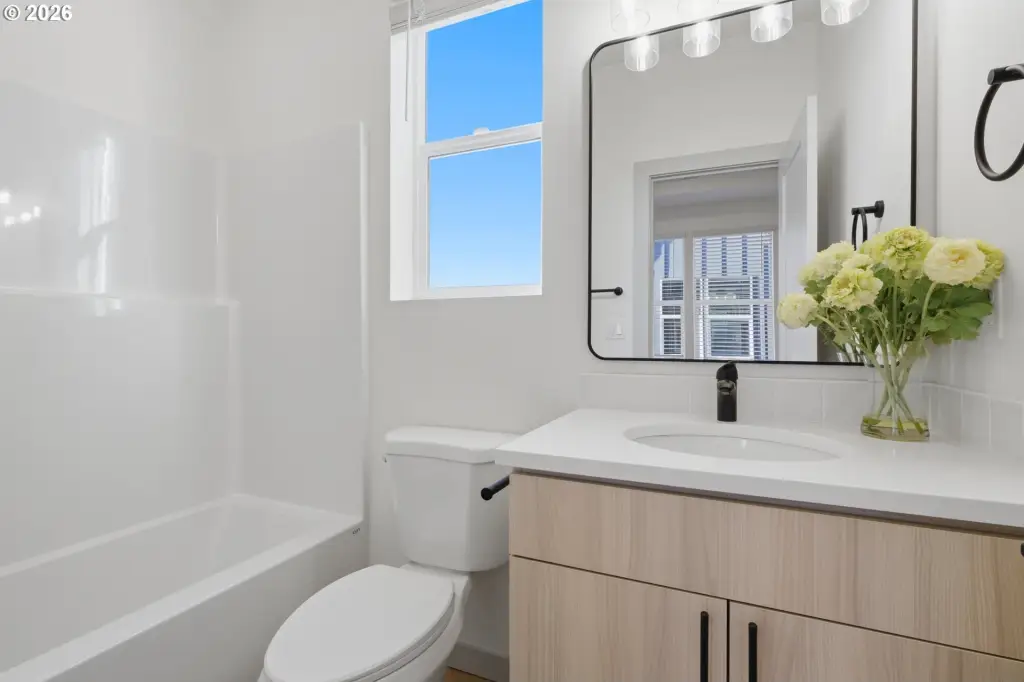
6
Full bathrooms
6
Rooms
Bedroom 2, Bedroom 1, Bedroom 3, Bathroom 3, Bathroom 1, Bathroom 6, Bedroom 4, Bathroom 2, Bathroom 4, Bathroom 5
Subdivision
BRENTWOOD - DARLINGTON
Elementary school
Whitman
Middle school
Brentwood
High school
Franklin
Directions
SE Foster Rd, south on SE 60th Ave to property.
Standard status
Active
APN
New Construction
Size
9,622 SF
Lot size
0.27 Acres
Utilities
Cooling system
Heat Pump
Amenities
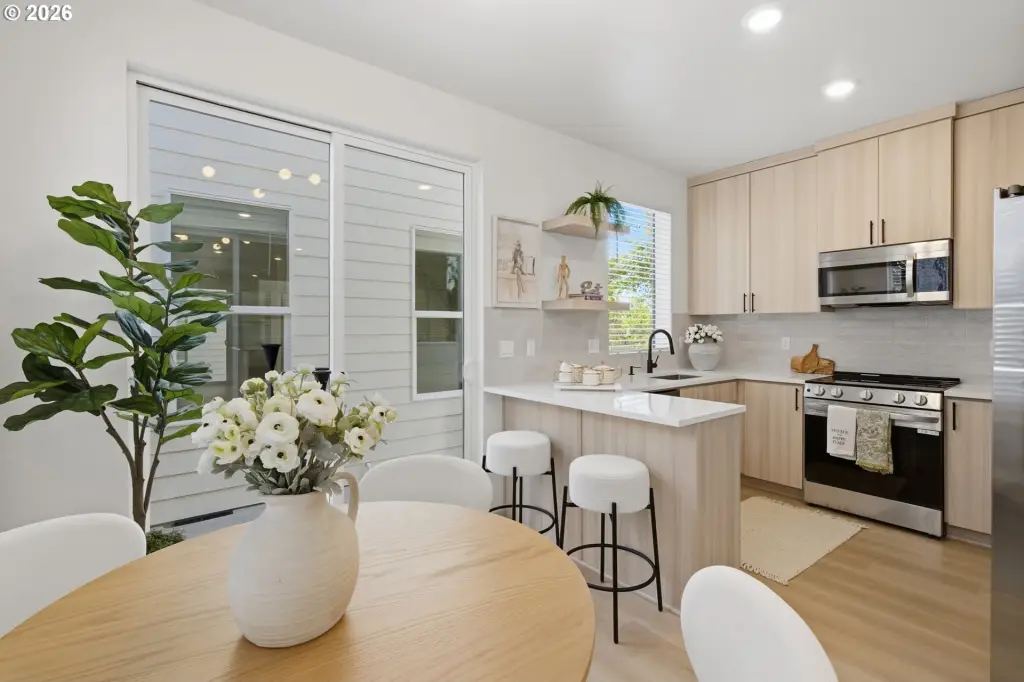
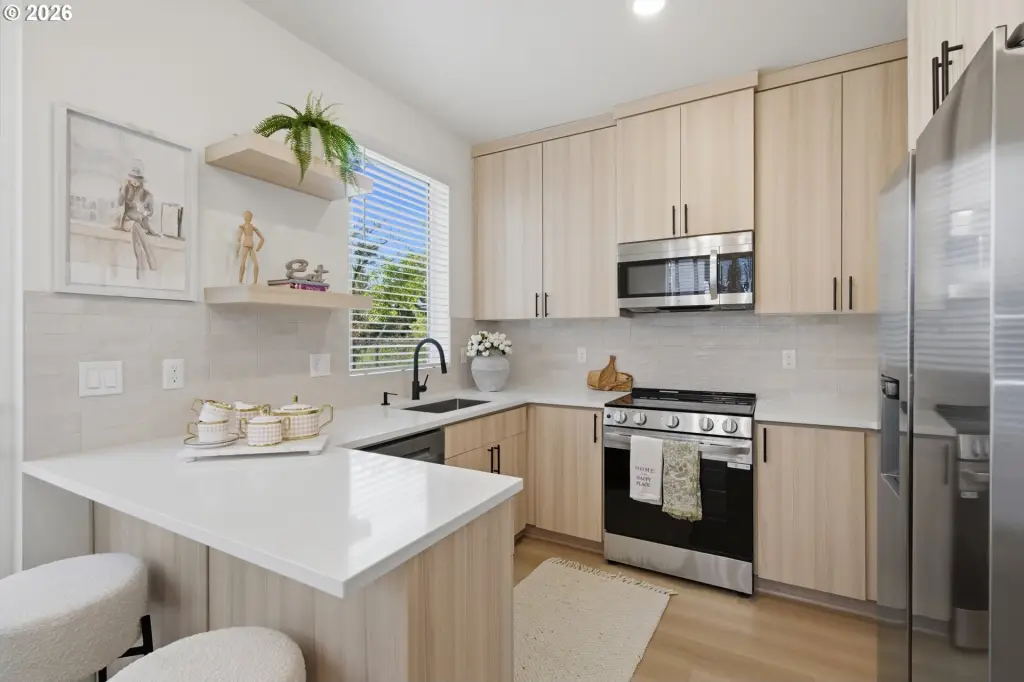
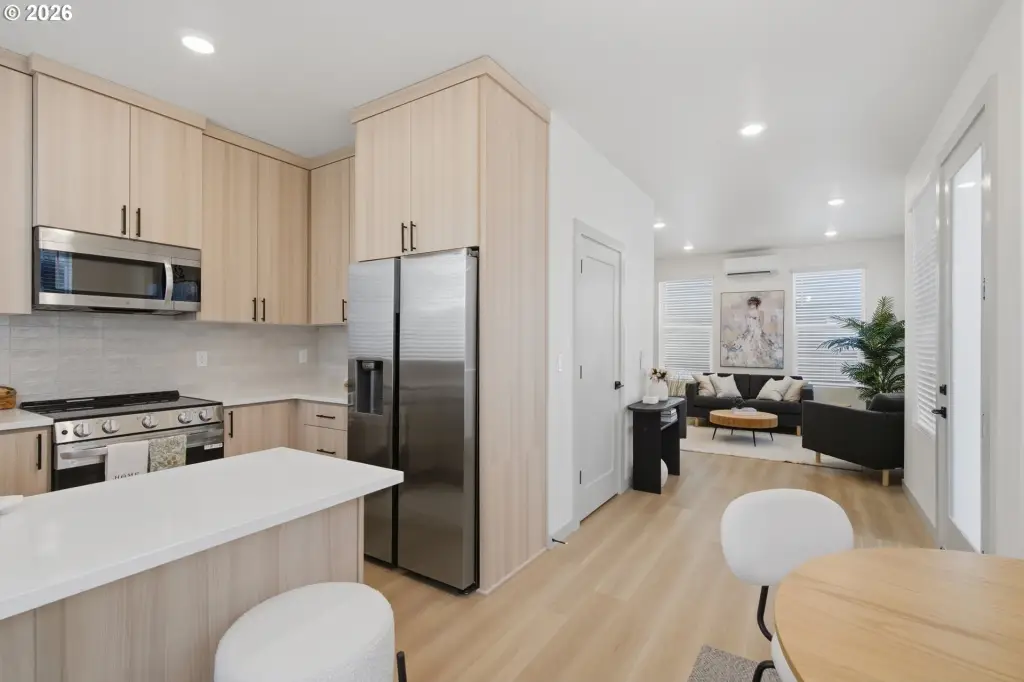
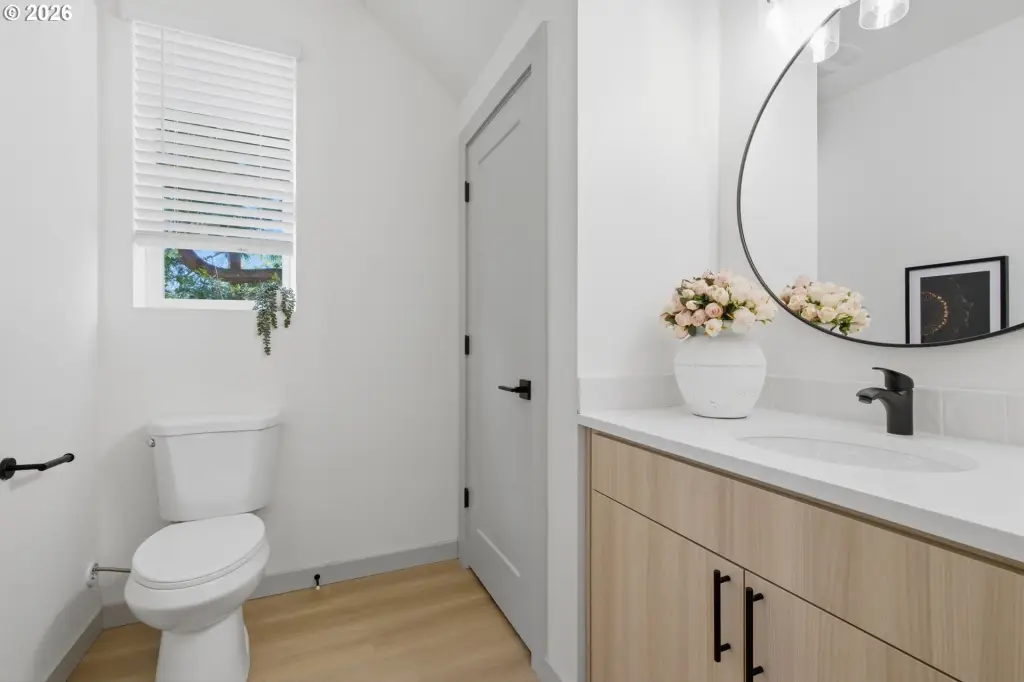
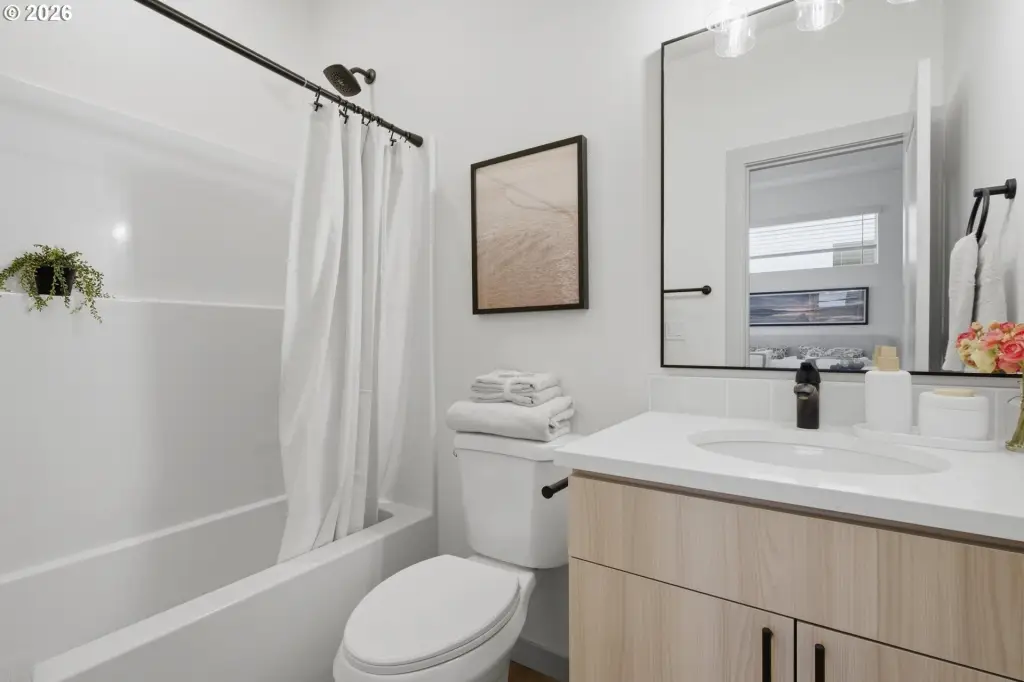
solid surface countertops
peninsula islands with eat bars
practical storage
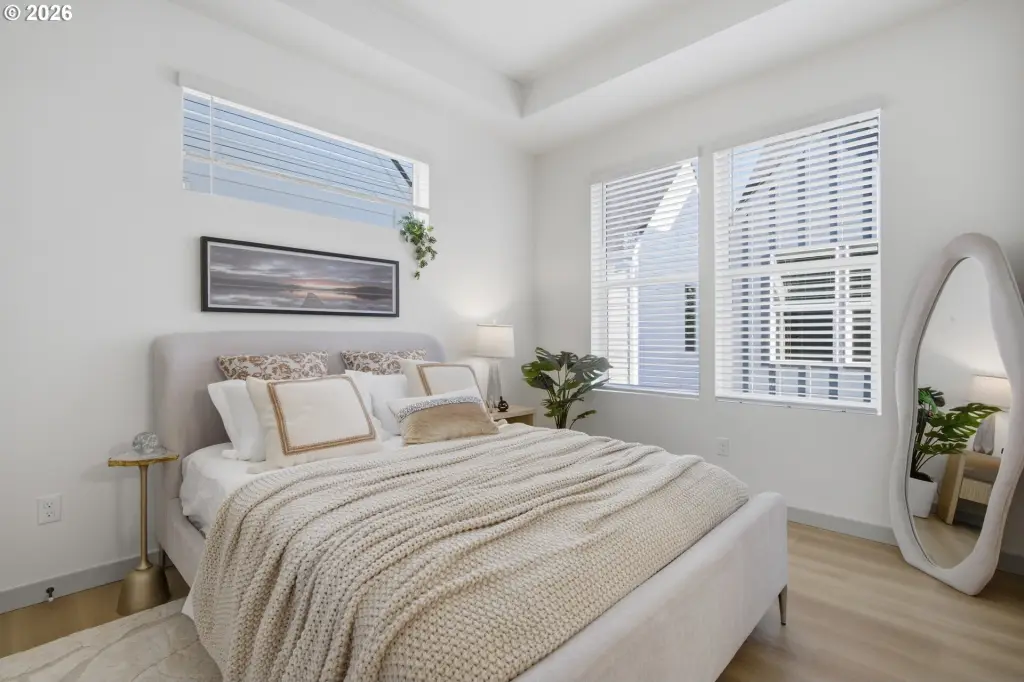
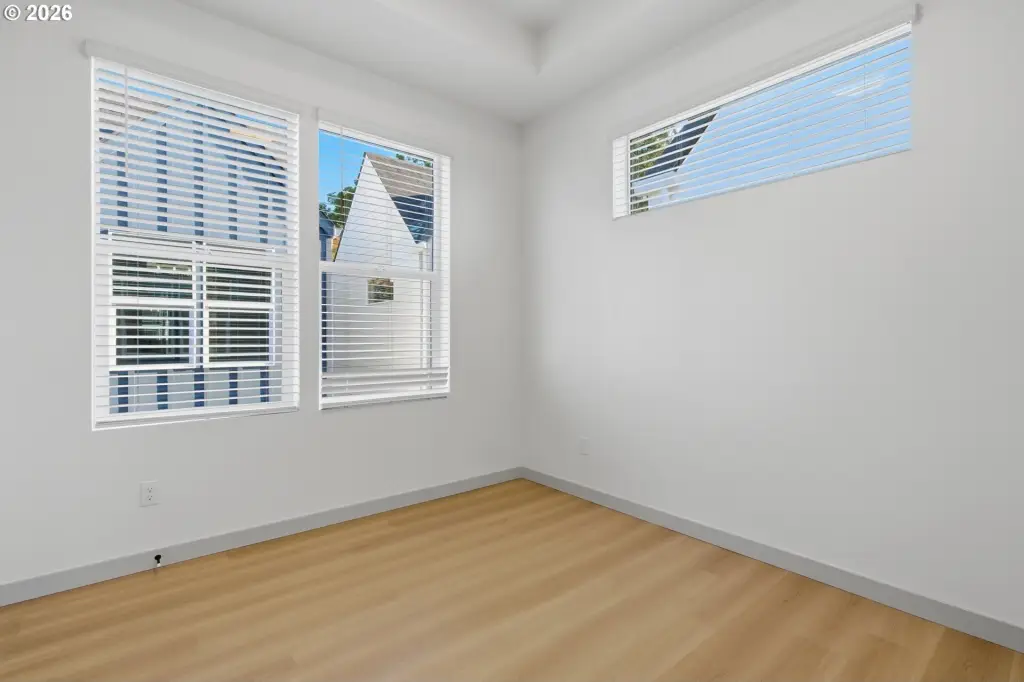
coffered bedroom ceilings
refrigerator
washer and dryer
window coverings
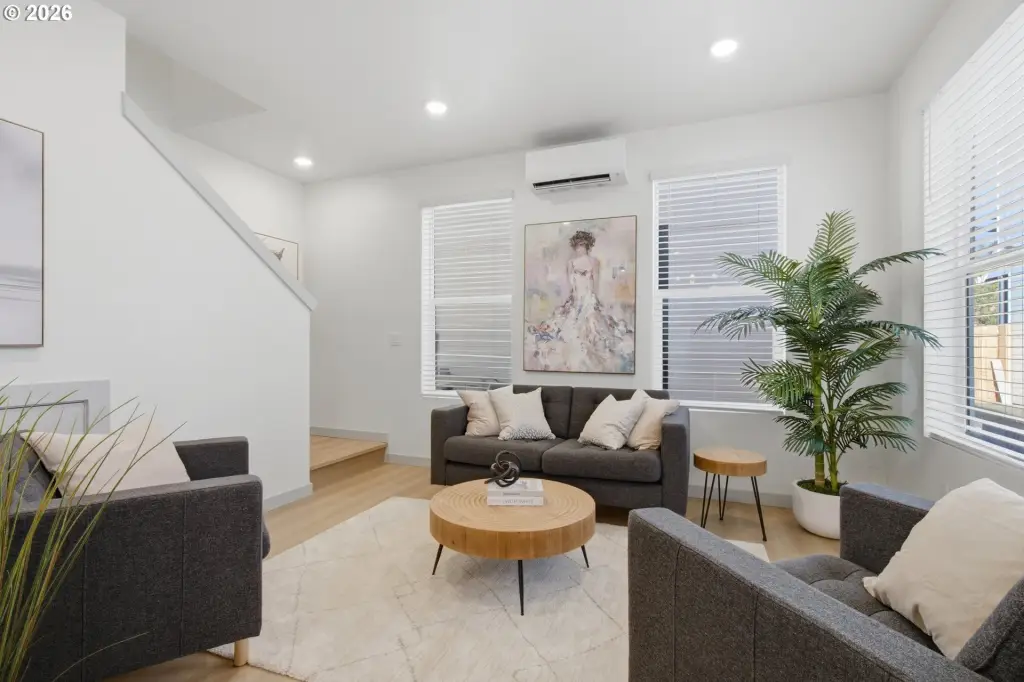
mini-split heating and cooling
private entries
patio spaces
low maintenance outdoor areas
Building Details
Year built
2026
Floors in Building
2
Number of units
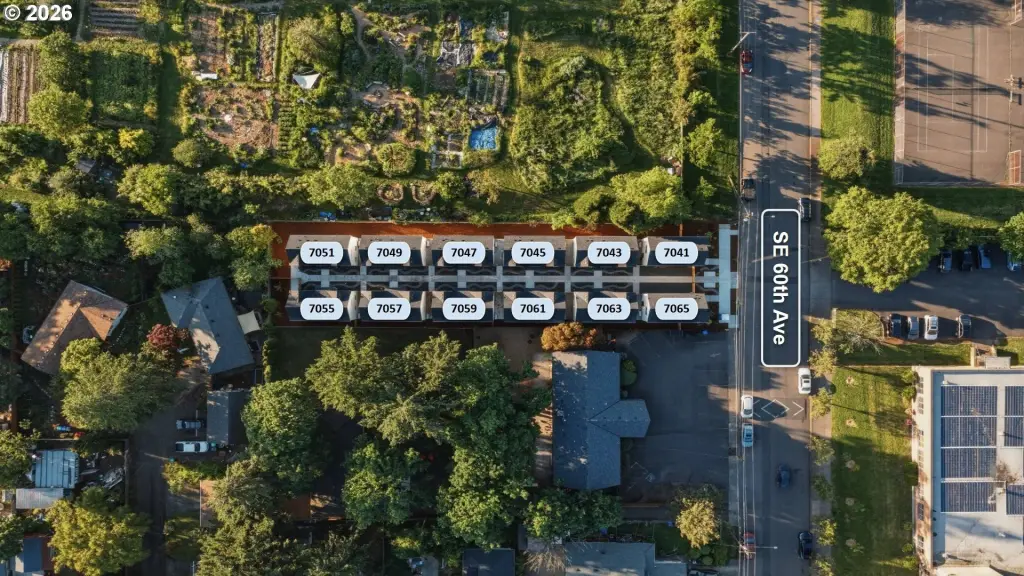
10
Roof type
Composition
Listing Agency:
Keller Williams Realty Portland Premiere
(503) 597-2444
Listed By:
Darryl Bodle · License #199910100
(503) 709-4632
Added: May 25
Changed: Oct 9
Last Checked: Oct 9 at 7:06AM
MLS# 319163089
Copyright © 2026 Regional Multiple Listing Services. All rights reserved. All information provided by the listing agent/broker is deemed reliable but is not guaranteed and should be independently verified.
Investment Insights
Based on property information with market context.
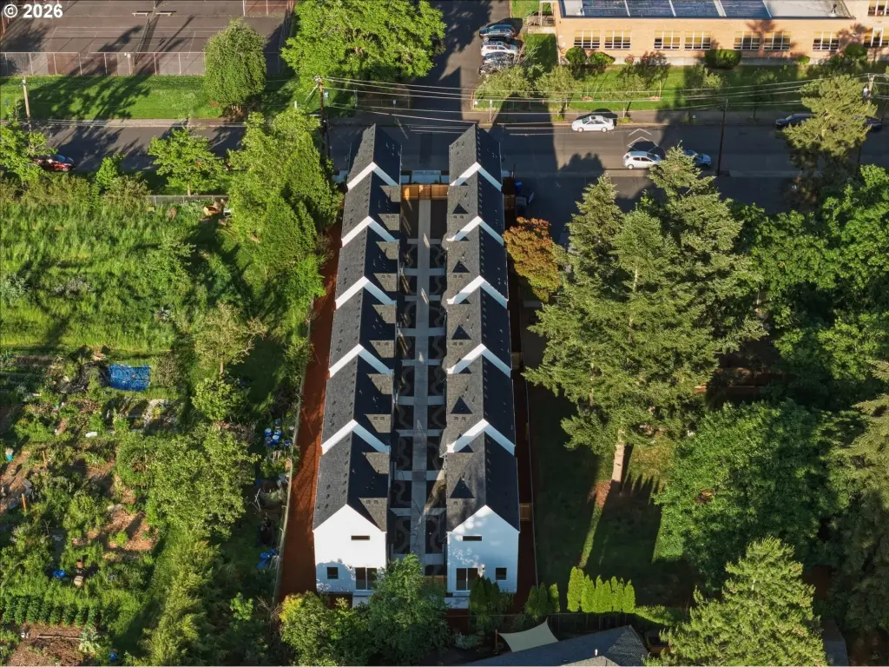
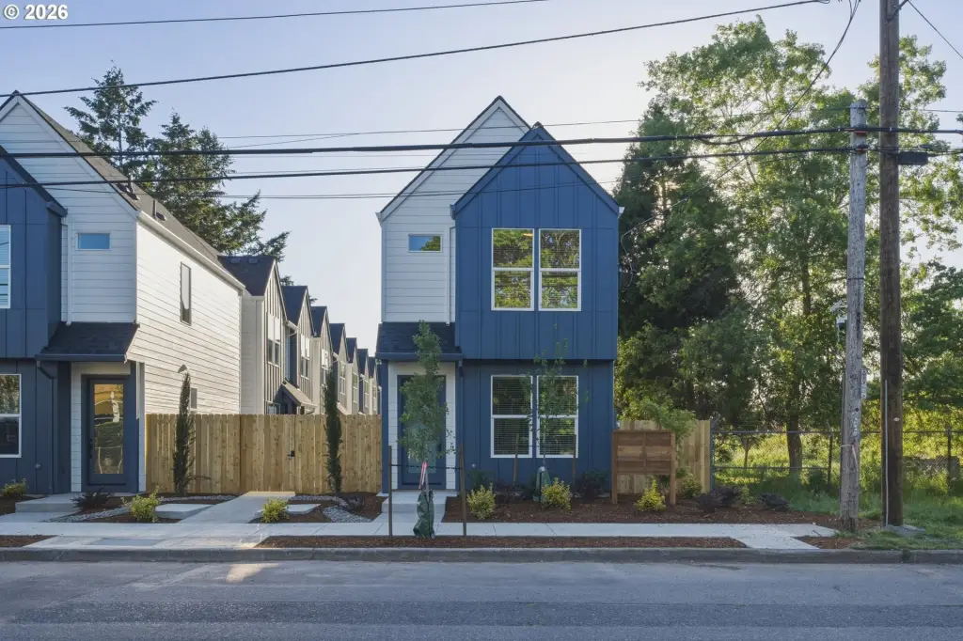
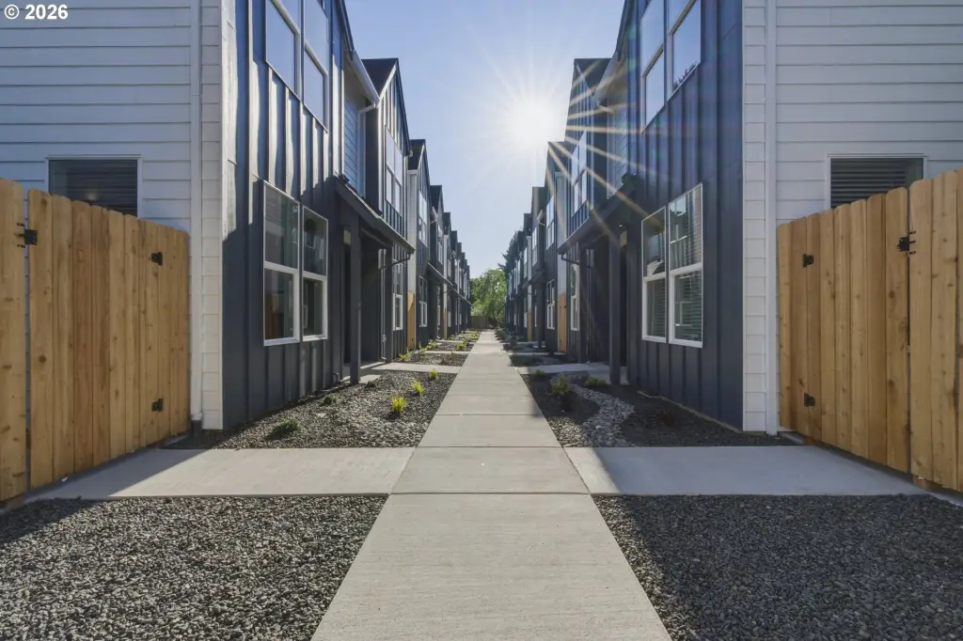
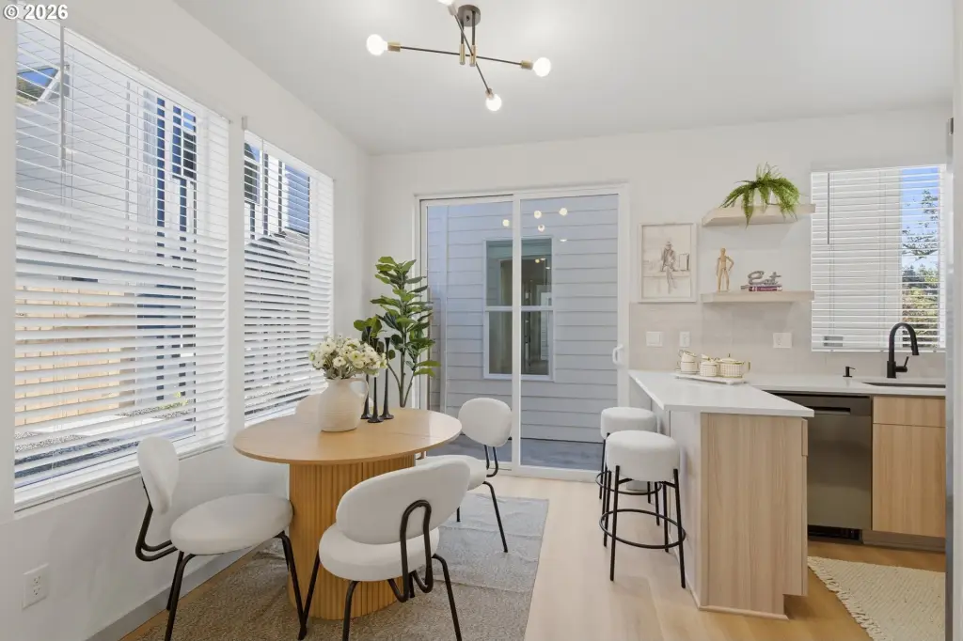
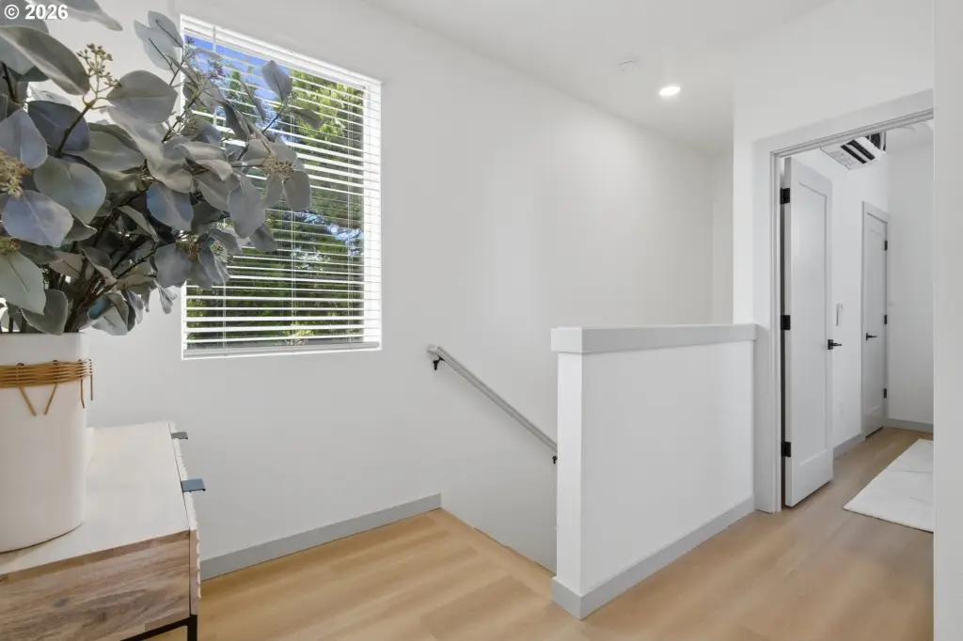
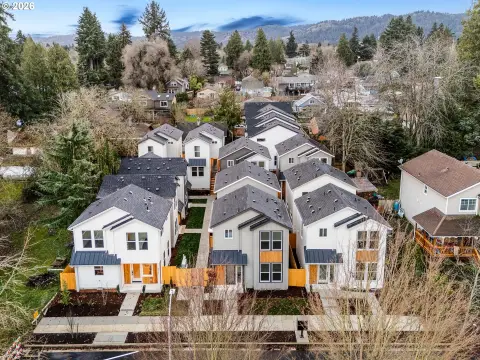
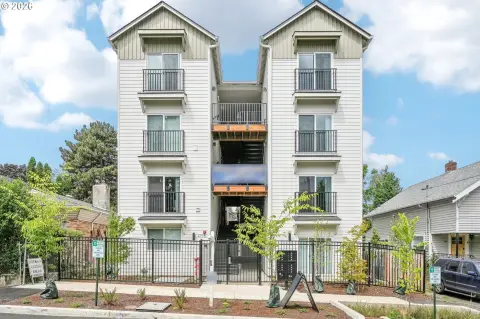
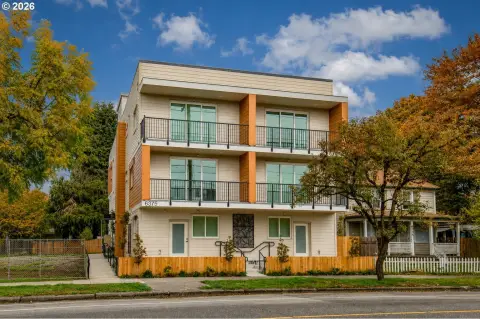
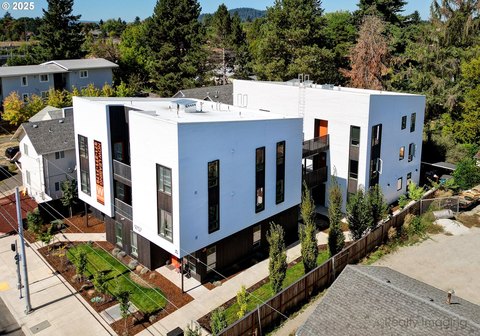
This under-construction apartment property comprises 10 detached cottage residences, each arranged over two levels with 2 bedrooms and 2.1 bathrooms. The unit mix includes two 899-square-foot homes and eight measuring 978 square feet, for 9,622 square feet overall. Interior specifications include solid surface countertops, peninsula islands with eat bars, built-in storage, coffered bedroom ceilings, refrigerators, washers and dryers, and window coverings. Heat-pump mini-split systems serve the main living level and bedrooms. Private entrances, patio areas, detached construction, and low-maintenance exterior spaces complete the residential layout.
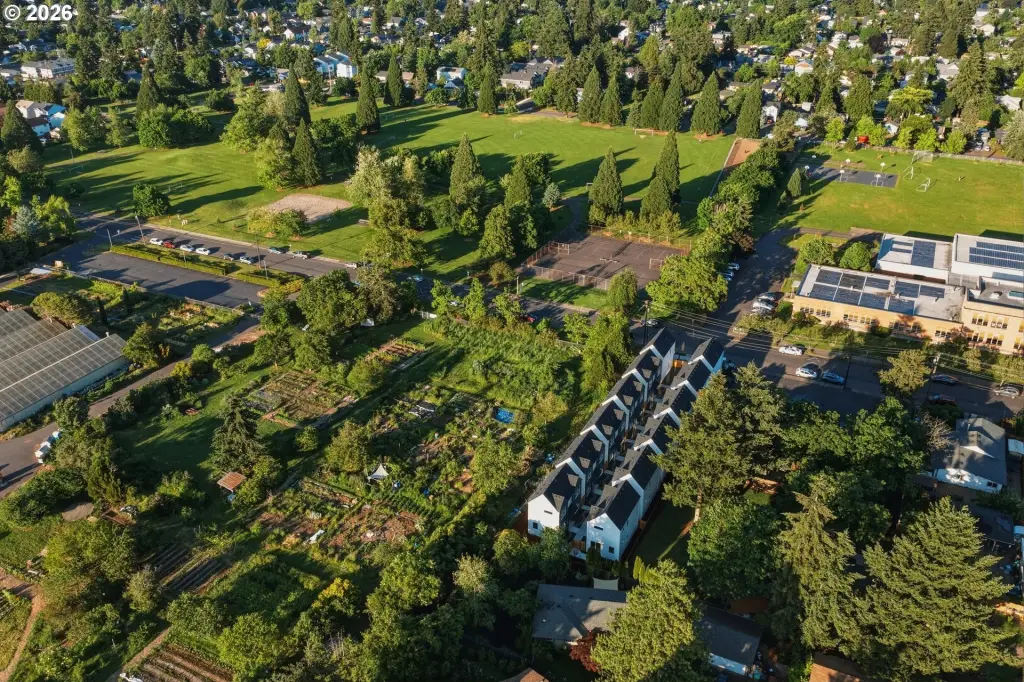
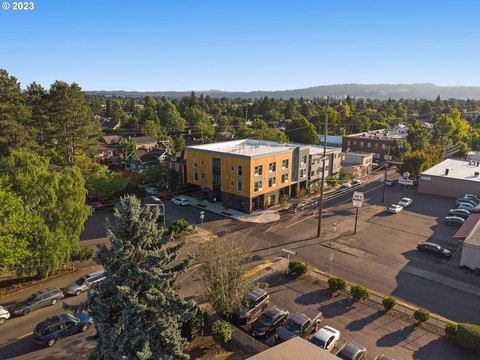
The property occupies 0.27 acres at 7033 SE 60th Ave in Portland’s Brentwood Darlington area. Brentwood Park, Brentwood Community Garden, Mt. Scott Community Center, Woodstock New Seasons, Foster-area dining, neighborhood coffee shops, parks, errands, and bicycle routes are identified as nearby. The property is zoned R5 and is scheduled for completion in 2026.
The property occupies 0.27 acres at 7033 SE 60th Ave in Portland’s Brentwood Darlington area. Brentwood Park, Brentwood Community Garden, Mt. Scott Community Center, Woodstock New Seasons, Foster-area dining, neighborhood coffee shops, parks, errands, and bicycle routes are identified as nearby. The property is zoned R5 and is scheduled for completion in 2026.
Key Highlights
- 10 detached cottage residences, each with 2 bedrooms and 2.1 bathrooms
- Unit mix includes two 899‑square‑foot homes and eight 978‑square‑foot homes
- 9,622 square feet across a 0.27‑acre property
Financial Insights
Estimated NOI and Cap Rate
NOI / Yr
$126,693
Cap Rate
3.60%
Suggested Prices Based on Cap Rates
Cap Rate 5%
$2,533,860
$2.5M
Cap Rate 7%
$1,809,900
$1.8M
Cap Rate 9%
$1,407,700
$1.4M
Market Conditions
NOI Build-Up for 9,622 SF
Gross rent
$242.5K $25.20/SF
− Vacancy
−$12.1K −$1.26/SF
EGI
$230.4K $23.94/SF
− OpEx
−$103.7K −$10.77/SF
NOI
$126.7K $13.17/SF
Area
ZIP 97206
Vacancy
5.00%
Lease Rate
$25.20 /SF/Yr
Expense Ratio
45.00%
Simulate Cap Rate and NOI
Suggested Prices Based on Cap Rates
Cap Rate 5%
$2,533,860
Cap Rate 7%
$1,809,900
Cap Rate 9%
$1,407,700
Alternative Uses
Best Use
Apartment 5plus
$1.81M
$1.58M – $2.11M
NOI $126,693 @ 7.0% cap · market cap 3.60%
Second Best
—
—
no second resolved use
Theoretical Best
Office A
$2.70M
$2.36M – $3.15M
NOI $189,147 @ 7.0% cap · market cap 5.37%
Zoning and permitted uses should be independently verified with authorities.
Property Analytics
Unlock full access to Insights
Subscribe to Realmo Intelligence
Open Analytics
Current Use
Lease Details
10
Residential units
Location Intelligence
Trade Area within ½ mile
483
Businesses Nearby
Explore this area
Business Placement
Demographics for 97206, OR
51,072
Population
22,348
Households
2.3
Avg Household Size
38
Median Age
49%
College-Educated
94%
High-School Grad
6.5 sq mi
ZIP Area
7,857
Density / Sq Mi
$94,233
Median Household Income
$54,254
Median Earnings
$1,693
Median Rent
$480,500
Median Home Value
Check the figures for this property
Cap Rate, Value Estimation, Potential NOI and more
View Realmo Analytics
Market
Vacancy Rate% for Multifamily in West region

Questions? Ask Rey
Realmo’s AI knows this listing — price, zoning, demand, history. Ask anything.





Frequently Asked Questions
What type of property is this?
Apartment building - Detached, two-level residences feature private entries, patios, and contemporary appliances for streamlined leasing.
Where is this apartment building located?
The property is located at 7033 SE 60th Ave Portland, OR.
What is the asking price?
The asking price for this property is $3,519,900.
What are key features of this property?
This property features: 10 detached cottage residences, each with 2 bedrooms and 2.1 bathrooms; Unit mix includes two 899‑square‑foot homes and eight 978‑square‑foot homes; 9,622 square feet across a 0.27‑acre property



