20-Unit Apartment Building with

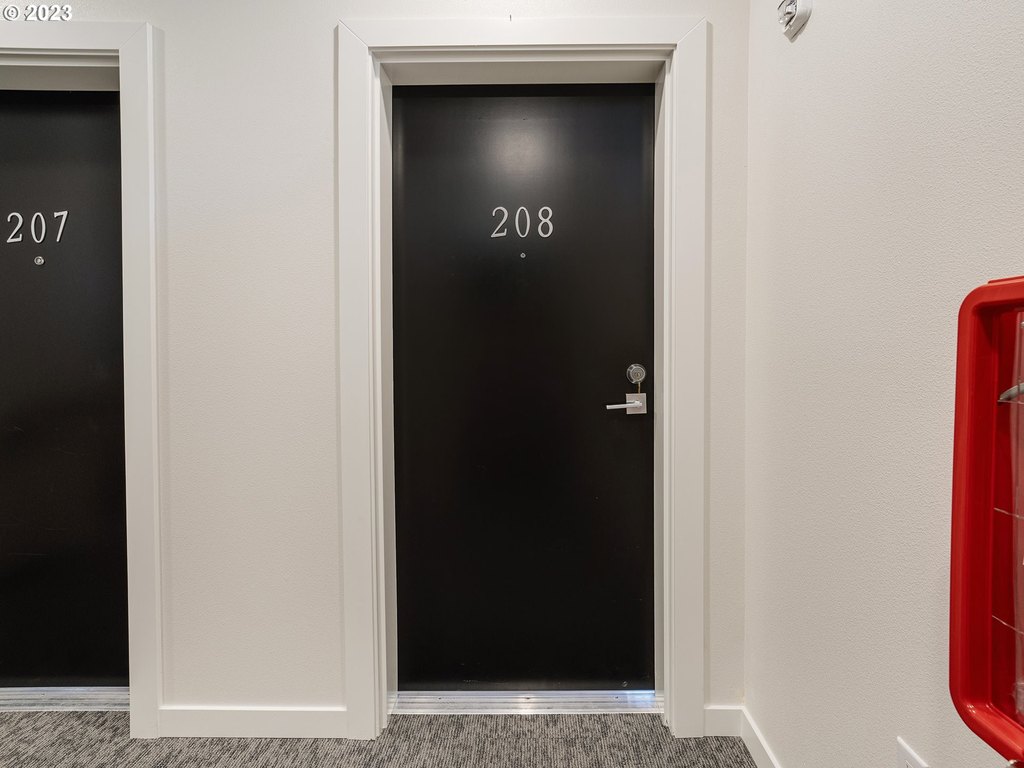
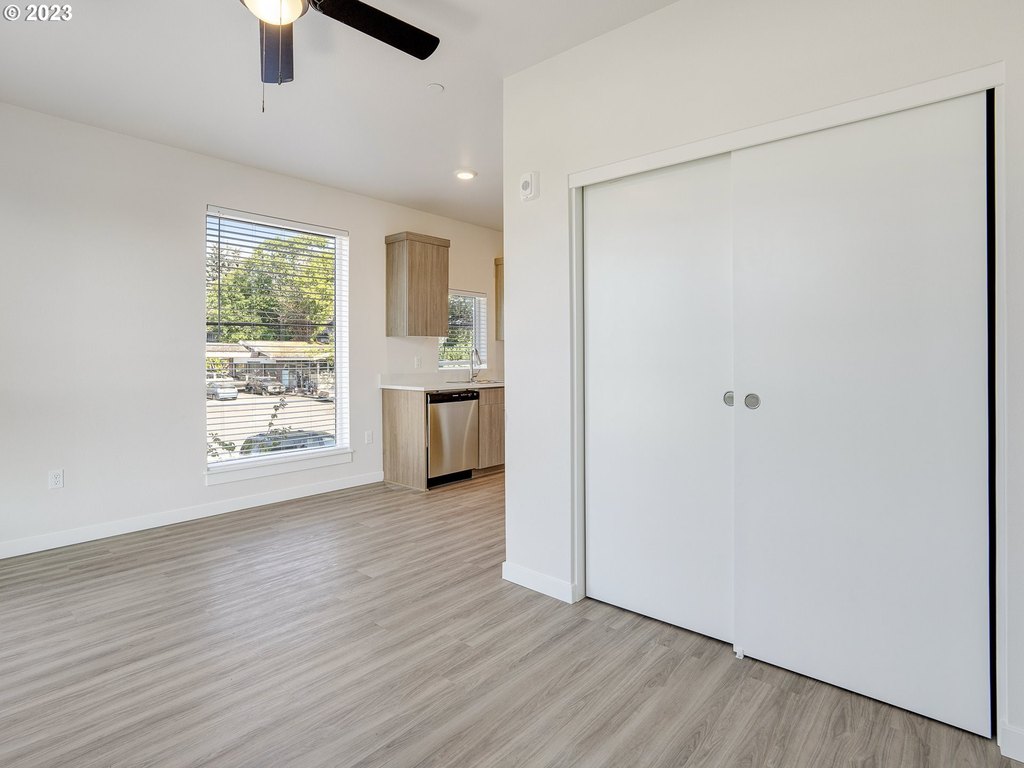
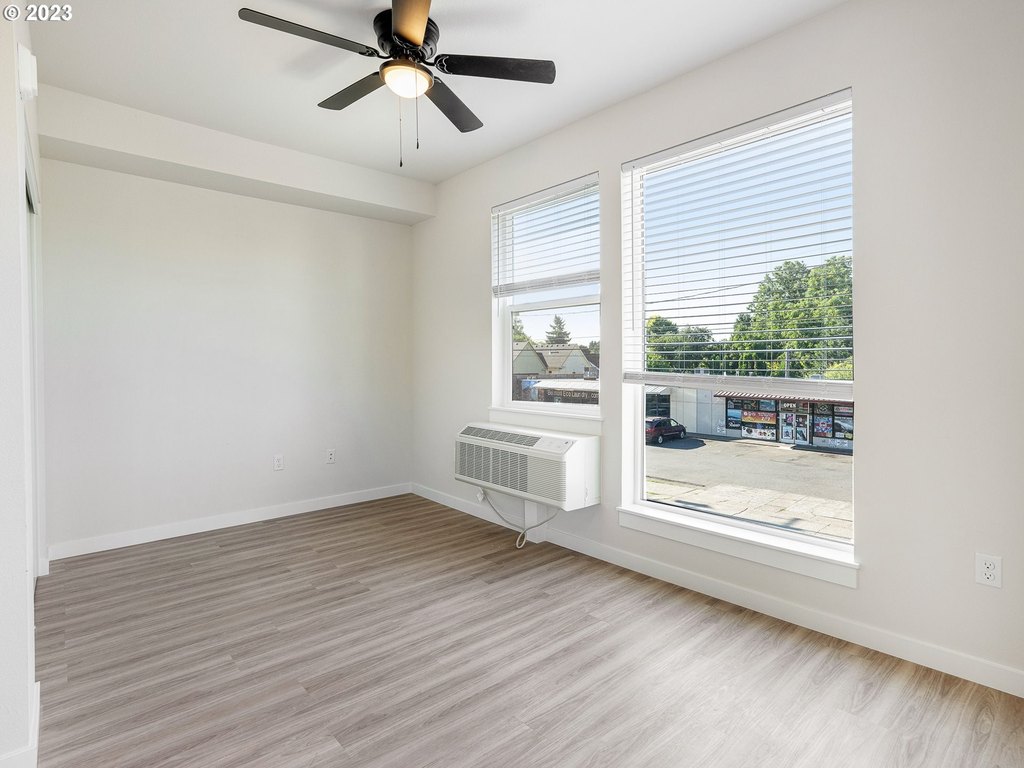

For Sale
$4,799,900
4738 SE BELMONT St, Portland, OR 97215
MultiFamily, Portland, OR
Property Size9,690 SF
Lot Size0.12 Acres
Price / SF$495.35
Days on Market1163
Property Features for 4738 SE BELMONT St
General Information
Property type
Residential Multi Family
Property subtype
Other
Zoning
CM1
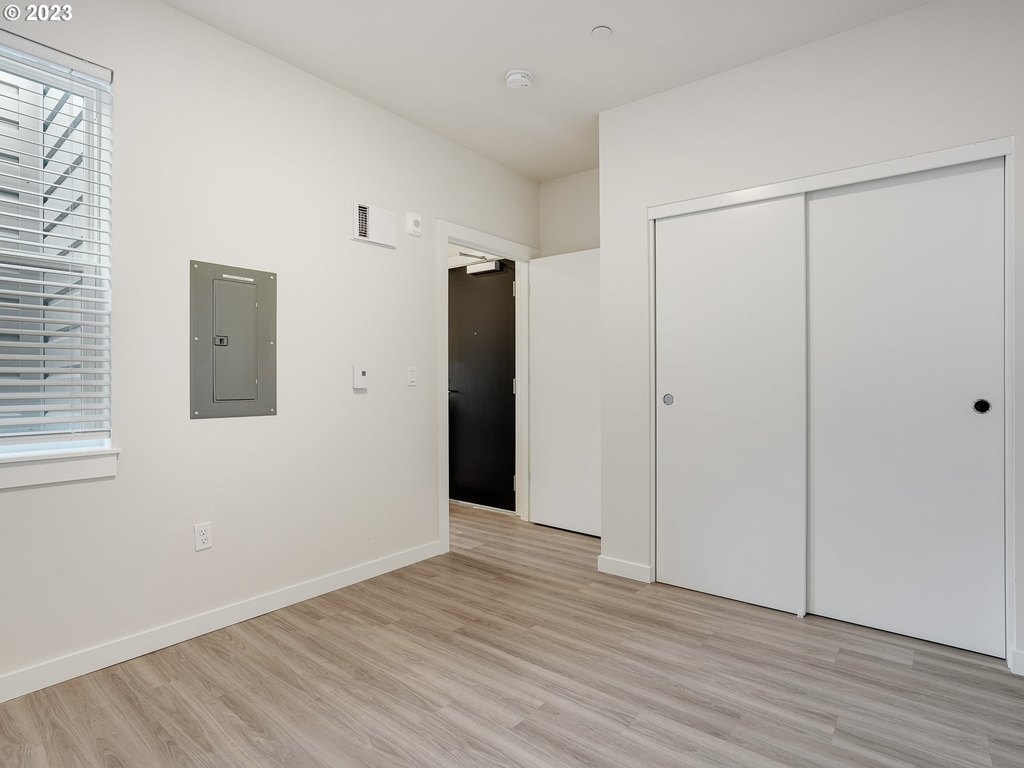
Bedrooms
1
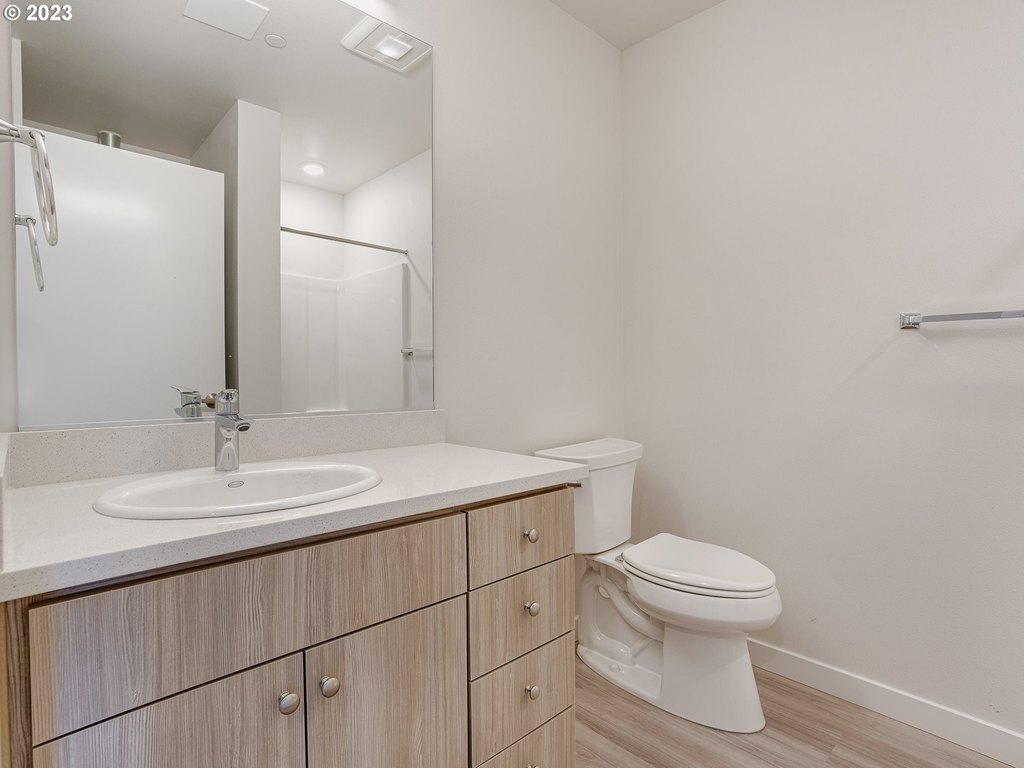
Bathrooms
2
Full bathrooms
2
Rooms
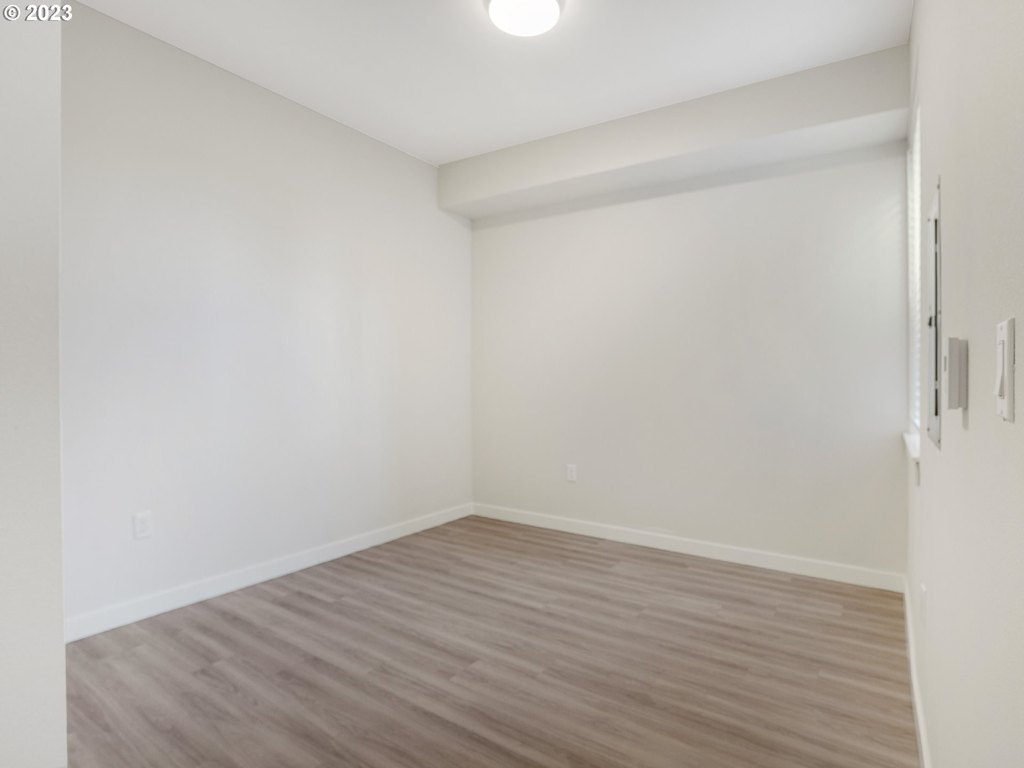
Bathroom 2, Bathroom 1, Bedroom 1
Subdivision
BELMONT
Elementary school
Glencoe
Middle school
Mt Tabor
High school
Franklin
Directions
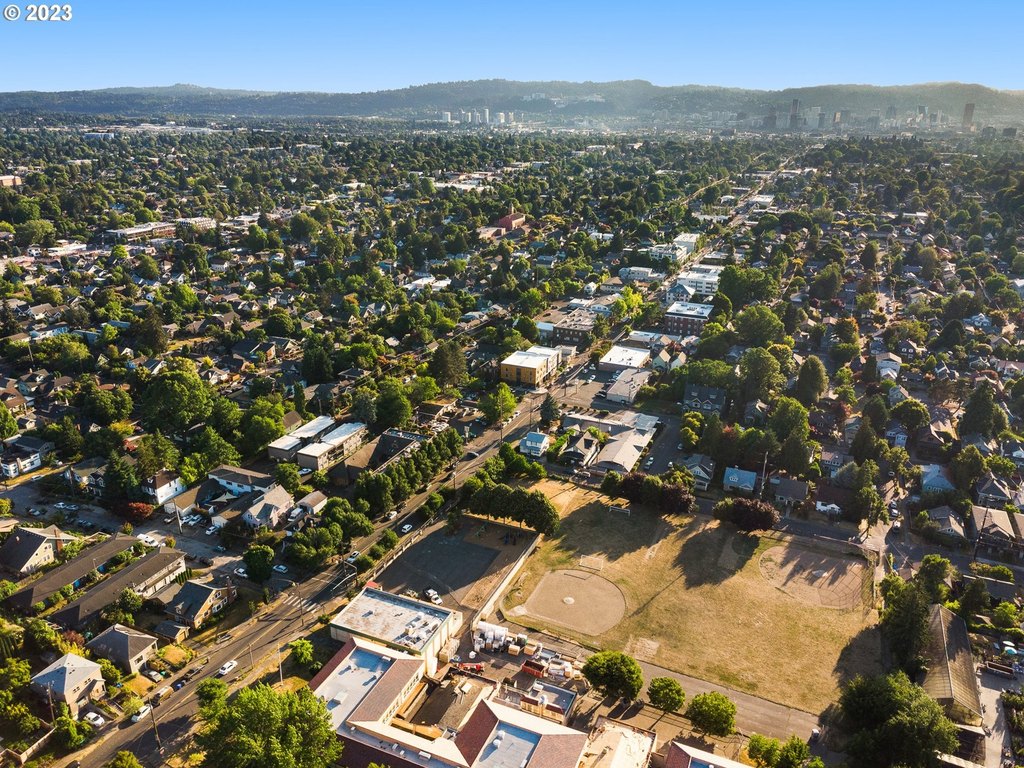
SE Belmont St, Between SE 47th Ave and SE 48th Ave on South Side
Standard status
Active
APN
R233459
Size
9,690 SF
Lot size
0.12 Acres
Taxes and HOA fees
Tax Description
PARADISE SPR TR, BLOCK 9, E 75' OF LOT 1&2 EXC PT IN ST
Tax Annual Amount
46665
Legal Description
PARADISE SPR TR, BLOCK 9, E 75' OF LOT 1&2 EXC PT IN ST
Utilities
Heating system
Heat Pump (Heating)
Cooling system
Heat Pump
Amenities
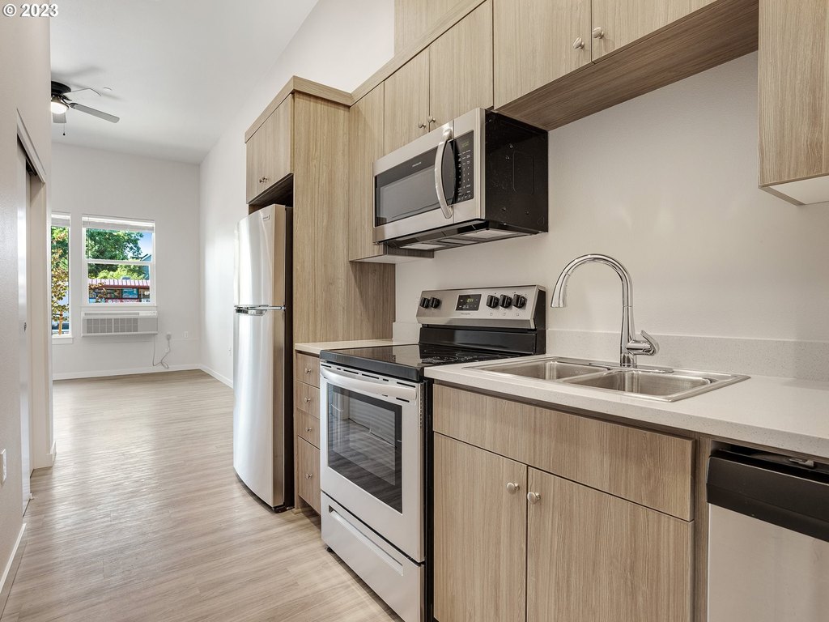
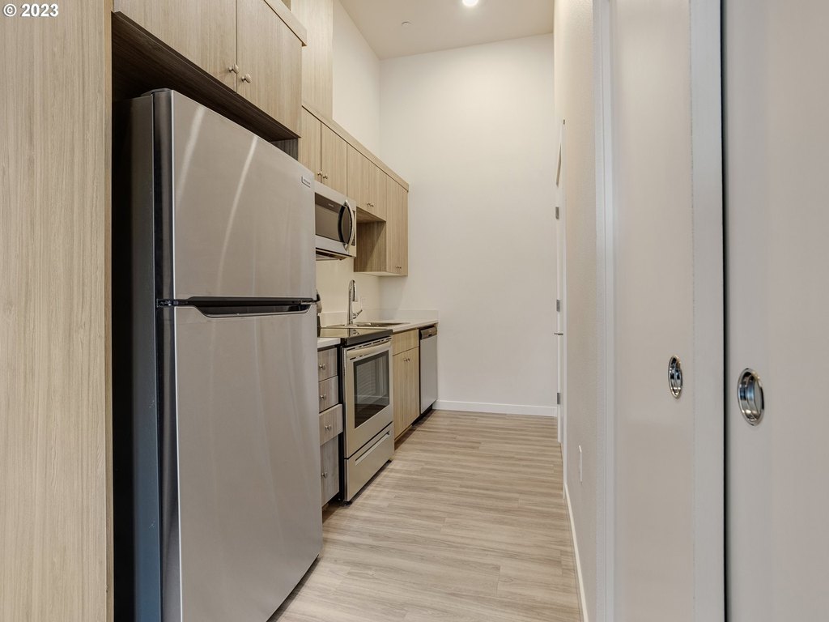
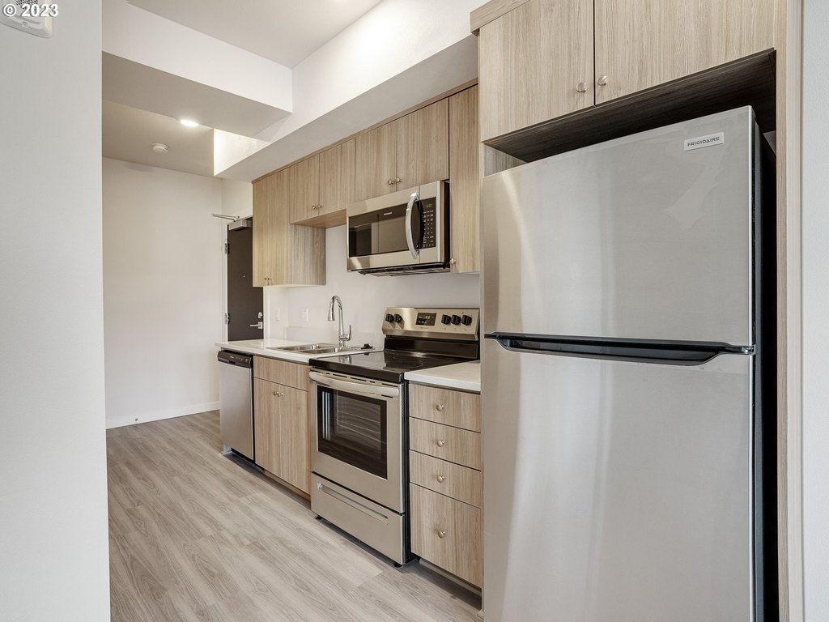
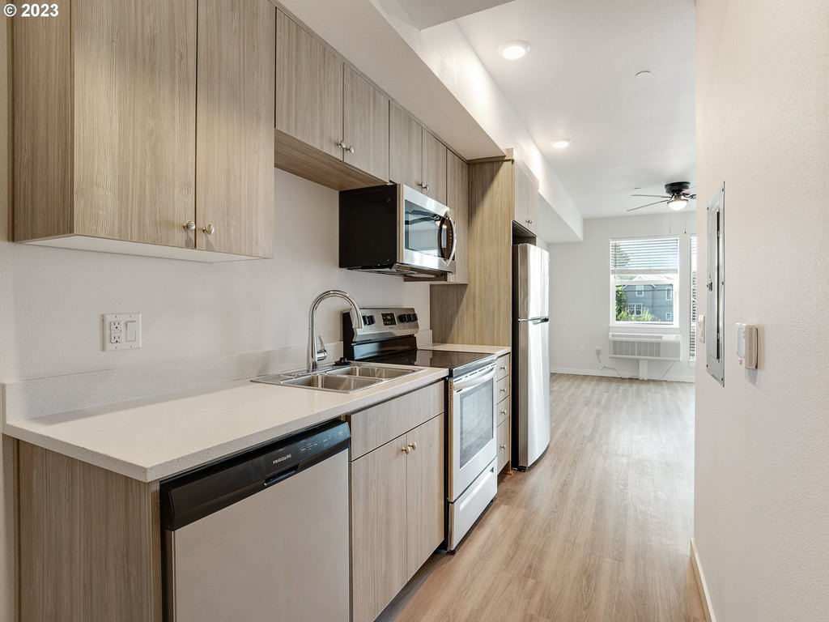
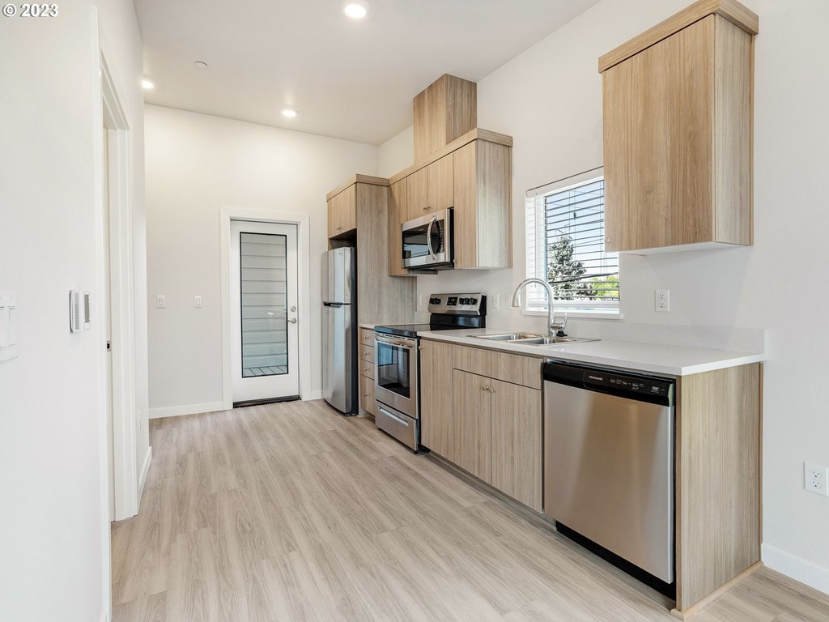
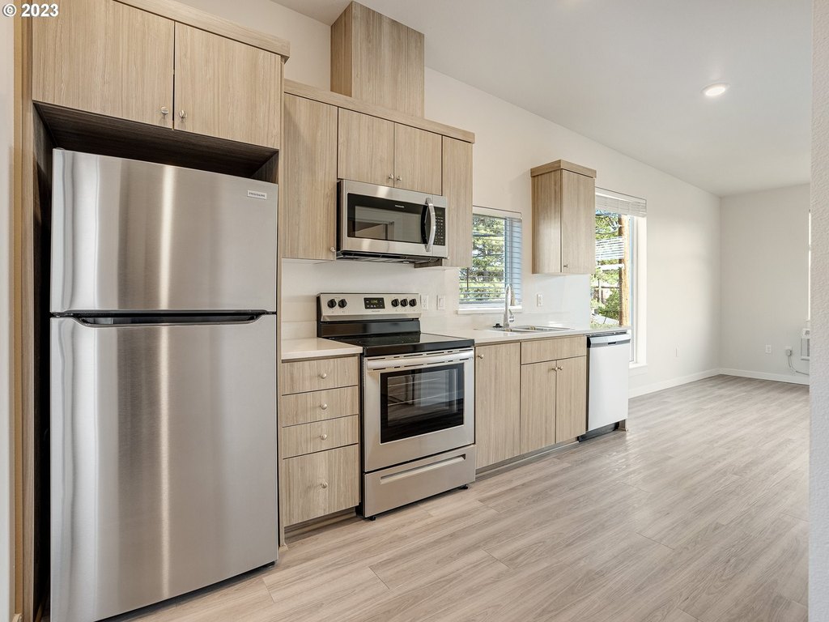
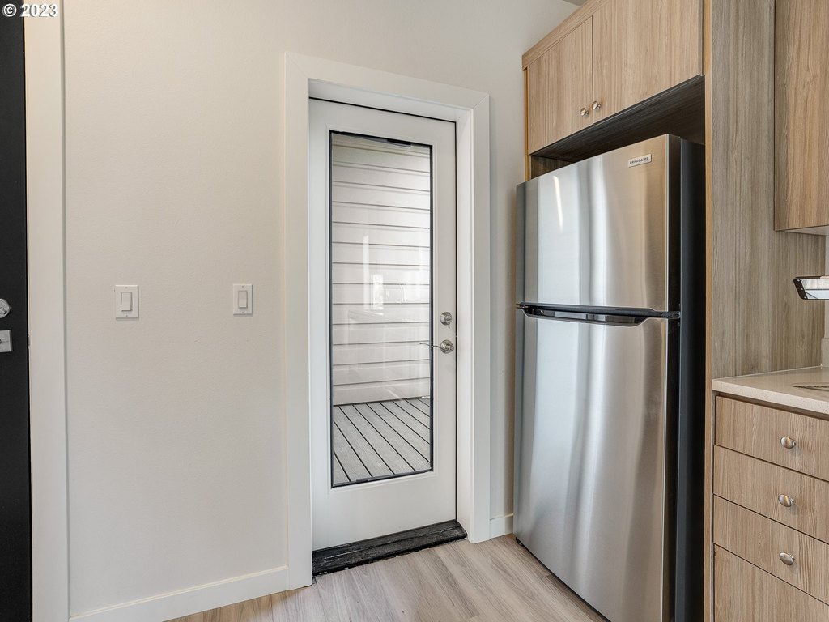
stainless steel appliances
in-unit washer/dryer
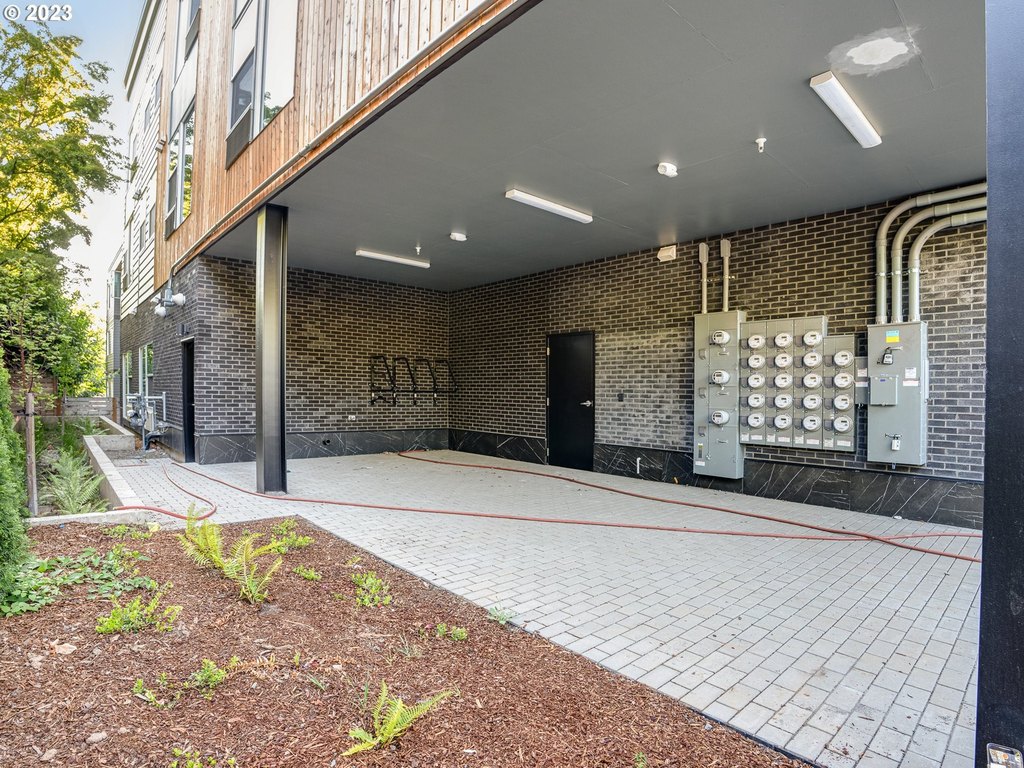
bike rack
Building Details
Year built
2023
Floors in Building
3
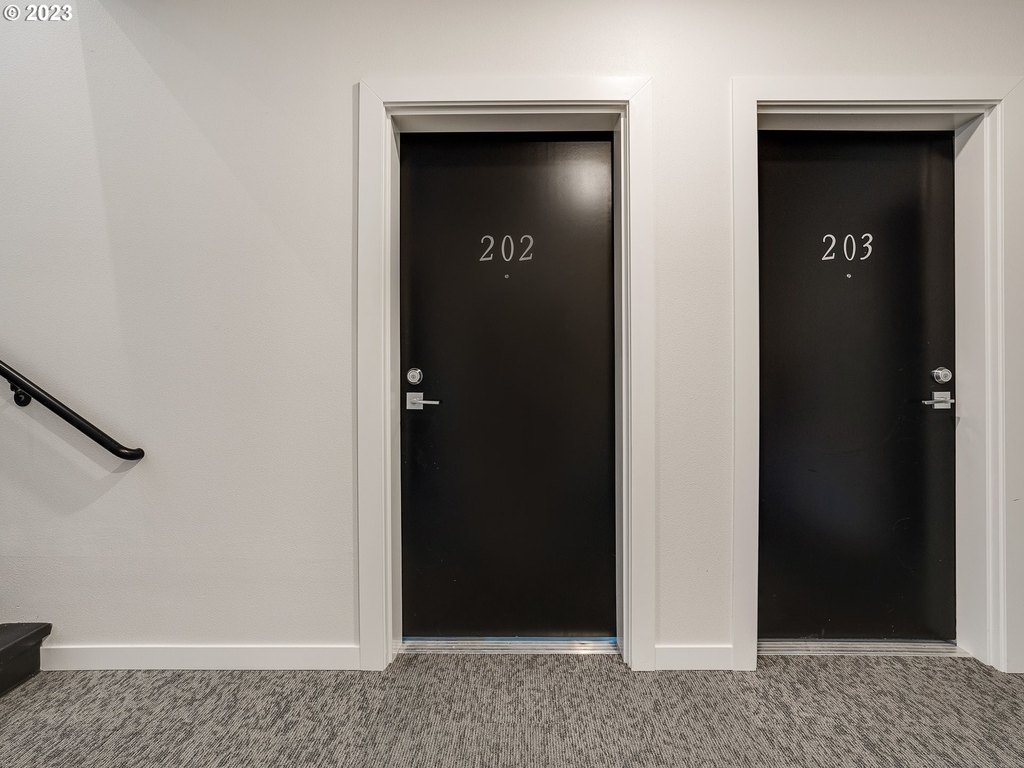
Number of units
20
Roof type
Flat
Listing Agency:
Keller Williams Realty Portland Premiere
(503) 597-2444
Listed By:
Darryl Bodle · License #199910100
(503) 709-4632
Added: Jul 13, 2023
Changed: Sep 17
Last Checked: Sep 17 at 8:06AM
MLS# 23022381
Copyright © 2026 Regional Multiple Listing Services. All rights reserved. All information provided by the listing agent/broker is deemed reliable but is not guaranteed and should be independently verified.
Investment Insights
Based on property information with market context.
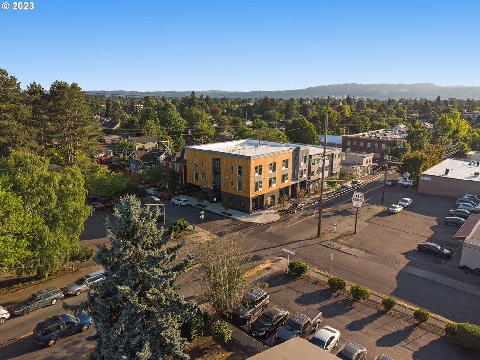
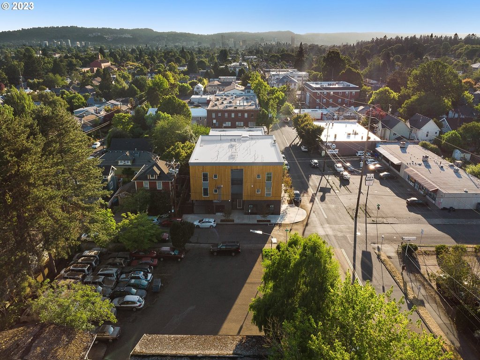
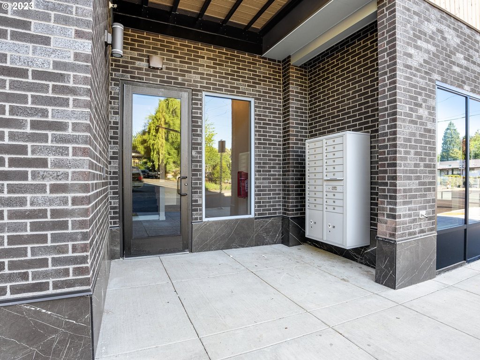
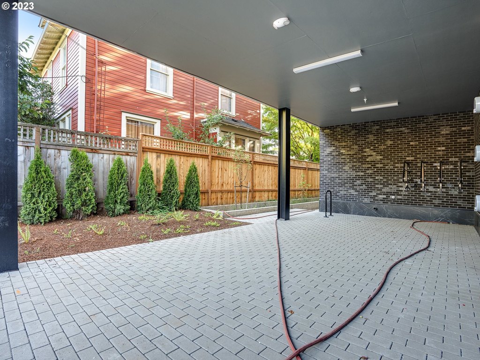
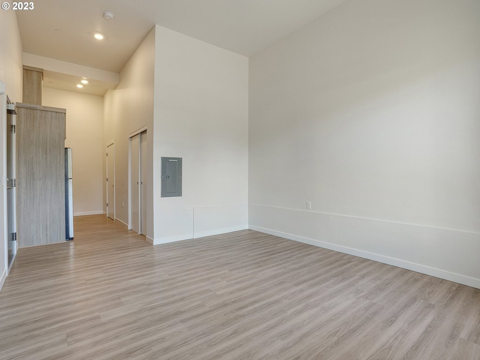
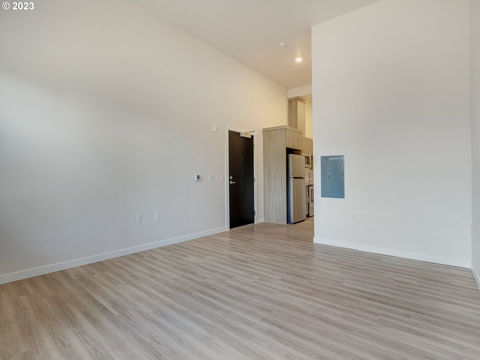
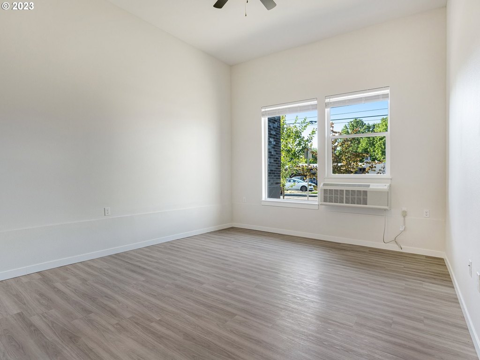
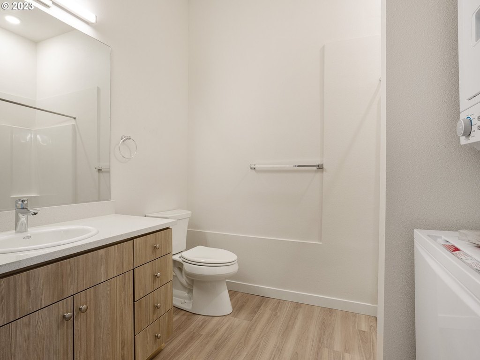
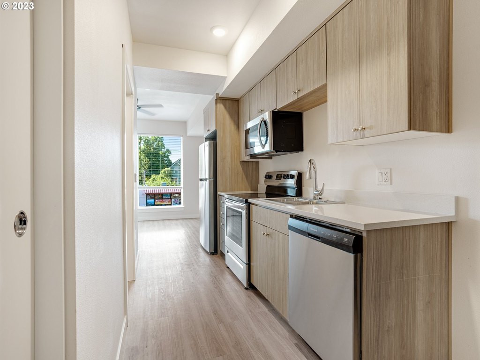
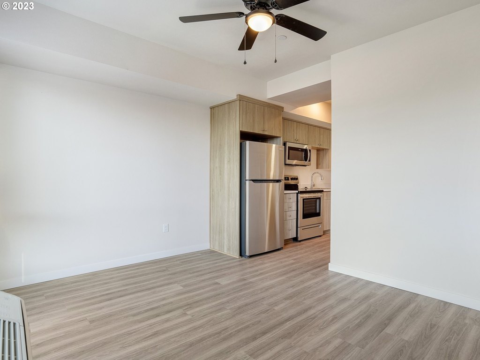
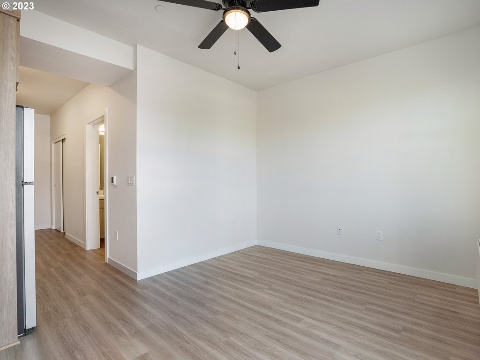
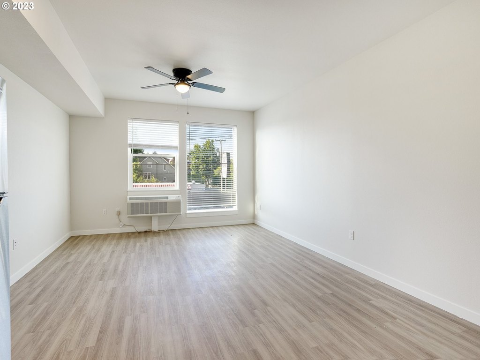
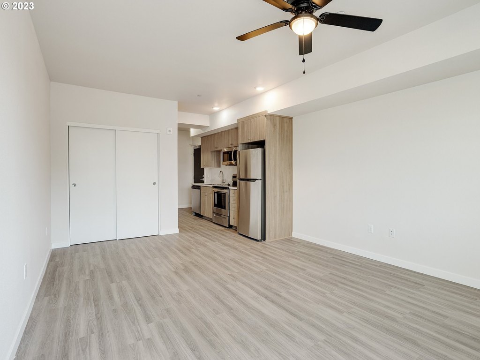
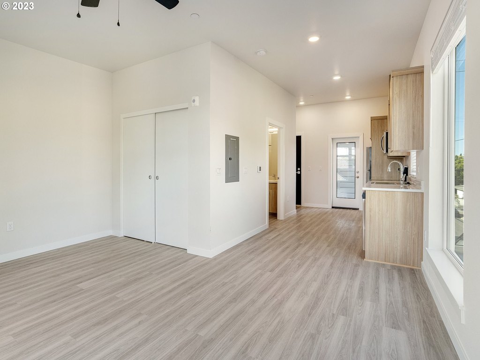
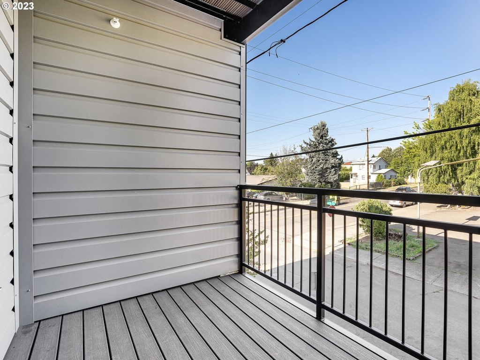
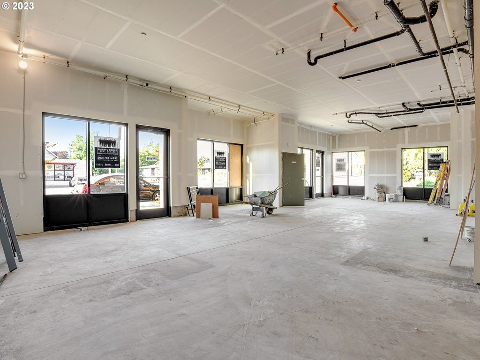
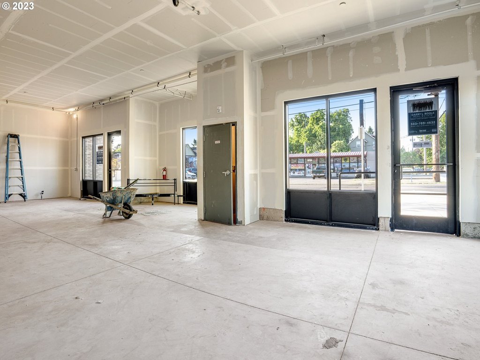
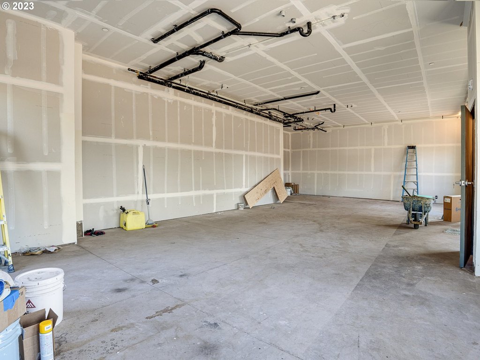
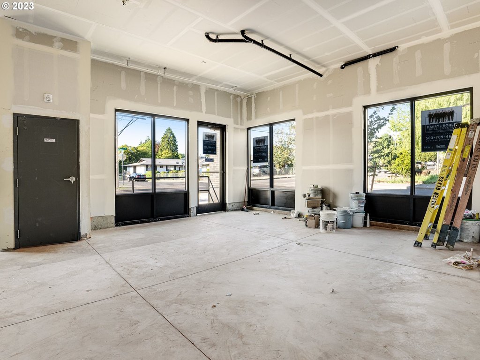
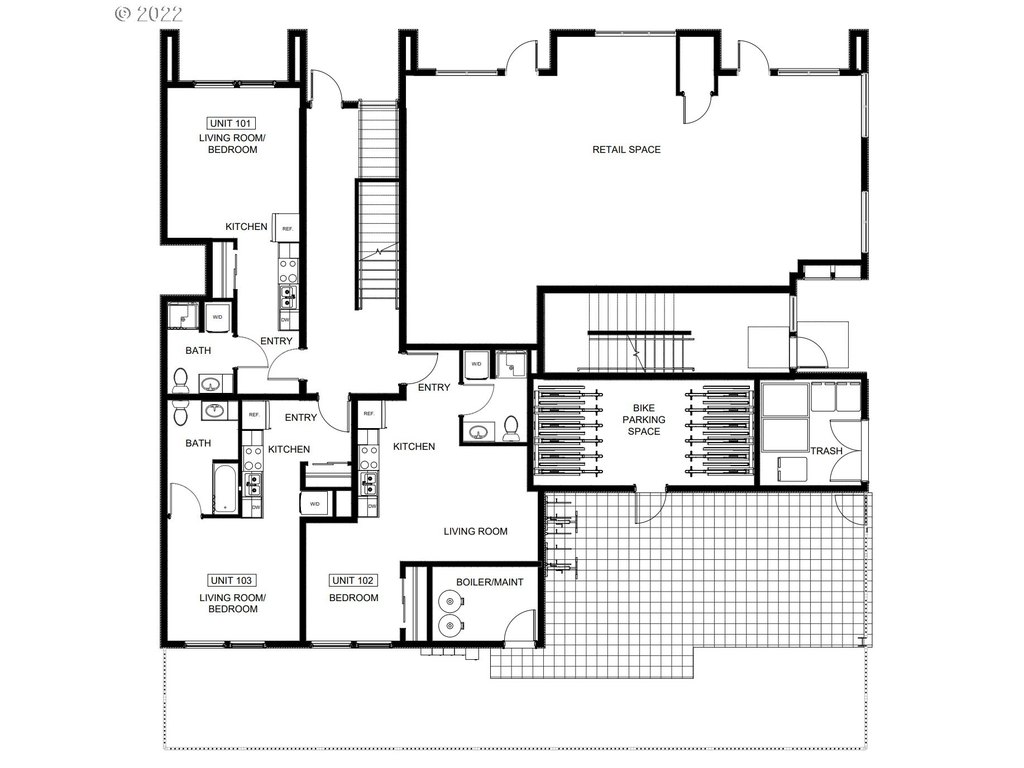
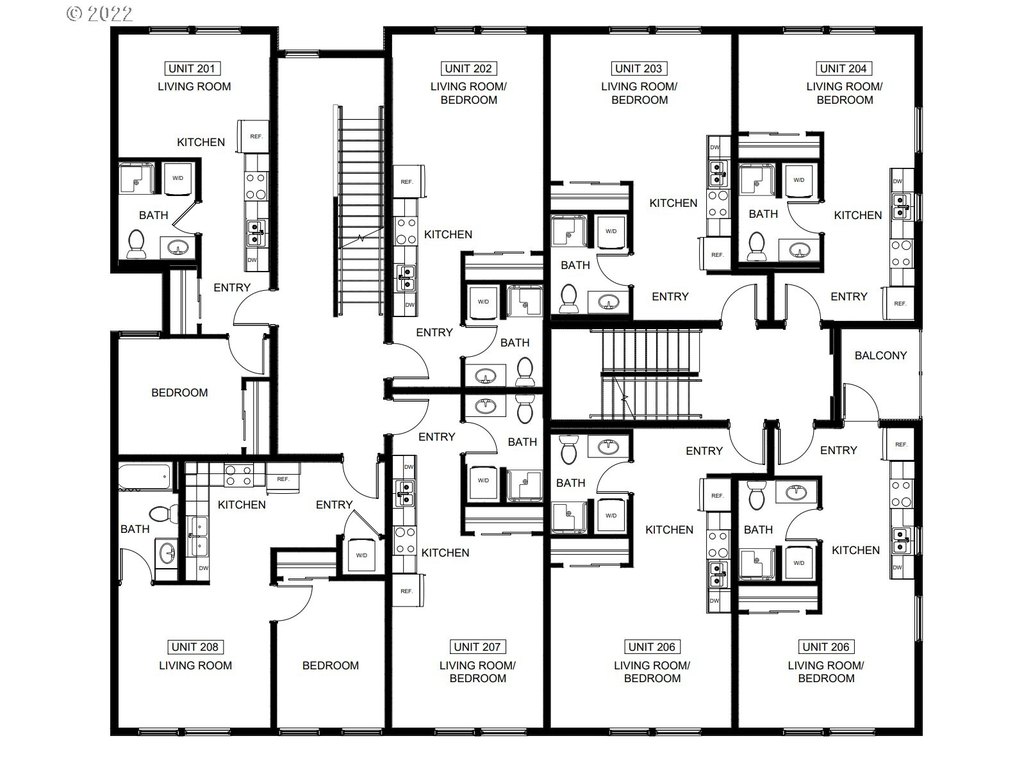
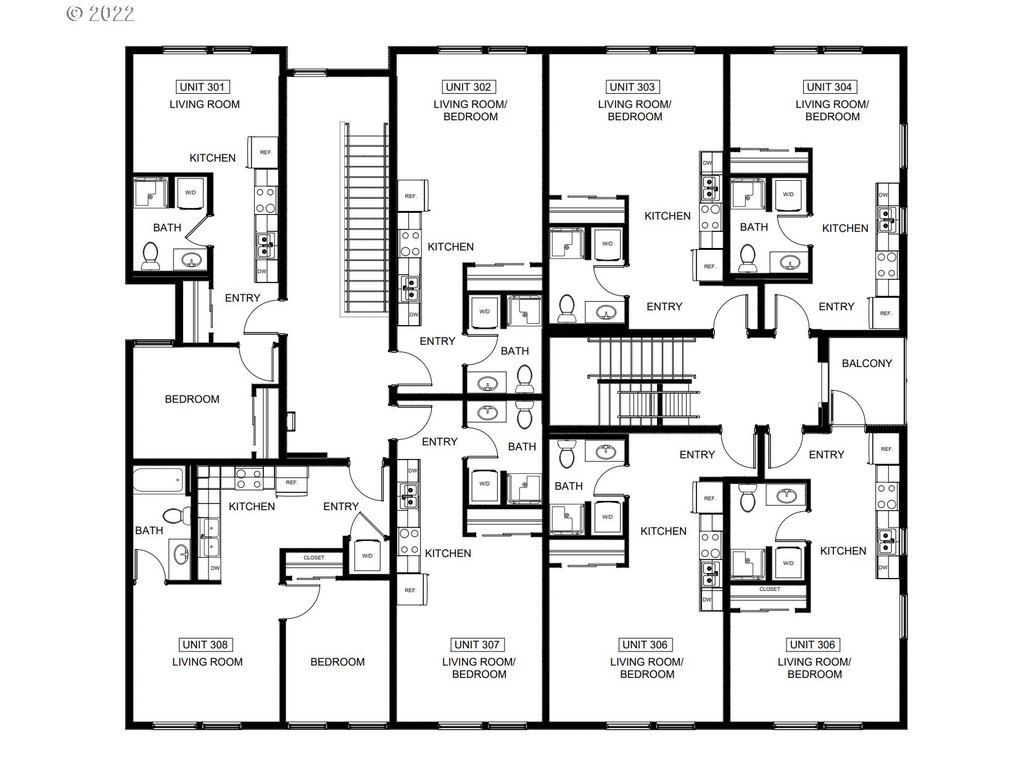
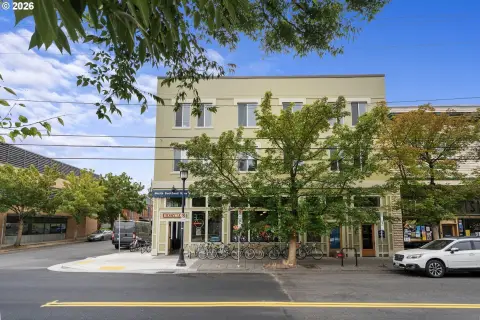
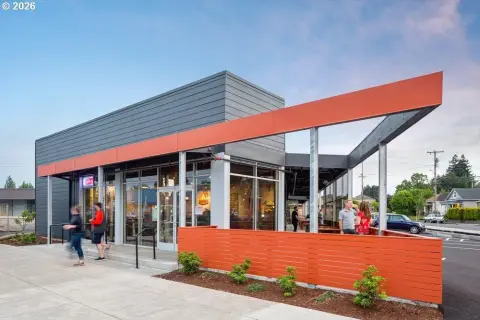
Completed in 2023, this 20-unit apartment property includes a mix of studios and one-bedroom residences within a 9,690-square-foot building. The asset also features 1,124 square feet of retail space, creating a combined residential and commercial configuration. Interior details include open layouts, high ceilings, custom cabinetry, stainless steel appliances, in-unit washers and dryers, and bike storage. Heat pump systems provide both heating and cooling, while the building is topped with a flat roof.
The property occupies 0.12 acres at 4738 SE Belmont St in Portland’s Belmont area. Laurelhurst Park is 0.6 miles away, with Hawthorne shops and restaurants located nearby. CM1 zoning supports the property’s mixed residential and commercial profile.
The property occupies 0.12 acres at 4738 SE Belmont St in Portland’s Belmont area. Laurelhurst Park is 0.6 miles away, with Hawthorne shops and restaurants located nearby. CM1 zoning supports the property’s mixed residential and commercial profile.
Key Highlights
- 20‑unit apartment property completed in 2023
- Studio and one‑bedroom unit mix
- 1,124 SF of retail space within the building
Property Analytics
Unlock full access to Insights
Subscribe to Realmo Intelligence
Open Analytics
Current Use
Lease Details
20
Residential units
Multi-tenant
Tenancy
Location Intelligence
Trade Area within ½ mile
1,578
Businesses Nearby
Explore this area
Business Placement
Demographics for 97215, OR
18,221
Population
7,855
Households
2.3
Avg Household Size
40
Median Age
64%
College-Educated
97%
High-School Grad
2.3 sq mi
ZIP Area
7,922
Density / Sq Mi
$114,361
Median Household Income
$62,704
Median Earnings
$1,587
Median Rent
$658,500
Median Home Value
Check the figures for this property
Cap Rate, Value Estimation, Potential NOI and more
View Realmo Analytics
Market
Vacancy Rate% for Multifamily in West region

Questions? Ask Rey
Realmo’s AI knows this listing — price, zoning, demand, history. Ask anything.




Frequently Asked Questions
What type of property is this?
Apartment building - New construction combines apartment living with ground-floor retail space and resident-focused amenities.
Where is this apartment building located?
The property is located at 4738 SE BELMONT St Portland, OR.
What is the asking price?
The asking price for this property is $4,799,900.
What are key features of this property?
This property features: 20‑unit apartment property completed in 2023; Studio and one‑bedroom unit mix; 1,124 SF of retail space within the building



