Downtown Office/Flex
For Sale
$995,000
700 W PAISANO Drive, El Paso, TX 79901
Commercial Sale, El Paso, TX
Property SizeContact for details
Lot Size0.41 Acres
Days on Market212
Property Features for 700 W PAISANO Drive
General Information
Property type
Commercial Sale
Property subtype
Other
Zoning
M1
Fireplace
1
Standard status
Active
APN
X45099900007125
Lot size
0.41 Acres
Taxes and HOA fees
Tax Year
2025
Tax Description
JUAN MA PONCE DE LEON SURV (0.4136 AC)
Tax Annual Amount
9676
Legal Description
JUAN MA PONCE DE LEON SURV (0.4136 AC)
Utilities
Sewer type
Public Sewer
Heating system
Natural Gas
Cooling system
Central Air
Building Details
Floors in Building
1
Building materials
Brick
Additional Structures
Outbuilding
Listing Agency:
Investors - B. Haddad & Associ
(915) 544-2570
Listed By:
Bryan Haddad
(915) 478-2570
Added: Mar 16
Changed: Oct 2
Last Checked: Oct 13 at 10:06AM
MLS# 940332
Copyright © 2026 Greater El Paso Association of Realtors. All rights reserved. All information provided by the listing agent/broker is deemed reliable but is not guaranteed and should be independently verified.
Investment Insights
Based on property information with market context.
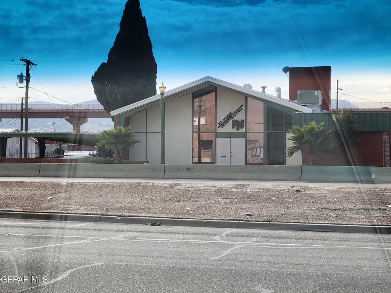
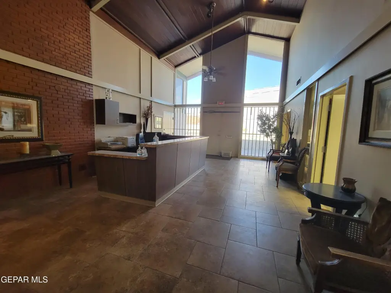
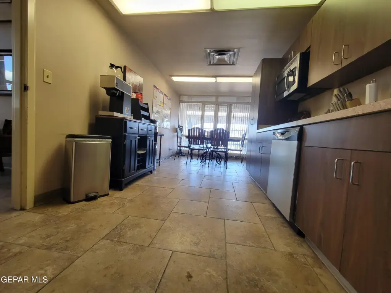
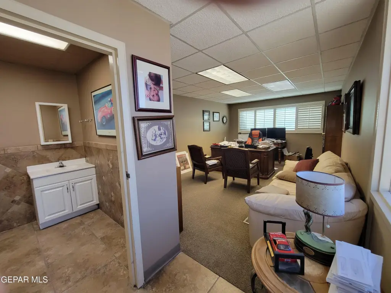
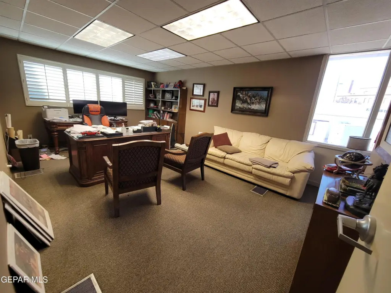

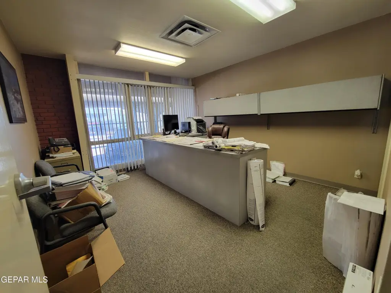
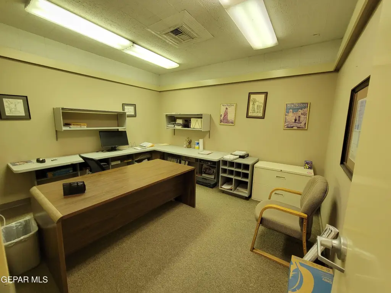
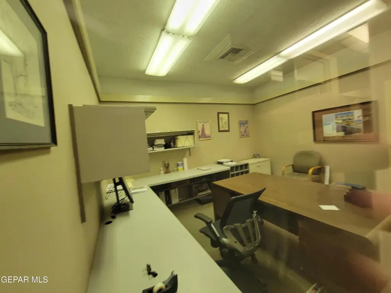
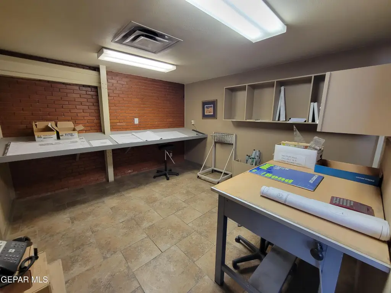
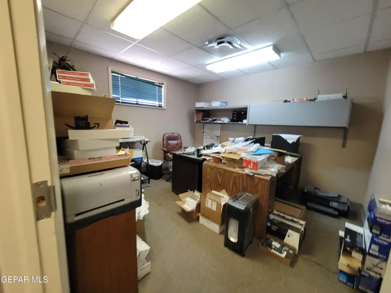
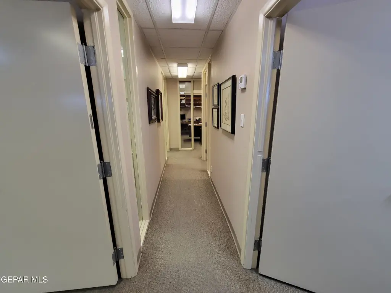
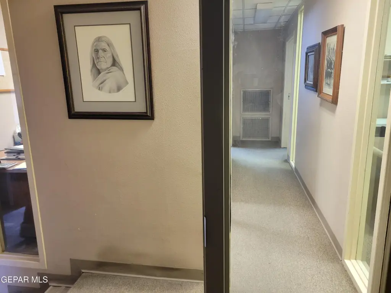
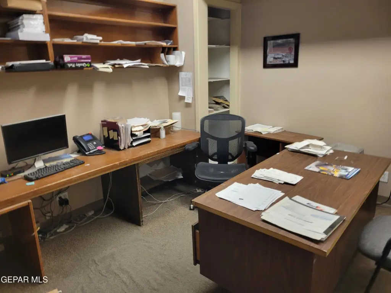
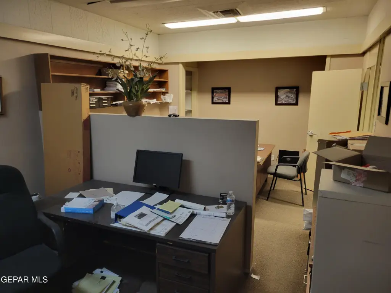
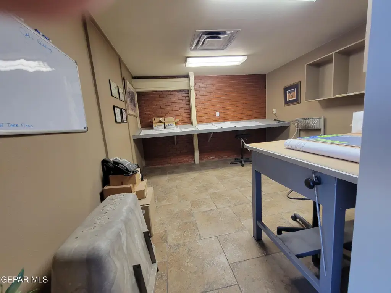
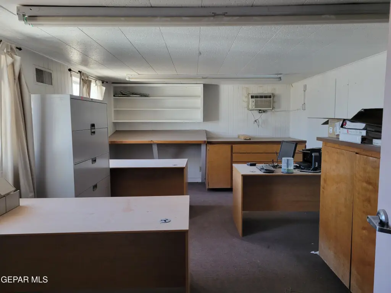
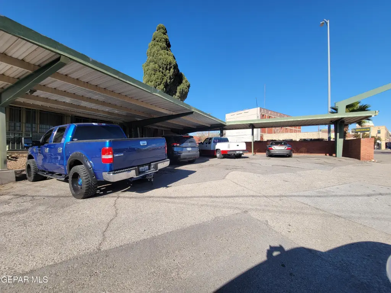
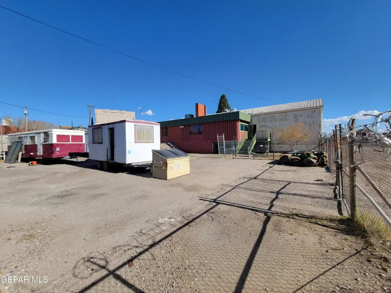
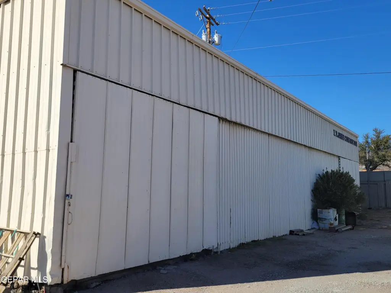
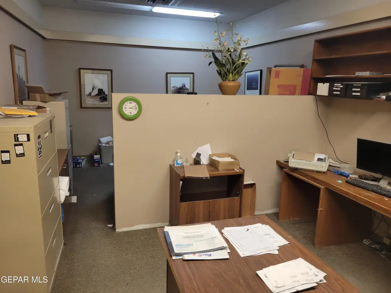
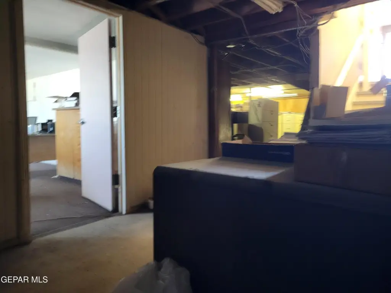
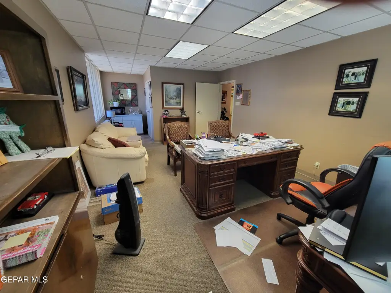
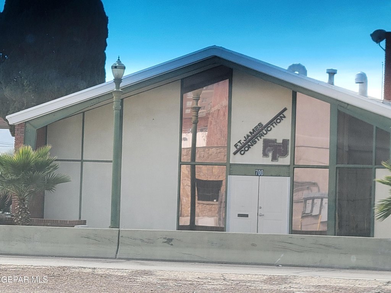
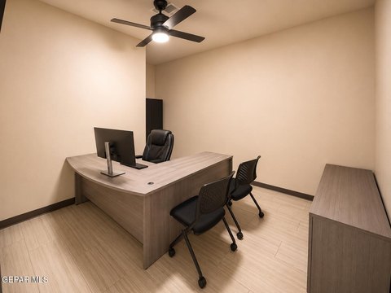
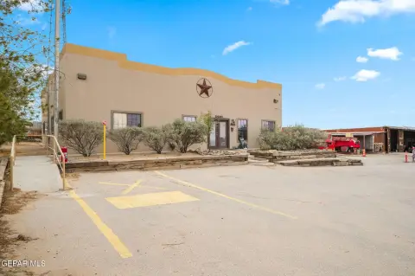
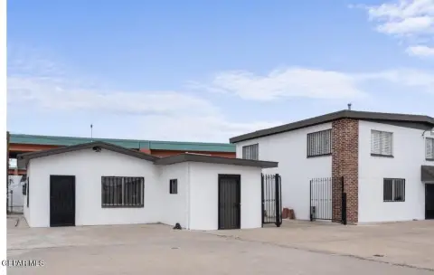
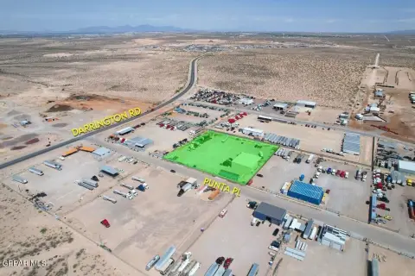
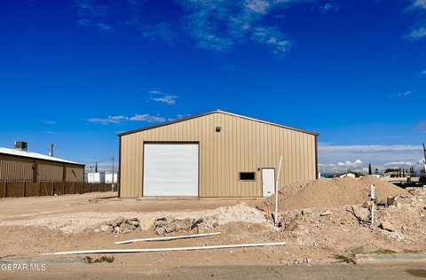
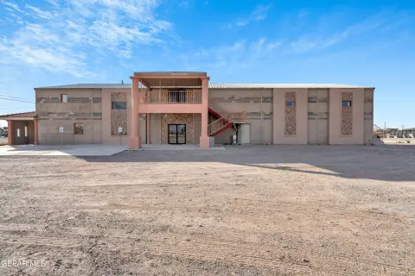
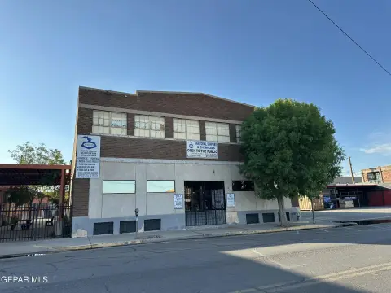
This office/flex property occupies 0.41 acres and combines office improvements with a separate warehouse measuring approximately 2,000 square feet. The building includes a basement with its own ground-level entrance, creating additional enclosed space that can support office or other commercial functions. Covered and open parking, an enclosed yard, brick construction, central air, natural gas heating, and public sewer are included. A fireplace is also present.
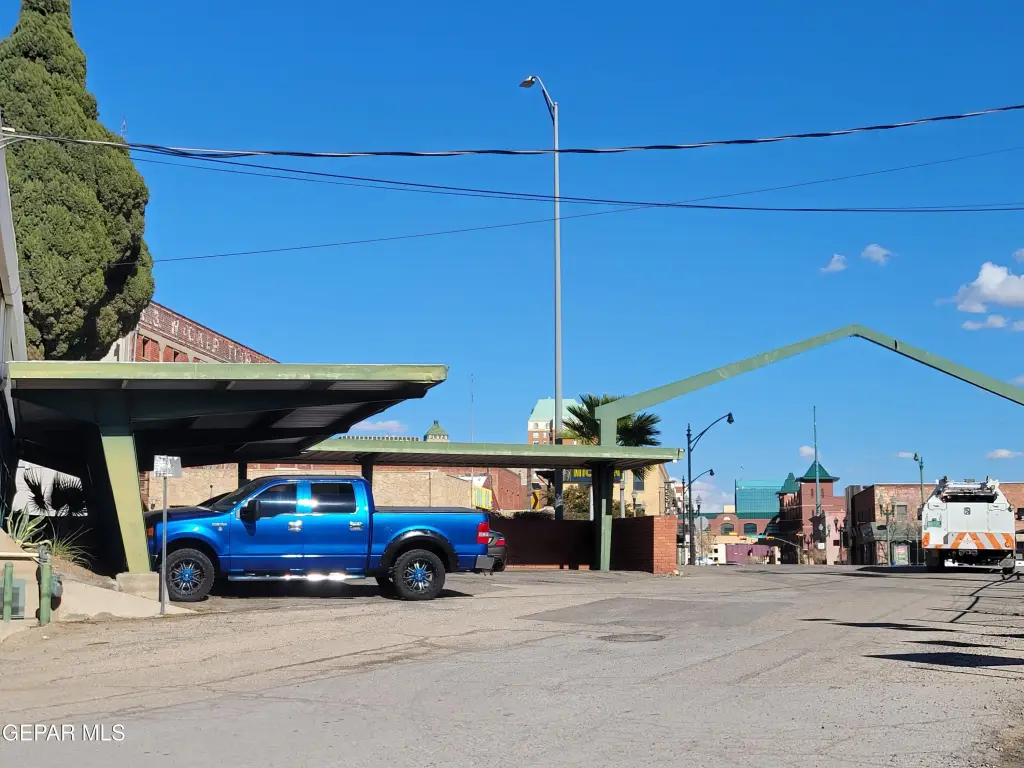
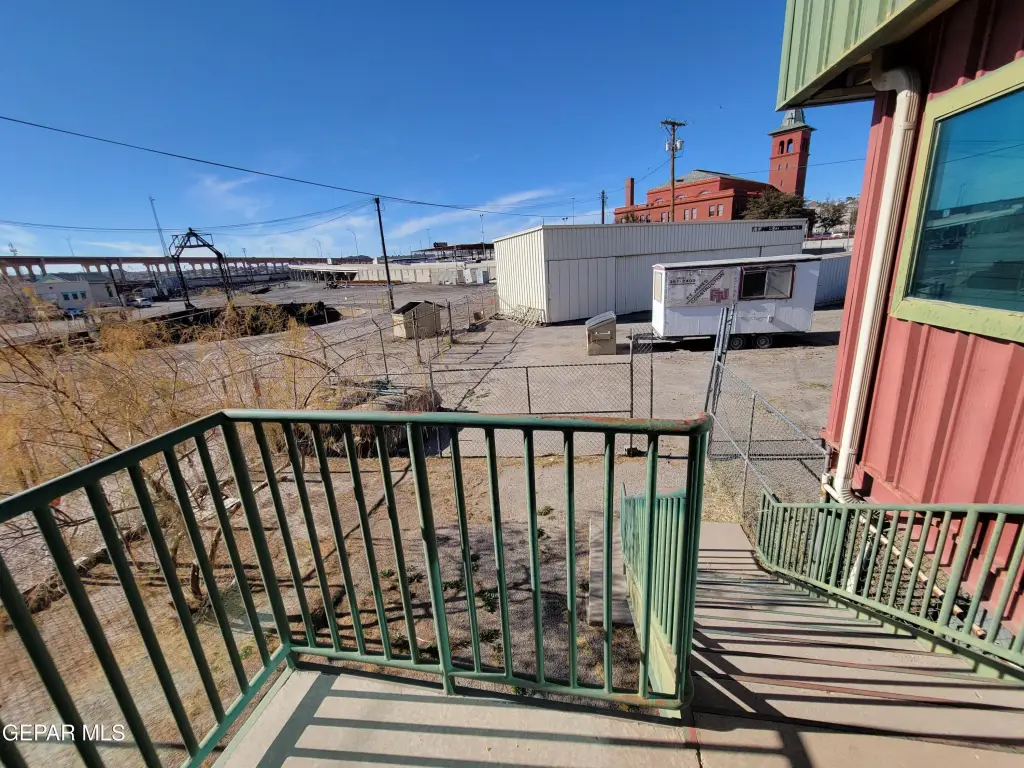

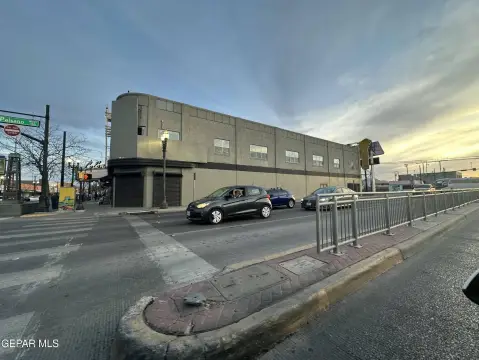
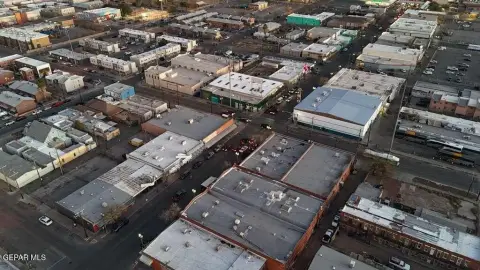
The property is identified as M1-zoned and is located in downtown El Paso. The courthouse and civic center are within walking distance, while the address places the building near the city's central business activity. Its layout is described as suitable for multiple tenants, offering a flexible configuration for office and industrial-oriented occupancy.
The property is identified as M1-zoned and is located in downtown El Paso. The courthouse and civic center are within walking distance, while the address places the building near the city's central business activity. Its layout is described as suitable for multiple tenants, offering a flexible configuration for office and industrial-oriented occupancy.
Key Highlights
- 0.41‑acre downtown El Paso office/flex property
- Separate warehouse of approximately 2,000 square feet
- Basement with independent ground‑level entrance
Property Analytics
Unlock full access to Insights
Subscribe to Realmo Intelligence
Open Analytics
Current Use
Lease Details
Yes
Fenced yard
Location Intelligence
Trade Area within ½ mile
2,950
Businesses Nearby
Balanced
Demand for This Use
Explore this area
Business Placement
Demographics for 79901, TX
10,027
Population
4,571
Households
2.2
Avg Household Size
40
Median Age
7%
College-Educated
46%
High-School Grad
2.2 sq mi
ZIP Area
4,558
Density / Sq Mi
$13,984
Median Household Income
$19,026
Median Earnings
$517
Median Rent
$93,100
Median Home Value
Check the figures for this property
Cap Rate, Value Estimation, Potential NOI and more
View Realmo Analytics
Market
Vacancy Rate% for Office in El Paso, TX

Questions? Ask Rey
Realmo’s AI knows this listing — price, zoning, demand, history. Ask anything.



Similar Off Market Nearby
- Abyssinia Ethio Kitchen — 221 N Kansas St Suite 700 - #7800, El Paso, TX 79901
- The Basil Garden — 100 W Rio Grande Ave, El Paso, TX 79902
Frequently Asked Questions
What type of property is this?
Flex space - Multi-tenant commercial building with warehouse space, an enclosed yard, and covered and open parking.
Where is this flex space located?
The property is located at 700 W PAISANO Drive El Paso, TX.
What is the asking price?
The asking price for this property is $995,000.
What are key features of this property?
This property features: 0.41‑acre downtown El Paso office/flex property; Separate warehouse of approximately 2,000 square feet; Basement with independent ground‑level entrance


