Flex Building with

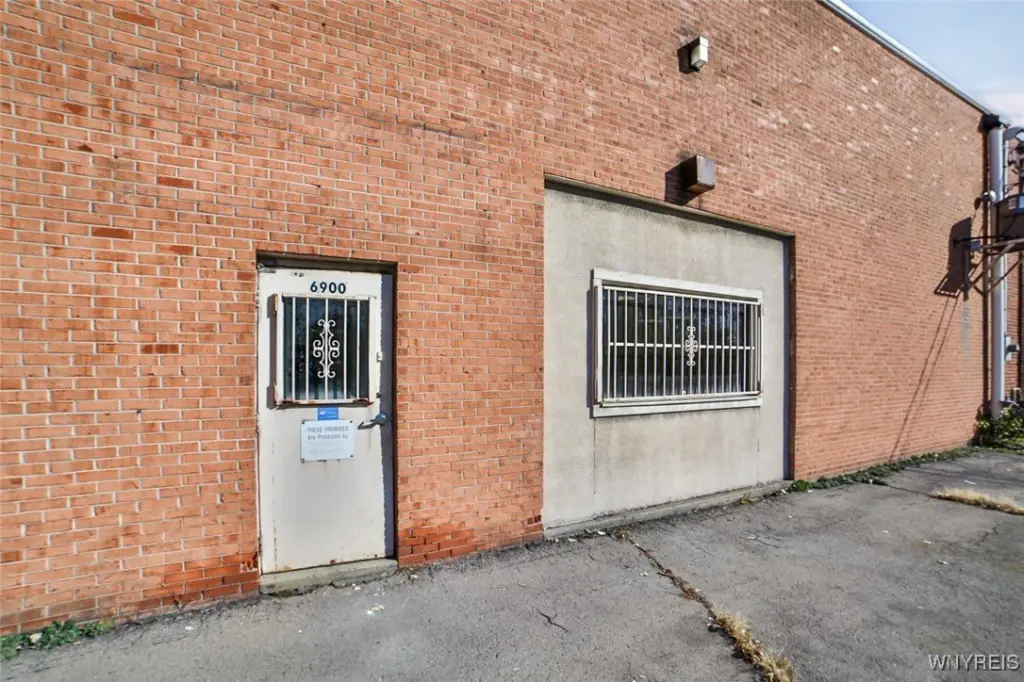
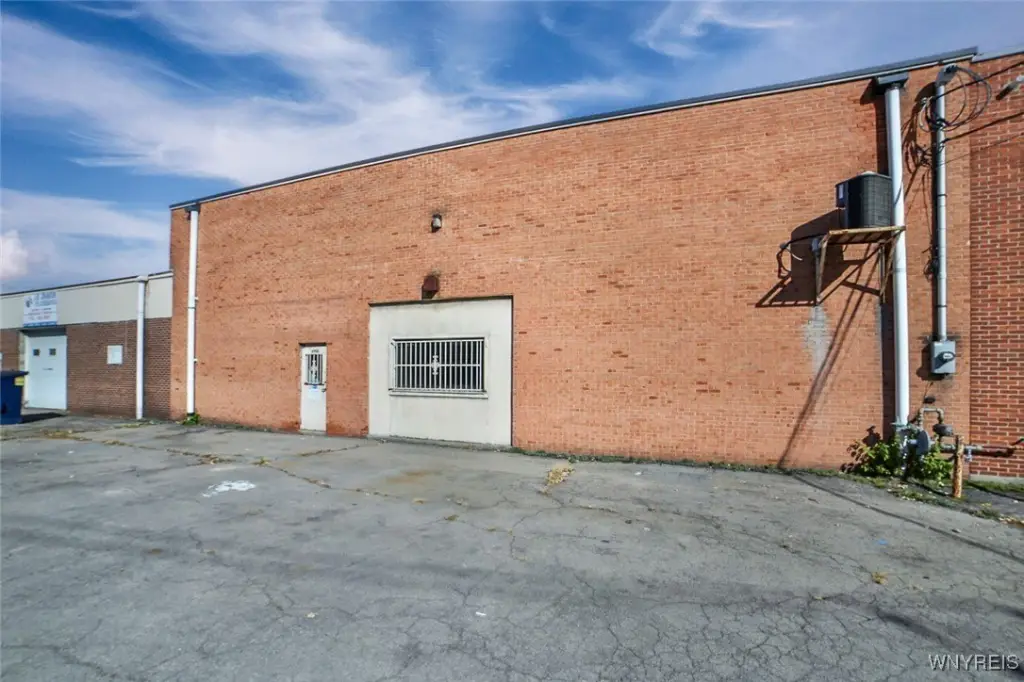
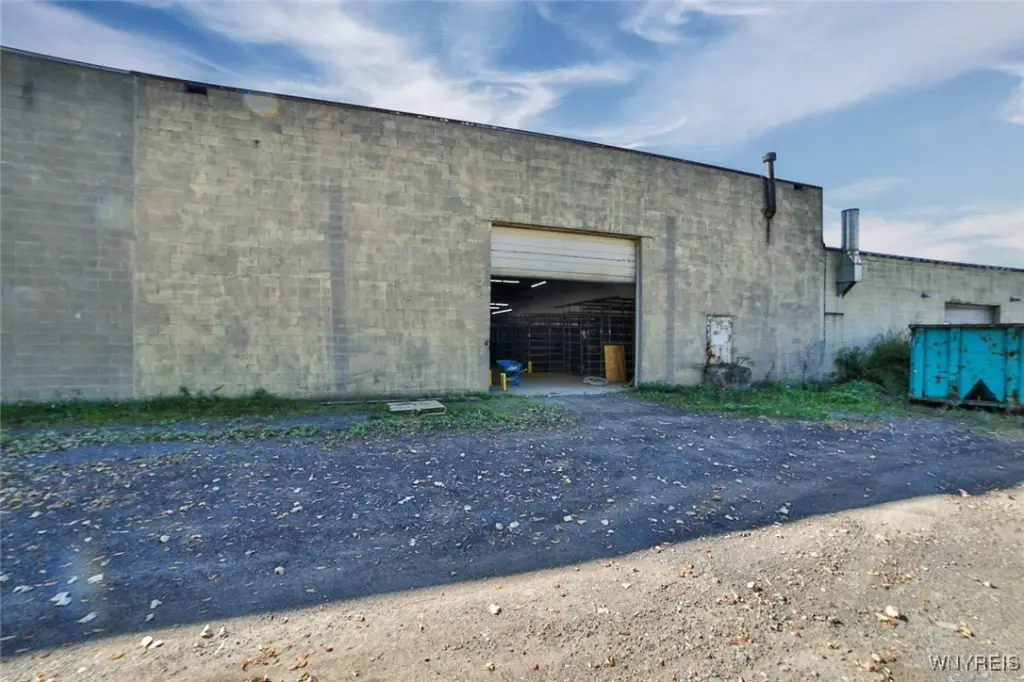
For Lease
$6 SF/Yr
6900 Mooradian Drive, Niagara Falls, NY 14304
CommercialLease, Niagara Falls, NY
Space Size8,052 SF
Lot Size0.28 Acres
Days on Market365
Property Features for 6900 Mooradian Drive
General Information
Property type
Commercial Lease
Property subtype
Other
Zoning
C3
Zoning description
Commercial
Parking
5
Lot features
Irregular Lot
Elementary school district
Niagara Falls
Middle school district
Niagara Falls
High school district
Niagara Falls
Subdivision
Niagara Falls-City-291100
Standard status
Active
APN
291100-160-007-0003-035-000
Size
8,052 SF
Lot size
0.28 Acres
Utilities
Sewer type
Public Sewer
Heating system

Natural Gas, Forced Air
Cooling system
Central Air
Water source
Public
Amenities
central air
Building Details
Year built
1981
Floors in Building
1
Number of units
1
Building materials
Brick, Block
Roof type
Flat
Listing Agency:
Stefik Realty Co, Inc
Listed By:
David W Stefik · License #31ST0751548
(716) 298-4000
Added: Oct 6, 2025
Changed: Sep 11
Last Checked: Oct 5 at 2:06AM
MLS# B1643123
Copyright © 2026 New York State Alliance of MLSs, LLC. All rights reserved. All information provided by the listing agent/broker is deemed reliable but is not guaranteed and should be independently verified.
Investment Insights
Based on property information with market context.
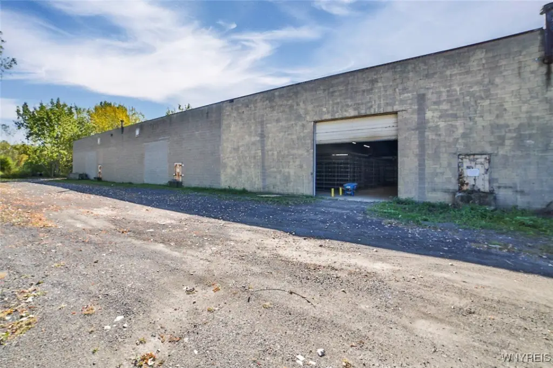
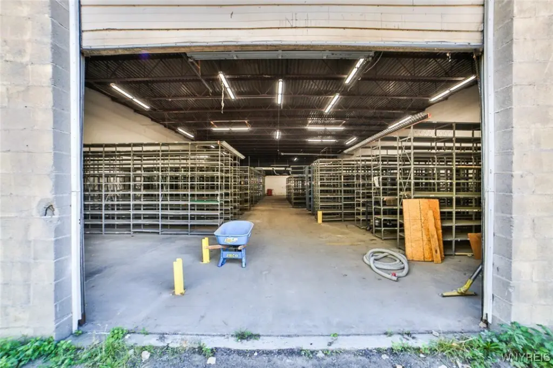
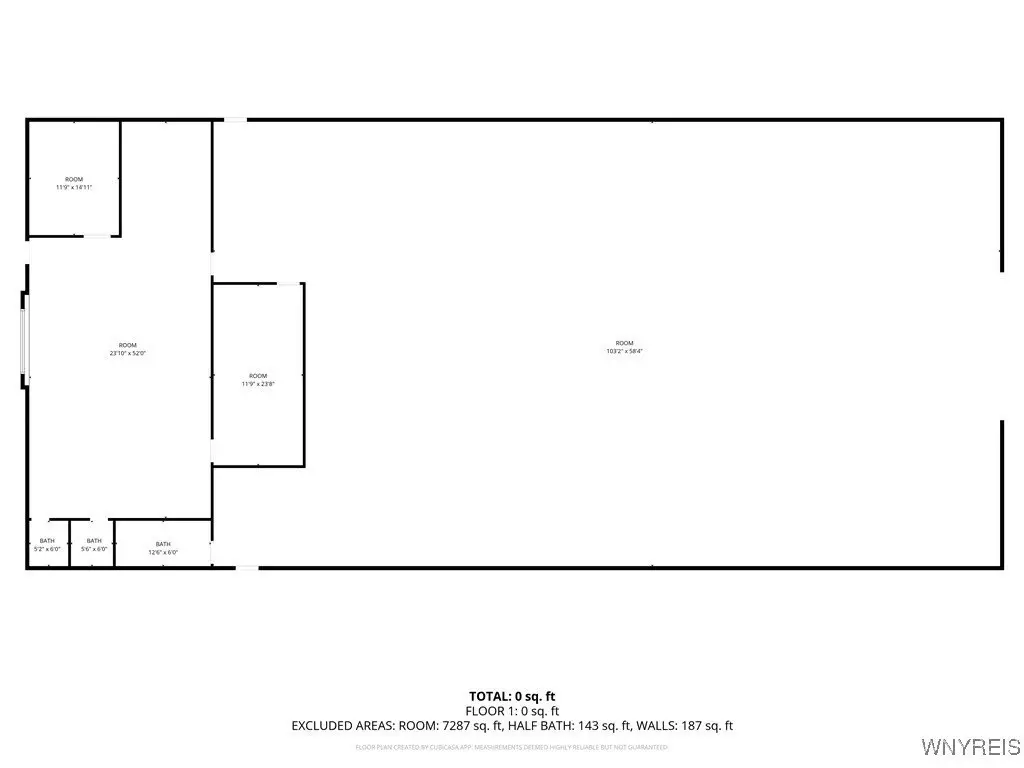
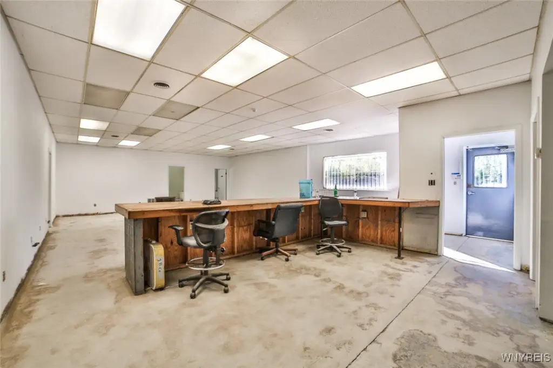
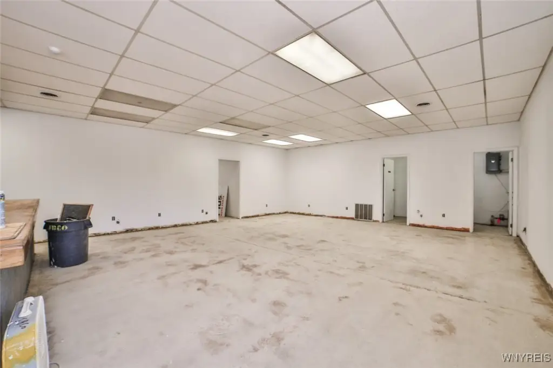
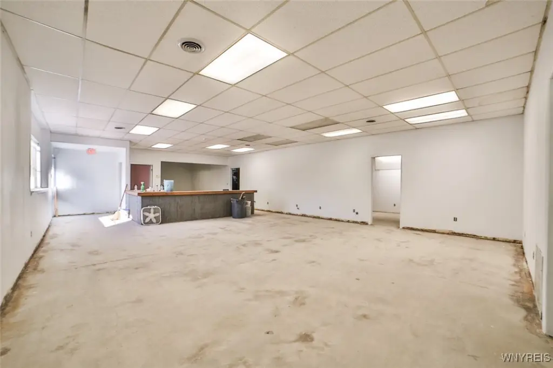
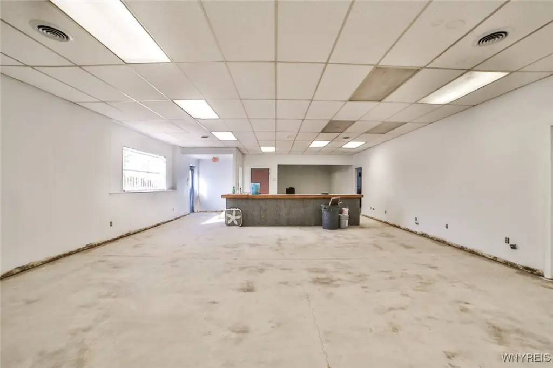
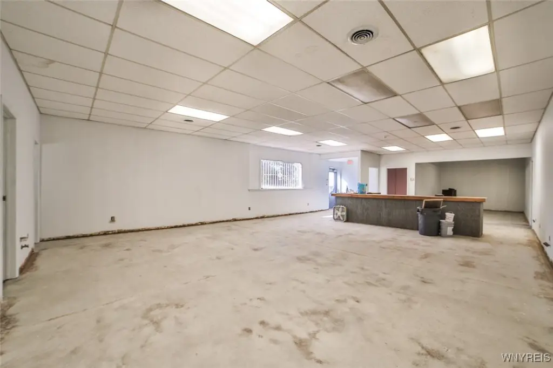
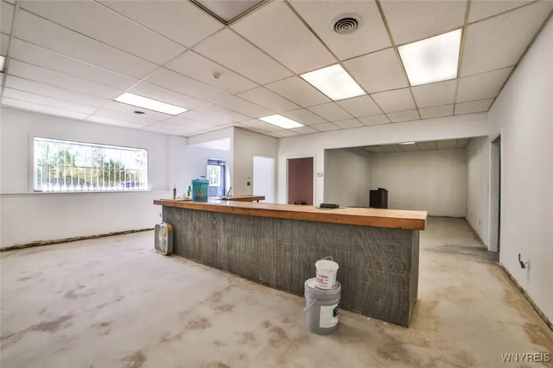
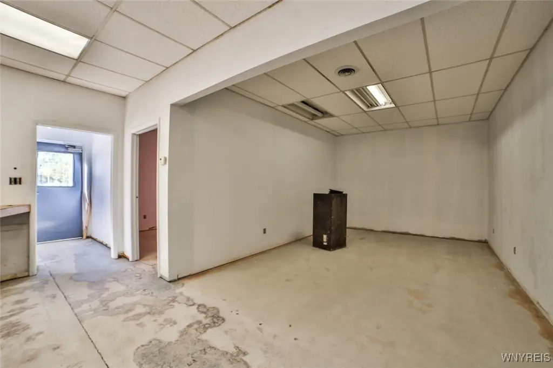
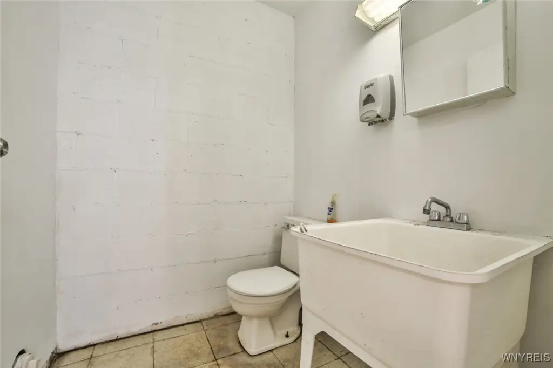

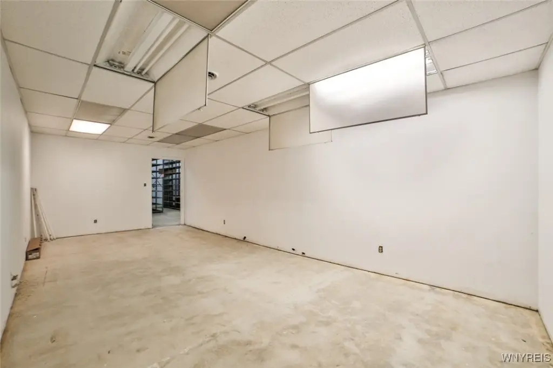
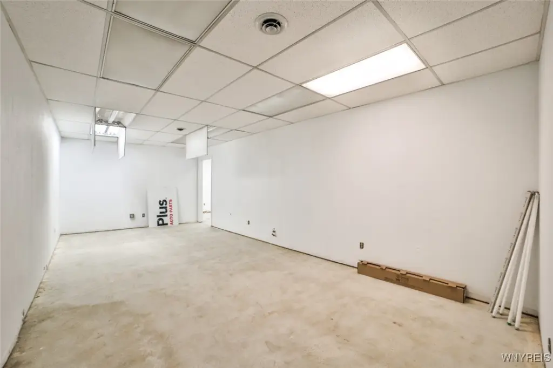

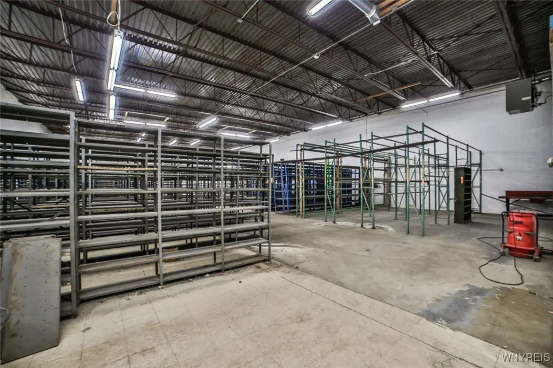
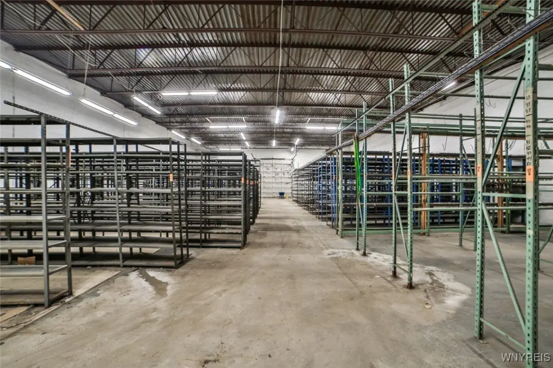
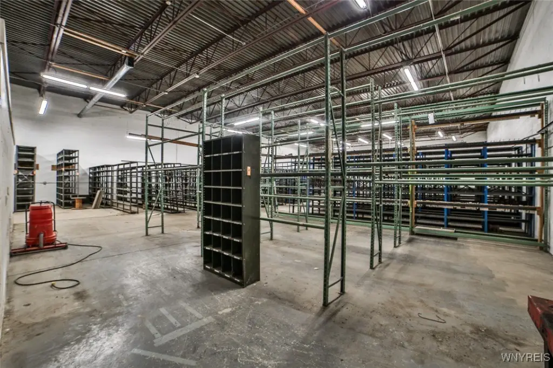
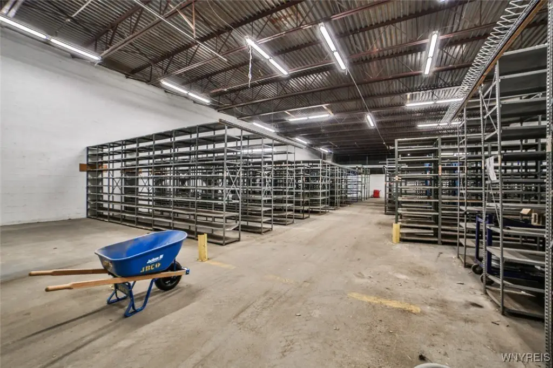

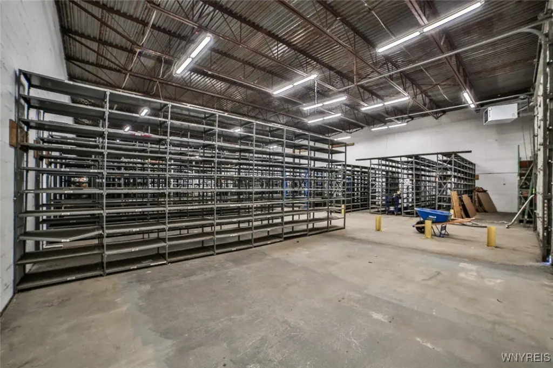

This 8,052-square-foot flex property includes approximately 2,400 square feet of office and showroom area alongside a 5,652-square-foot warehouse. The office component is served by central air, while the warehouse has two natural-gas overhead heaters, an 18-foot ceiling, and a 14-foot overhead door. The 1981 building features brick and block construction, a flat roof, public water, and public sewer.
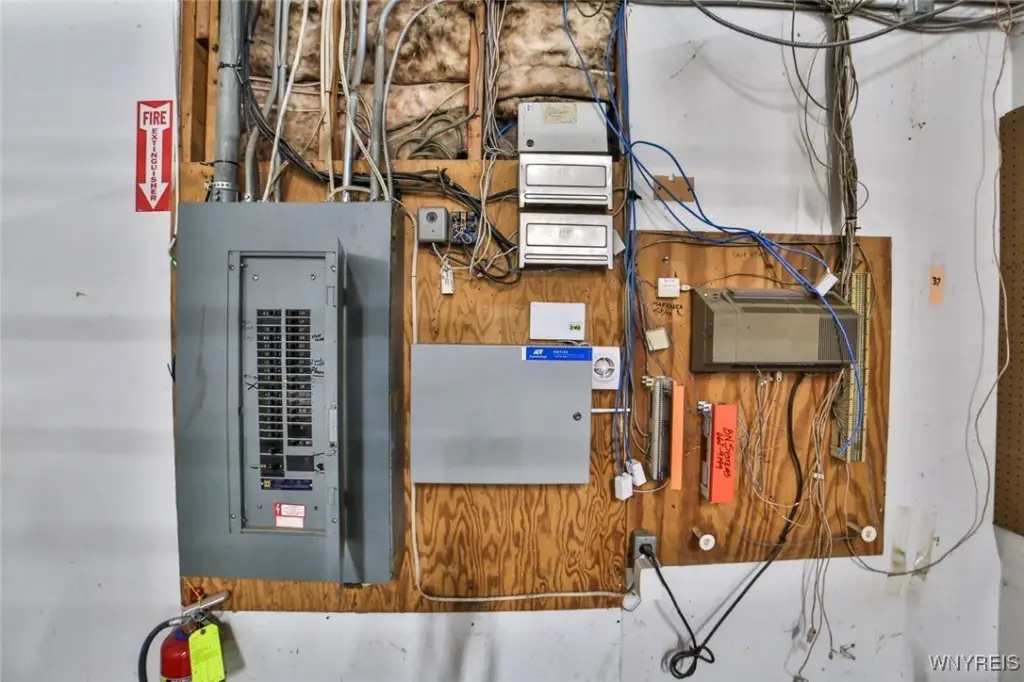
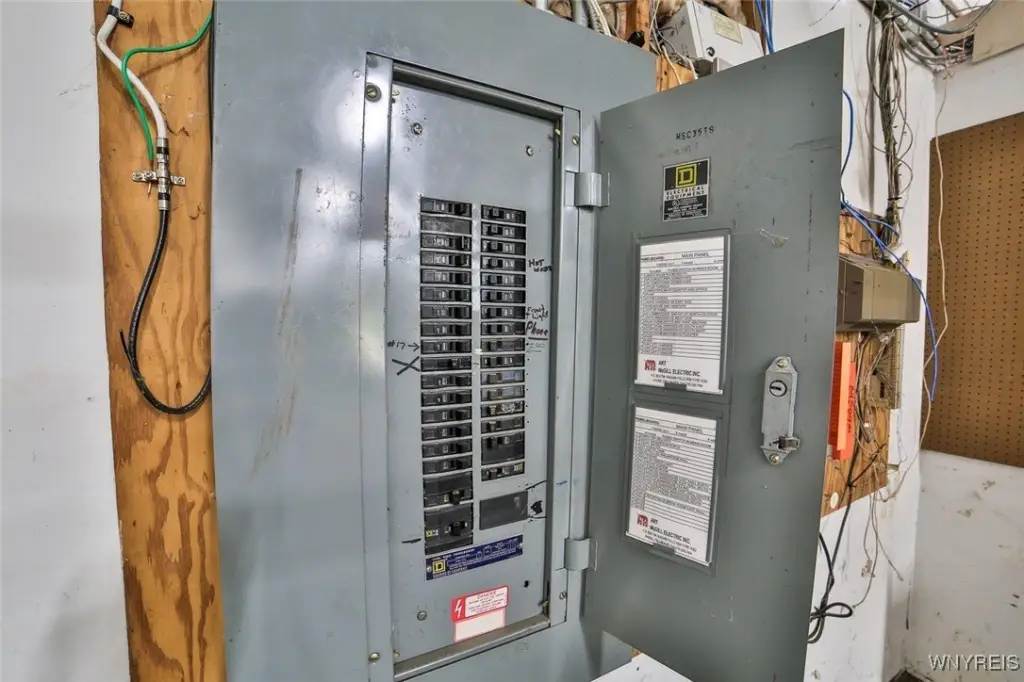
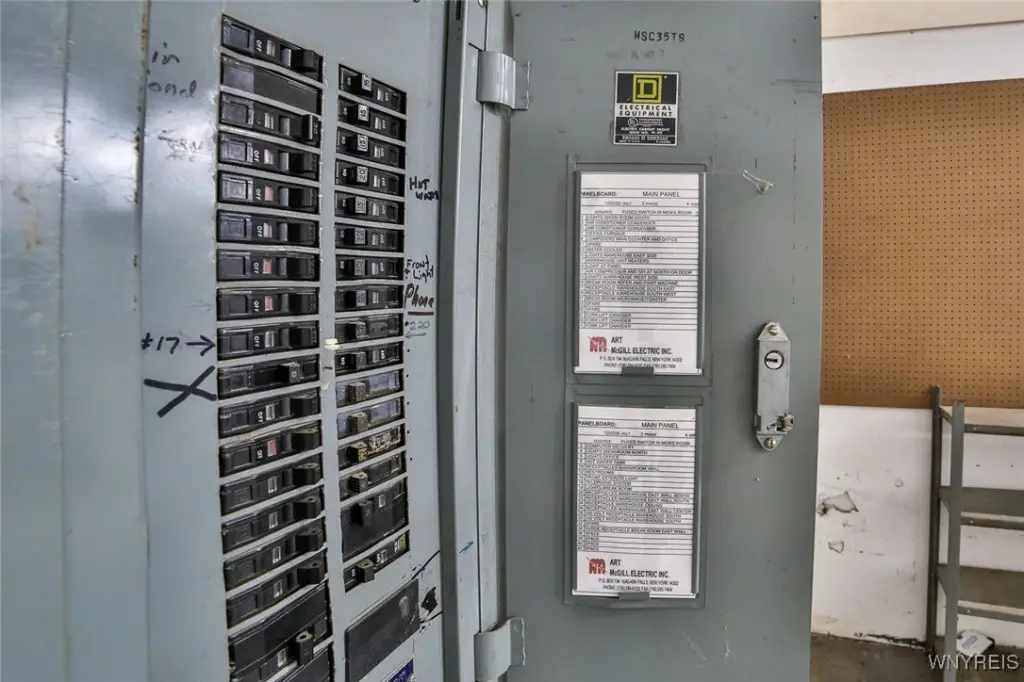
Located at 6900 Mooradian Drive in Niagara Falls, the property offers convenient access to I-190, the Canadian bridges, Niagara Falls Boulevard, and the Military Road commercial corridor. Three-phase electric service supports a range of commercial and industrial operations.
Located at 6900 Mooradian Drive in Niagara Falls, the property offers convenient access to I-190, the Canadian bridges, Niagara Falls Boulevard, and the Military Road commercial corridor. Three-phase electric service supports a range of commercial and industrial operations.
Key Highlights
- 8,052 SF flex building with 2,400 SF office/showroom and 5,652 SF warehouse
- 18‑foot warehouse ceiling with a 14‑foot overhead door
- Office area includes central air conditioning
Property Analytics
Unlock full access to Insights
Subscribe to Realmo Intelligence
Open Analytics
Current Use
Lease Details
18 ft
Clear height
1
Drive-in doors
Yes
Highway access
NNN (Triple Net)
Lease Type
$0.90 /SF/Yr
CAM
Location Intelligence
Trade Area within ½ mile
625
Businesses Nearby
Under-served
Demand for This Use
Explore this area
Business Placement
Demographics for 14304, NY
28,923
Population
13,705
Households
2.1
Avg Household Size
45
Median Age
25%
College-Educated
92%
High-School Grad
21.5 sq mi
ZIP Area
1,345
Density / Sq Mi
$64,756
Median Household Income
$42,613
Median Earnings
$901
Median Rent
$151,500
Median Home Value
Check the figures for this property
Cap Rate, Value Estimation, Potential NOI and more
View Realmo Analytics
Market
Vacancy Rate% for Office in Northeast region

Questions? Ask Rey
Realmo’s AI knows this listing — price, zoning, demand, history. Ask anything.


Frequently Asked Questions
What type of property is this?
Flex space - C3-zoned property combines conditioned office space with a heated warehouse and three-phase electric service.
Where is this flex space located?
The property is located at 6900 Mooradian Drive Niagara Falls, NY.
What is the lease rate?
The lease rate is $6 SF/Yr.
What are key features of this property?
This property features: 8,052 SF flex building with 2,400 SF office/showroom and 5,652 SF warehouse; 18‑foot warehouse ceiling with a 14‑foot overhead door; Office area includes central air conditioning