Warehouse With Drive-Through
For Sale
$7,190,000
Pending
689 N Airport RD, Cedar City, UT 84721
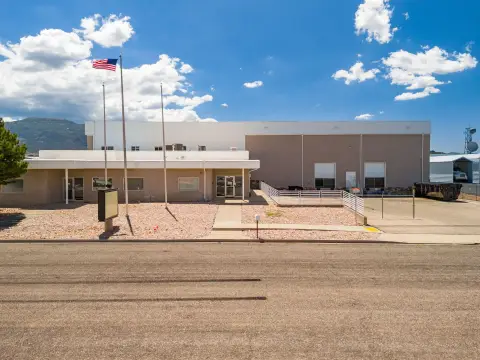
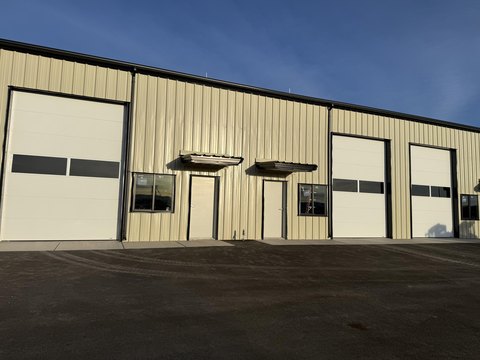
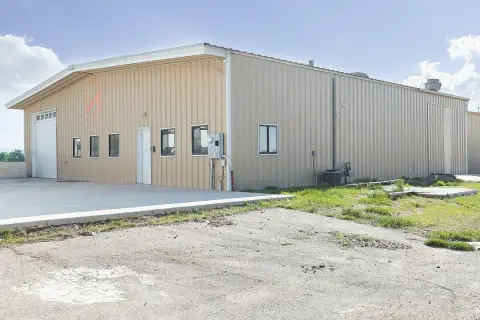
Large industrial warehouse with overhead doors, partially finished office areas, heating, and I&M zoning.
Property Size40,000 SF
Lot Size10.50 Acres
Days on Market100
Property Features for 689 N Airport RD
General Information
Standard status
Pending
Size
40,000 SF
Lot size
10.50 Acres
Zoning
I&M
Additional Details
Drive-In Doors
4
Taxes and HOA fees
Annual Taxes
$591
Building Details
Year Built
2023
Buildings
1
Building Size
40,000 SF
Listing Agency:
COLDWELL BANKER MAJESTIC MOUNTAIN REALTY
Listed By:
Alonzo Ashworth · License #5894346-AB00
(435) 590-3847
Source:
Brianheadutah.idxbroker
Added: Jul 9
Changed: Oct 14
Last Checked: Oct 16 at 5:52AM
Displayed information is deemed reliable but is not guaranteed and should be independently verified. All listing content including descriptions, pricing, images are the copyrighted material of COLDWELL BANKER MAJESTIC MOUNTAIN REALTY

Ask AI about this property
Review the available facts, identify missing information and prepare questions for the agent.
Investment Insights
Based on property information with market context.
This warehouse property encompasses 10.5 acres and includes a 40,000-square-foot building constructed in 2023. Four overhead drive-through doors are aligned to support vehicle movement through the structure. The building is heated and features strong interior lighting, along with office, conference, and storage areas that are approximately 70% finished. One bathroom is in place, with two additional bathrooms roughed in.
The property is situated just off Airport Road in Cedar City, Utah, and is zoned I&M. Its combination of a substantial industrial building, acreage, drive-through configuration, and unfinished interior areas provides a flexible physical layout for warehouse operations and related industrial uses.
The property is situated just off Airport Road in Cedar City, Utah, and is zoned I&M. Its combination of a substantial industrial building, acreage, drive-through configuration, and unfinished interior areas provides a flexible physical layout for warehouse operations and related industrial uses.
Key Highlights
- 10.5‑acre warehouse property in Cedar City, Utah
- 40,000‑square‑foot building constructed in 2023
- Four overhead drive‑through doors aligned for access through the building
Financial Insights
Estimated NOI and Cap Rate
NOI / Yr
$374,128
Cap Rate
5.20%
Suggested Prices Based on Cap Rates
Cap Rate 5%
$7,482,560
$7.5M
Cap Rate 7%
$5,344,686
$5.3M
Cap Rate 9%
$4,156,978
$4.2M
Market Conditions
NOI Build-Up for 40,000 SF
Gross rent
$446.4K $11.16/SF
− Vacancy
−$6.2K −$0.16/SF
EGI
$440.2K $11.00/SF
− OpEx
−$66.0K −$1.65/SF
NOI
$374.1K $9.35/SF
Area
Iron County, UT
Vacancy
1.40%
Lease Rate
$11.16 /SF/Yr
Expense Ratio
15.00%
Simulate Cap Rate and NOI
Suggested Prices Based on Cap Rates
Cap Rate 5%
$7,482,560
Cap Rate 7%
$5,344,686
Cap Rate 9%
$4,156,978
Alternative Uses
Best Use
Warehouse
$5.34M
$4.68M – $6.24M
NOI $374,128 @ 7.0% cap · market cap 5.20%
Second Best
Industrial
$4.40M
$3.85M – $5.14M
NOI $308,105 @ 7.0% cap · market cap 4.29%
Theoretical Best
Office A
$8.17M
$7.15M – $9.53M
NOI $571,845 @ 7.0% cap · market cap 7.95%
Zoning and permitted uses should be independently verified with authorities.
How Realmo checks its estimates
Property Analytics
Unlock full access to Insights
Subscribe to Realmo Intelligence
Open Analytics
Current Use
Lease Details
4
Drive-in doors
Location Intelligence
Trade Area within ½ mile
296
Businesses Nearby
Well-served
Demand for This Use
Explore this area
Business Placement
Demographics for 84721, UT
27,329
Population
9,638
Households
2.8
Avg Household Size
29
Median Age
29%
College-Educated
92%
High-School Grad
186.9 sq mi
ZIP Area
146
Density / Sq Mi
$73,342
Median Household Income
$30,662
Median Earnings
$1,076
Median Rent
$345,000
Median Home Value
Check the figures for this property
Cap Rate, Value Estimation, Potential NOI and more
View Realmo Analytics
Market
Vacancy Rate% for Industrial in West region






Similar Off Market Nearby
- Airtight Storage Cedar City — Main Office, 2234 W 200 N Unit B, Cedar City, UT 84720
- AAA Mobile Storage — 2234 W 200 N, Cedar City, UT 84720
- Cedar Central Storage — 379 N Airport Rd, Cedar City, UT 84720
- Utah storage solutions — 465 N 800 W #59 59, Cedar City, UT 84721
- SignSitters — 718 w 400 n, cedar city, ut 84721
Frequently Asked Questions
What type of property is this?
Warehouse - Large industrial warehouse with overhead doors, partially finished office areas, heating, and I&M zoning.
Where is this warehouse located?
The property is located at 689 N Airport RD Cedar City, UT.
What is the asking price?
The asking price for this property is $7,190,000.
What are key features of this property?
This property features: 10.5‑acre warehouse property in Cedar City, Utah; 40,000‑square‑foot building constructed in 2023; Four overhead drive‑through doors aligned for access through the building