Renovated Flex Space with Roll-Up
For Lease
$2,784/Mo
68446 TAMMANY TRACE Drive, Mandeville, LA 70471
Lease, Mandeville, LA
Space Size1,380 SF
Lot Size0.03 Acres
Days on Market159
Property Features for 68446 TAMMANY TRACE Drive
General Information
Property type
Residential
Property subtype
Office
Zoning
HC2
Parking features
Off Street
Subdivision
Alamosa Park
Lot features
Regular
Standard status
Active
APN
54543
Size
4,006 SF
Lot size
0.03 Acres
Taxes and HOA fees
Expense value
3838
Expense
SecurityDeposit
Expense freq.
One Time
Utilities
Heating system
Central
Cooling system
Central Air
Water source
Public
Amenities
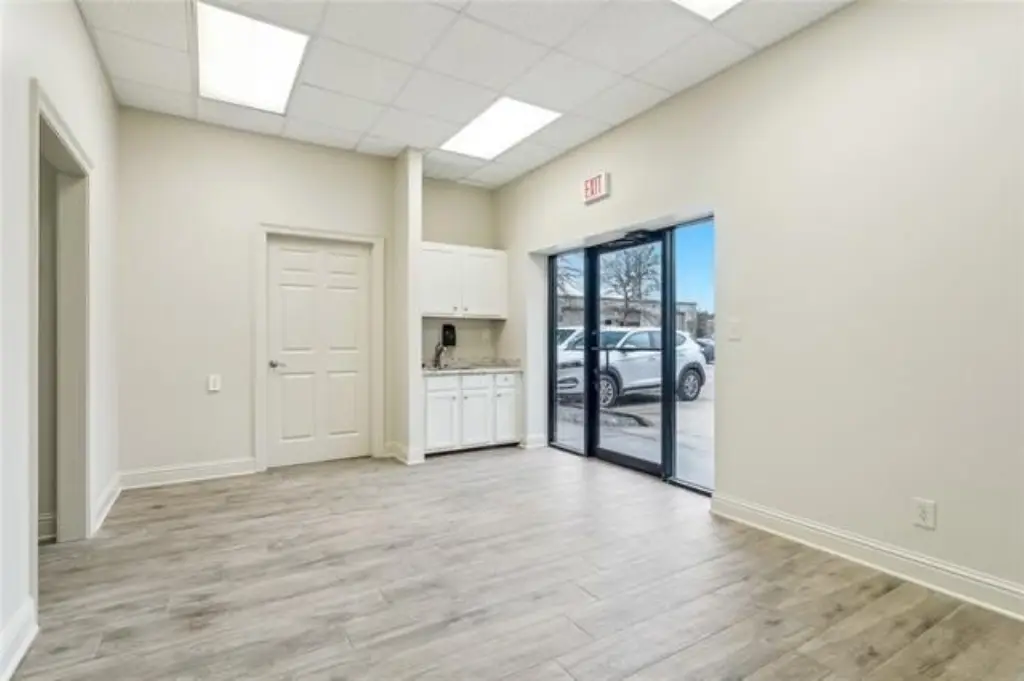
coffee nook
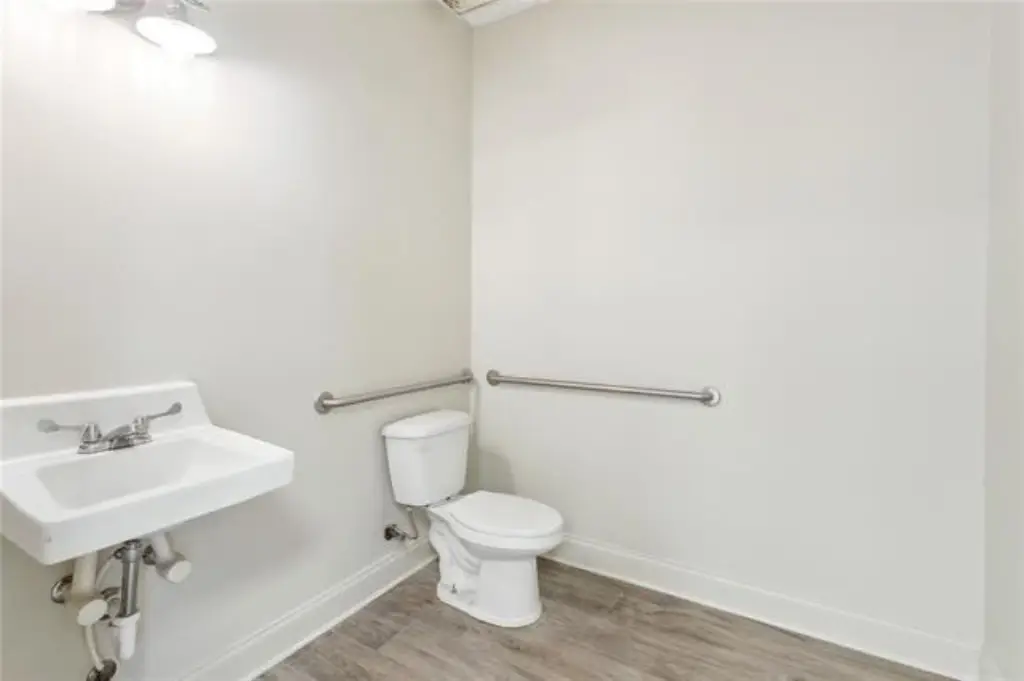
private bathrooms
shower
reception area
Building Details
Year built
2008
Floors in Building
1
Listing Agency:
Prime Real Estate Partners, LLC · Prudential Real Estate
(504) 400-4969
Listed By:
Wendy Touchard
(504) 909-7069
Added: Mar 30
Changed: Sep 4
Last Checked: Sep 4 at 9:06PM
MLS# 2550269
Copyright © 2026 New Orleans Metropolitan Association of REALTORS®. All rights reserved. All information provided by the listing agent/broker is deemed reliable but is not guaranteed and should be independently verified.
Investment Insights
Based on property information with market context.
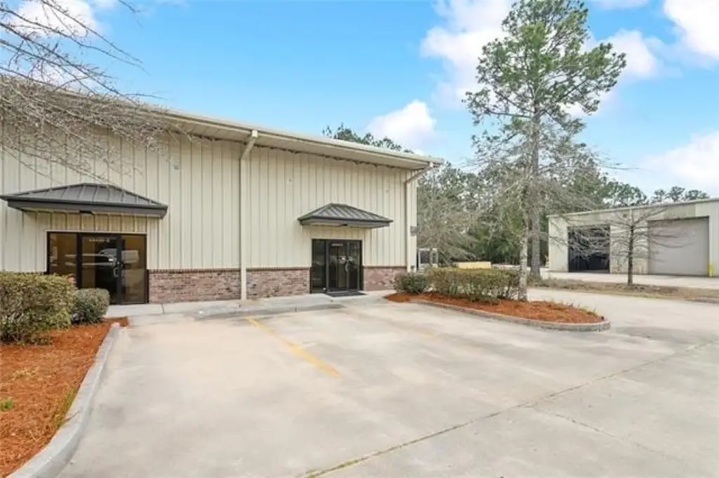
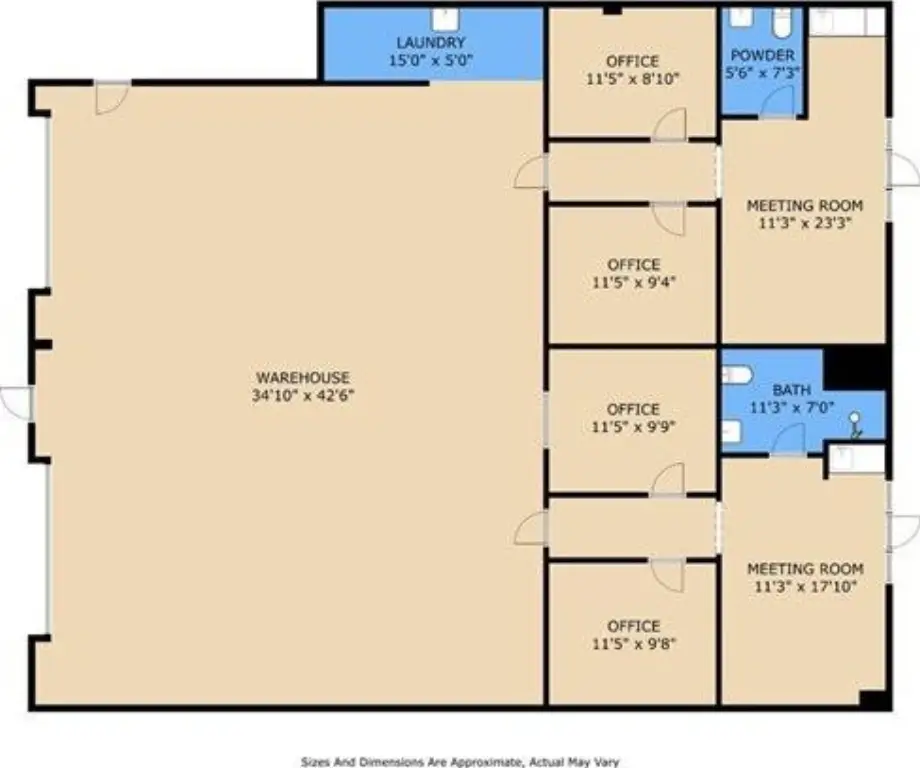
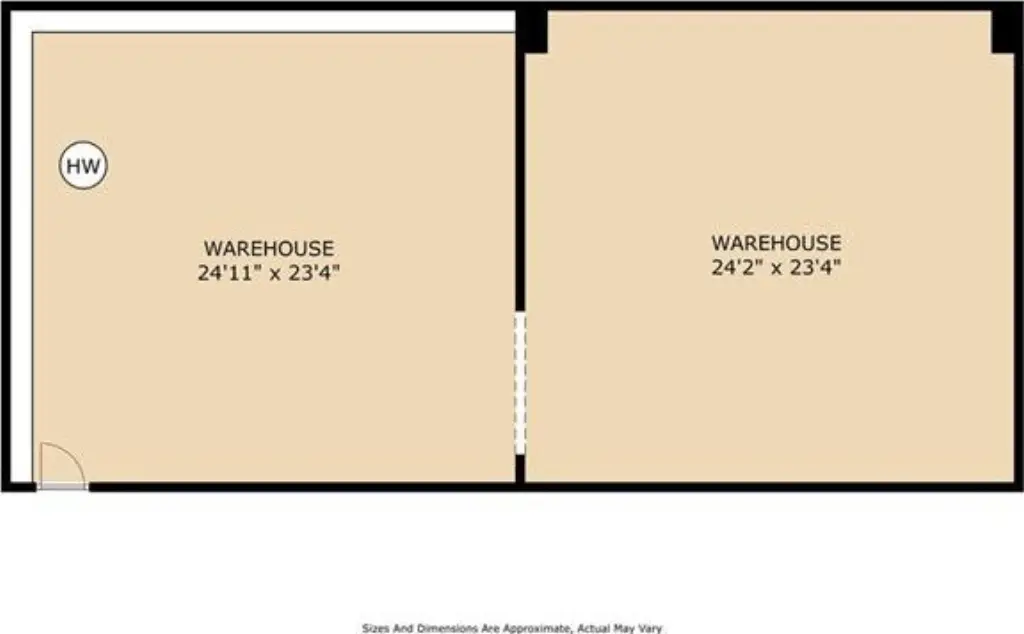
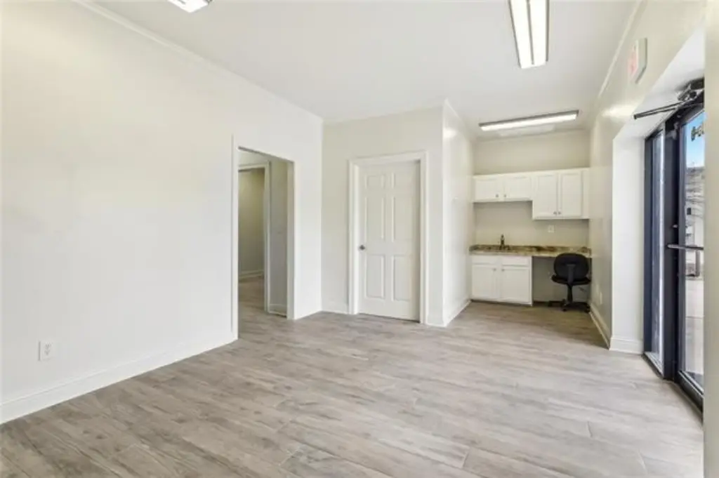
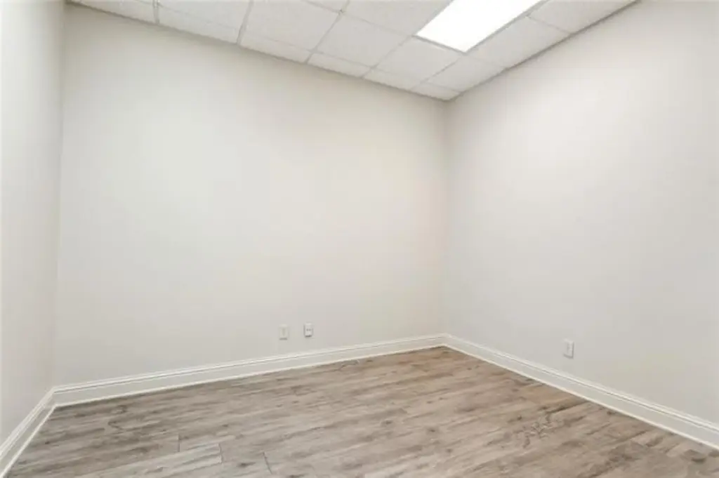
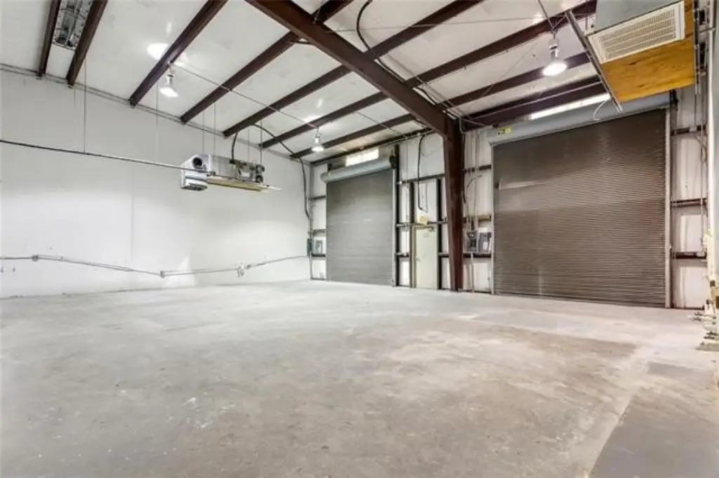
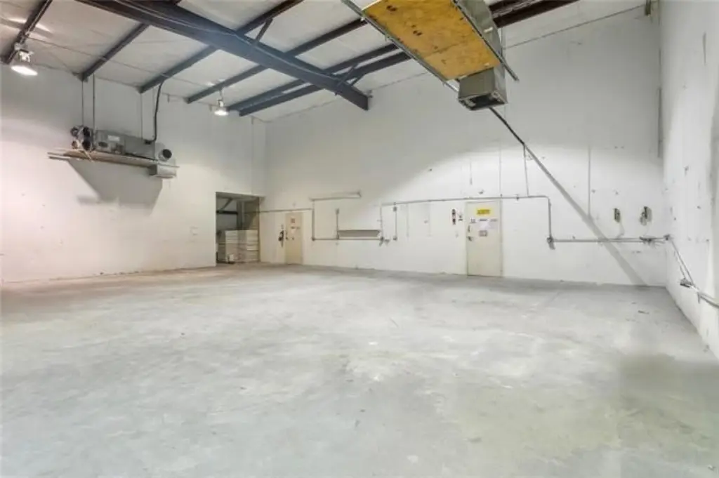
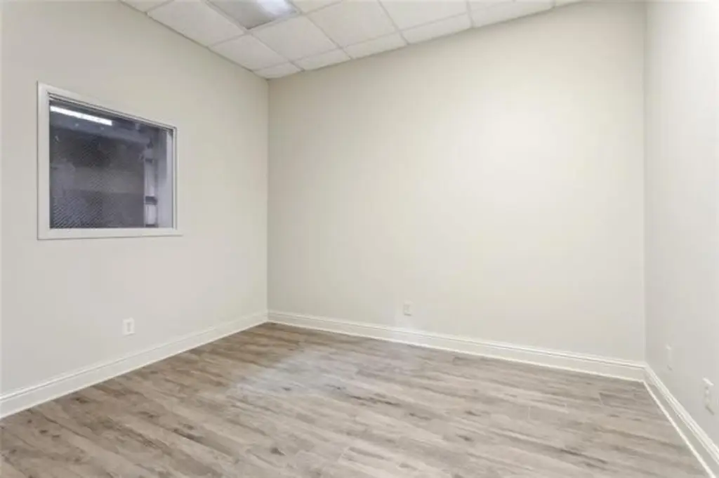
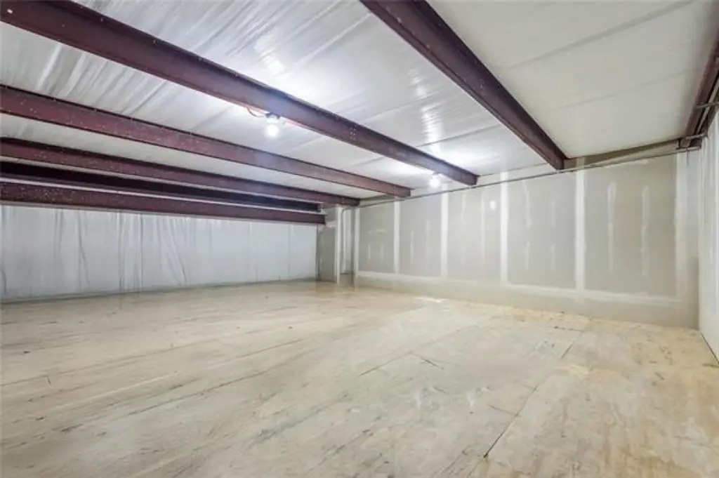
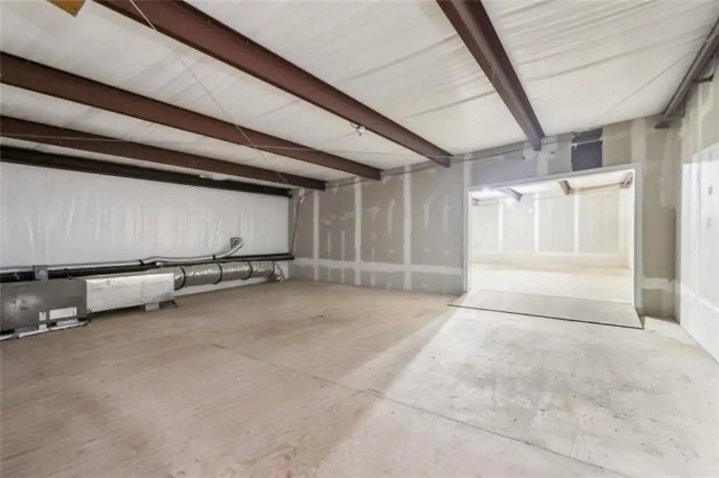
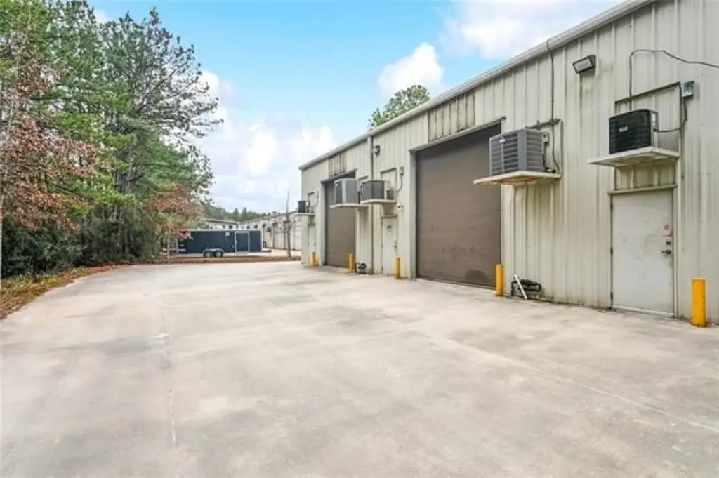
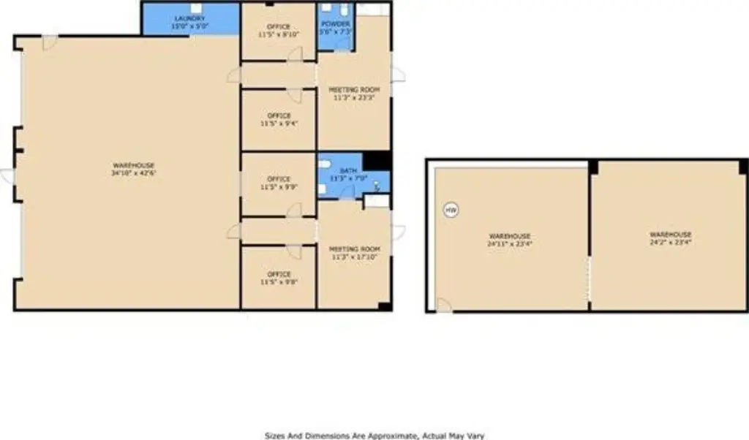
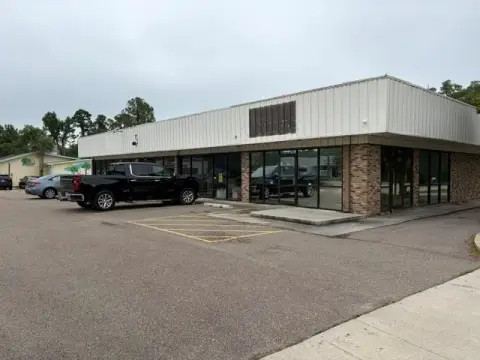
This renovated flex space combines a professional office component with warehouse functionality in a 4,006-square-foot office/warehouse condo. The office area measures approximately 1,380 square feet and includes four private offices, a reception and meeting area, two private bathrooms, including one with a shower, and a coffee nook. The approximately 2,626-square-foot warehouse includes second-floor storage and two oversized roll-up doors measuring 12'5" x 15'.
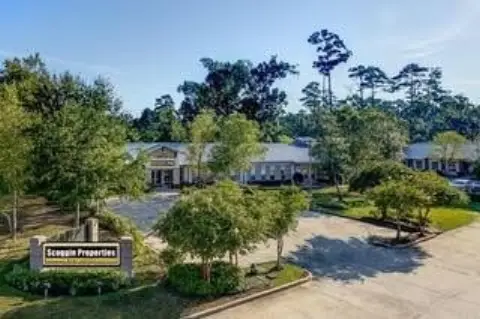
Built in 2008, the property has central heating and central air, public water, and off-street parking. Located in Alamosa Office Industrial Park at 68446 Tammany Trace Drive in Mandeville, the site offers access to major thoroughfares. HC2 zoning is in place, and the configuration supports office, storage, loading, and operational functions within one facility.
Built in 2008, the property has central heating and central air, public water, and off-street parking. Located in Alamosa Office Industrial Park at 68446 Tammany Trace Drive in Mandeville, the site offers access to major thoroughfares. HC2 zoning is in place, and the configuration supports office, storage, loading, and operational functions within one facility.
Key Highlights
- 4,006‑square‑foot office/warehouse condo
- Approximately 1,380 SF of office space with four private offices
- Approximately 2,626 SF of warehouse area with second‑floor storage
Property Analytics
Property Profile
Current Use
Lease Details
NNN (Triple Net)
Lease Type
Location Intelligence
Trade Area within ½ mile
267
Businesses Nearby
Well-served
Demand for This Use
Explore this area
Business Placement
Demographics for 70471, LA
23,334
Population
10,341
Households
2.3
Avg Household Size
43
Median Age
52%
College-Educated
96%
High-School Grad
28.9 sq mi
ZIP Area
807
Density / Sq Mi
$96,510
Median Household Income
$52,523
Median Earnings
$1,282
Median Rent
$370,100
Median Home Value
Market
Lease Benchmarks for Mandeville, LA
$10.92 /SF/Yr
Avg Asking Price
$8–$14.7 /SF/Yr
Price Range
8,313 SF
Avg Space Size
Vacancy Rate% for Office in South region

Questions? Ask Rey
Realmo’s AI knows this listing — price, zoning, demand, history. Ask anything.




Similar Off Market Nearby
- Acadiana Manna — 69142 LA-59 suite f, Mandeville, LA 70471
Frequently Asked Questions
What type of property is this?
Flex space - Move-in-ready commercial space combines private offices, warehouse capacity, loading access, and off-street parking.
Where is this flex space located?
The property is located at 68446 TAMMANY TRACE Drive Mandeville, LA.
What is the lease rate?
The lease rate is $2,784/Mo.
What are key features of this property?
This property features: 4,006‑square‑foot office/warehouse condo; Approximately 1,380 SF of office space with four private offices; Approximately 2,626 SF of warehouse area with second‑floor storage