First-Floor Office
For Lease
$1,650/Mo
500 Mariners Plaza Dr Unit 509, Mandeville, LA 70448
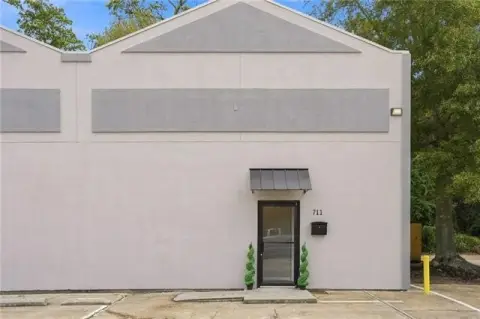
Ground-level suite offers reception, waiting, private rooms, conference space, and support areas for office or compatible commercial use.
Space SizeContact for details
Days on Market88

Ask AI about this property
Review the available facts, identify missing information and prepare questions for the agent.
Property Features for 500 Mariners Plaza Dr Unit 509
General Information
Standard status
Active
Zoning
B-2 Highway Business District (PUD)
Lease Type
Gross
Space & Availability
Floor
1
Space Use
Office
Sublease
No
Meeting Rooms
1
Additional Details
Highway Access
Yes
Amenities
reception window
waiting area
private bathroom
kitchenette
storage closets
on-site management
dedicated maintenance staff
campus-style setting
Building Details
Year Built
1987
Listing Agency:
Homesmart Realty South
Listed By:
Alan Hill
(504) 527-4663
Source:
Dominionplace
Added: Jul 20
Changed: Oct 15
Last Checked: Oct 15 at 2:03AM
Displayed information is deemed reliable but is not guaranteed and should be independently verified. All listing content including descriptions, pricing, images are the copyrighted material of Homesmart Realty South
Investment Insights
Based on property information with market context.
This 1,347-square-foot office unit occupies the first floor with direct ground-level entry. The interior includes a reception window, waiting area, multiple private rooms, a conference room, private bathroom, kitchenette, and storage closets. Its configuration is suited to medical, wellness, and professional-service operations.
The suite is located within Mariners Plaza Office Park, a campus-style setting with shared surface parking. B-2 Highway Business District (PUD) zoning allows office and compatible commercial uses. The property has on-site management and dedicated maintenance staff available five days a week, and the lease structure is gross. Access is provided to Causeway Blvd and Hwy 22, with additional suite sizes available within the park.
The suite is located within Mariners Plaza Office Park, a campus-style setting with shared surface parking. B-2 Highway Business District (PUD) zoning allows office and compatible commercial uses. The property has on-site management and dedicated maintenance staff available five days a week, and the lease structure is gross. Access is provided to Causeway Blvd and Hwy 22, with additional suite sizes available within the park.
Key Highlights
- 1,347 SF first‑floor office unit with ground‑level access
- Reception window, waiting area, private rooms, conference room, bathroom, kitchenette, and storage
- B‑2 Highway Business District (PUD) zoning
Property Analytics
Unlock full access to Insights
Subscribe to Realmo Intelligence
Open Analytics
Current Use
Lease Details
Yes
Highway access
NNN (Triple Net)
Lease Type
$2.20 /SF/Yr
CAM
Location Intelligence
Trade Area within ½ mile
319
Businesses Nearby
Explore this area
Business Placement
Demographics for 70448, LA
25,670
Population
10,372
Households
2.5
Avg Household Size
41
Median Age
45%
College-Educated
93%
High-School Grad
21.9 sq mi
ZIP Area
1,172
Density / Sq Mi
$88,929
Median Household Income
$50,824
Median Earnings
$1,415
Median Rent
$324,100
Median Home Value
Check the figures for this property
Cap Rate, Value Estimation, Potential NOI and more
View Realmo Analytics
Market
Lease Benchmarks for Mandeville, LA
$16.34 /SF/Yr
Avg Asking Price
$8.34–$49.5 /SF/Yr
Price Range
5,710 SF
Avg Space Size
This space is priced 10% below the average of $16.34 /SF/Yr.
Vacancy Rate% for Office in South region


Frequently Asked Questions
What type of property is this?
Office units - Ground-level suite offers reception, waiting, private rooms, conference space, and support areas for office or compatible commercial use.
Where is this office units located?
The property is located at 500 Mariners Plaza Dr Unit 509 Mandeville, LA.
What is the lease rate?
The lease rate is $1,650/Mo.
What are key features of this property?
This property features: 1,347 SF first‑floor office unit with ground‑level access; Reception window, waiting area, private rooms, conference room, bathroom, kitchenette, and storage; B‑2 Highway Business District (PUD) zoning


