Duplex Residence with Mountain
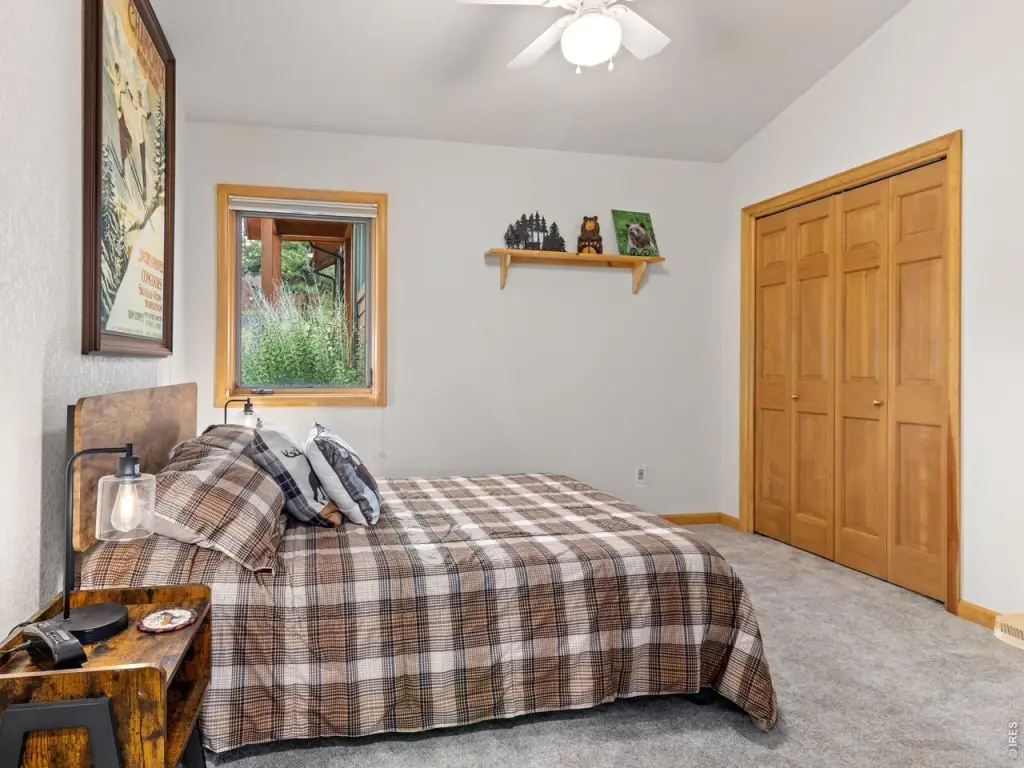
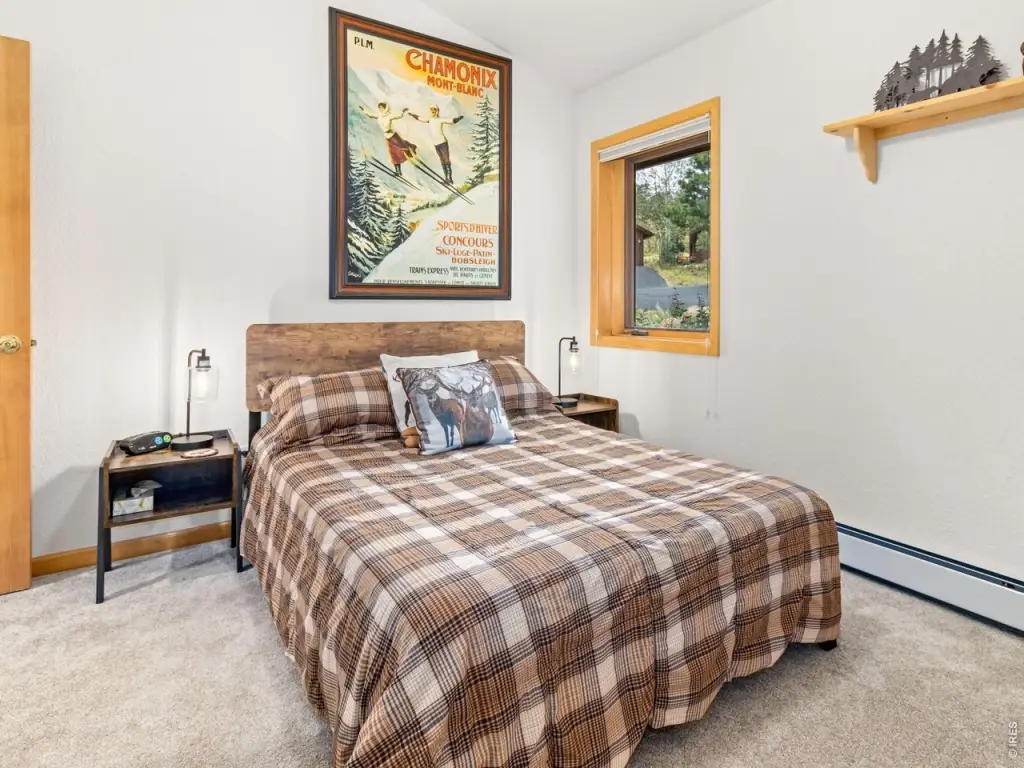
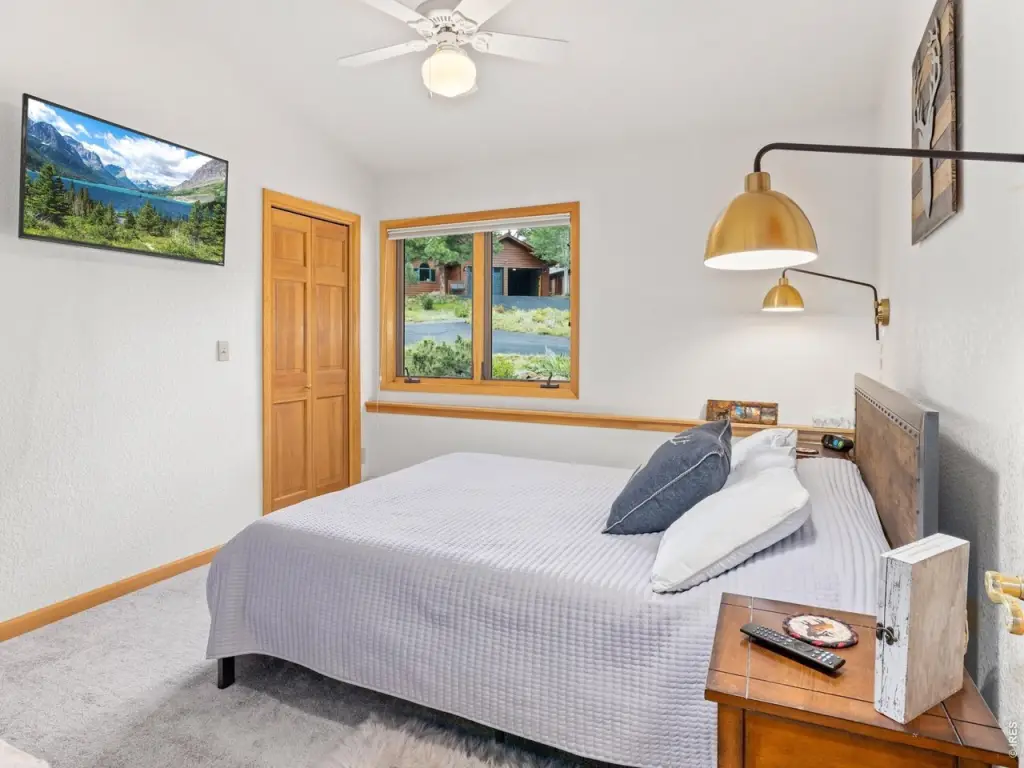
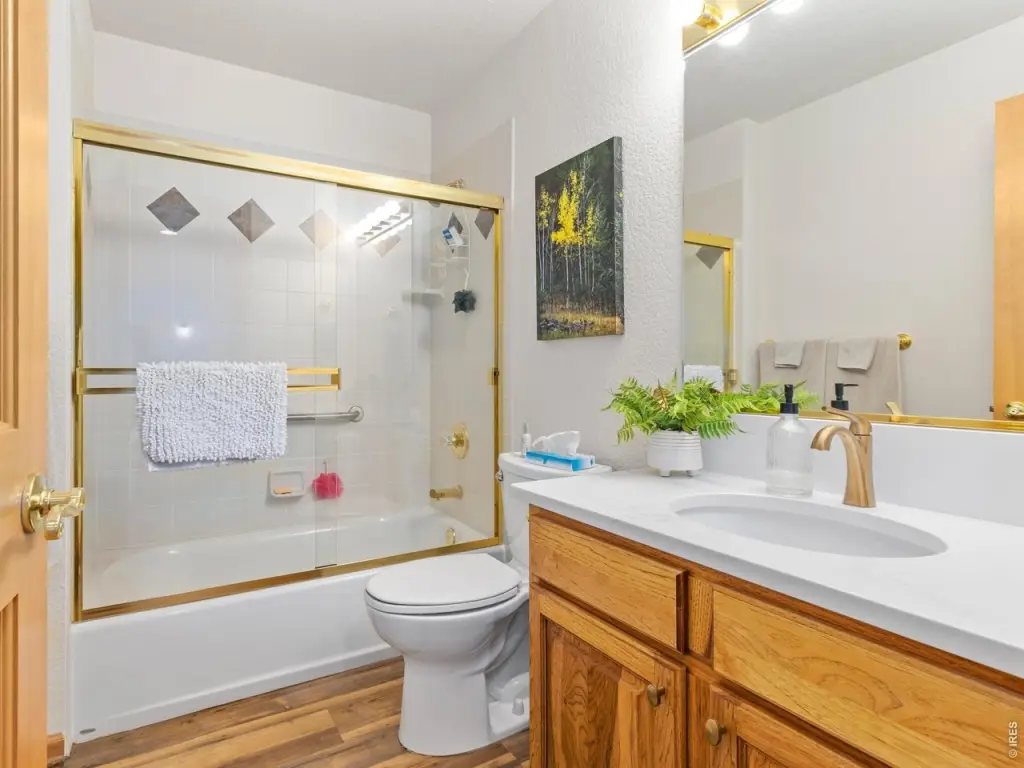
For Sale
$705,000
680 Cedar Ridge Cir, Estes Park, CO 80517
Residential, Estes Park, CO
Property Size1,790 SF
Price / SF$393.85
Days on Market72
Property Features for 680 Cedar Ridge Cir
General Information
Property type
Residential
Property subtype
Duplex
Zoning
Res
Bedrooms
3
Bathrooms
2
Full bathrooms
2
Rooms
Laundry Room, Dining Room, Laundry Room, Bathroom 1, Bedroom 1, Bedroom 3, Bathroom 2, Bedroom 2
Window features
Window Coverings
Patio and Porch features
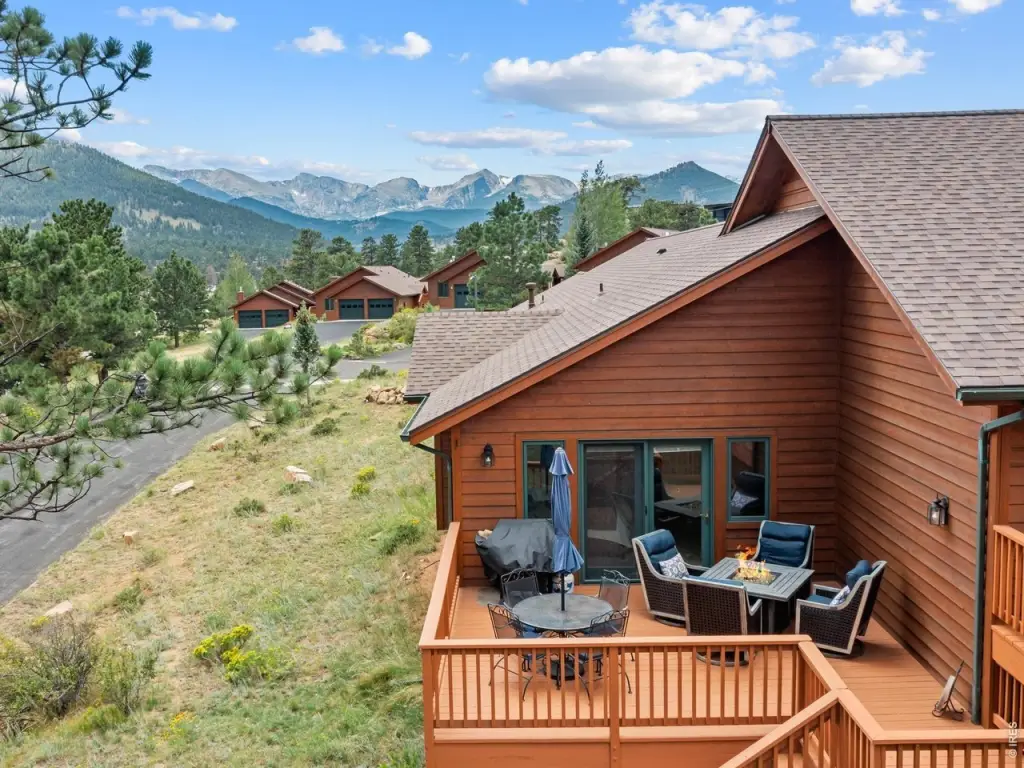
Deck
Pets allowed
Breed Restrictions, Dogs OK, Cats OK
Interior features
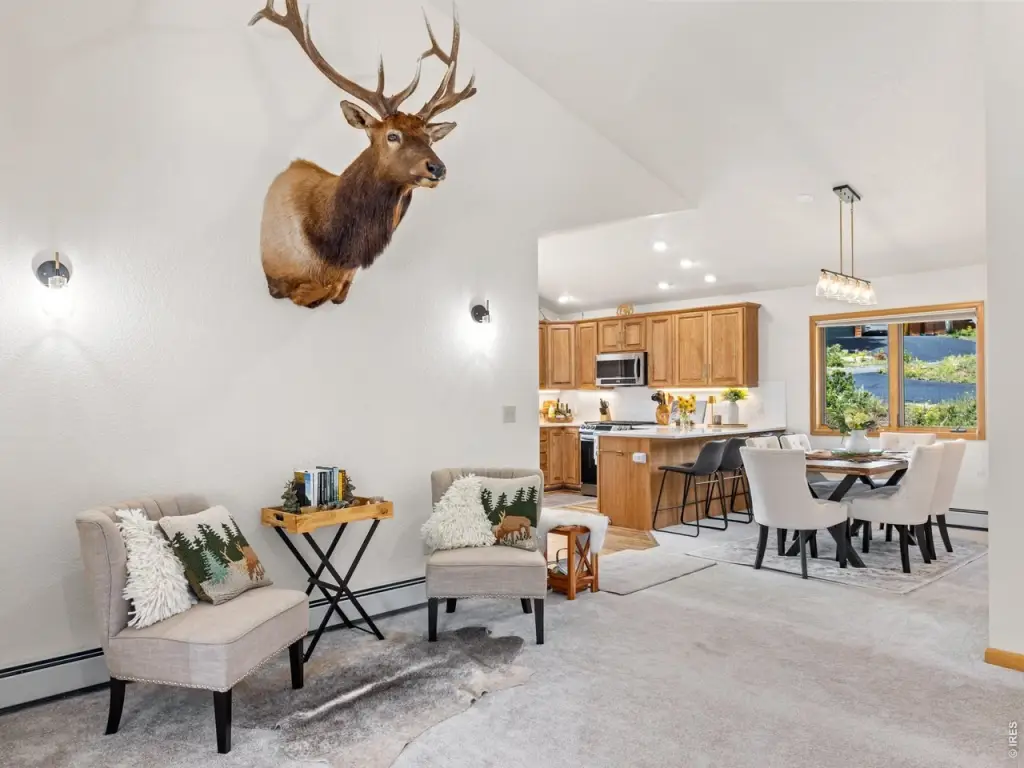
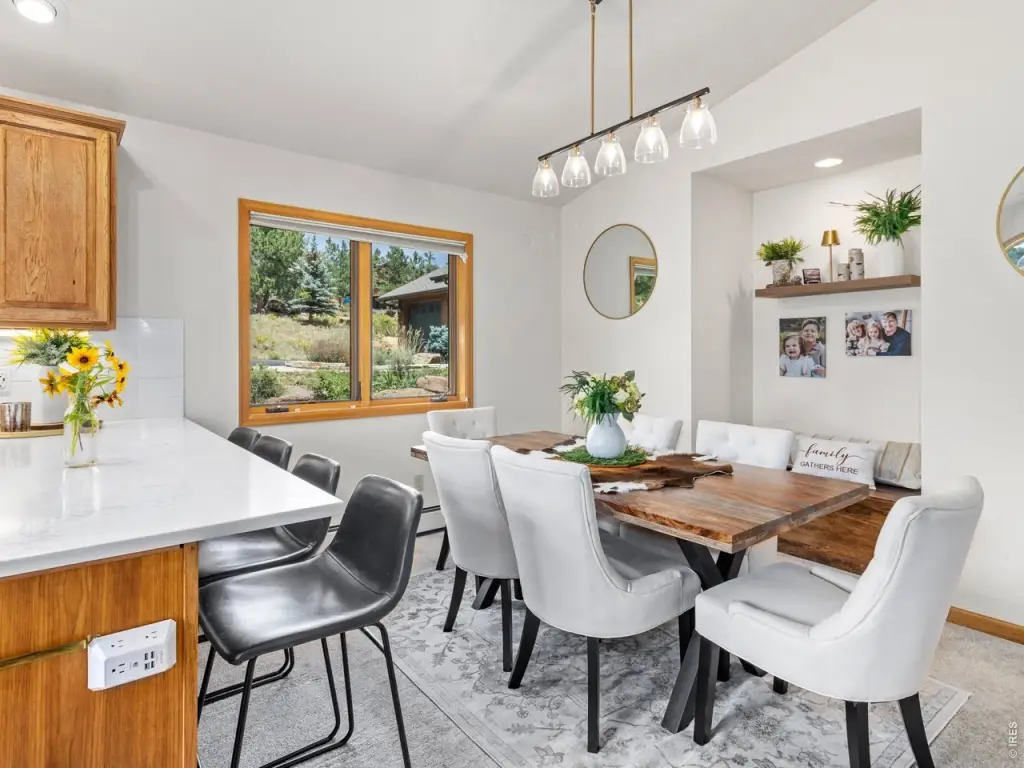
Eat-in Kitchen, Separate Dining Room, Cathedral Ceiling(s), Open Floorplan, Natural Woodwork, Walk-In Closet(s), Washer/Dryer Hookup
Fireplace
1
Accessibility
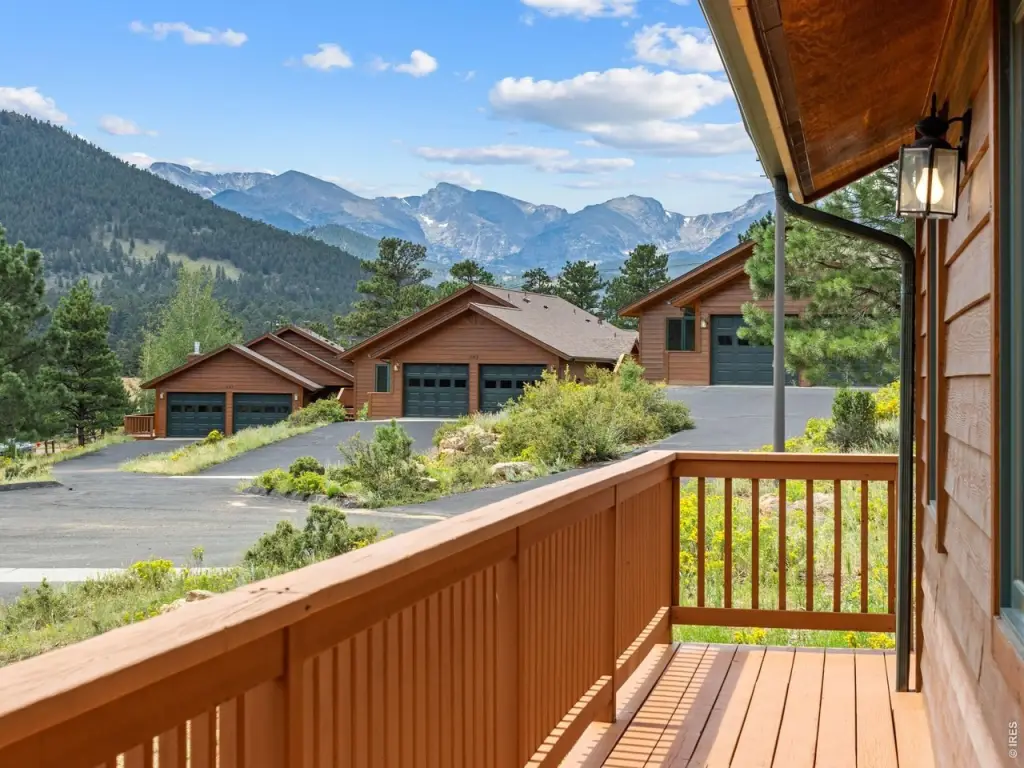
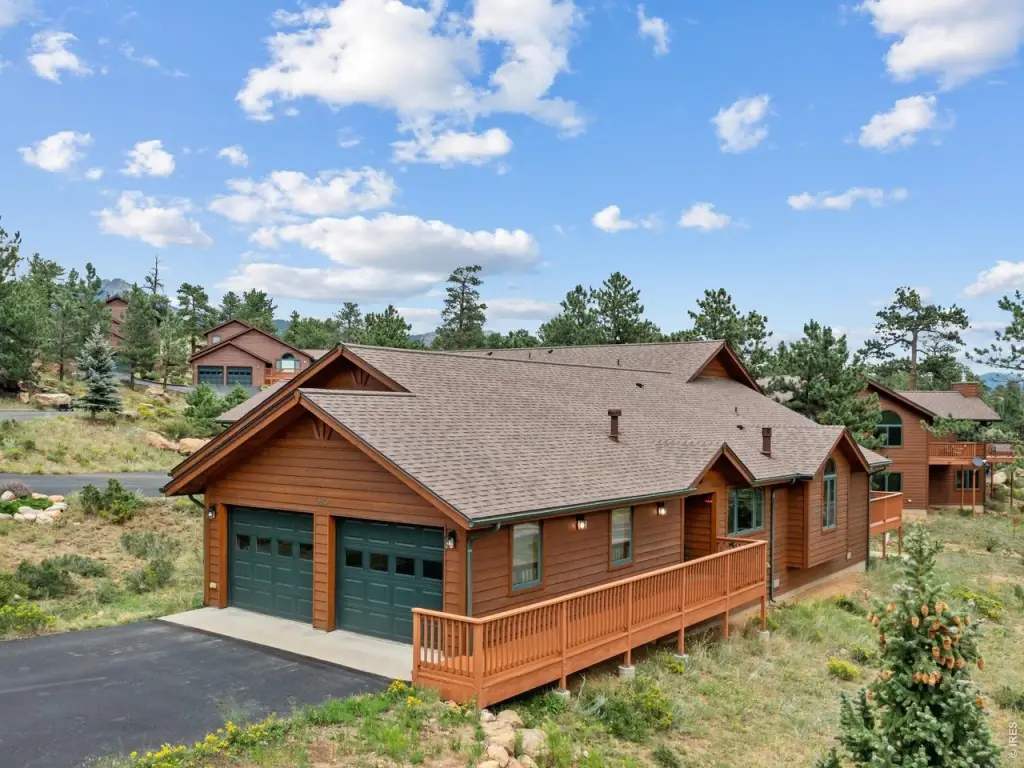
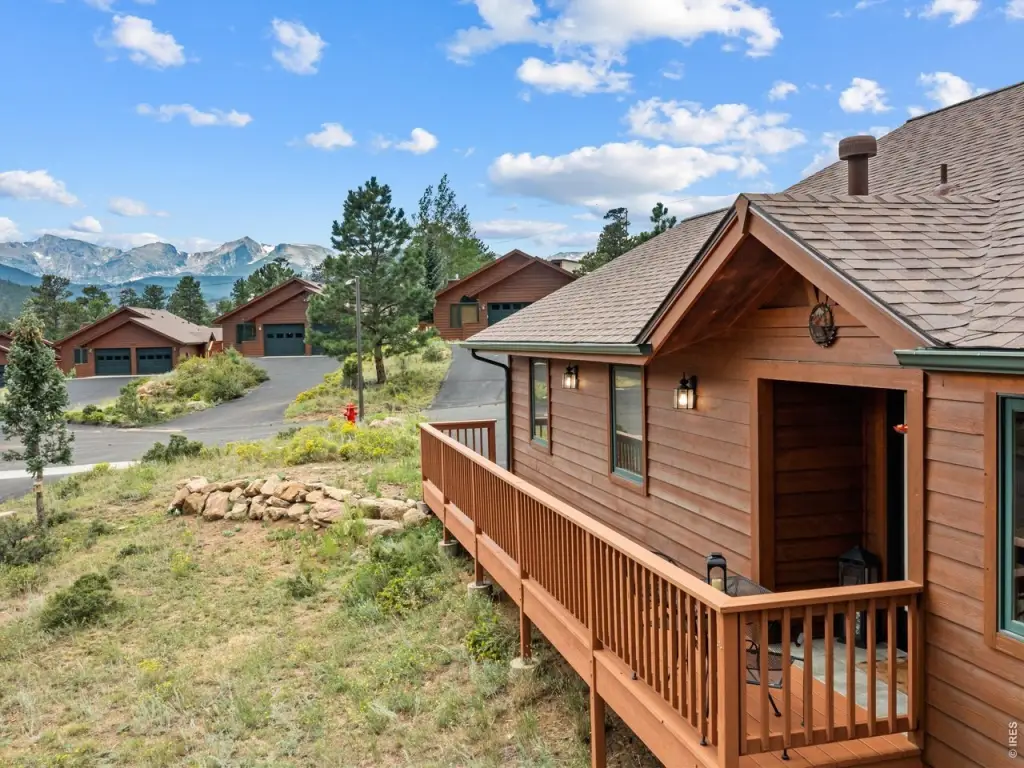
Accessible Approach with Ramp
Appliances
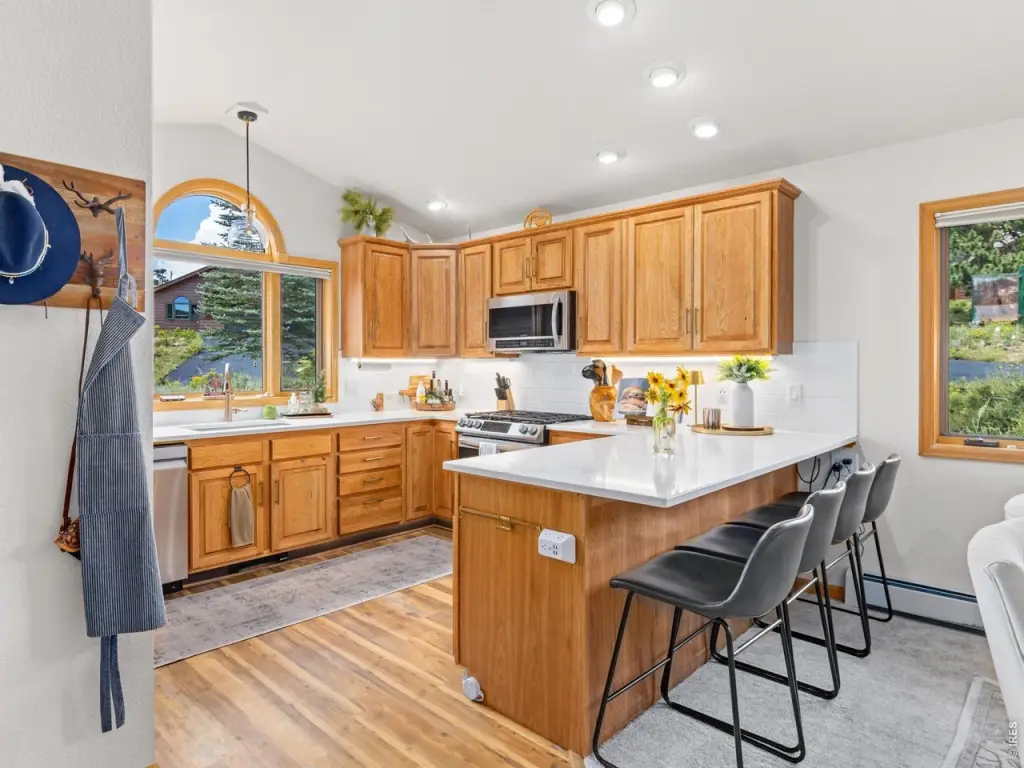
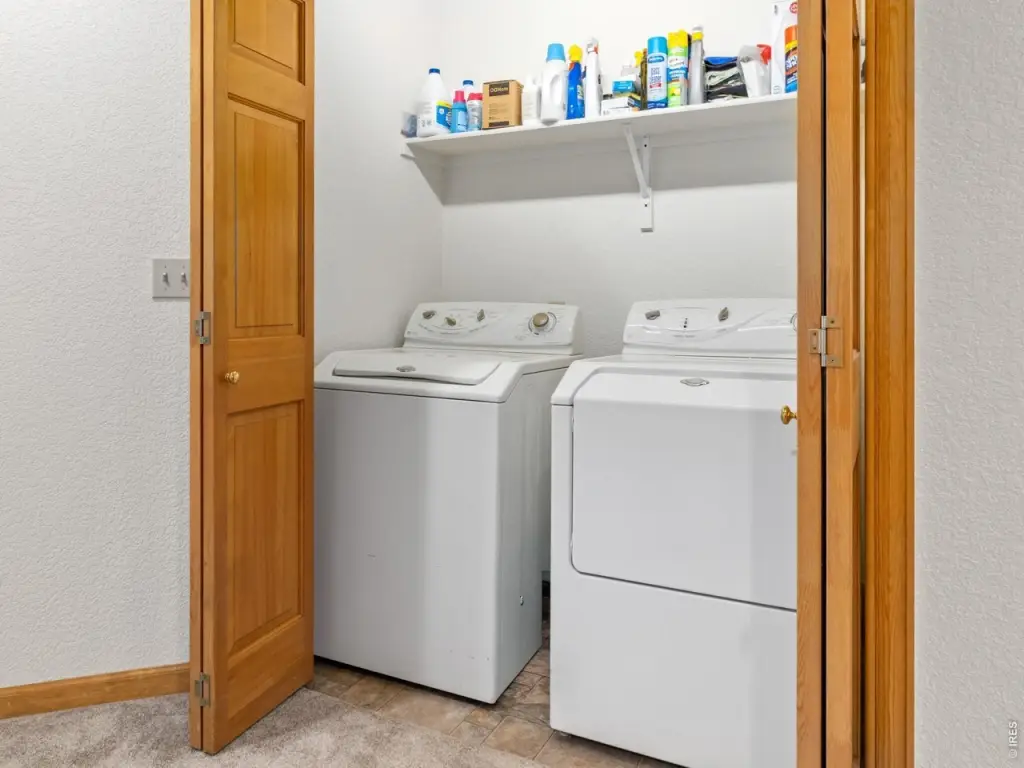
Gas Range, Dishwasher, Refrigerator, Washer, Dryer, Microwave, Disposal, Fire Alarm
Subdivision
Cedar Ridge III Condos
Lot features
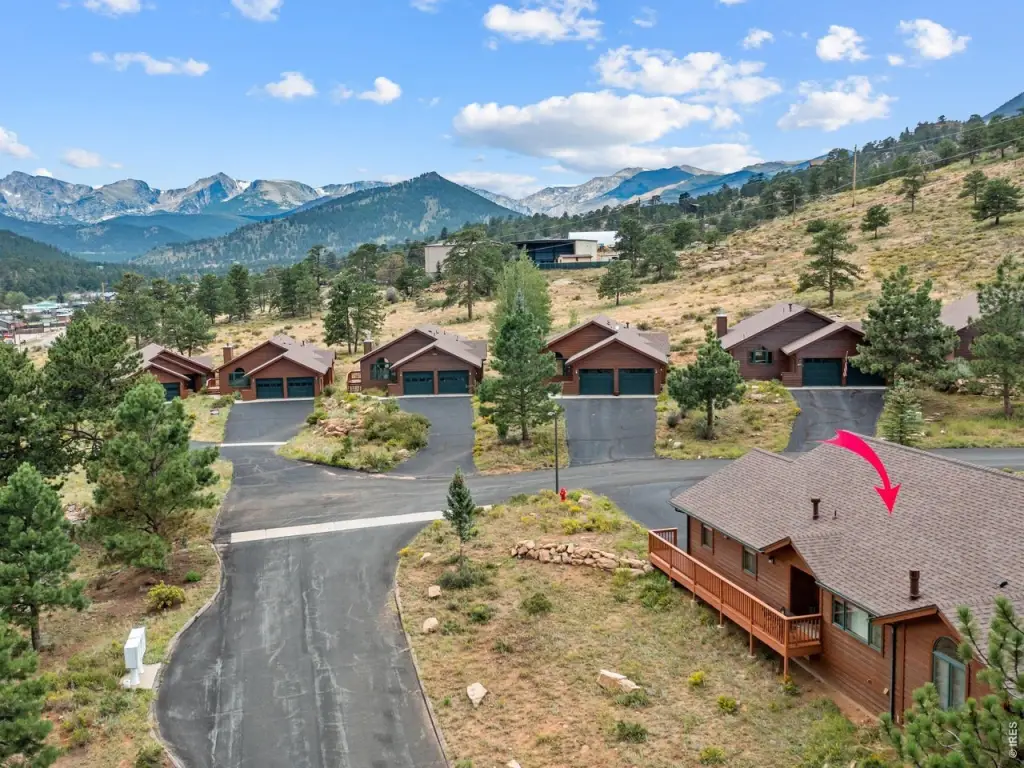
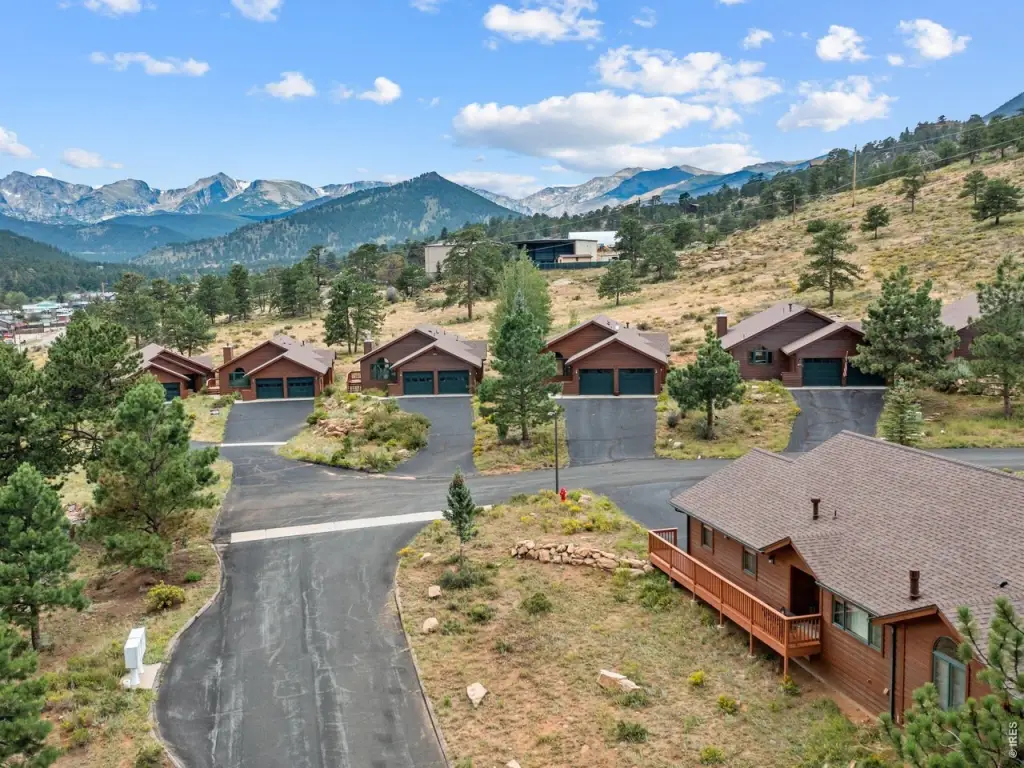
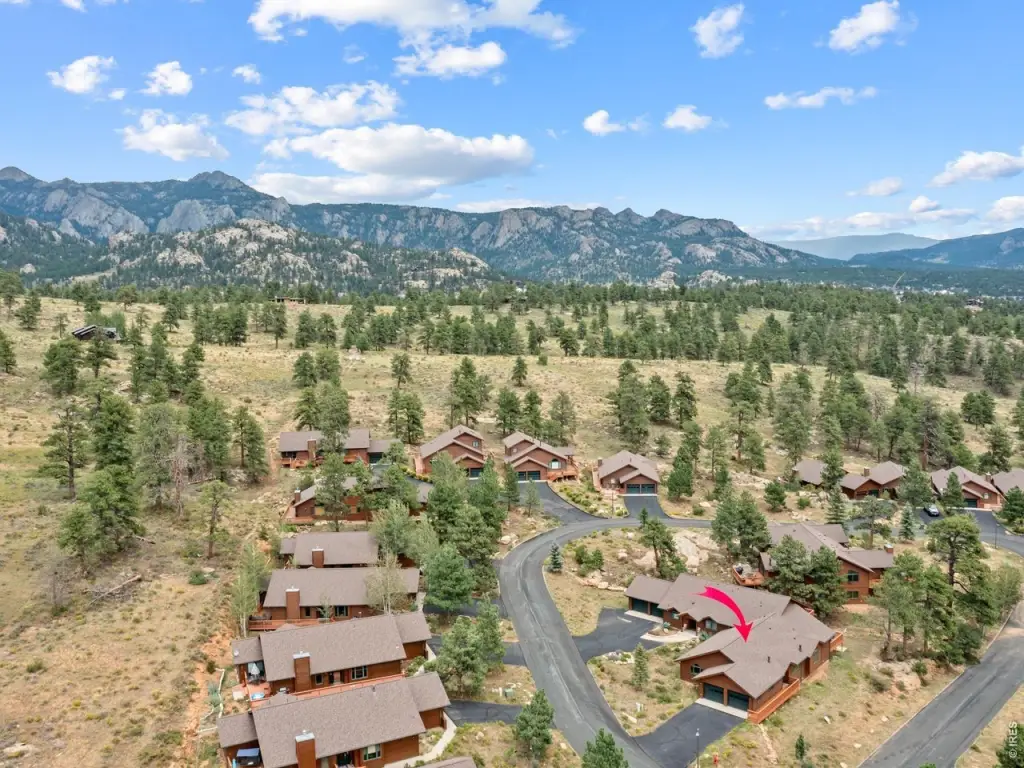
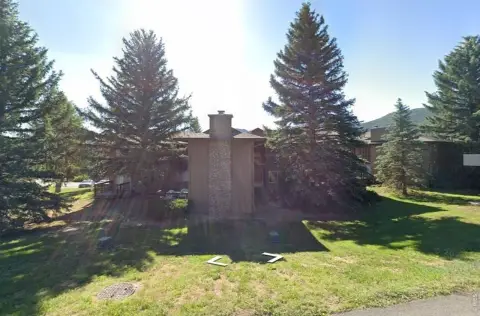
Corner Lot, Deciduous Trees, Native Grass, Level, City Limits, Paved, Fire Hydrant within 500 Feet
View
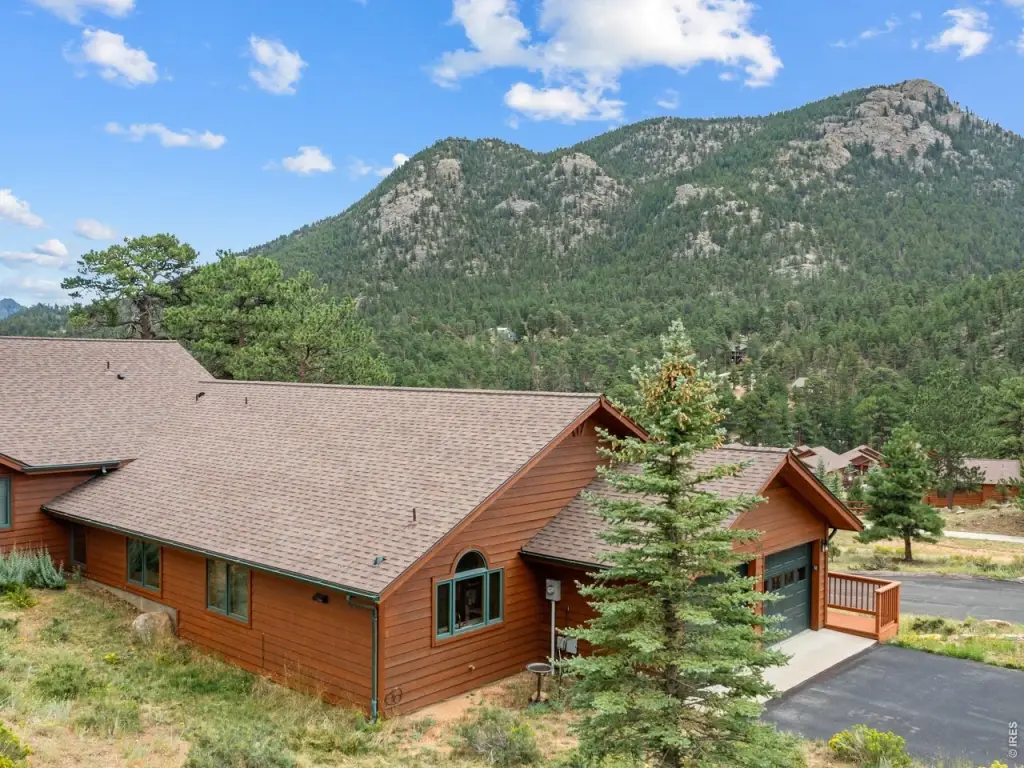
Hills
Elementary school
Estes Park
Middle school
Estes Park
High school
Estes Park
Elementary school district
Estes Park District
Middle school district
Estes Park District
High school district
Estes Park District
Standard status
Active
APN
R1622863
Size
1,790 SF
Taxes and HOA fees
Tax Year
2025
Tax Annual Amount
3598
HOA Fee
$425 Monthly
Utilities
Utilities
Cable Available
Sewer type
Public Sewer
Heating system
Hot Water(Heating), Baseboard
Cooling system
Ceiling Fan(s)
Water source
Public
Amenities
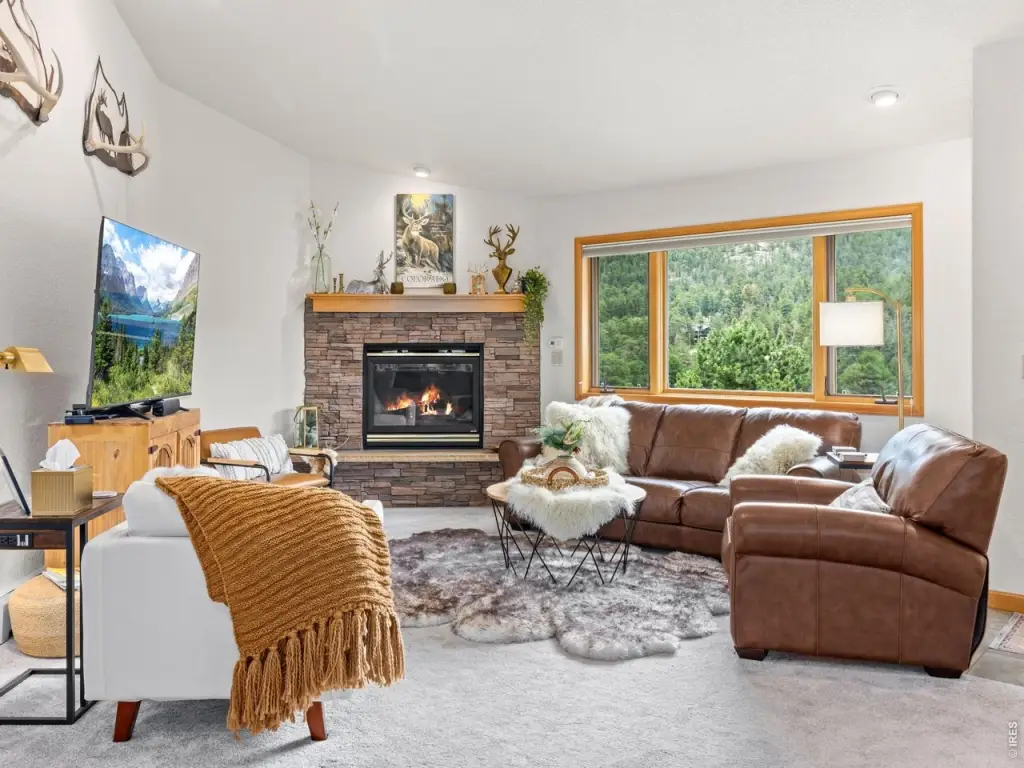
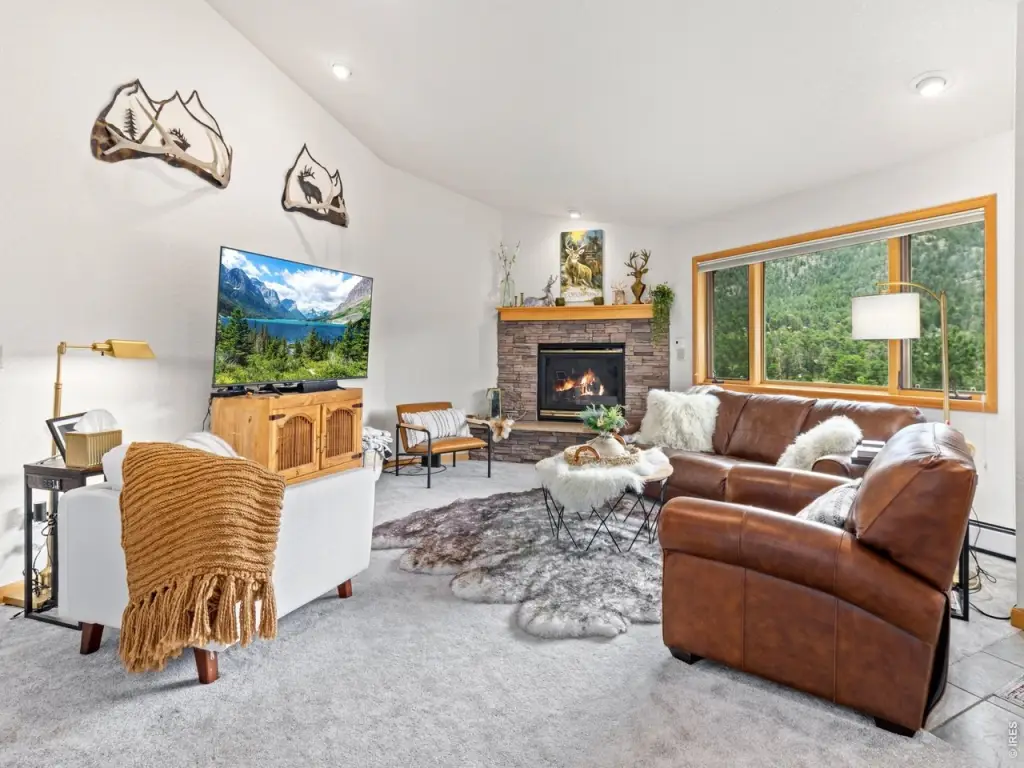
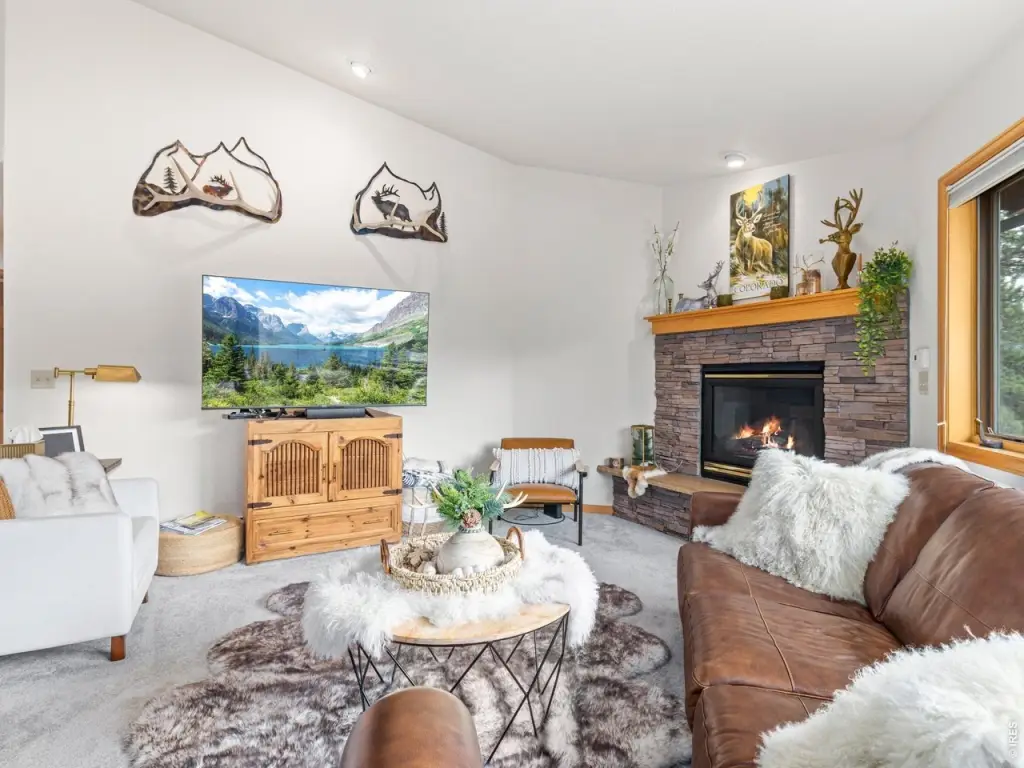
natural stone gas fireplace
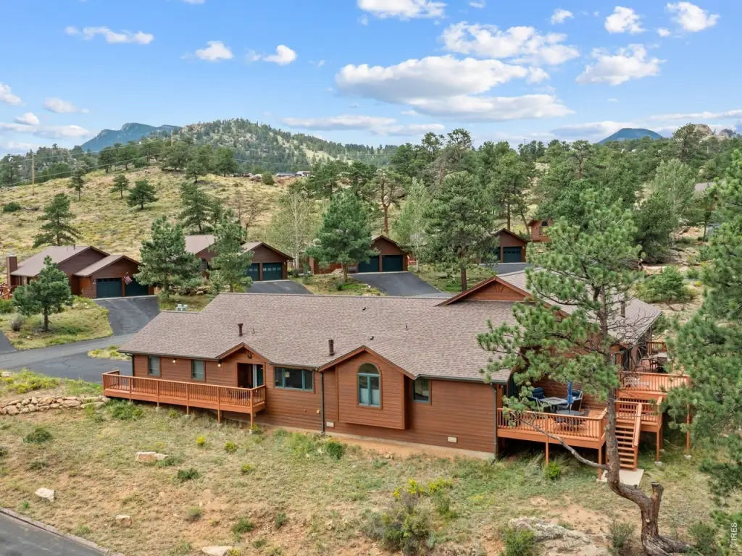
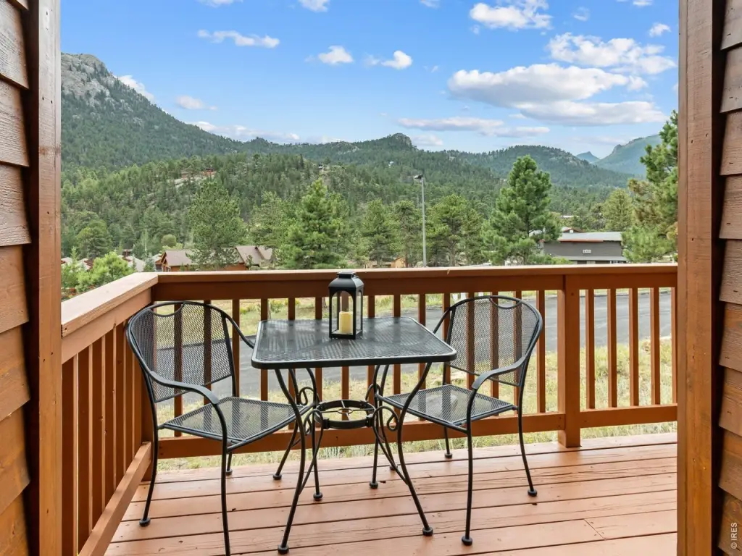
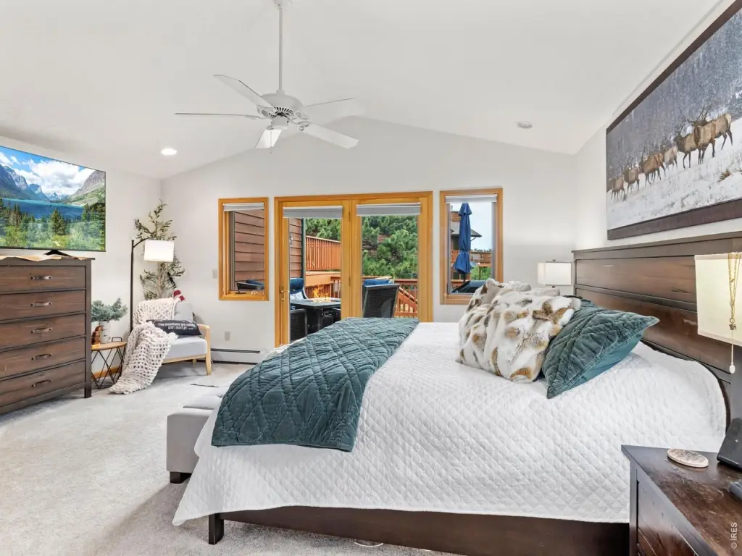
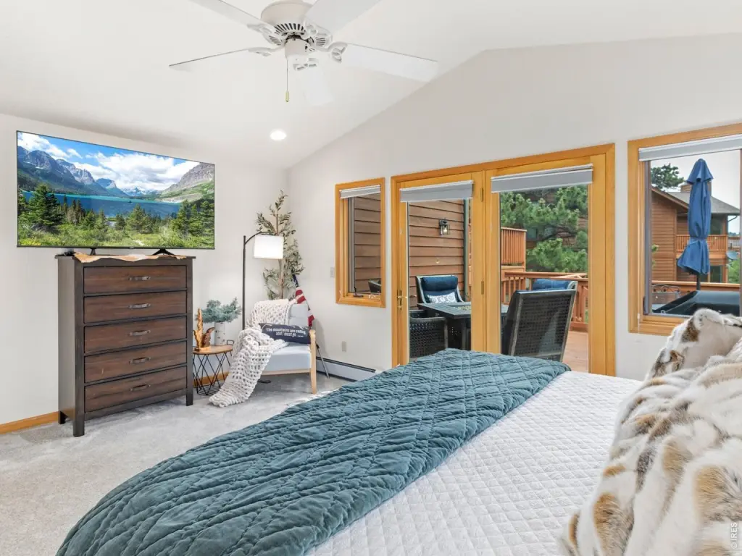
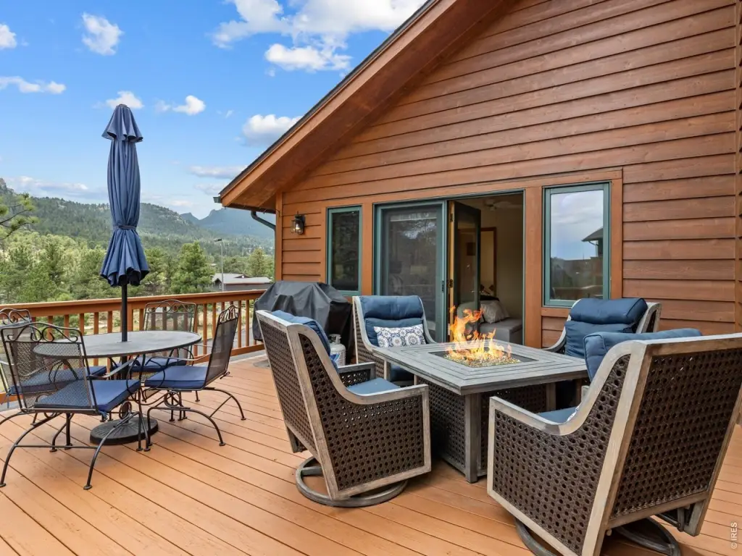
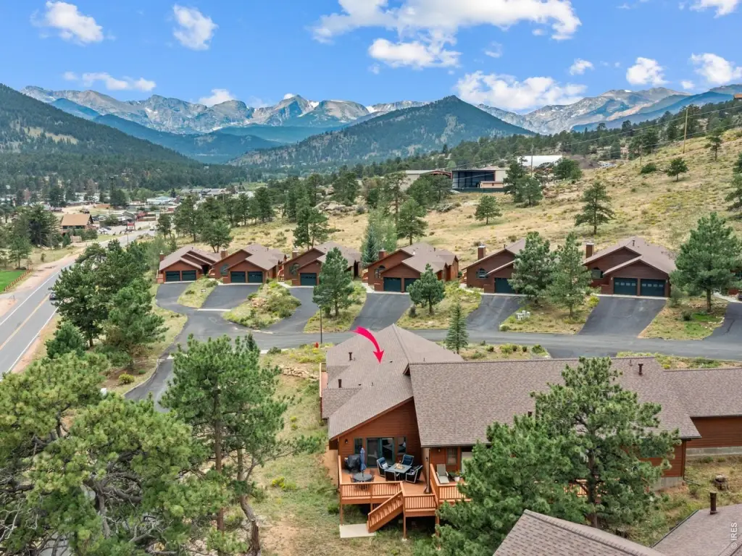
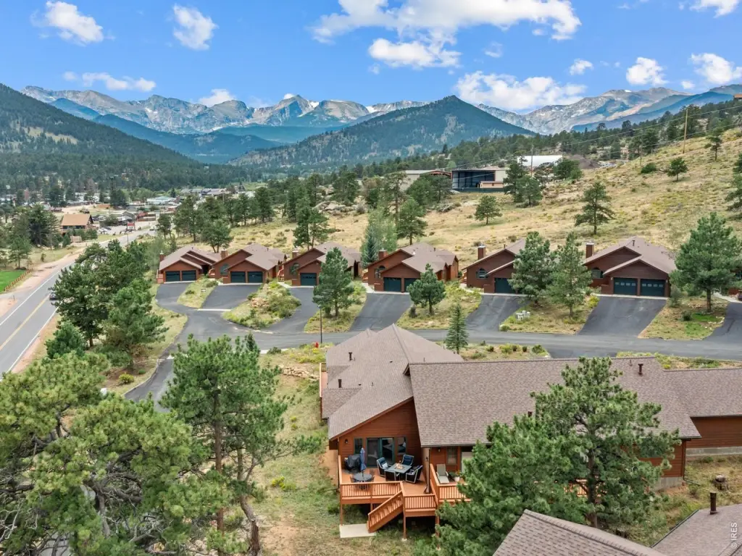
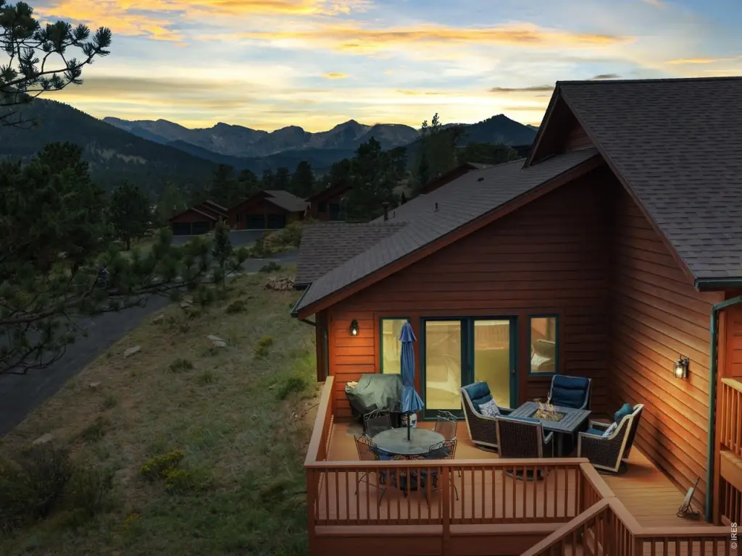
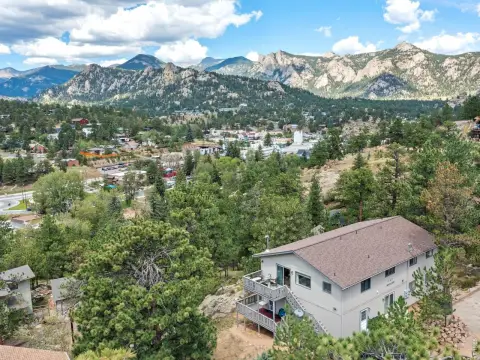
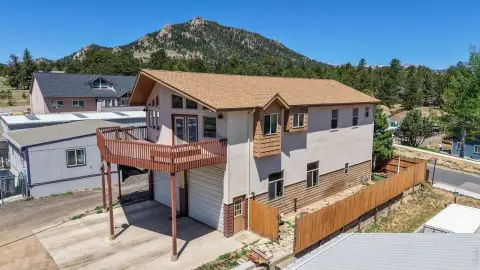
spacious back deck
Building Details
Year built
2002
Floors in Building
1
Building materials
Wood Siding
Roof type
Composition
Listing Agency:
First Colorado Realty
(970) 586-3333
Listed By:
Tom Thomas
(970) 481-3619
Added: Jul 31
Changed: Oct 8
Last Checked: Oct 10 at 6:06AM
MLS# 1065478
Copyright © 2026 IRES MLS. All rights reserved. All information provided by the listing agent/broker is deemed reliable but is not guaranteed and should be independently verified.
Investment Insights
Based on property information with market context.
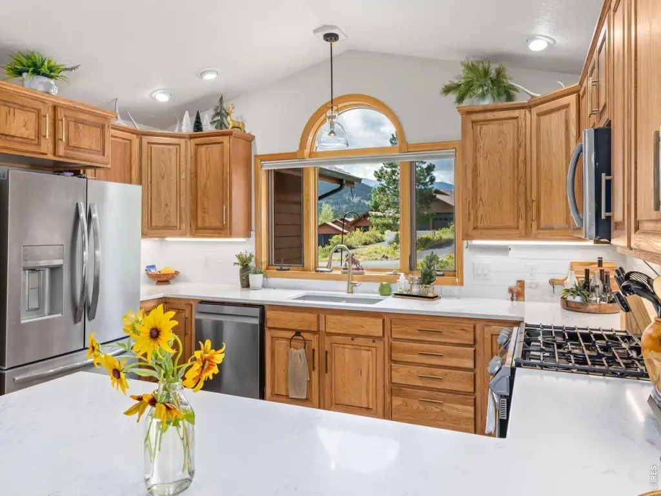
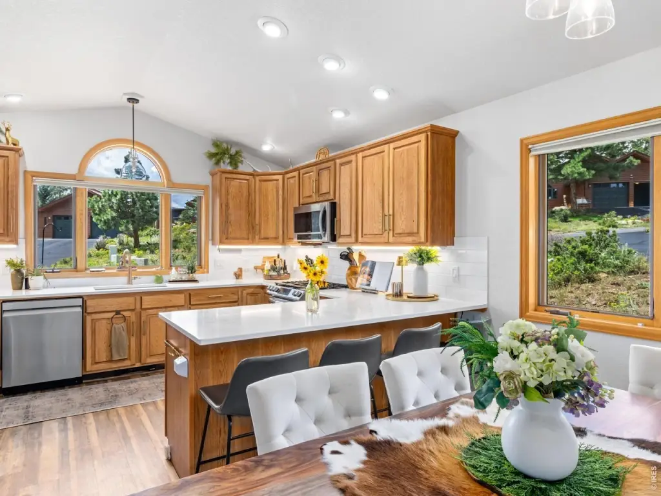
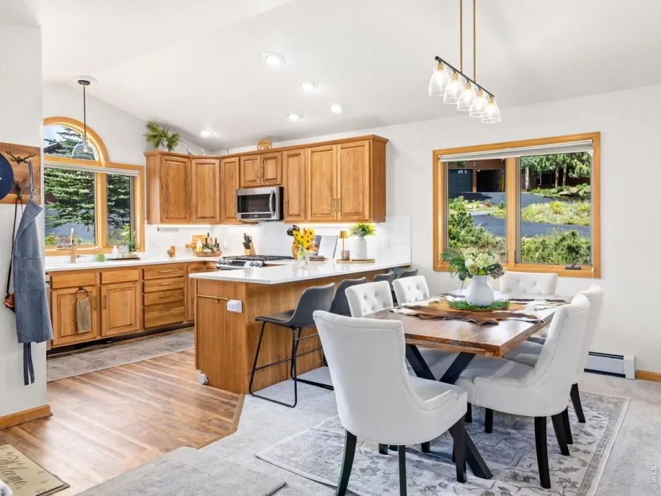
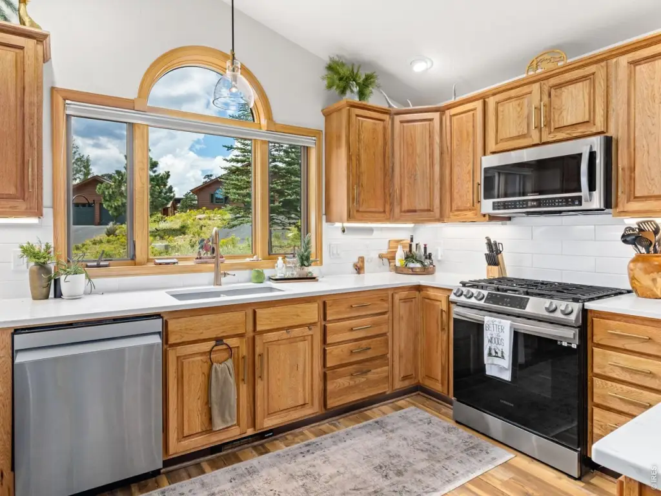
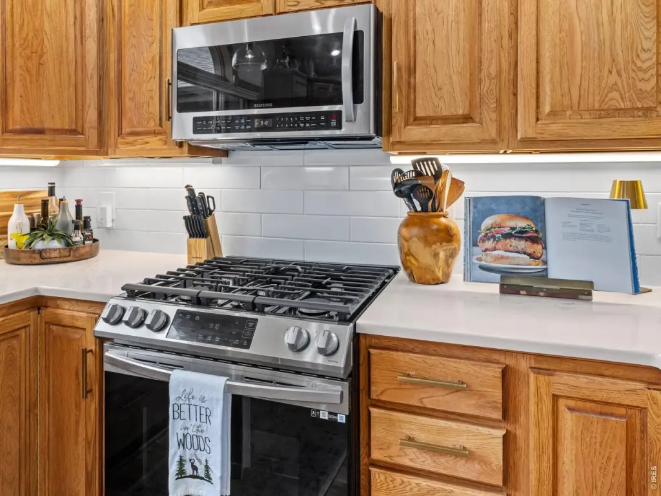
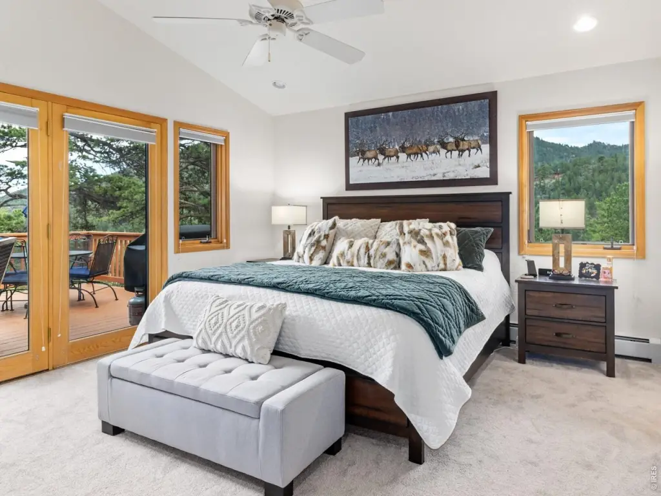
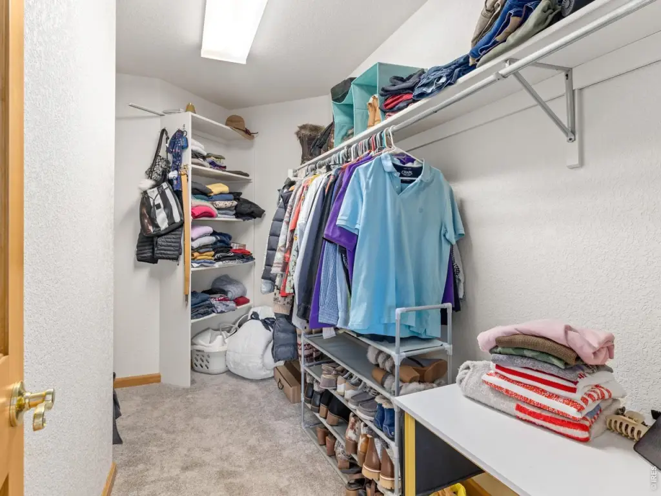
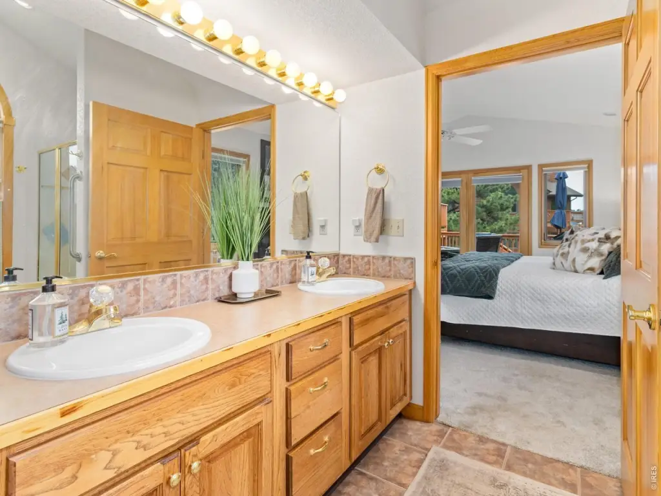
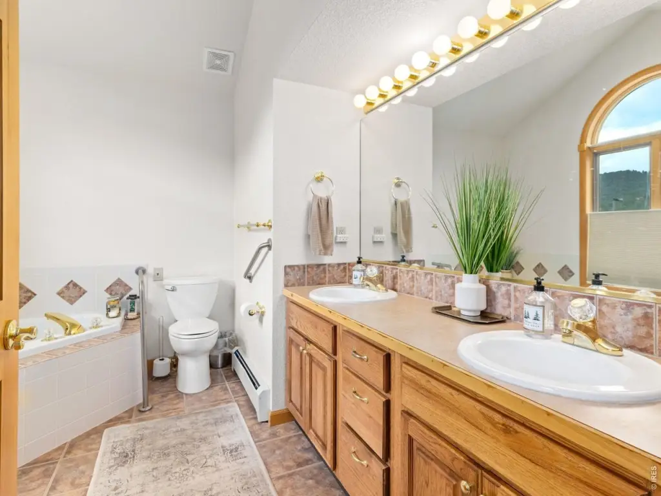
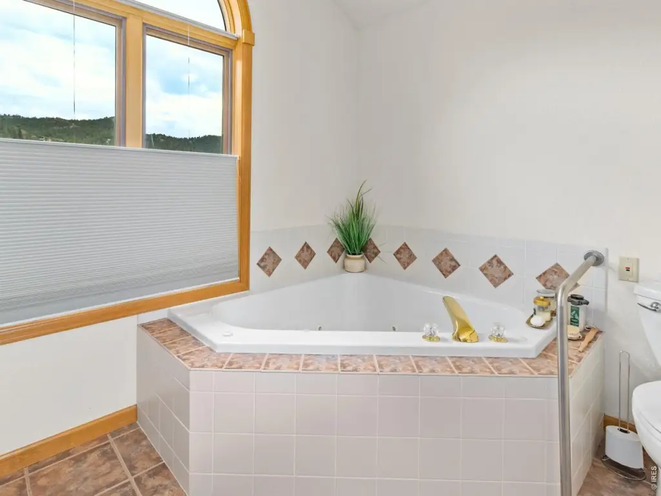
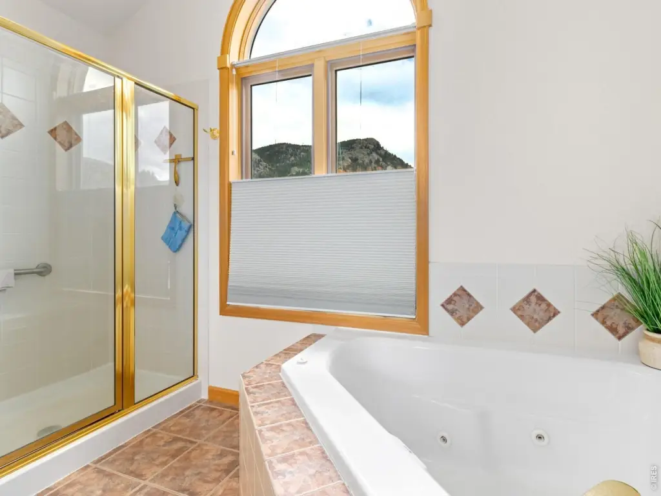
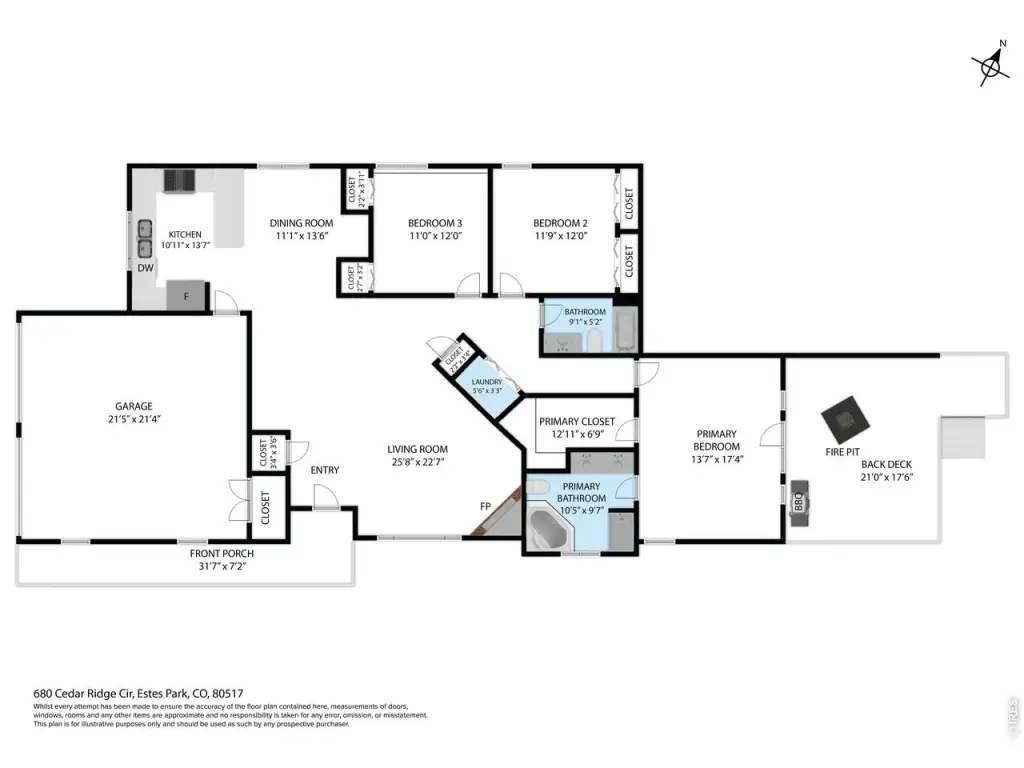
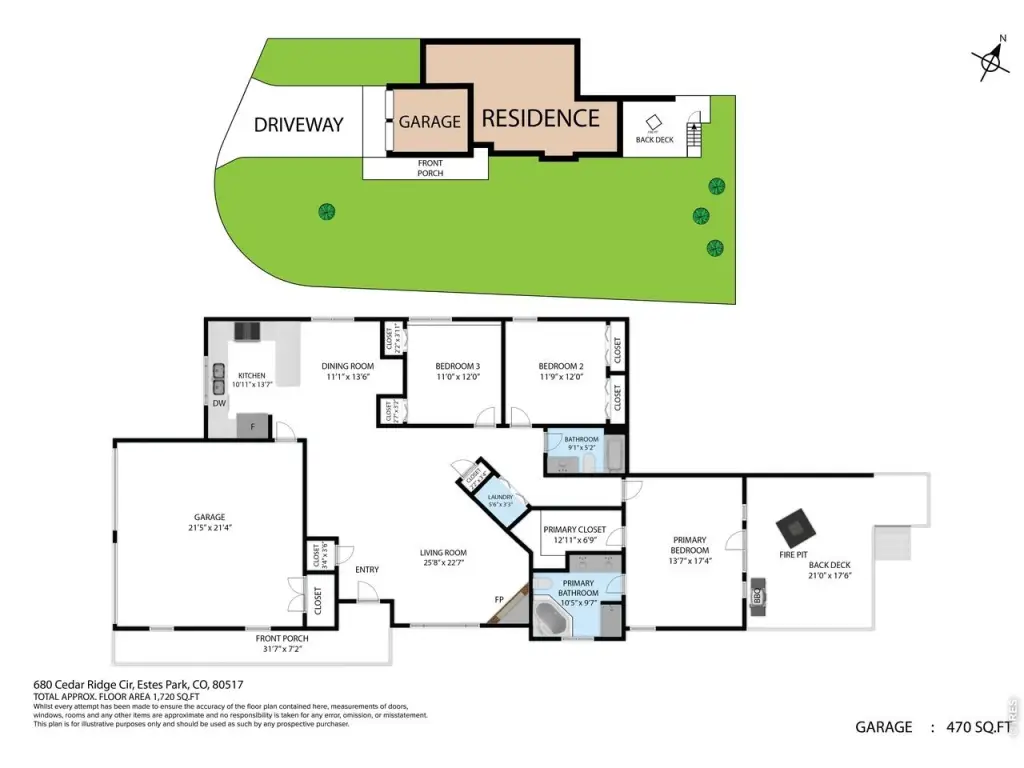
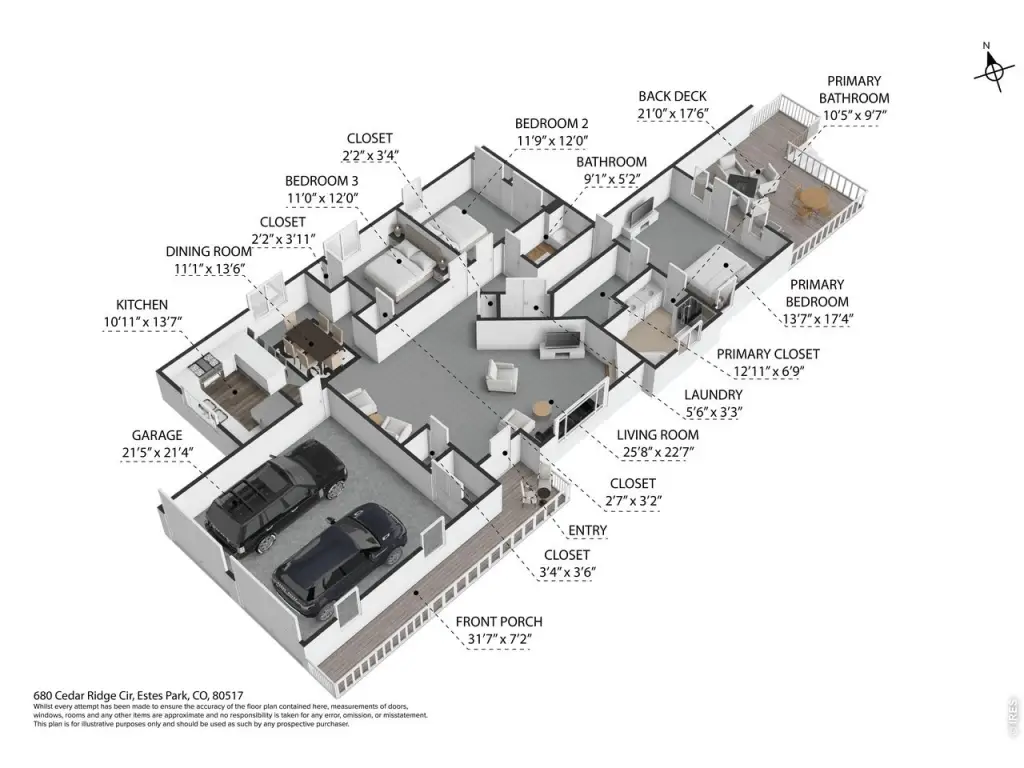
This 1,790-square-foot residence offers three bedrooms and two bathrooms in a single-level layout. An open living area includes a natural-stone gas fireplace, while the kitchen and separate dining room provide distinct spaces for meal preparation and dining. The primary suite features a walk-in closet and a five-piece bathroom with double sinks, a jetted tub, and a walk-in shower. Recent interior updates include kitchen countertops, backsplash, appliances, faucet, flooring, and lighting, along with new flooring and lighting in the dining room and carpet in the living room. A garage, deck, and ramp-accessible approach are also included.
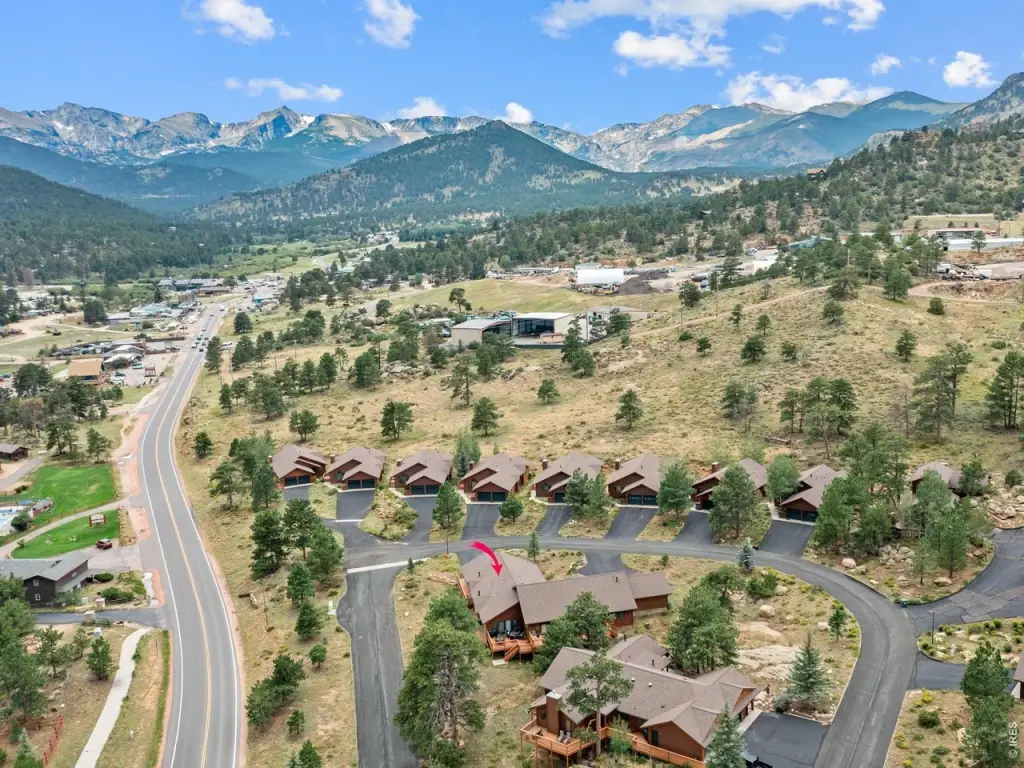
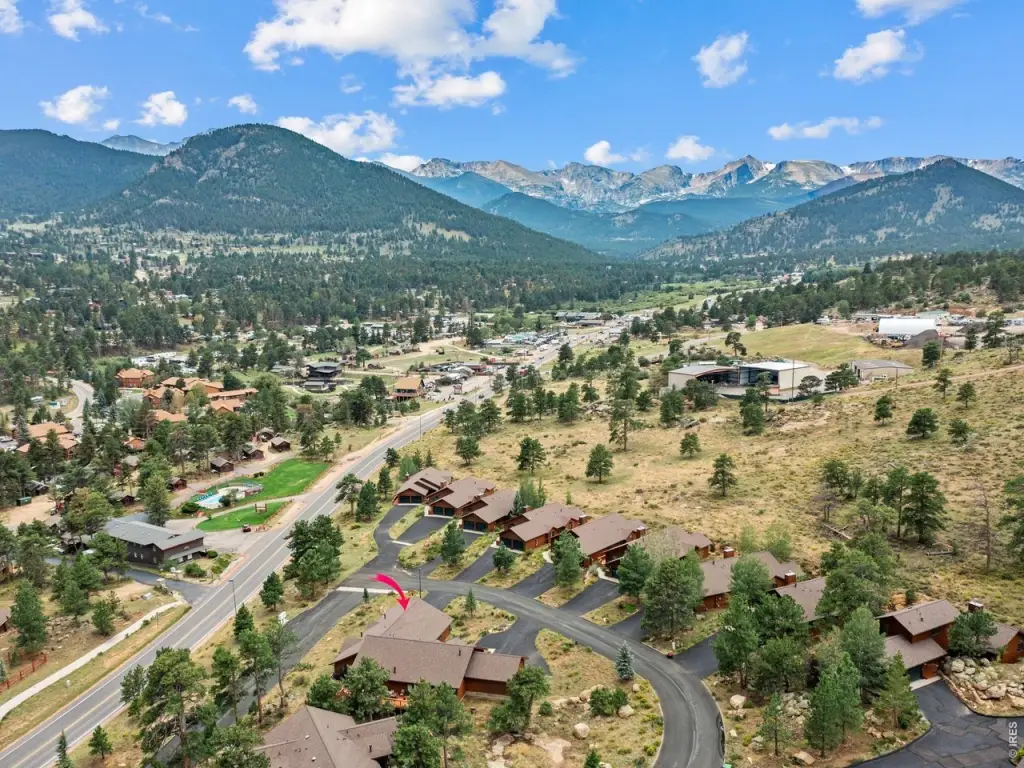
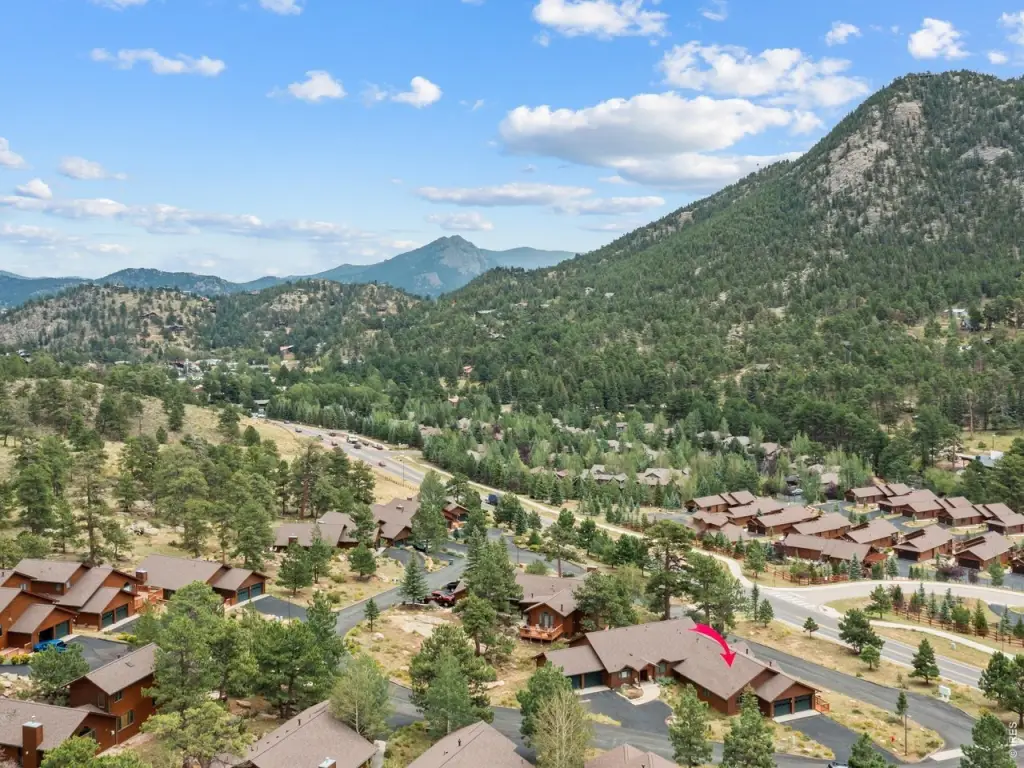
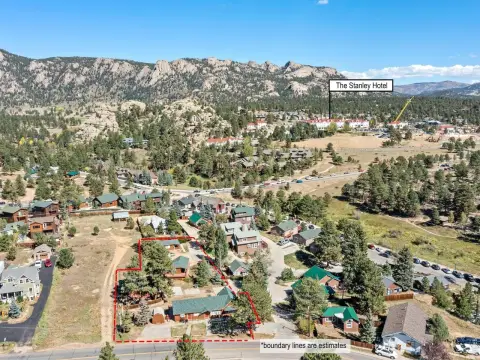
The property is approximately one mile west of downtown Estes Park and a short drive from the Beaver Meadows entrance to Rocky Mountain National Park. Views include the Continental Divide and Prospect Mountain, with forested hills visible from the deck.
The property is approximately one mile west of downtown Estes Park and a short drive from the Beaver Meadows entrance to Rocky Mountain National Park. Views include the Continental Divide and Prospect Mountain, with forested hills visible from the deck.
Key Highlights
- 1,790 square feet with 3 bedrooms and 2 bathrooms
- Single‑level layout with open living area and separate dining room
- Primary suite includes a walk‑in closet and five‑piece bath
Property Analytics
Unlock full access to Insights
Subscribe to Realmo Intelligence
Open Analytics
Current Use
Lease Details
1
Residential units
Location Intelligence
Trade Area within ½ mile
292
Businesses Nearby
Explore this area
Business Placement
Demographics for 80517, CO
9,720
Population
7,043
Households
1.4
Avg Household Size
55
Median Age
55%
College-Educated
97%
High-School Grad
297.2 sq mi
ZIP Area
33
Density / Sq Mi
$89,659
Median Household Income
$40,919
Median Earnings
$1,451
Median Rent
$670,200
Median Home Value
Check the figures for this property
Cap Rate, Value Estimation, Potential NOI and more
View Realmo Analytics
Market
Vacancy Rate% for Multifamily in West region

Questions? Ask Rey
Realmo’s AI knows this listing — price, zoning, demand, history. Ask anything.





Frequently Asked Questions
What type of property is this?
Duplex - Main-level living, a spacious deck, and a gas fireplace shape this residence near downtown Estes Park.
Where is this duplex located?
The property is located at 680 Cedar Ridge Cir Estes Park, CO.
What is the asking price?
The asking price for this property is $705,000.
What are key features of this property?
This property features: 1,790 square feet with 3 bedrooms and 2 bathrooms; Single‑level layout with open living area and separate dining room; Primary suite includes a walk‑in closet and five‑piece bath