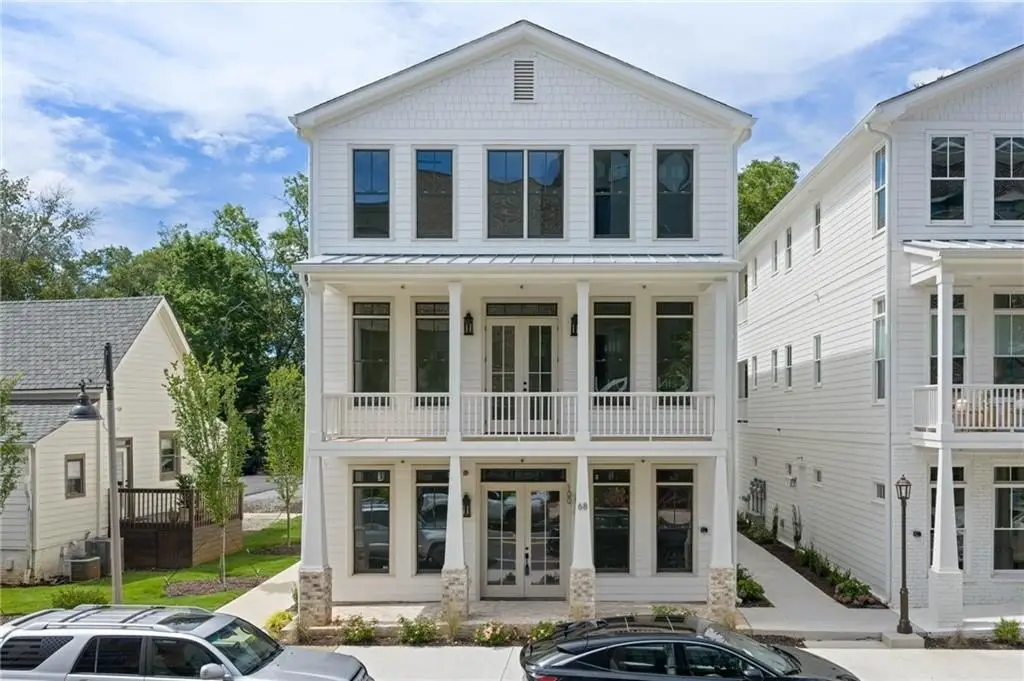
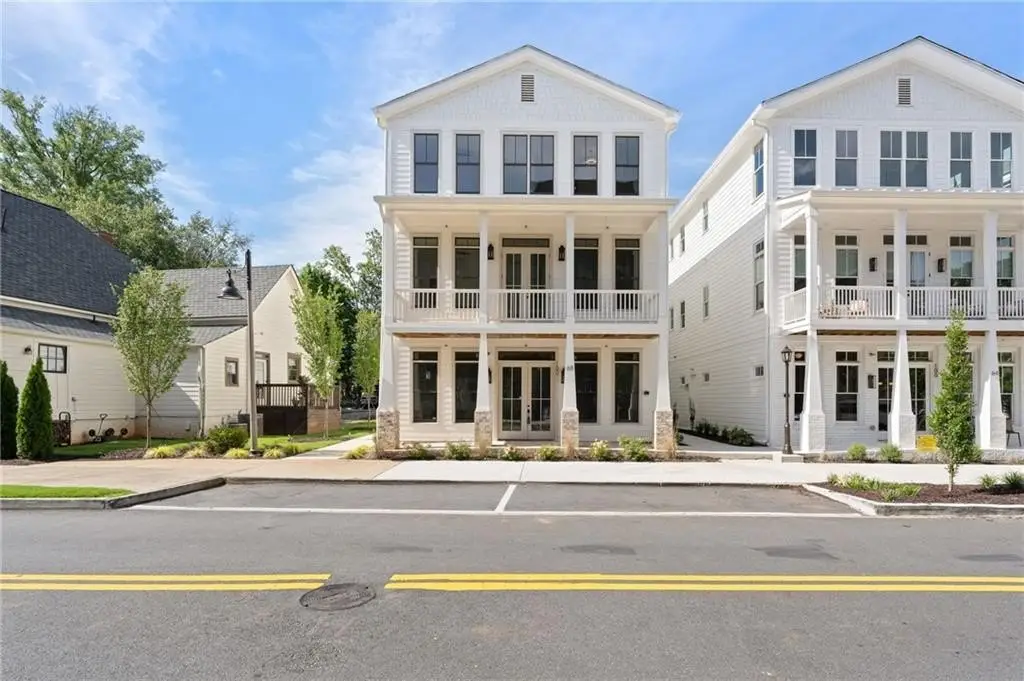
Live-Work Mixed-Use
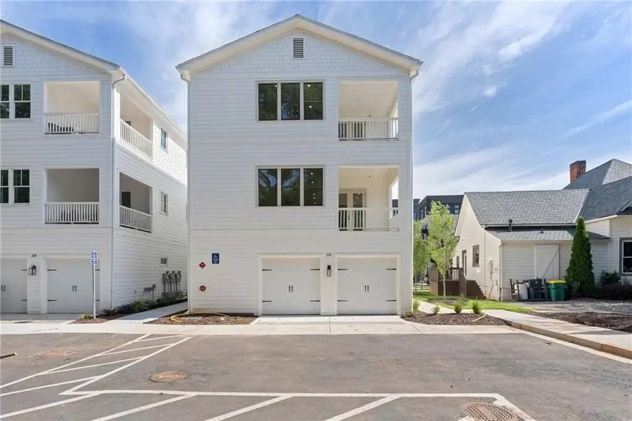
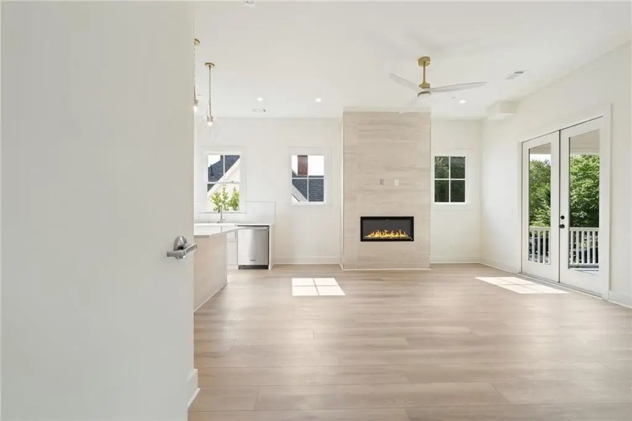
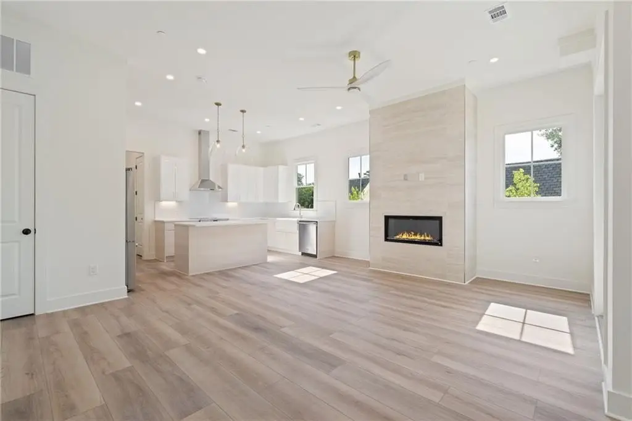
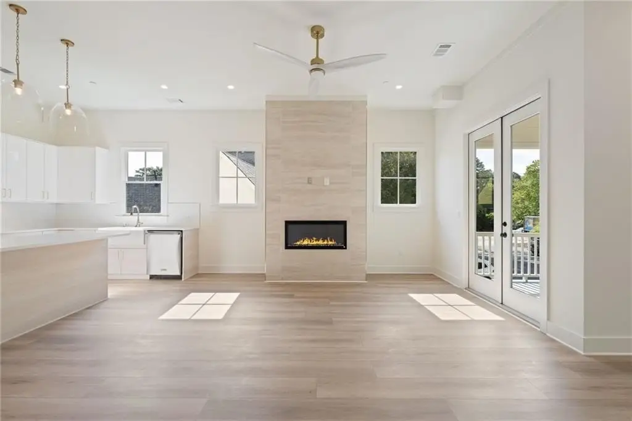
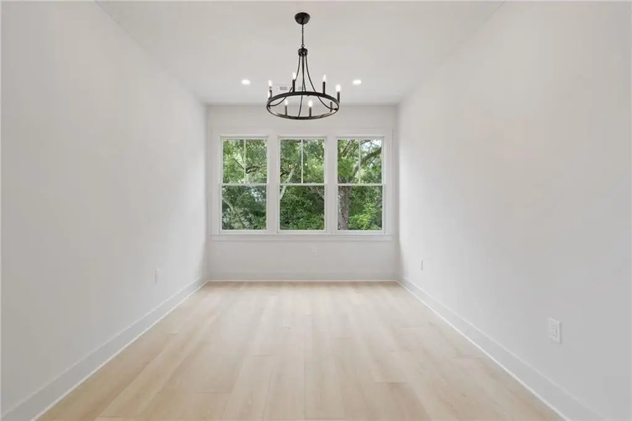
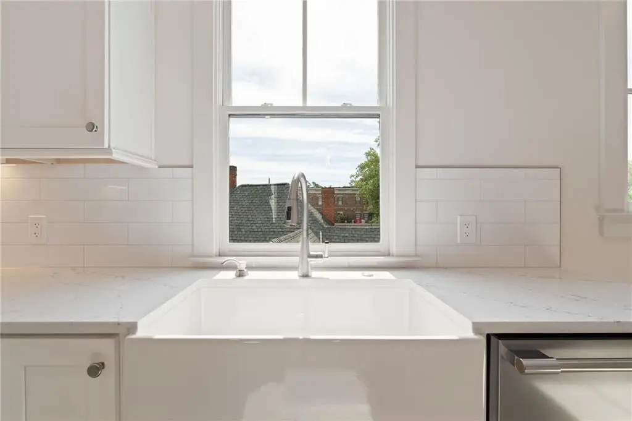
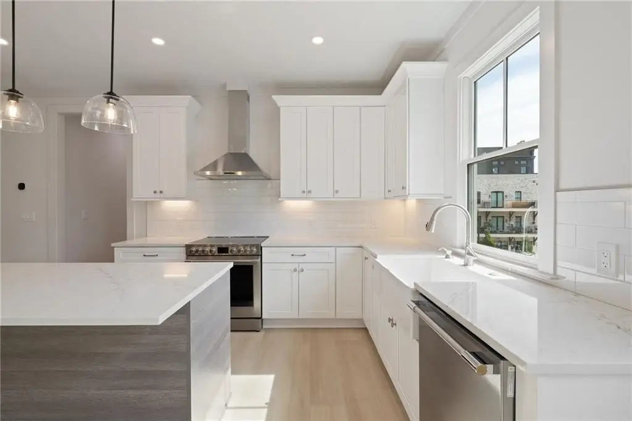
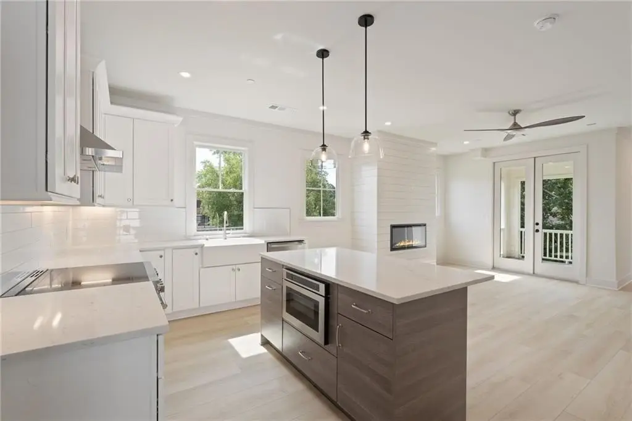
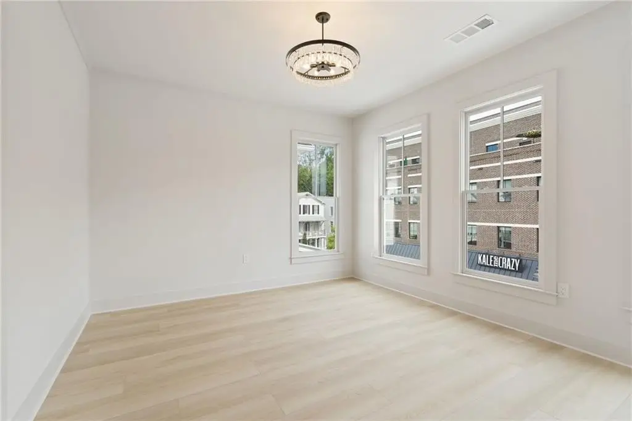
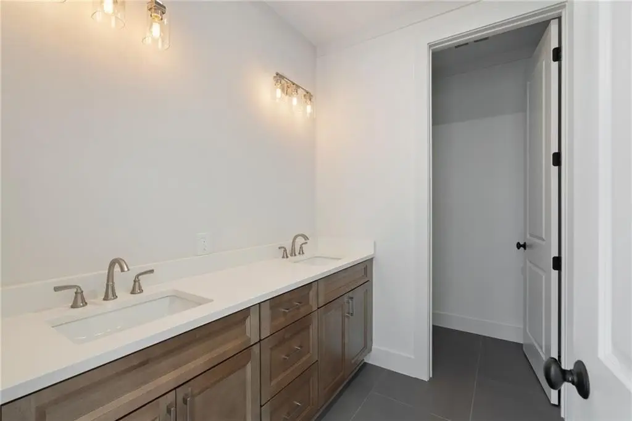
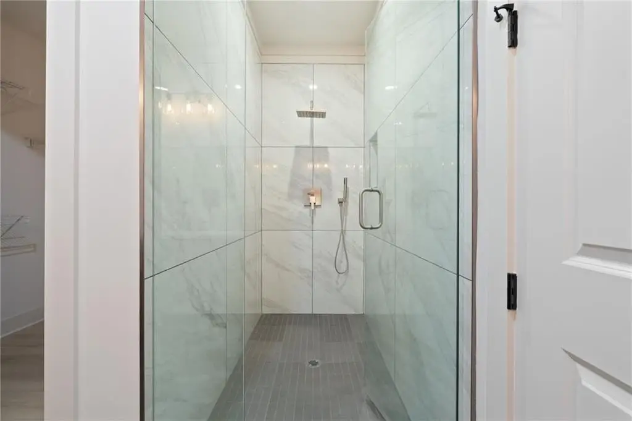
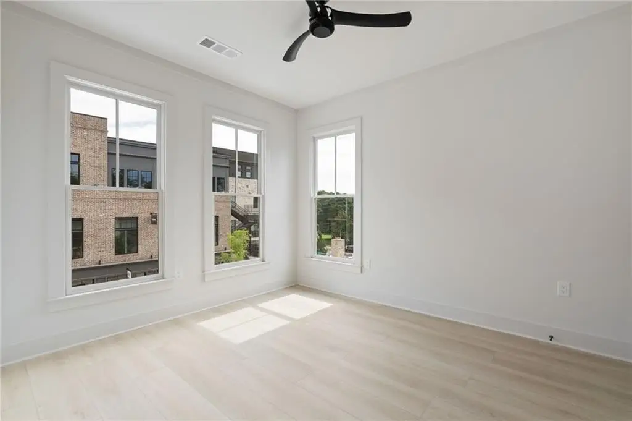



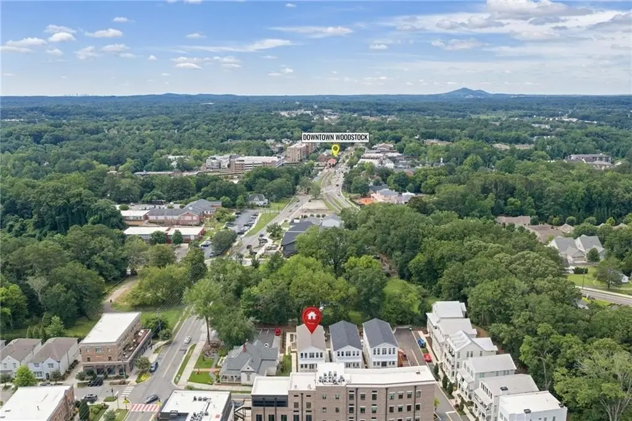

For Sale
$1,850,000
68 Linton Street, Woodstock, GA 30188
Residential Income, Woodstock, GA
Property SizeContact for details
Lot Size0.08 Acres
Days on Market107
Property Features for 68 Linton Street
General Information
Property type
Residential Multi Family
Property subtype
Other
Property condition
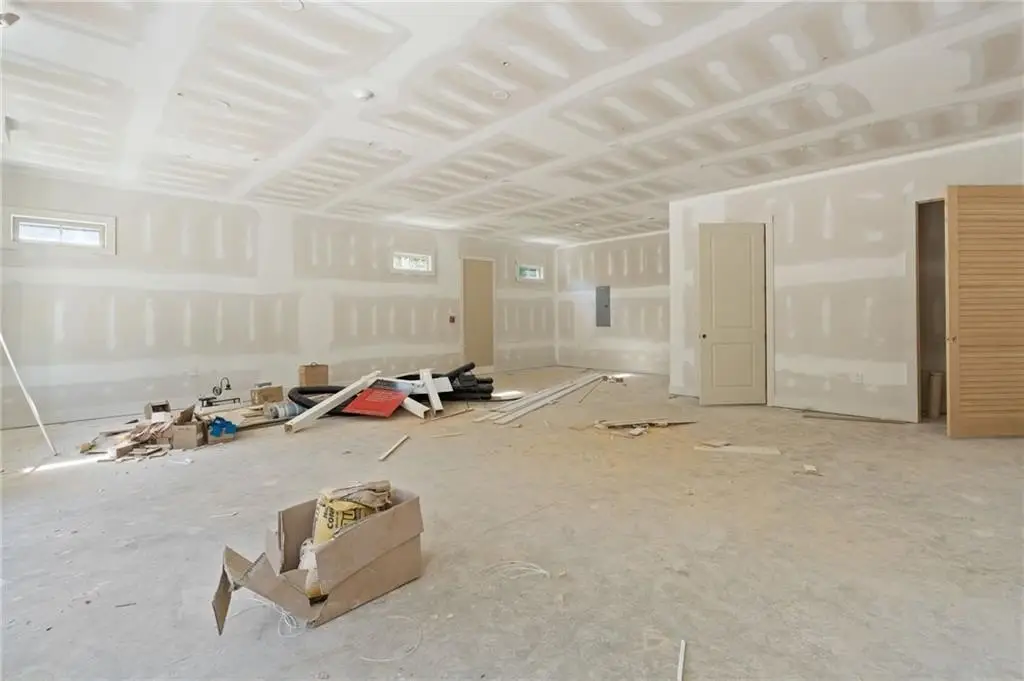
Under Construction
Parking
2
Parking features
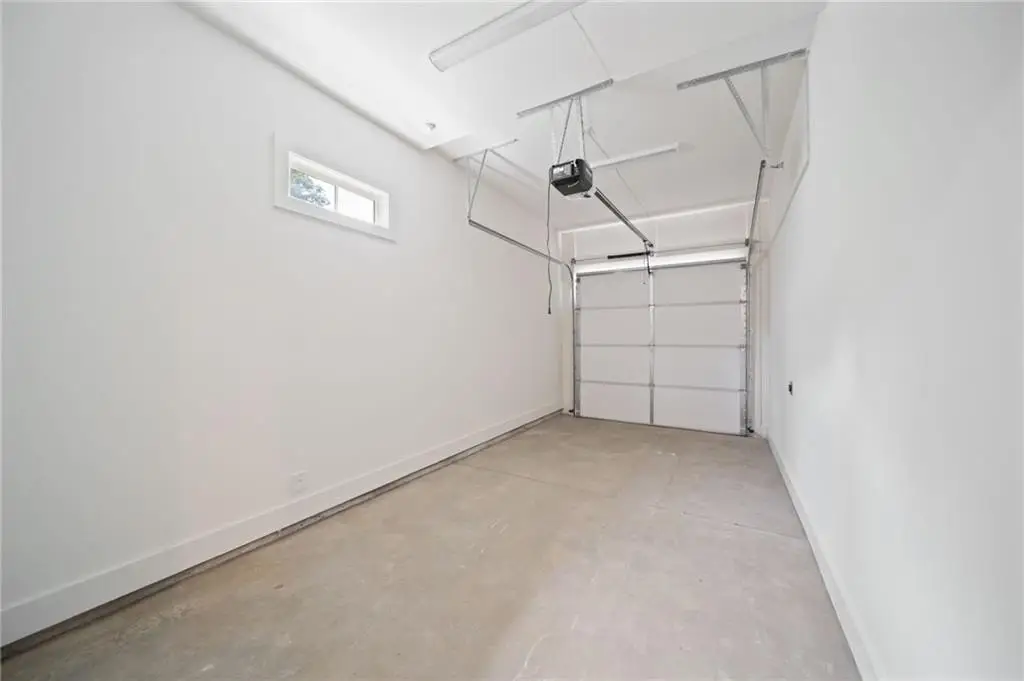
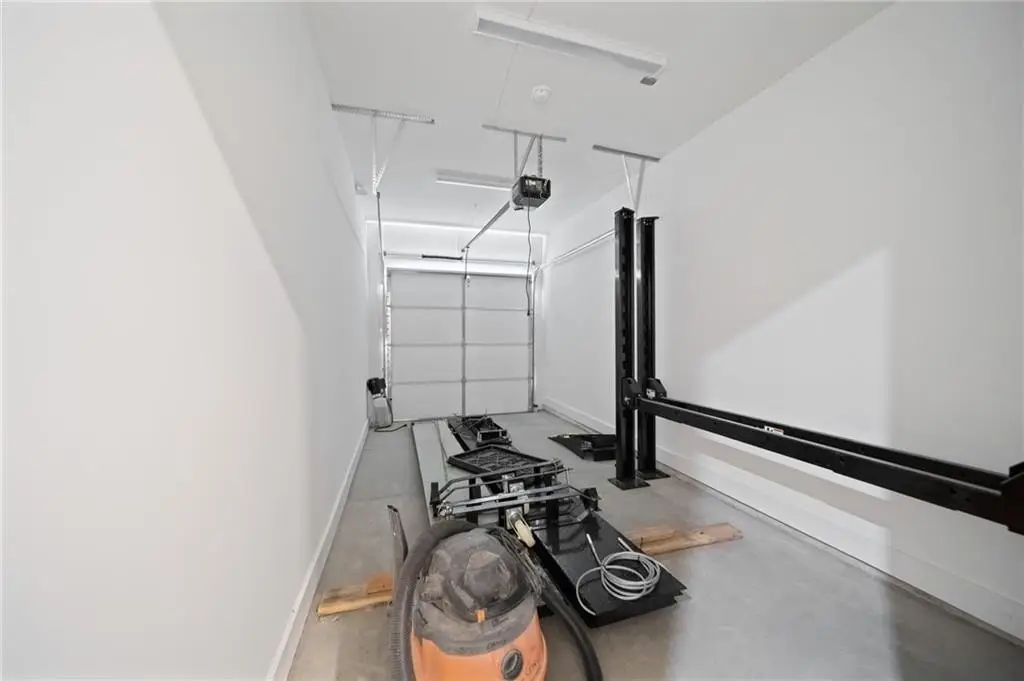
Parking Lot, Driveway, Garage
Window features
Double Pane Windows
Subdivision
Adair Park Woodstock
Lot features
Level, Zero Lot Line
View
City
Elementary school
Woodstock
Middle school
Woodstock
High school
Woodstock
Directions
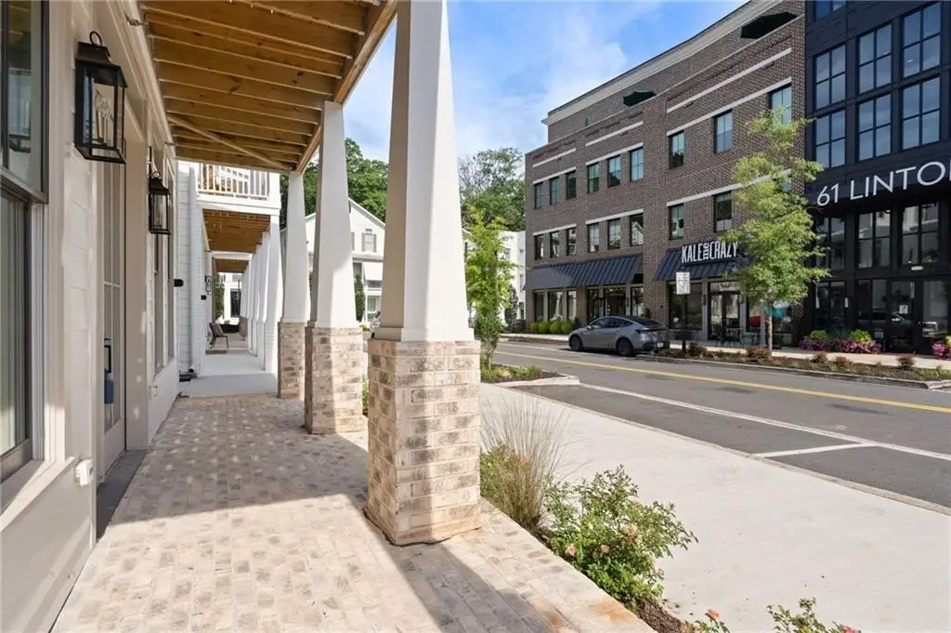
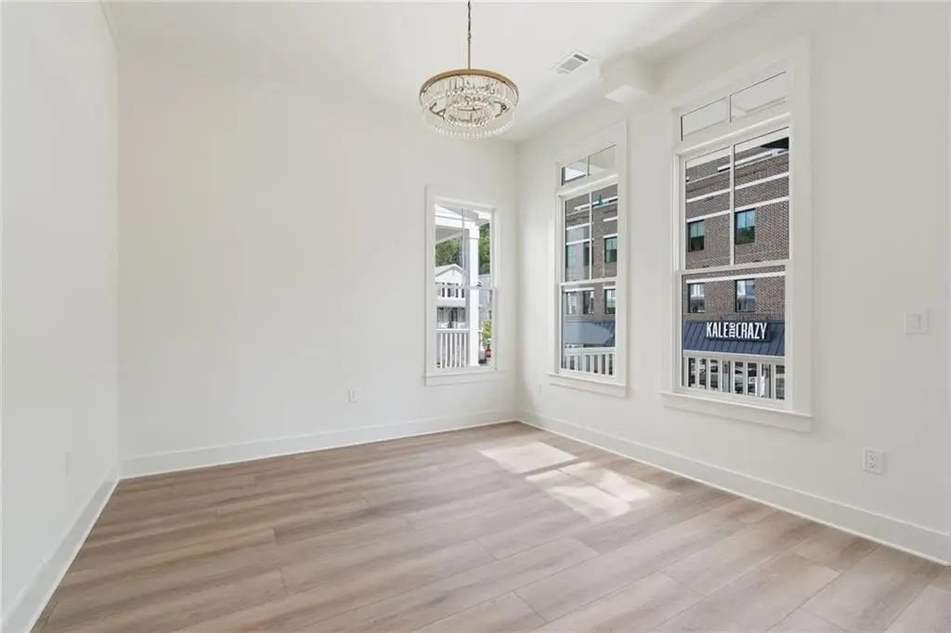
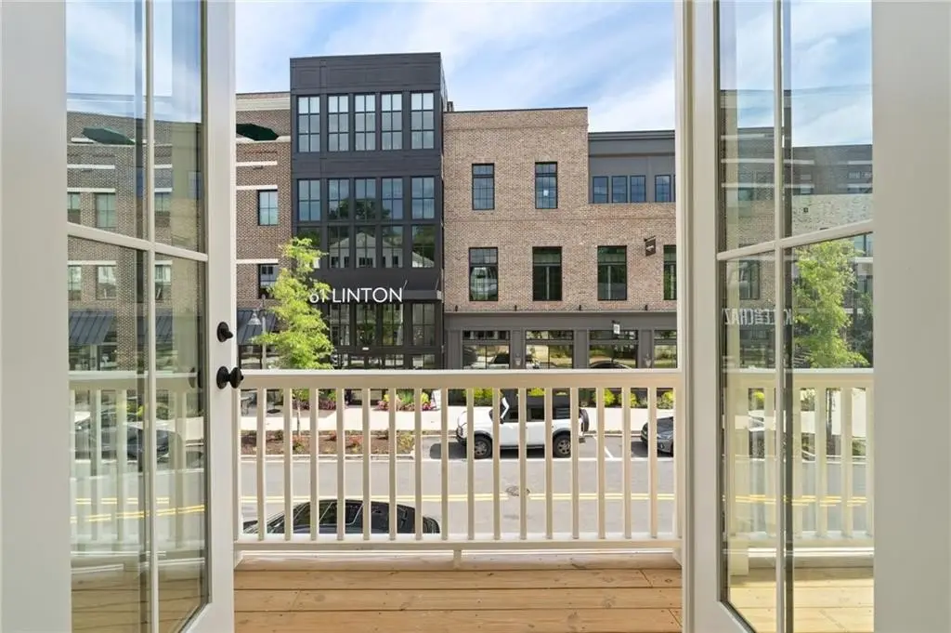
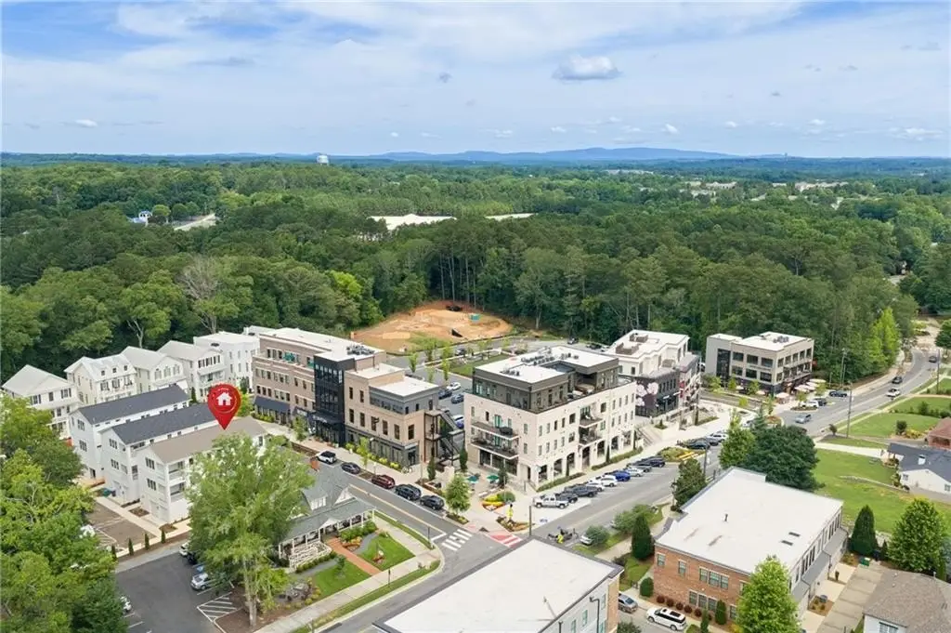
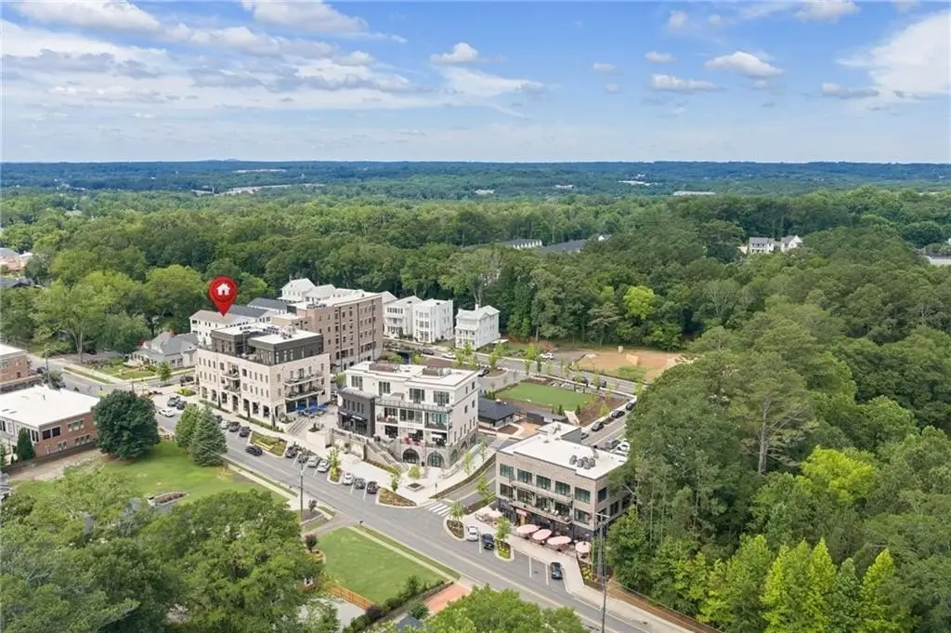
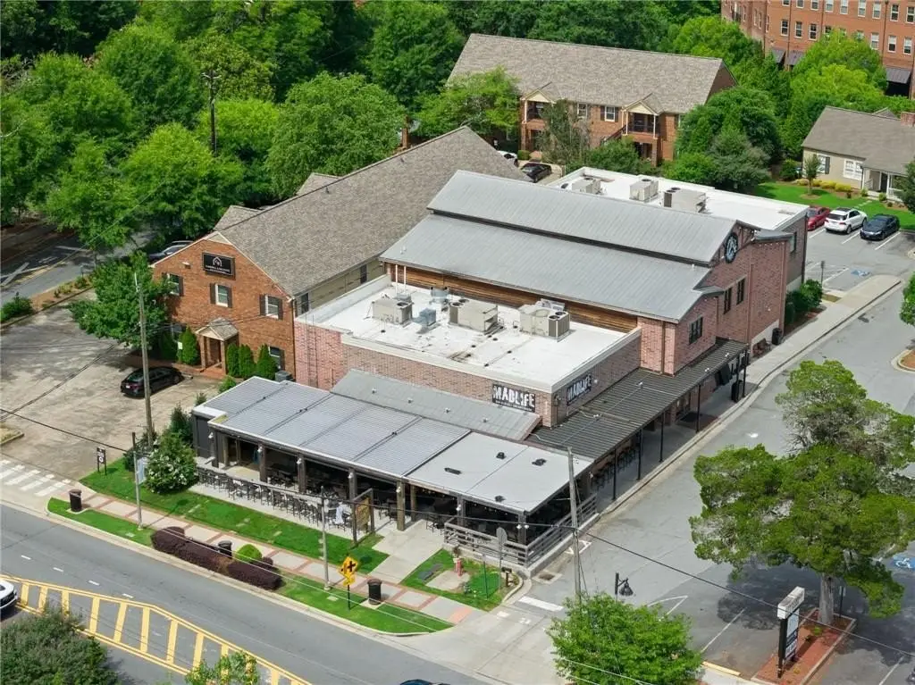
575N to Exit 8, Towne Lake Pky, turn RIGHT. Continue to Main St, turn LEFT. Continue to Linton St, turn LEFT. Property is 1st on left across from Kale Me Crazy.
Standard status
Active
Lot size
0.08 Acres
Taxes and HOA fees
Tax Year
2026
Tax Annual Amount
4534
Utilities
Utilities
Cable Available
Sewer type
Public Sewer
Heating system
Central, Forced Air, Natural Gas
Cooling system
Ceiling Fan(s), Central Air, Electric
Water source
Public
Building Details
Year built
2026
Floors in Building
3
Number of units
3
Flooring type
Tile - Ceramic, Vinyl
Building materials
Brick Veneer, Cement Siding
Roof type
Composition
Listing Agency:
Keller Williams Realty Partners
(678) 494-0644
Listed By:
MELISSA LLANO · License #331943
(770) 312-4153
Added: Jun 26
Changed: Oct 8
Last Checked: Oct 10 at 3:06AM
MLS# 7796785
Copyright © 2026 First Multiple Listing Service, Inc. All rights reserved. All information provided by the listing agent/broker is deemed reliable but is not guaranteed and should be independently verified.
Investment Insights
Based on property information with market context.
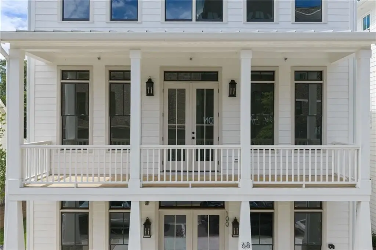
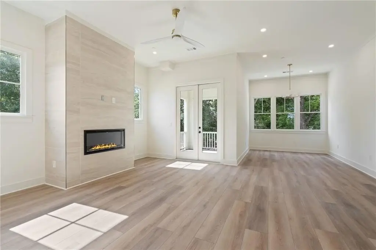
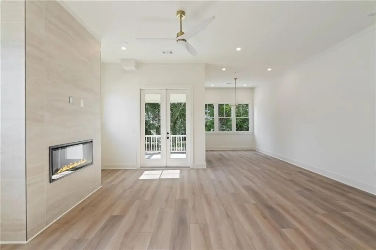
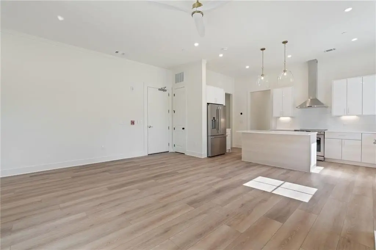
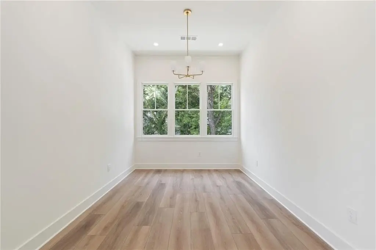
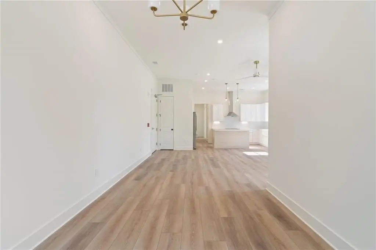
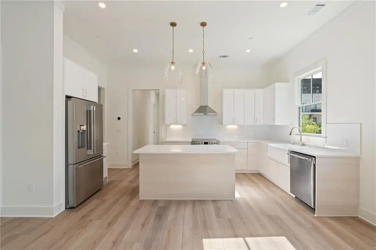
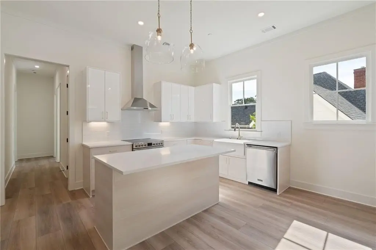
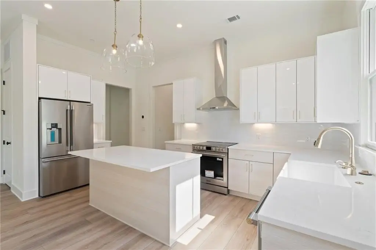
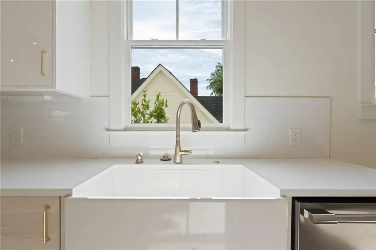
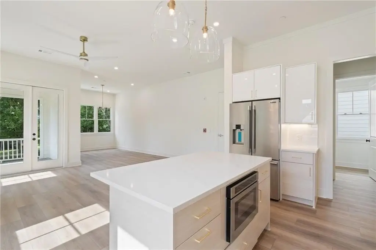
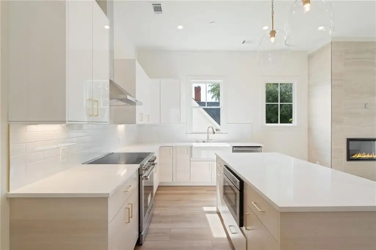
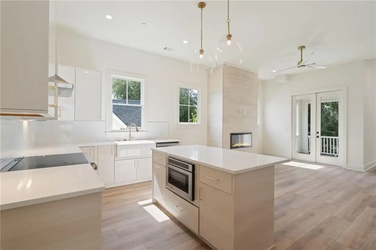
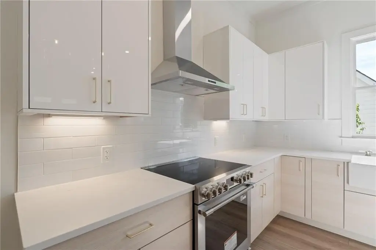
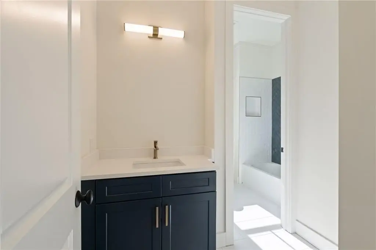
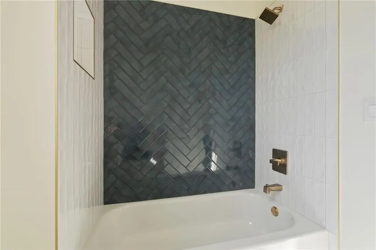
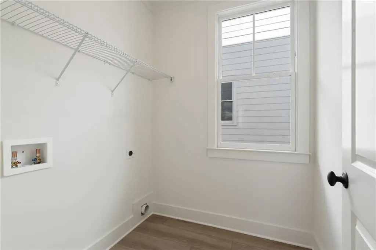
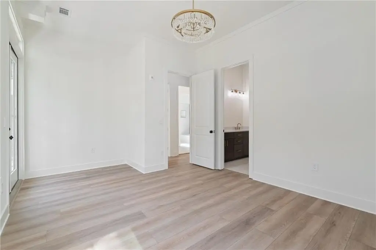
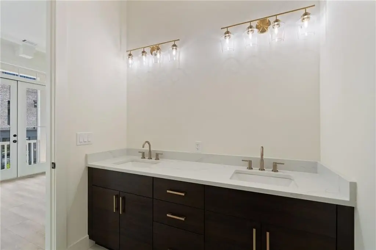
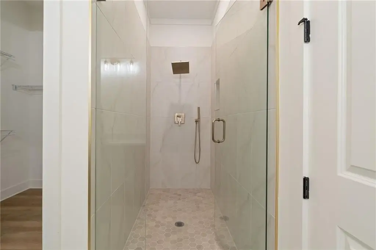
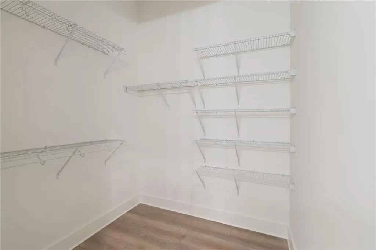
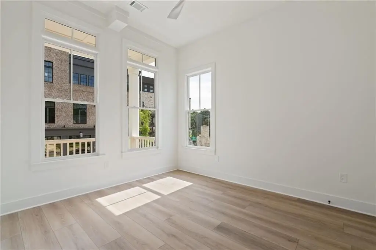
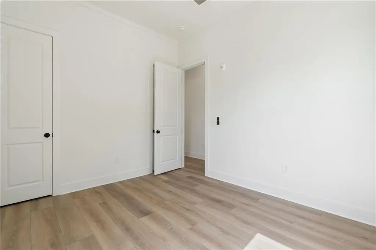
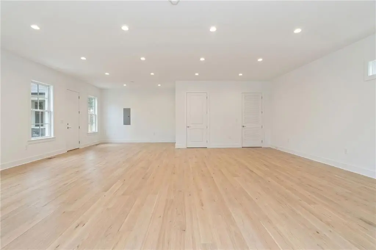
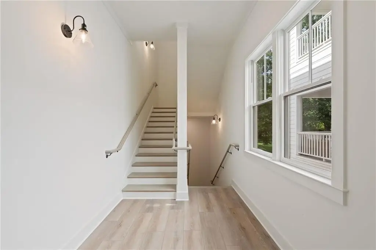
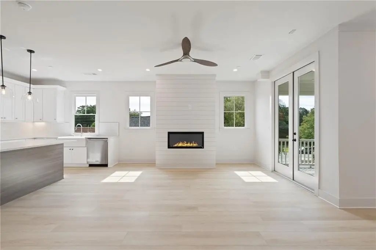
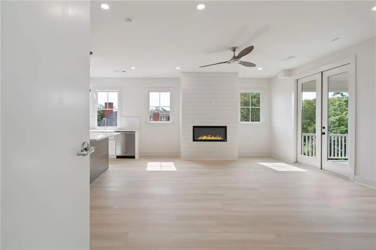
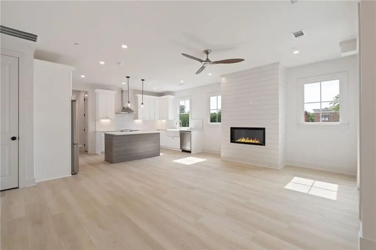
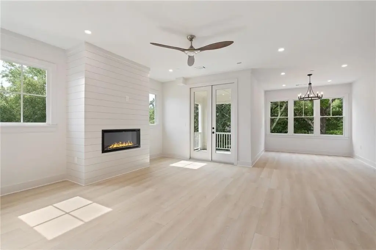
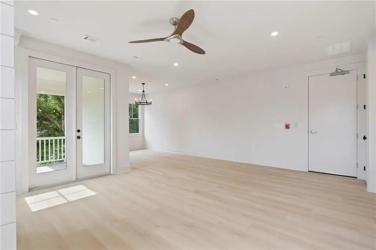
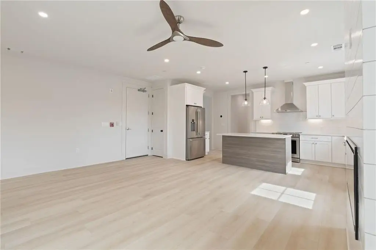
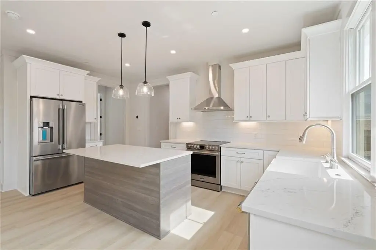
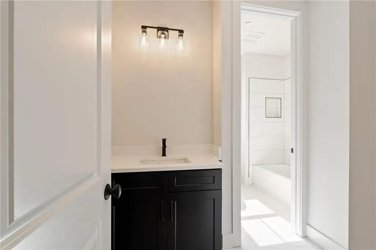
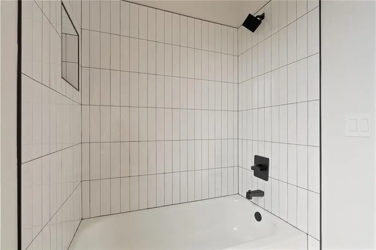
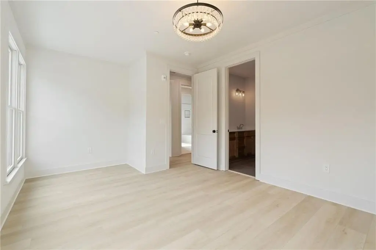
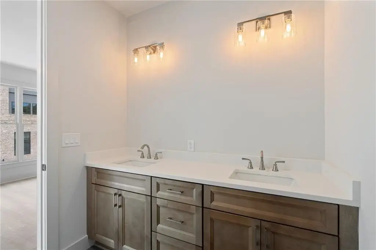
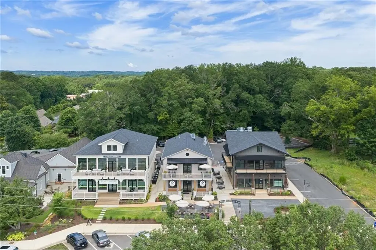
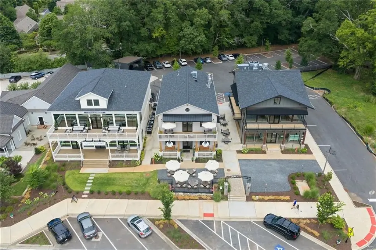
This under-construction mixed-use property is planned with two condominium residences, each offering 2 bedrooms and 2 baths, above a ground-floor commercial area. The commercial component has flexible use potential, subject to developer approval. Short-term and long-term rentals are permitted, supporting owner occupancy, partial occupancy, or full leasing configurations.
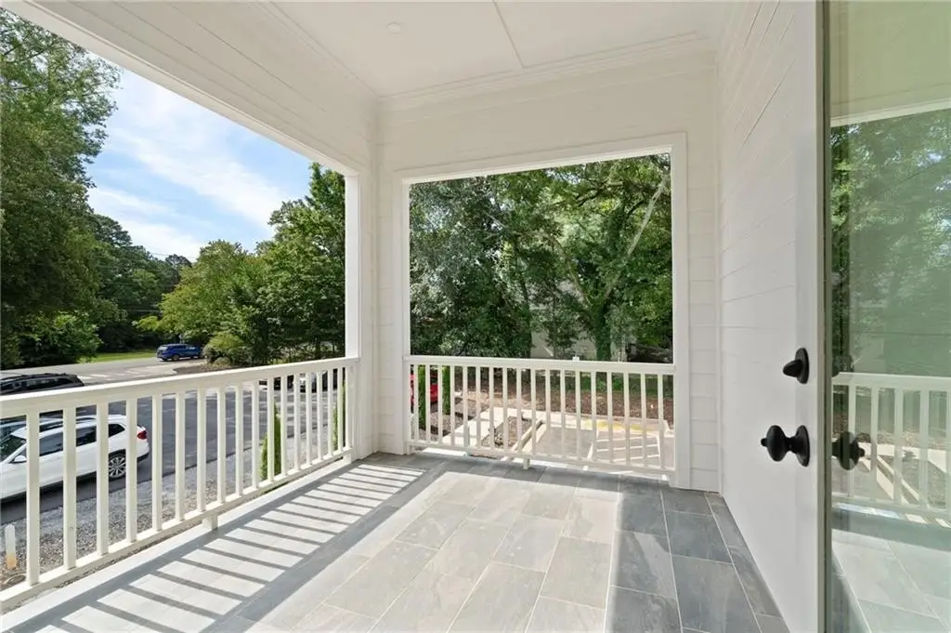
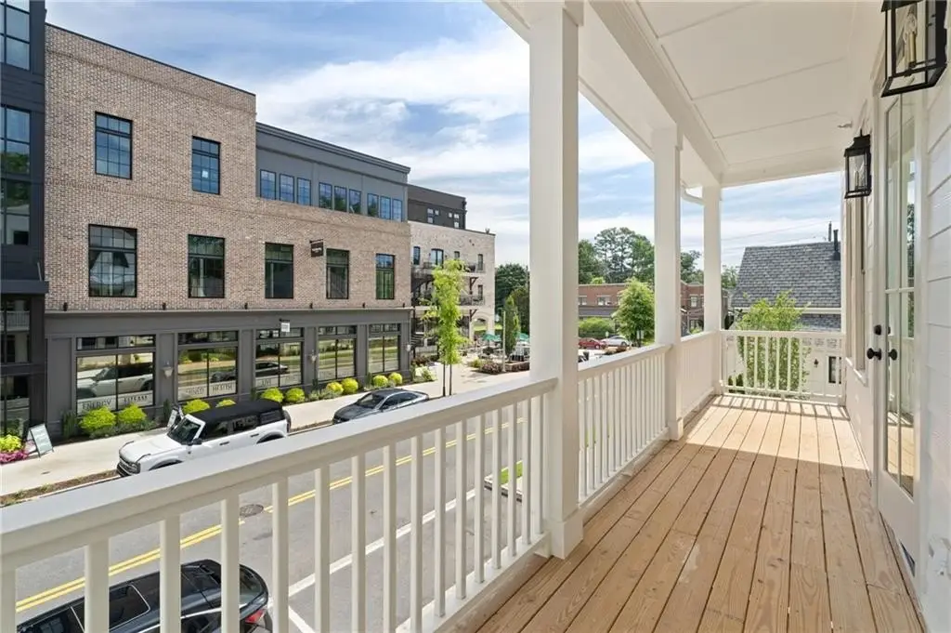
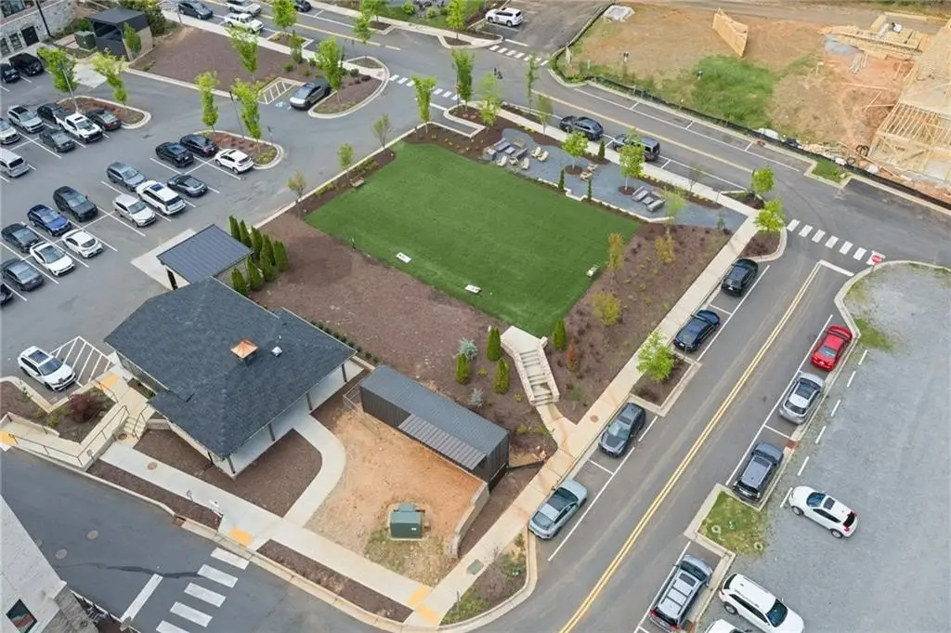
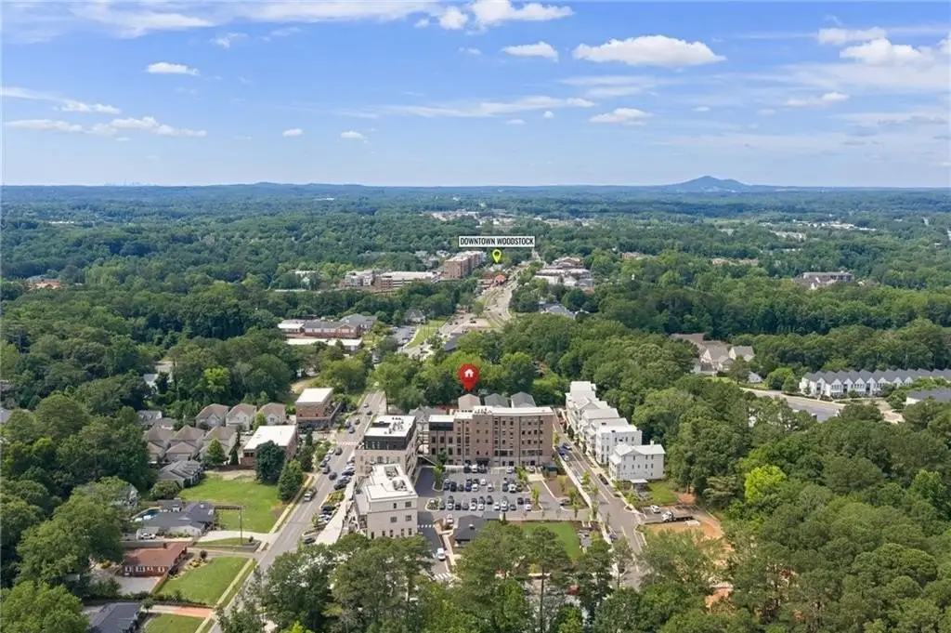
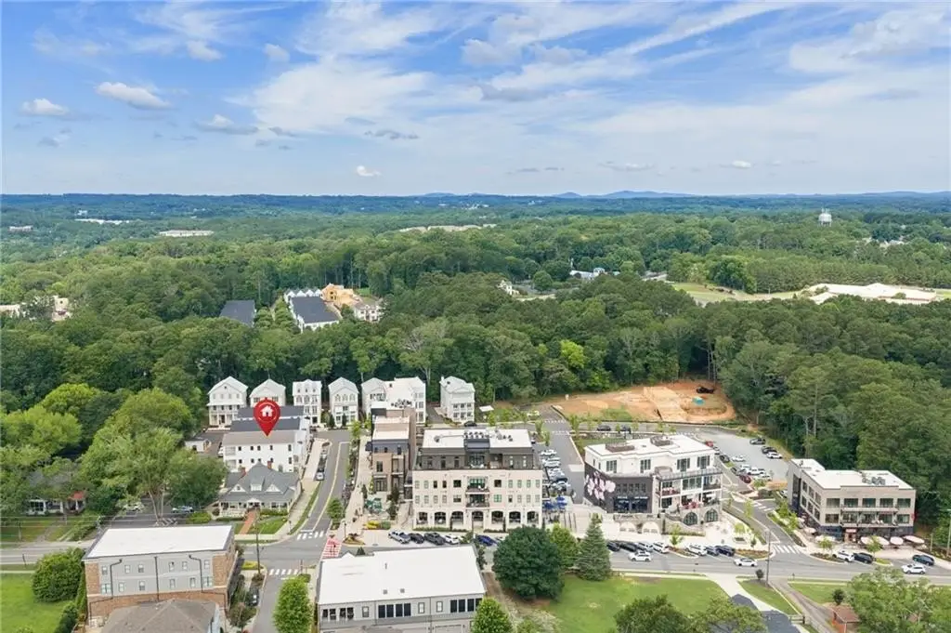
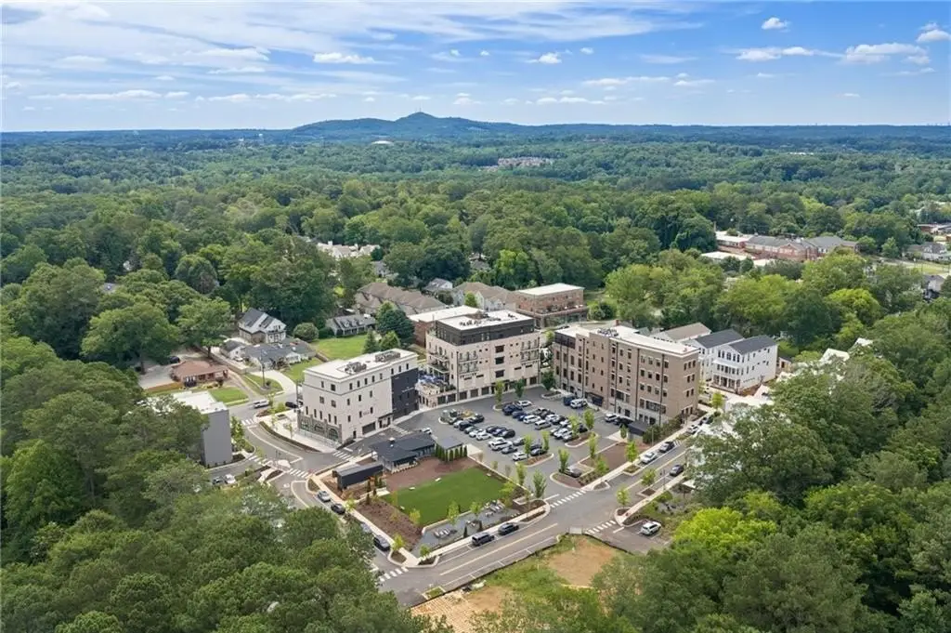
The property is located approximately a 5-minute walk from downtown Woodstock. Parking options include a 2-car garage, driveway, parking lot, and street parking. Construction materials include brick veneer and cement siding, with ceramic tile and vinyl flooring. The building is scheduled for 2026 construction and will have public water and public sewer service.
The property is located approximately a 5-minute walk from downtown Woodstock. Parking options include a 2-car garage, driveway, parking lot, and street parking. Construction materials include brick veneer and cement siding, with ceramic tile and vinyl flooring. The building is scheduled for 2026 construction and will have public water and public sewer service.
Key Highlights
- Two condominium residences, each with 2 bedrooms and 2 baths
- Ground‑floor commercial space with use subject to developer approval
- Short‑term and long‑term rentals are permitted
Property Analytics
Unlock full access to Insights
Subscribe to Realmo Intelligence
Open Analytics
Current Use
Lease Details
2
Residential units
Location Intelligence
Trade Area within ½ mile
868
Businesses Nearby
Explore this area
Business Placement
Demographics for 30188, GA
67,972
Population
26,759
Households
2.5
Avg Household Size
40
Median Age
47%
College-Educated
95%
High-School Grad
43.7 sq mi
ZIP Area
1,555
Density / Sq Mi
$105,395
Median Household Income
$55,281
Median Earnings
$1,736
Median Rent
$389,100
Median Home Value
Check the figures for this property
Cap Rate, Value Estimation, Potential NOI and more
View Realmo Analytics
Market
Vacancy Rate% for Office in South region

Questions? Ask Rey
Realmo’s AI knows this listing — price, zoning, demand, history. Ask anything.





Frequently Asked Questions
What type of property is this?
Mixed-use property - Under-construction property combining two residential units with ground-floor commercial space near downtown Woodstock.
Where is this mixed-use property located?
The property is located at 68 Linton Street Woodstock, GA.
What is the asking price?
The asking price for this property is $1,850,000.
What are key features of this property?
This property features: Two condominium residences, each with 2 bedrooms and 2 baths; Ground‑floor commercial space with use subject to developer approval; Short‑term and long‑term rentals are permitted


