Second-Level Class A Medical Office
For Lease
Contact for pricing
6709 S Minnesota Ave, Sioux Falls, SD 57108
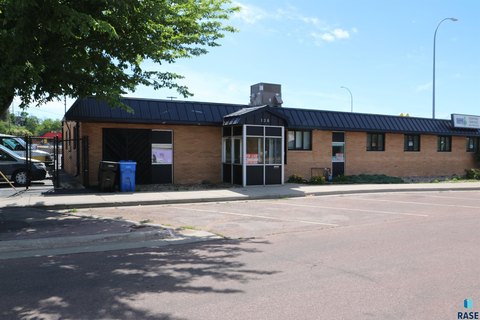
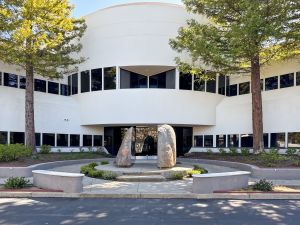
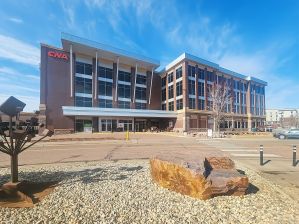
Second-level medical suite with elevator and stair access, nine offices, reception area, and renovated common restrooms and conference room.
Space Size3,552 SF
Days on Market260
Property Features for 6709 S Minnesota Ave
General Information
Standard status
Active
Size
3,552 SF
Class
A
Elevators
Yes
Property subtype
OFFICE
Lease Type
NNN
Space & Availability
Floor
2
Space Use
Medical Office
Sublease
Yes
Private Offices
9
Amenities
monument signage
conference room
Spaces For Lease
at 6709 S Minnesota Ave Contact us- Floor
- 2
- Size
- 3,552 SF
- Type
- OFFICE
- Lease Type
- NNN
- Availability
- AVAILABLE, Now
- Sublease
- Yes
6709 S Minnesota Ave $22/SF/Yr
• 2nd Level Class A Medical Office
• Sublease through 4/30/2027
• Floor plan...
show more
Contact us
Listing Agency:
Lloyd Companies - Corporate
(605) 231-1882
Listed By:
Scott Blount · License #11915
Source:
Moodyscre
Added: Nov 25, 2025
Changed: Aug 8
Last Checked: Aug 12 at 3:52AM
Displayed information is deemed reliable but is not guaranteed and should be independently verified. All listing content including descriptions, pricing, images are the copyrighted material of Lloyd Companies - Corporate
Investment Insights
Based on property information with market context.
Second-level Class A medical office suite available as a sublease through 4/30/2027. The floor plan includes nine total offices with a reception/waiting area and a break room. Four offices feature bathrooms and showers, providing convenient in-suite functionality.
Common areas have been recently renovated, including restrooms and a conference room. Suite access is available directly via elevator and stairway.
The property is supported by ample on-site parking with 128 surface stalls, including rear parking, and a lighted parking lot. Exterior renovations completed in 2024 included painting, parking lot improvements, and a new monument sign along Minnesota Avenue. Co-tenants include Avera Medical Group, Sioux Falls Sleep Center, The Exercise Coach, Divinity Wellness Center, and more.
Common areas have been recently renovated, including restrooms and a conference room. Suite access is available directly via elevator and stairway.
The property is supported by ample on-site parking with 128 surface stalls, including rear parking, and a lighted parking lot. Exterior renovations completed in 2024 included painting, parking lot improvements, and a new monument sign along Minnesota Avenue. Co-tenants include Avera Medical Group, Sioux Falls Sleep Center, The Exercise Coach, Divinity Wellness Center, and more.
Key Highlights
- Sublease through 4/30/2027 for a second‑level Class A medical office suite
- 3,552 SF floor plan with nine offices plus reception/waiting and break room
- Four offices include bathrooms and showers
Property Analytics
Property Profile
Current Use
Lease Details
NNN (Triple Net)
Lease Type
$3.30 /SF/Yr
CAM
Location Intelligence
Trade Area within ½ mile
165
Businesses Nearby
Balanced
Demand for This Use
Explore this area
Business Placement
Demographics for 57108, SD
31,953
Population
13,933
Households
2.3
Avg Household Size
36
Median Age
54%
College-Educated
97%
High-School Grad
30.4 sq mi
ZIP Area
1,051
Density / Sq Mi
$96,184
Median Household Income
$51,749
Median Earnings
$1,292
Median Rent
$401,300
Median Home Value
Market
Vacancy Rate% for Office in Midwest region

Questions? Ask Rey
Realmo’s AI knows this listing — price, zoning, demand, history. Ask anything.






Frequently Asked Questions
What type of property is this?
Medical Office Space - Second-level medical suite with elevator and stair access, nine offices, reception area, and renovated common restrooms and conference room.
Where is this medical office space located?
The property is located at 6709 S Minnesota Ave Sioux Falls, SD.
What is the lease rate?
The lease rate is $22 SF/Yr.
What are key features of this property?
This property features: Sublease through 4/30/2027 for a second‑level Class A medical office suite; 3,552 SF floor plan with nine offices plus reception/waiting and break room; Four offices include bathrooms and showers



