For Sale
    • For Sale
    • For Lease
    • Recently Sold
    • Property Lookup
    • Brokers
    Two-Family Residential Income Property Title is generated by Realmo AI

    66 Wren Street, Boston, MA 02132

    View on Map
    Claim this Listing
    For Sale
    $1,200,000

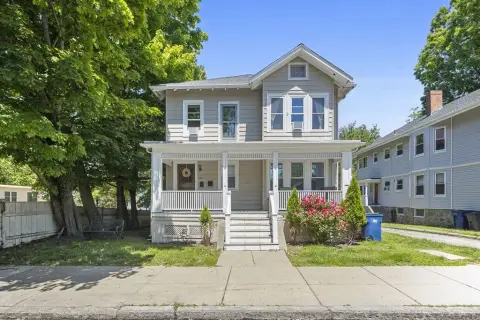
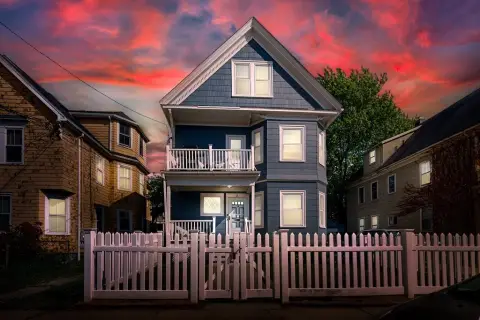
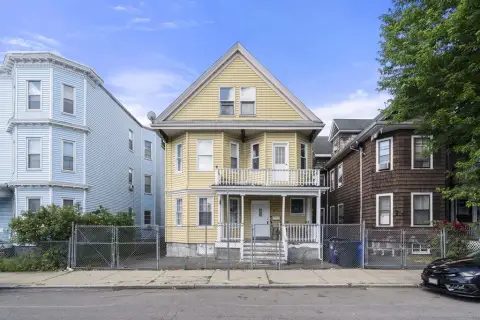
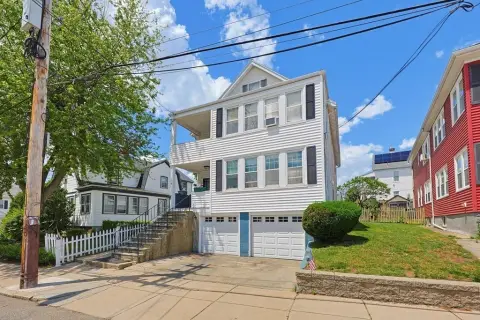
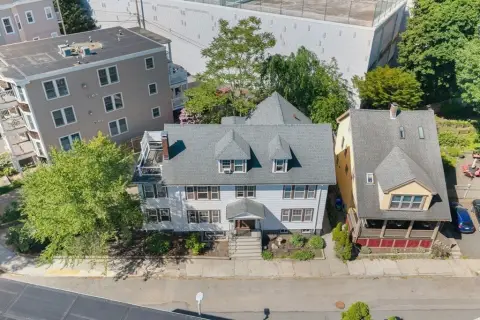
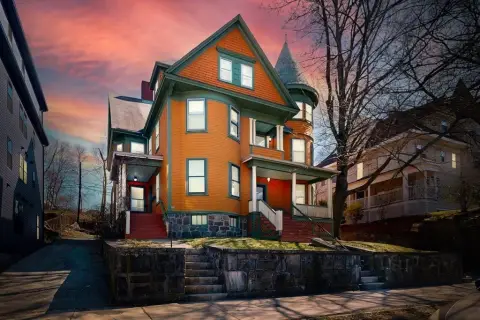
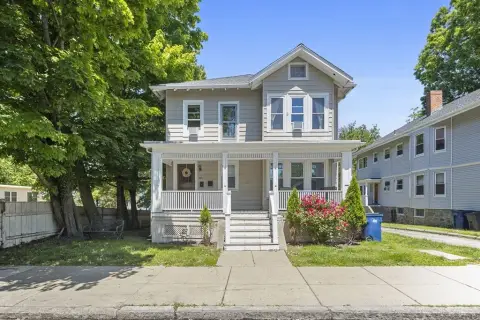
    Well-maintained two-family with distinct unit layouts, hardwood floors, and added basement and walk-up attic space.

    Type:Multi-family
    Property size:
    2,568 SF
    Price / SF:
    $467/SF
    Added:
    May 23, 2026
    Days on Market:
    46
    Last Refresh:
    Jul 7 at 2:06 am

    Property Features for 66 Wren Street

    General Information

    Standard status
    Active
    Size
    2,568 SF
    Property subtype
    Multi-family

    Building Details

    Year Built
    1910

    We can help!

    Contact an agent
    Chris Kostopoulos Group

    Listing office Keller Williams Realty

    Listing date May 23, 2026

    Source Broadboutique

    Displayed information is deemed reliable but is not guaranteed and should be independently verified.

    All listing content including descriptions, pricing, images are the copyrighted material of Keller Williams Realty

    HighLights

    • Two‑family home built in 1910 with two distinct unit layouts
    • First unit offers a formal living room, dining room, large kitchen, 2 bedrooms, and 1 full bath
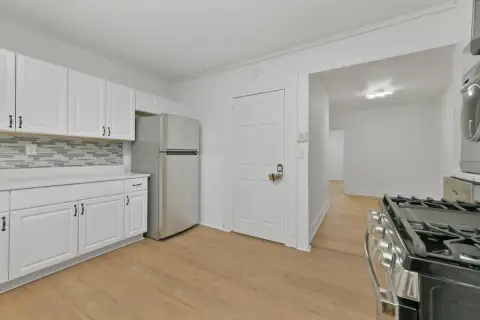
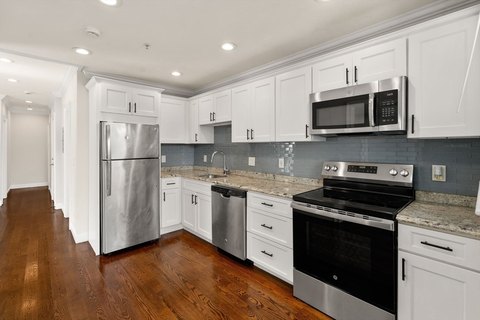
    • Second unit offers a formal living room, dining room, large kitchen, 3 bedrooms, and 2 full bathrooms (including a renovated kitchen and primary suite with walk‑in closet)
    • Hardwood floors run throughout both units
    • Includes additional unfinished space in the basement and a walk‑up attic

    Overview

    This well-maintained two-family property offers two separate living configurations with hardwood floors throughout. The first unit includes a formal living room and dining room, a large kitchen, two bedrooms, and a full bath. The second unit also features formal living and dining rooms and a large kitchen, with three bedrooms and two full bathrooms, including a renovated kitchen and a primary suite with a walk-in closet. Additional unfinished space is available in the basement, along with a walk-up attic, providing extra room for storage or future use.

    Located in Bellevue Hill, the property is described as being steps from the commuter rail and close to local shopping, restaurants, and parks, supporting everyday convenience for residents.

    For buyers looking for a duplex-style setup, this layout provides two complete units with separate bedroom counts and bathroom configurations, while the extra basement and attic space can be useful for practical storage needs. The combination of formal spaces, hardwood floors, and the noted updates in the second unit’s kitchen and primary suite make the property straightforward to underwrite for owner-occupants or rental operators seeking a functional two-unit arrangement.

    Local Financial Insights For Multifamily LT 5

    Simulate Cap Rate and NOI

    NOI Build-Up
    Vacancy
    income lost from leasable area expected to sit empty during the year — subtracted from gross rent.
    EGI (Effective Gross Income)
    gross rent minus vacancy losses — the realistic income before paying operating costs.
    OpEx (Operating Expenses)
    recurring costs to operate the property (property tax, insurance, utilities, maintenance, management) — excludes financing and capital improvements.
    NOI (Net Operating Income)
    income a property generates after operating costs but before financing and taxes.

    Component $ $/SF
    Gross rent $97.1k $37.80
    − Vacancy −$4.4k −$1.70
    EGI $92.7k $36.10
    − OpEx −$27.8k −$10.83
    NOI $64.9k $25.27
    2,568 SF · lease $37.80/SF/yr · vacancy 4.50% · expense 30.00%

    Alternative Uses

    Best Use
    Multifamily LT 5
    $927.0K
    $811.2K – $1.08M (±1% cap)
    NOI $64,892 @ 7.0% cap · market cap 5.41%
    Second Best
    Apartment 5plus
    $861.8K
    $754.1K – $1.01M (±1% cap)
    NOI $60,328 @ 7.0% cap · market cap 5.03%
    Theoretical Best
    Office A
    $1.92M
    $1.68M – $2.24M (±1% cap)
    NOI $134,604 @ 7.0% cap · market cap 11.22%
    Zoning and permitted uses should be independently verified with local authorities.
    Location Intelligence

    Current Use by Public Records

    Duplexes

    Suggested Use

    Restaurant Food Market Grocery & Convenience Store Department Store Hotel & Motel Bar & Pub Big Box & Wholesale Store Clothing & Fashion Store Accounting Firm Travel Agency

    Zoning and permitted uses should be independently verified with local authorities.

    Location Insight

    • Map
    • Local Demand
    City
    Boston
    County
    Suffolk
    State
    Massachusetts
    Longitude
    -71.150627
    Latitude
    42.280768

    FAQs

    What type of property is this?
    Duplex - Well-maintained two-family with distinct unit layouts, hardwood floors, and added basement and walk-up attic space.
    Where is this duplex located?
    The property is located at 66 Wren Street Boston, MA.
    What is the asking price?
    The asking price for this property is $1,200,000.
    What are key features of this property?
    This property features: Two‑family home built in 1910 with two distinct unit layouts; First unit offers a formal living room, dining room, large kitchen, 2 bedrooms, and 1 full bath; Second unit offers a formal living room, dining room, large kitchen, 3 bedrooms, and 2 full bathrooms (including a renovated kitchen and primary suite with walk‑in closet)
    More about this property
    Thanks! Your message was sent.
    Error! Your message wasn't sent.
    Please enter your name
    Please enter email
    Please enter the email in the correct format
    Please enter phone
    Please enter the number in the correct format
    Please enter message