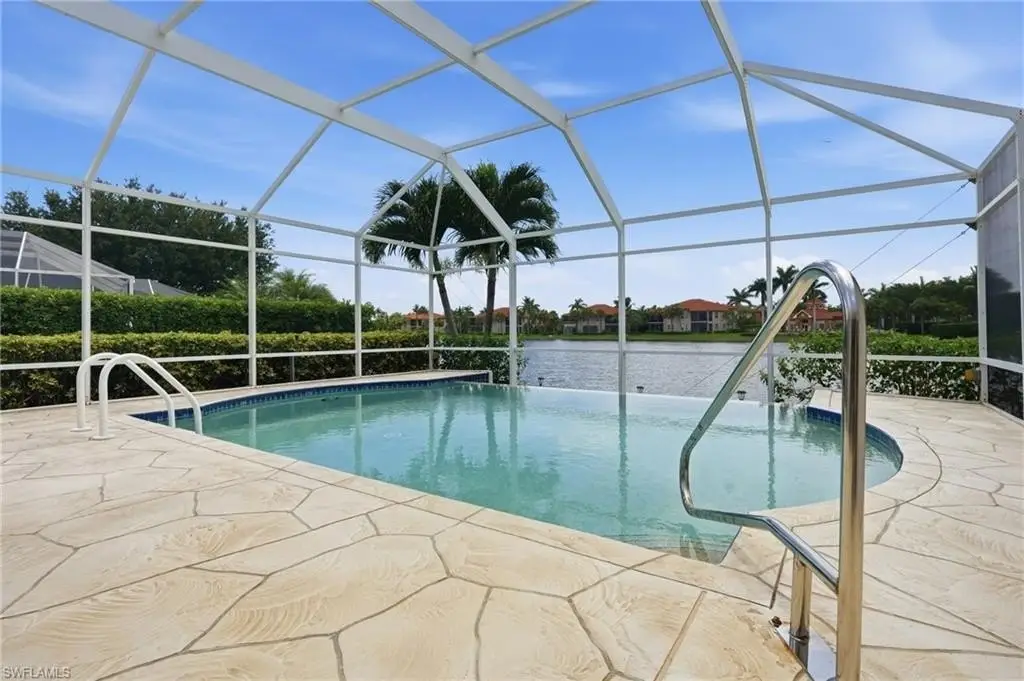
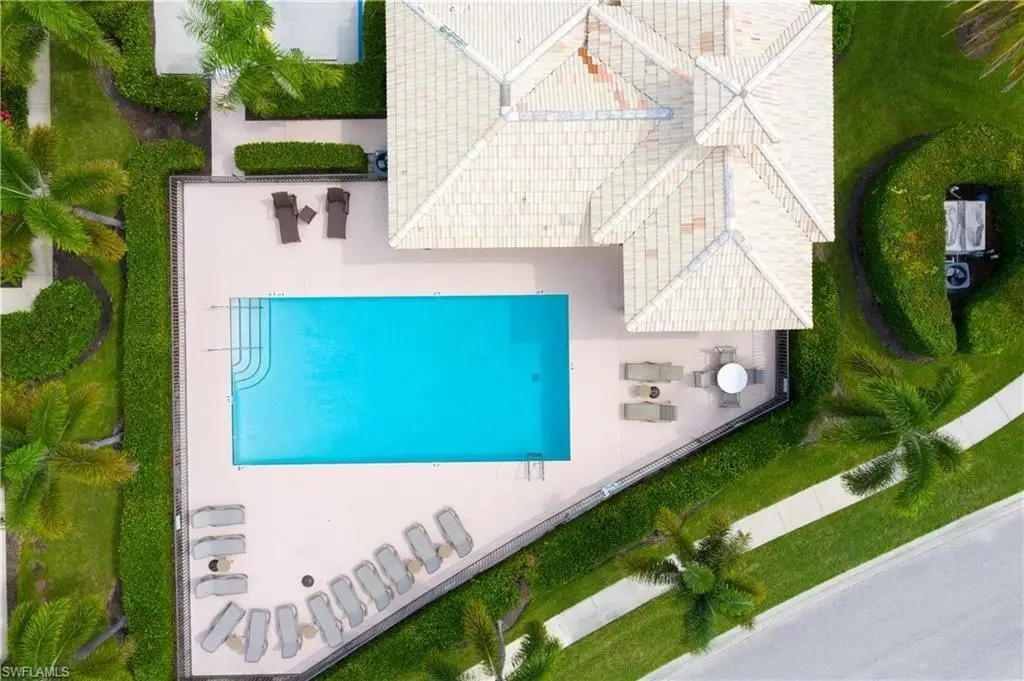
Duplex Villa with Infinity-Edge
New
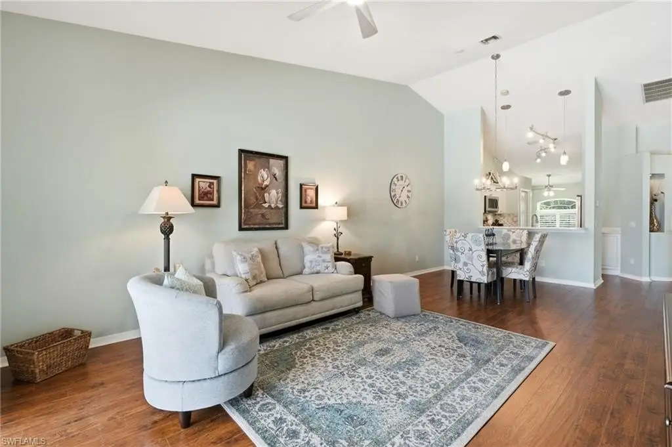
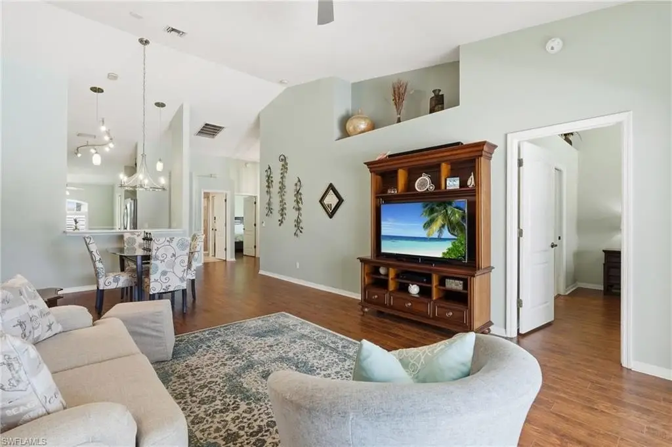
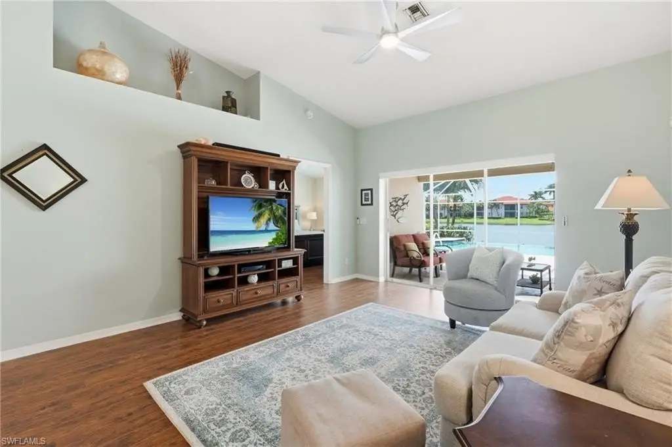
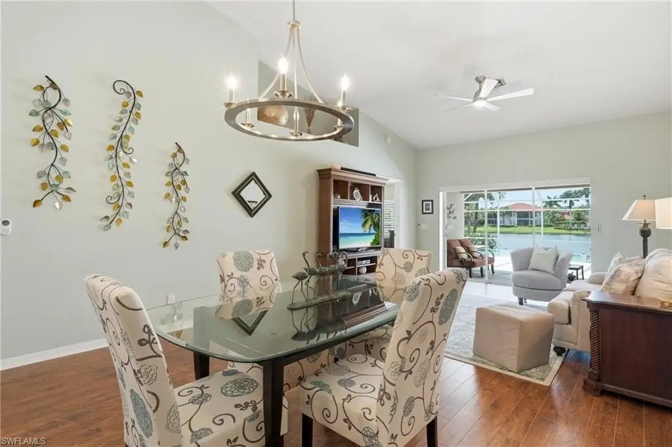
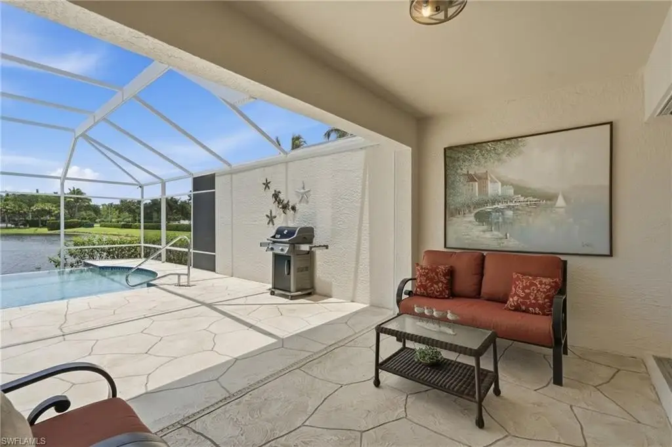
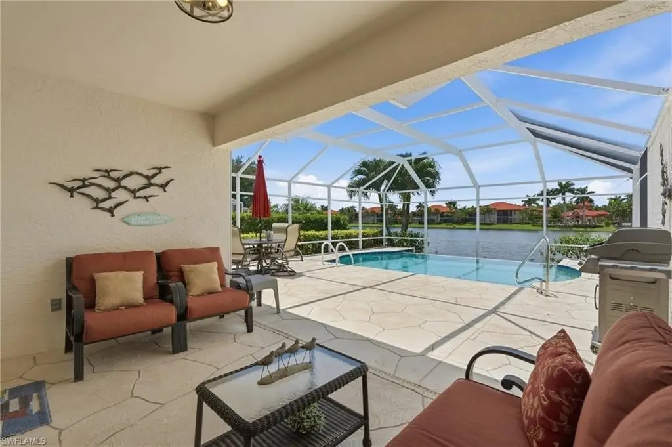
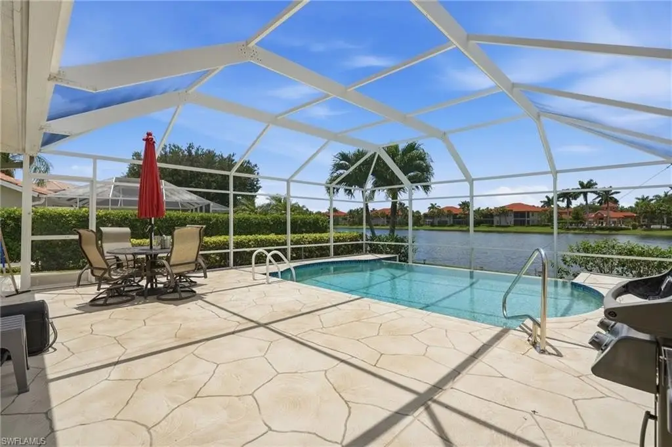
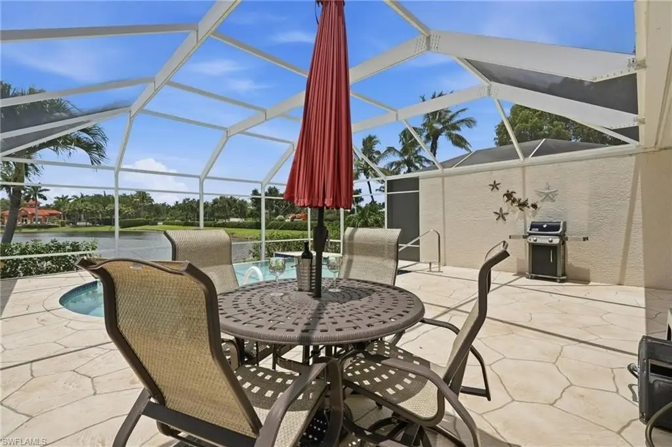
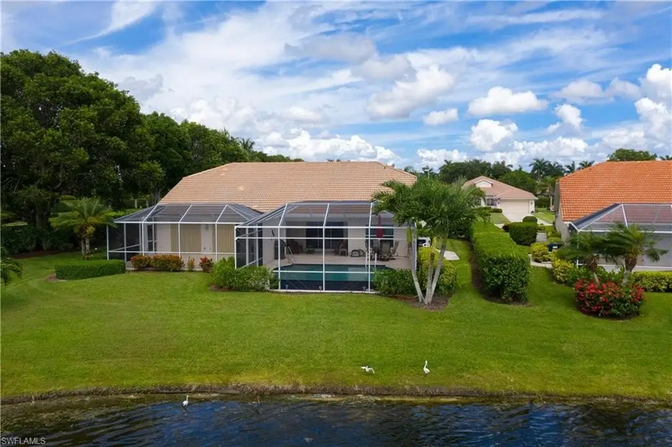
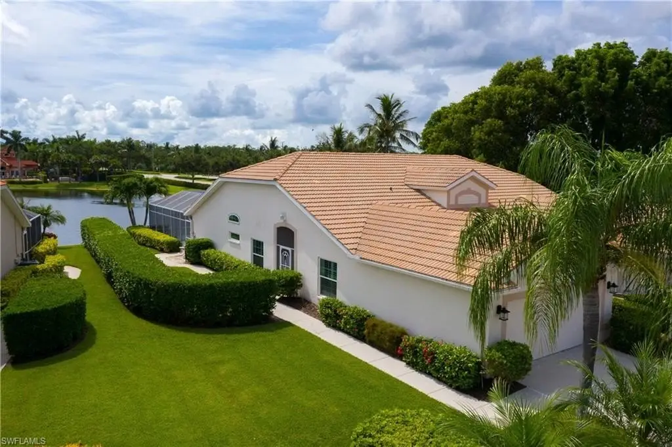
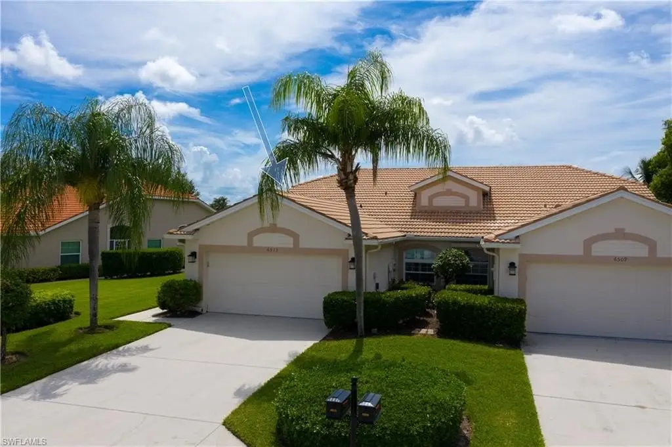
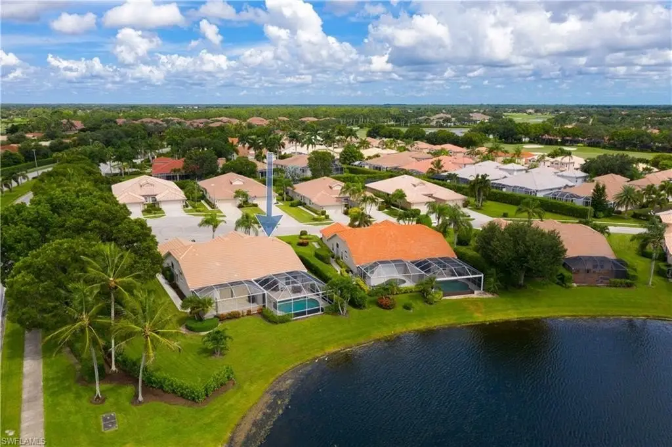
For Sale
$525,000
6513 Castlelawn Pl, Naples, FL 34113
SINGLE_FAMILY - Other - NAPLES, FL
Property Size1,392 SF
Lot Size0.14 Acres
Price / SF$377.16
Days on Market1
Property Features for 6513 Castlelawn Pl
General Information
Property type
Residential
Property subtype
Duplex
Bedrooms
2
Bathrooms
2
Full bathrooms
2
Rooms
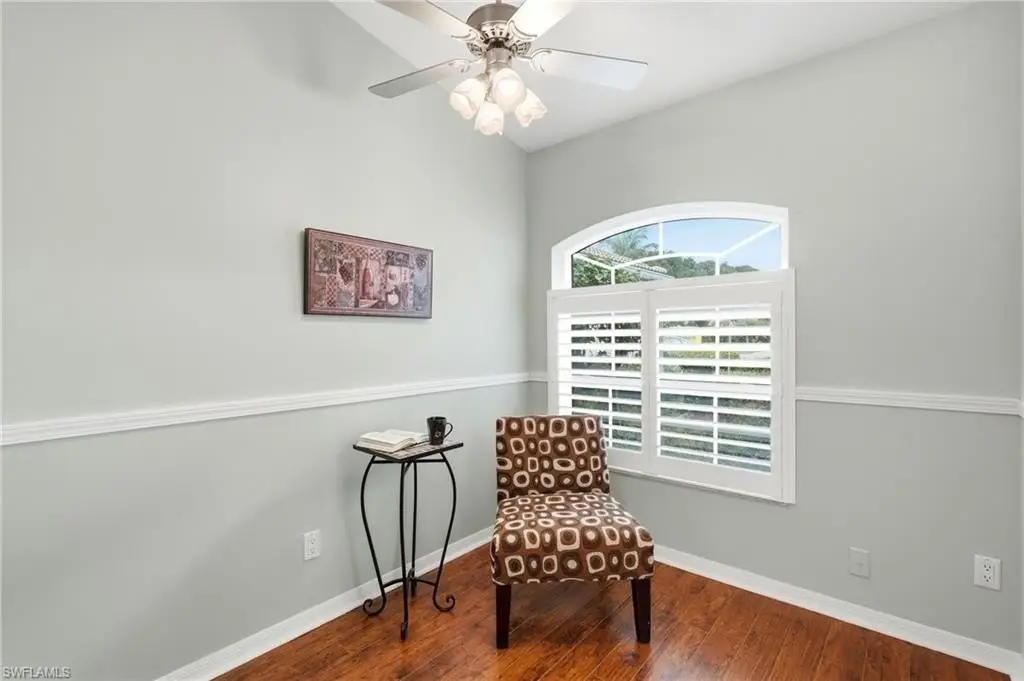
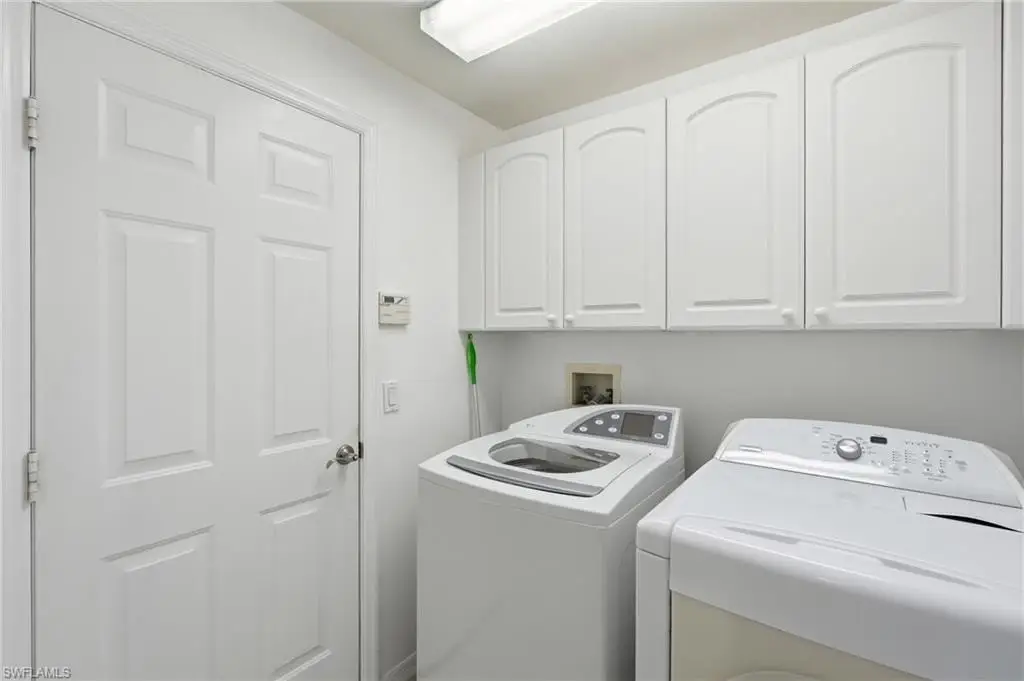
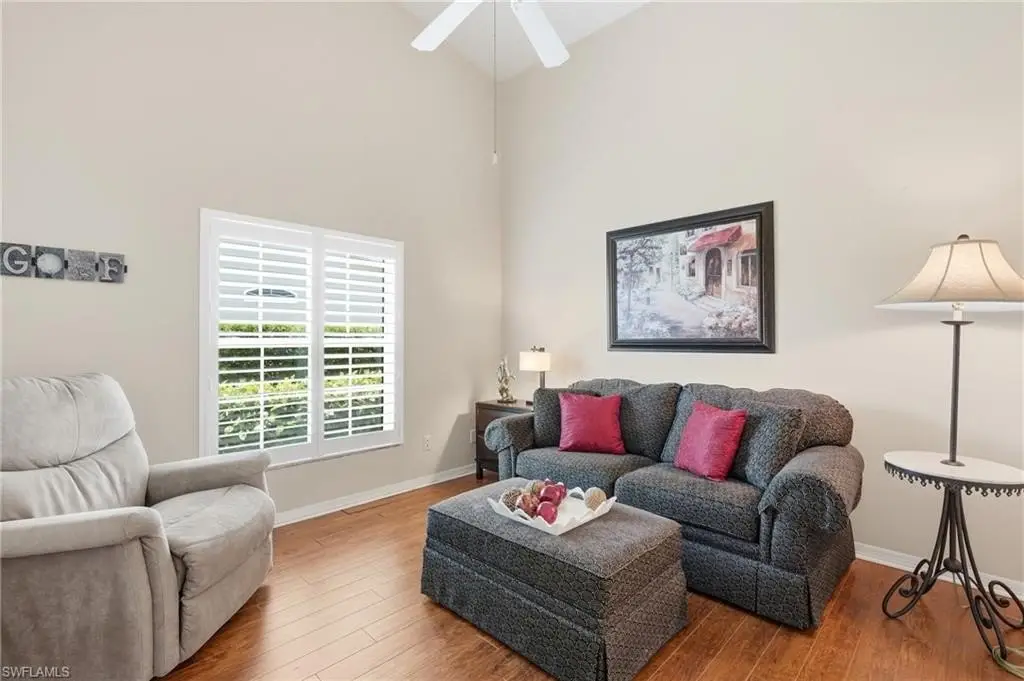
Bedroom 1, Den, Bathroom 1, Laundry Room, Bathroom 2, Bedroom 2
Parking
2
Patio and Porch features
Porch
Pool private
1
Interior features
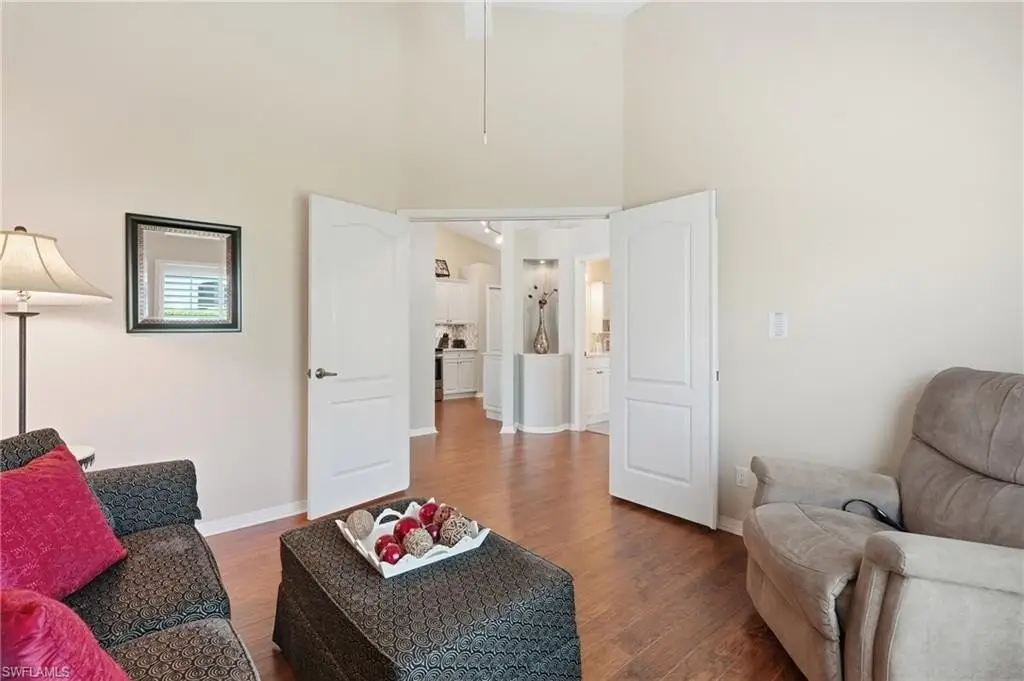
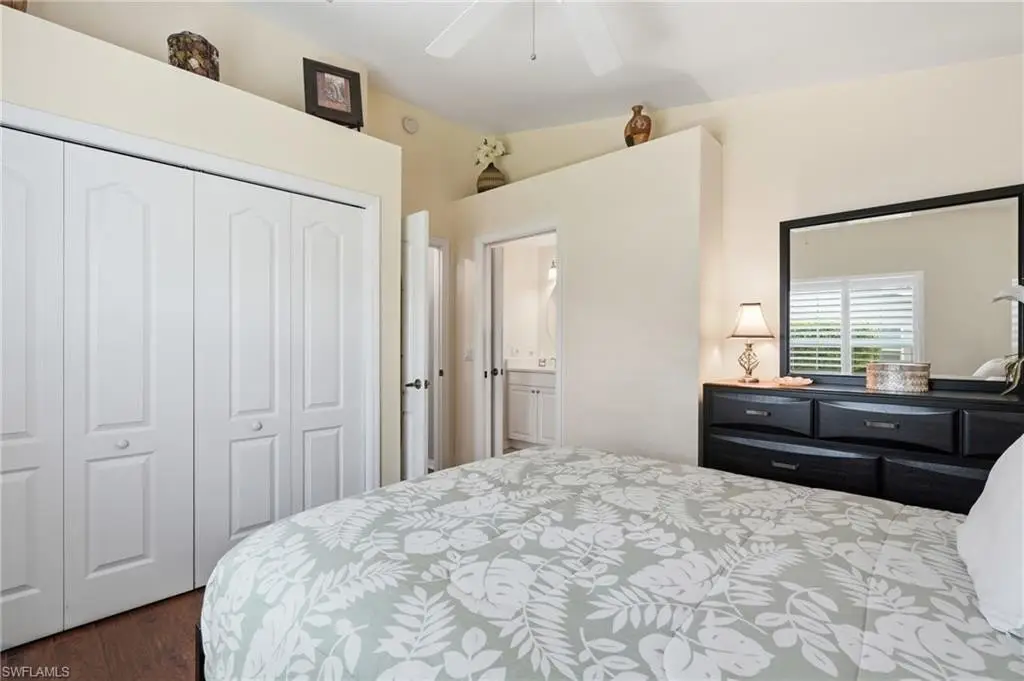
French Doors, Pantry, Smoke Detectors, Vaulted Ceiling(s), Walk-In Closet(s)
Exterior features
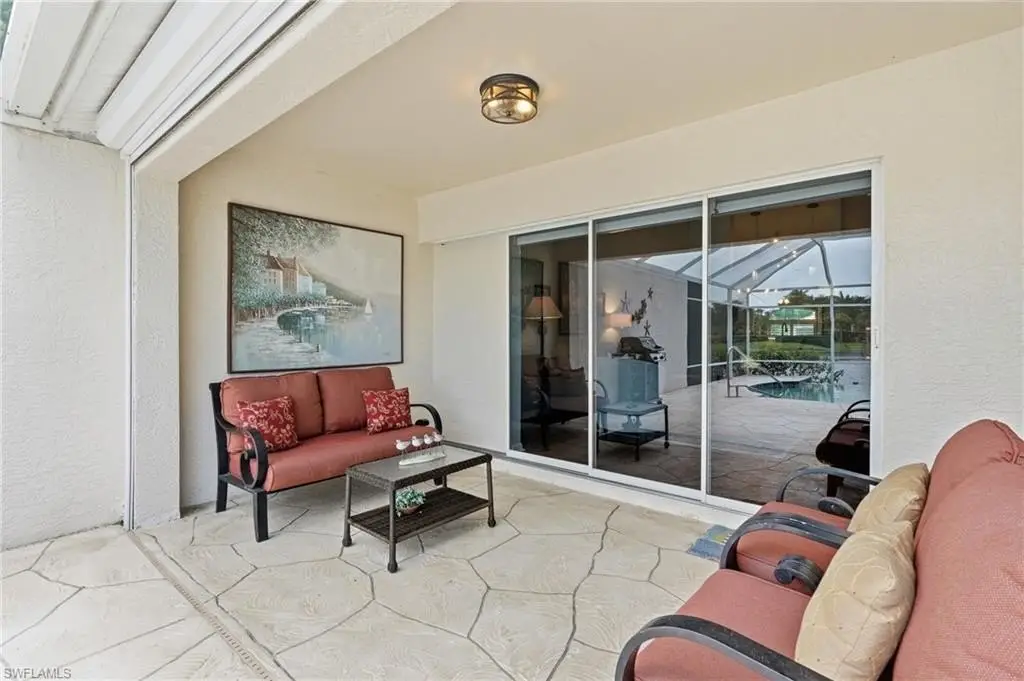
Screened Lanai/Porch
Appliances
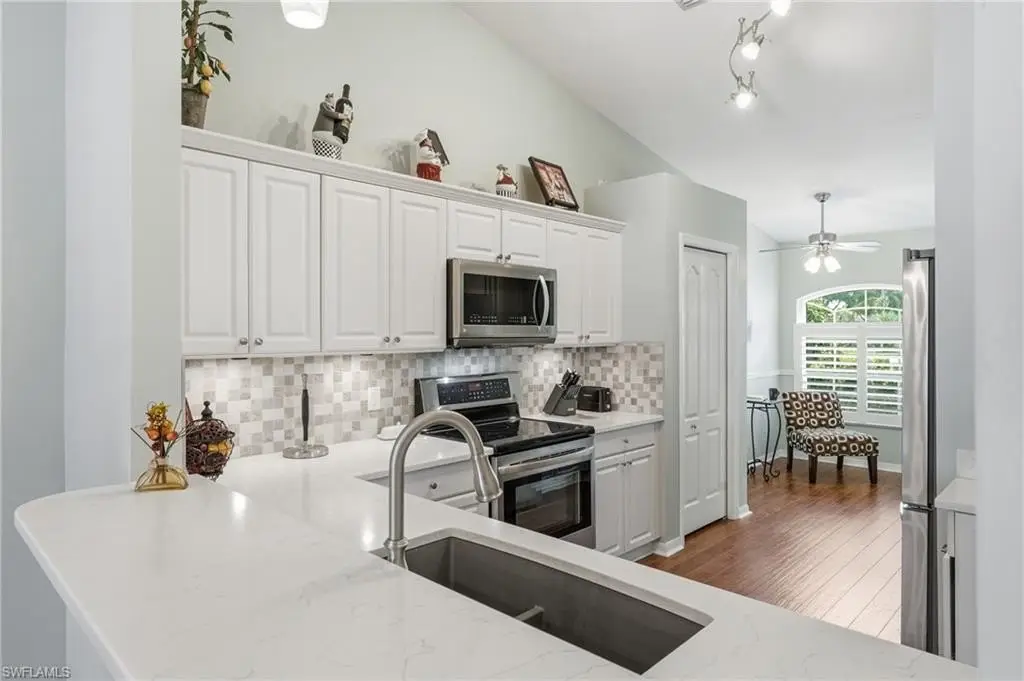
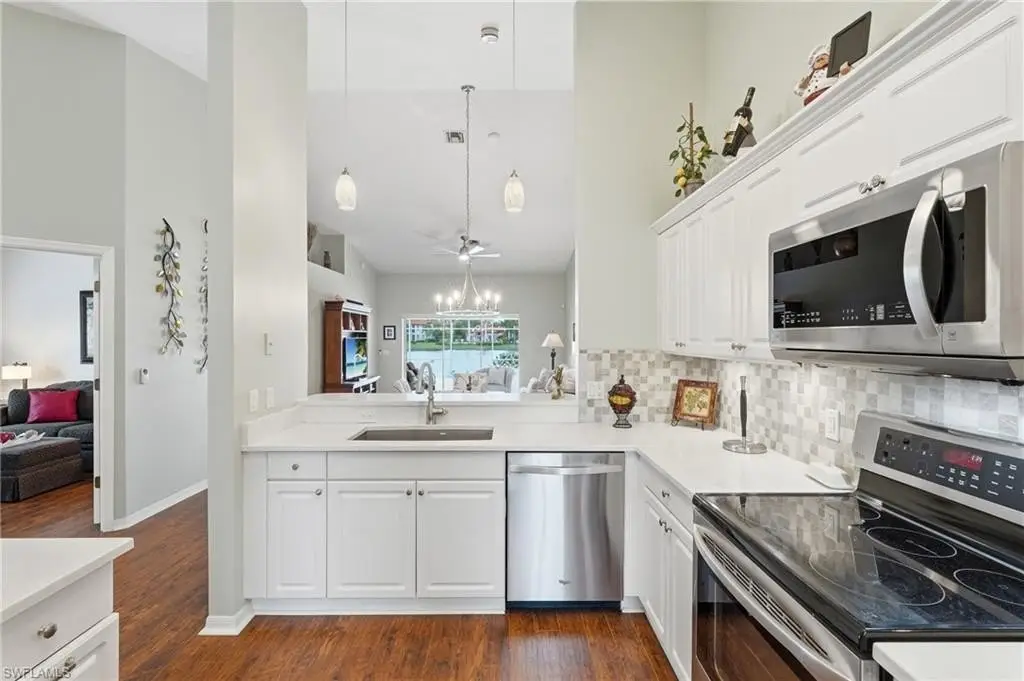
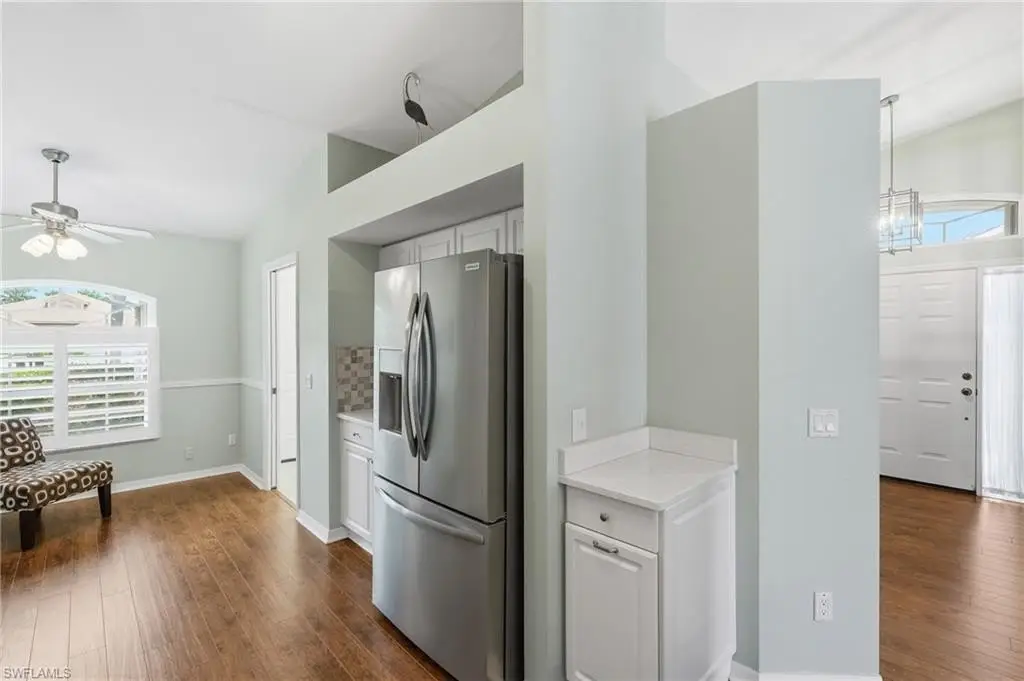
Dishwasher, Disposal, Dryer, Microwave, Refrigerator/Freezer, Washer
Subdivision
CALUMET RESERVE
Lot features
Regular, Regular
View
Lake
Standard status
Active
APN
25117601241
Size
1,392 SF
Lot size
0.14 Acres
Taxes and HOA fees
Tax Year
2025
Tax Description
CALUMET RESERVE (HO) LOT 57
Tax Annual Amount
5074
HOA Fee
$3,120 Annually
Legal Description
CALUMET RESERVE (HO) LOT 57
Utilities
Heating system
Central, Electric (Heating)
Cooling system
Central Air, Electric
Water front features
Lake
Water front
1
Amenities
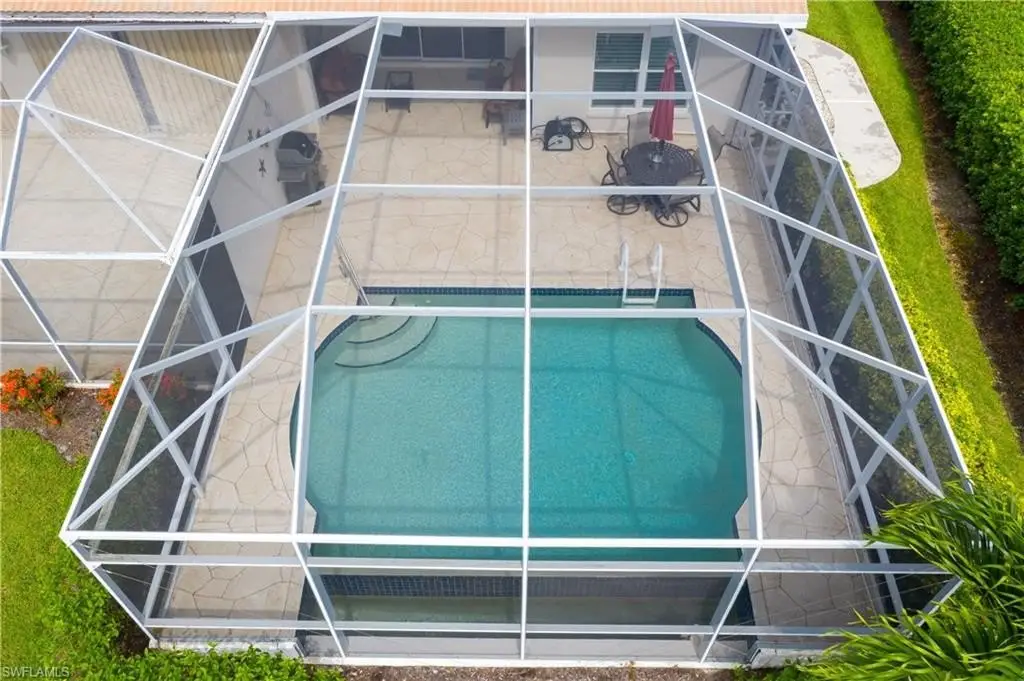
screened lanai
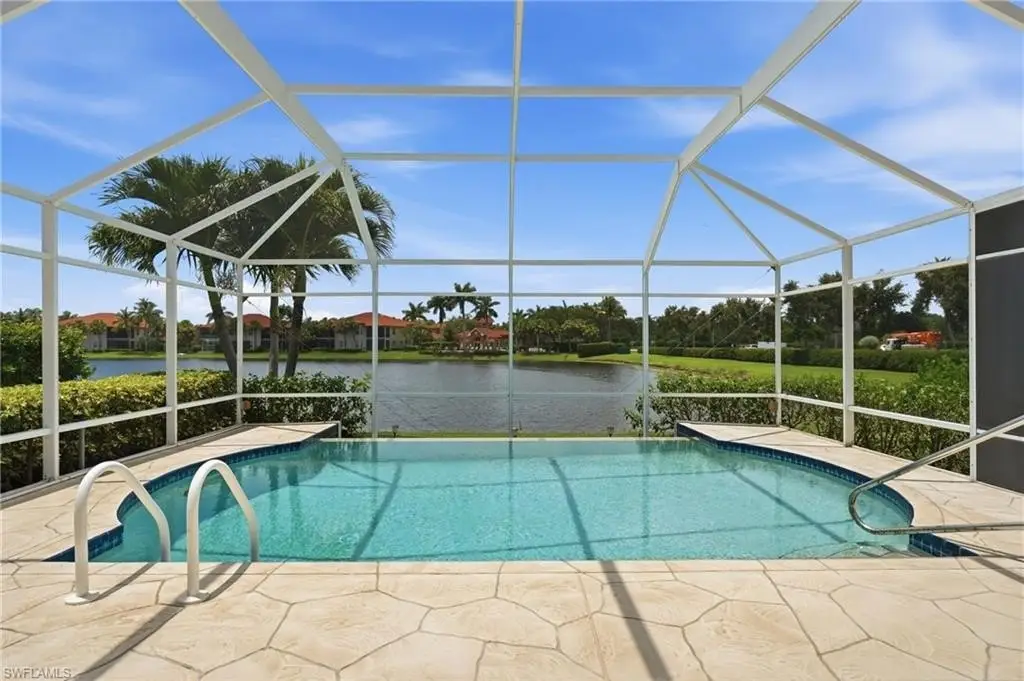
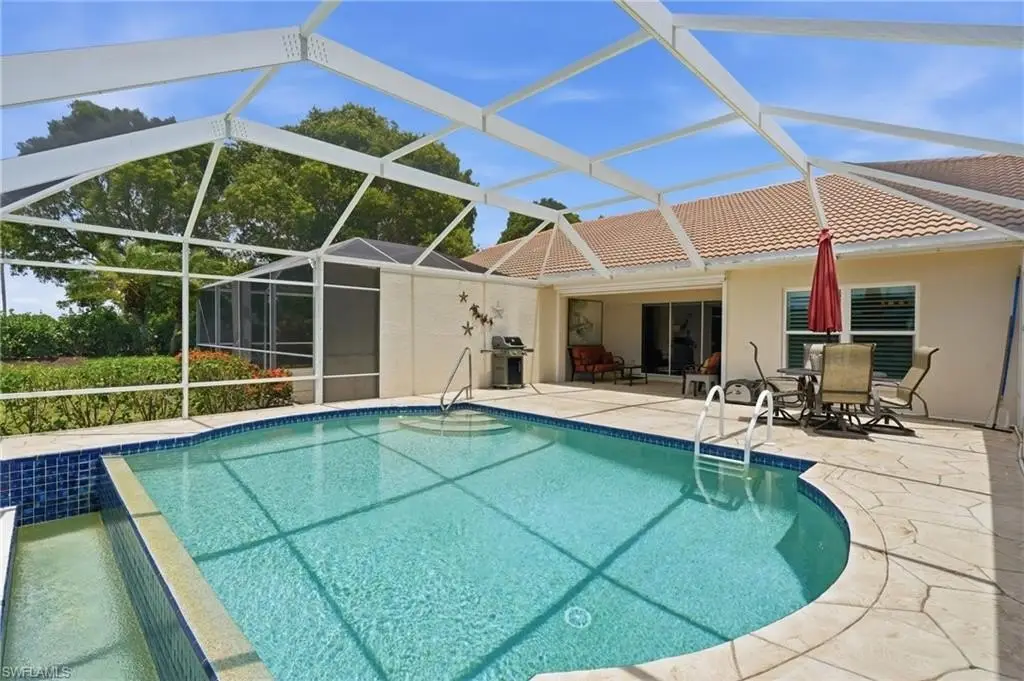
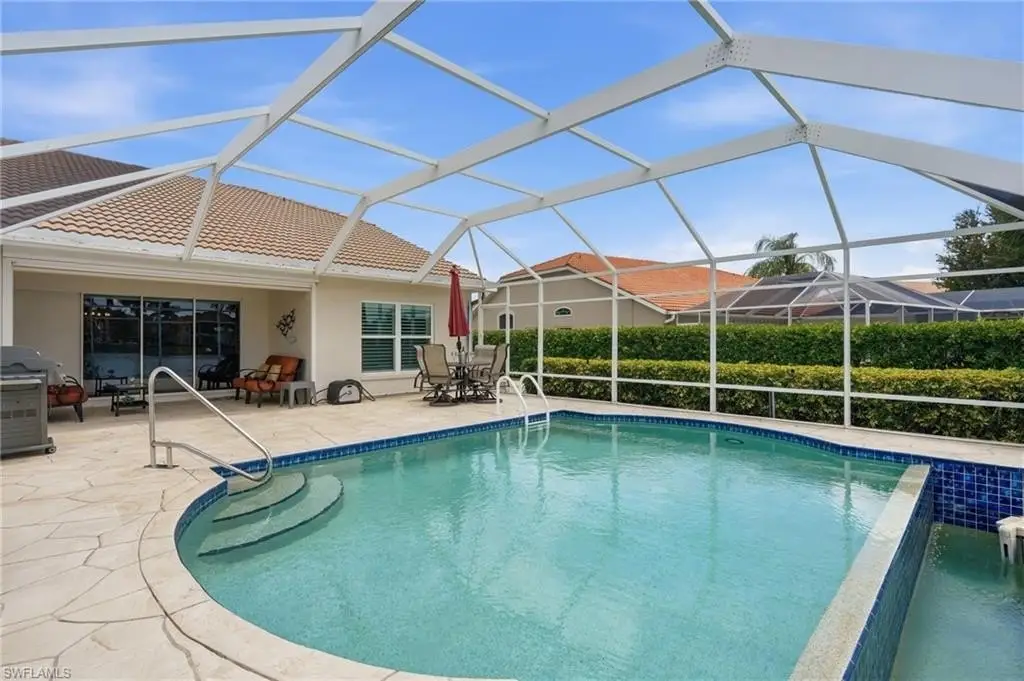
infinity-edge pool
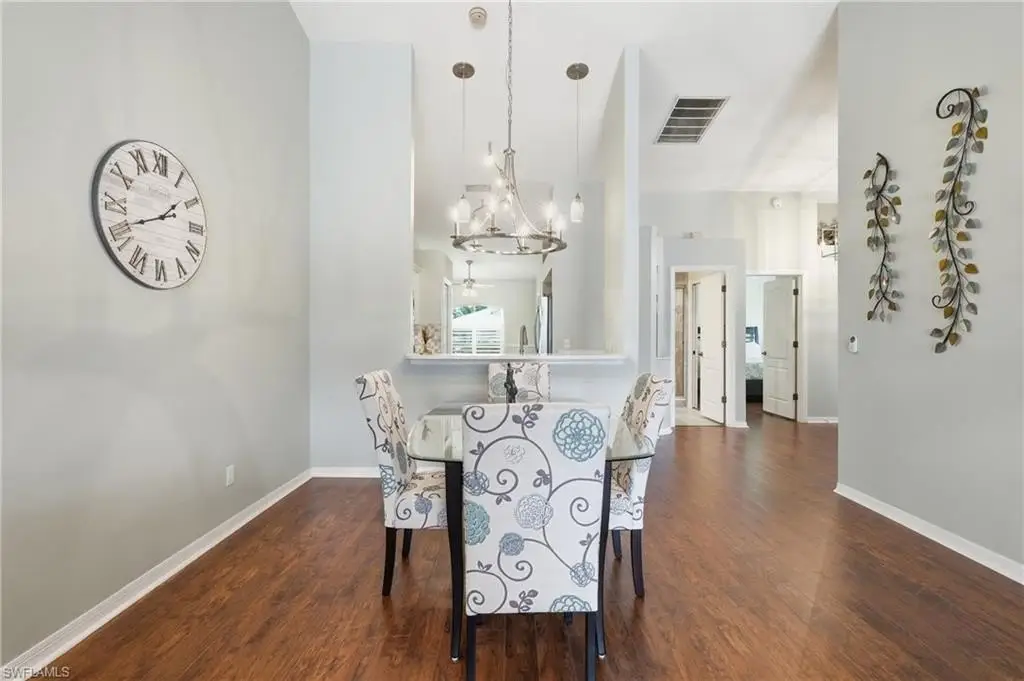
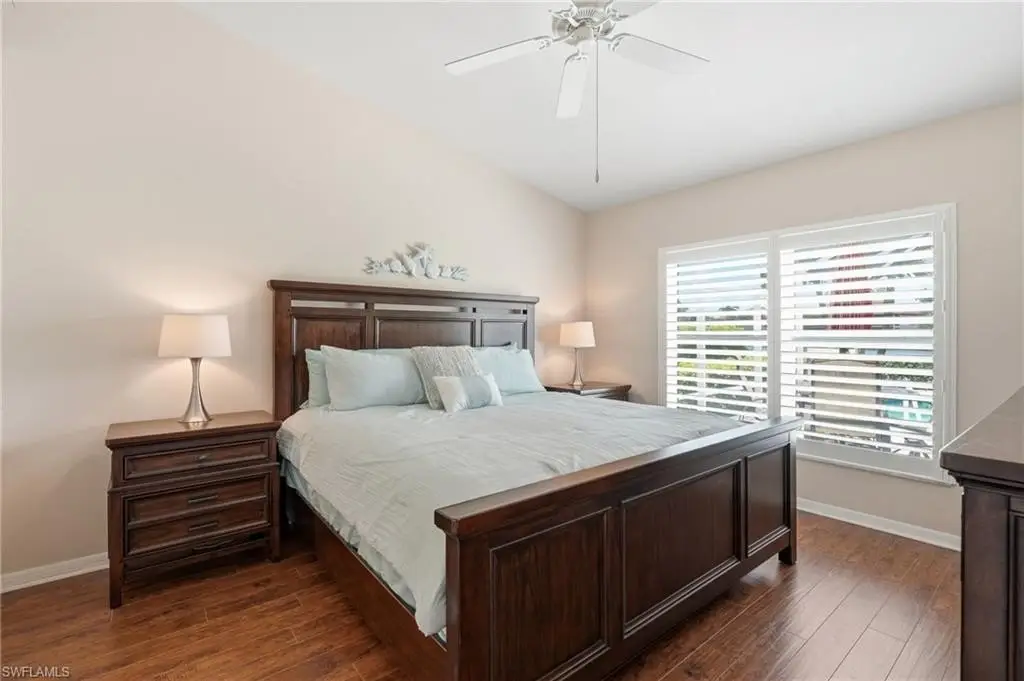
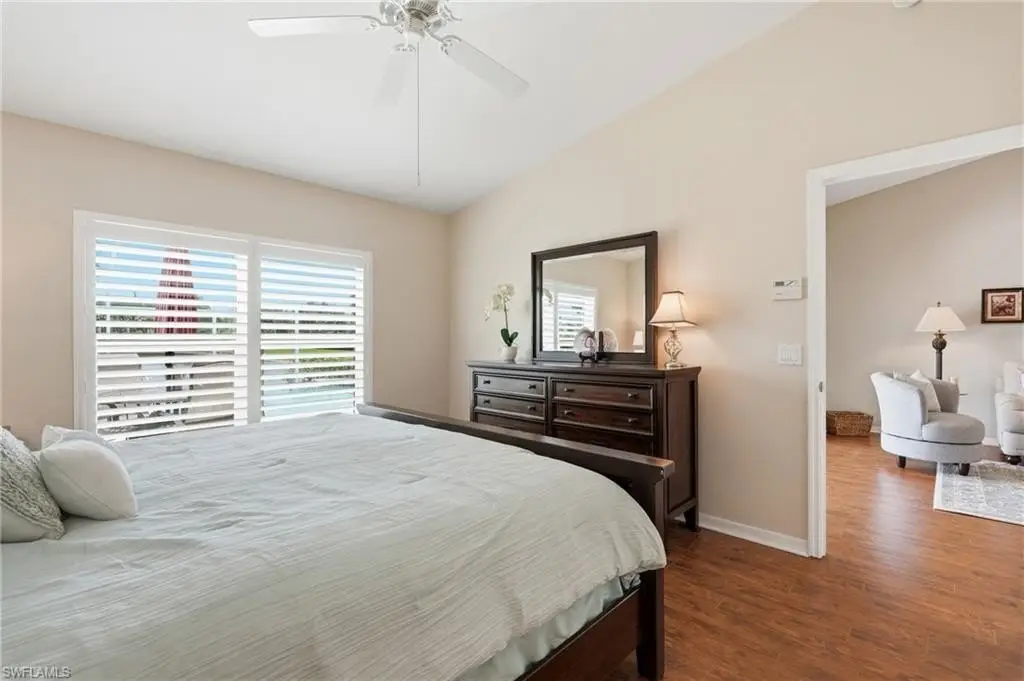
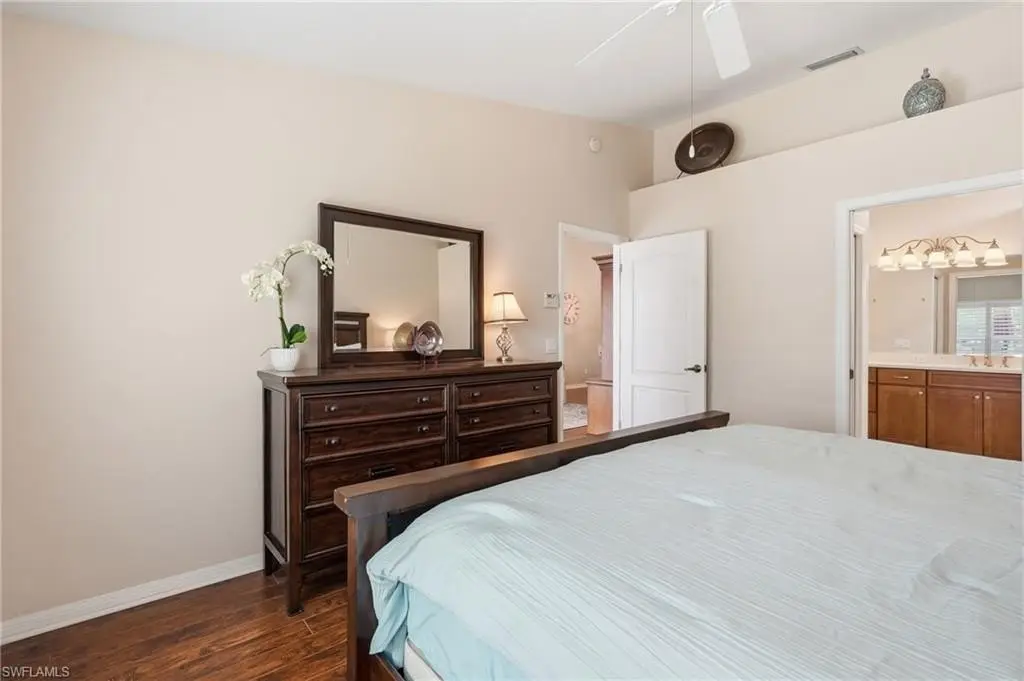
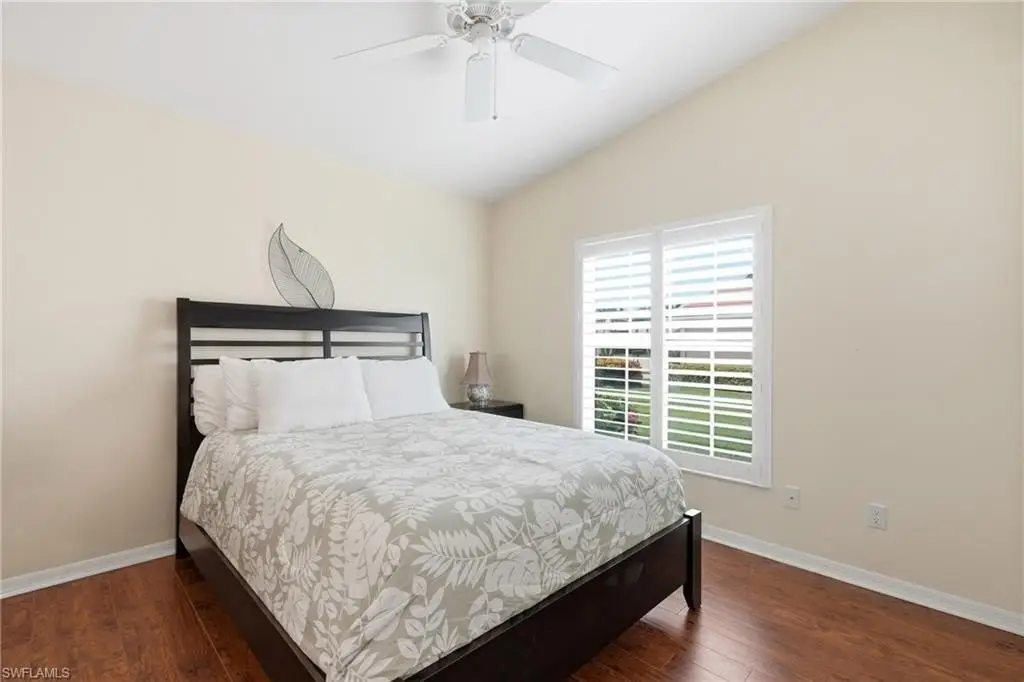
luxury vinyl plank flooring
vaulted ceilings
plantation shutters
pocket sliding glass doors
impact-resistant windows
storm shutters
Building Details
Year built
1998
Floors in Building
1
Number of units
2
Flooring type
Tile, Vinyl
Building materials
Concrete Block, Stucco
Roof type
Tile
Architectural style
Other
Listing Agency:
Premiere Plus Realty Company
(239) 732-7837
Listed By:
Shannon Cantu, PA
(239) 785-3369
Added: Aug 1
Last Checked: Aug 1 at 10:06AM
MLS# 226028008
Copyright © 2026 Naples Area Board of REALTORS. All rights reserved. All information provided by the listing agent/broker is deemed reliable but is not guaranteed and should be independently verified.
Investment Insights
Based on property information with market context.
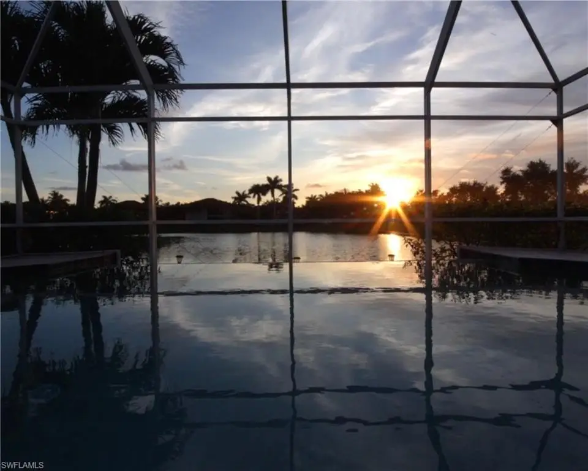
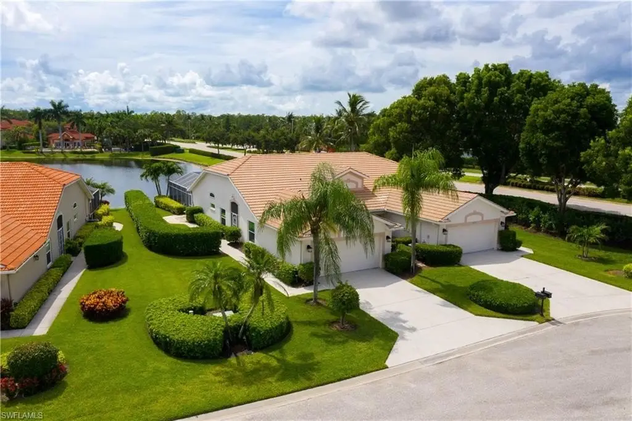
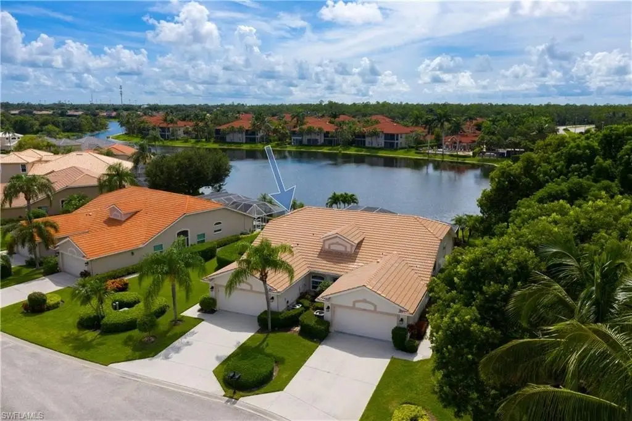
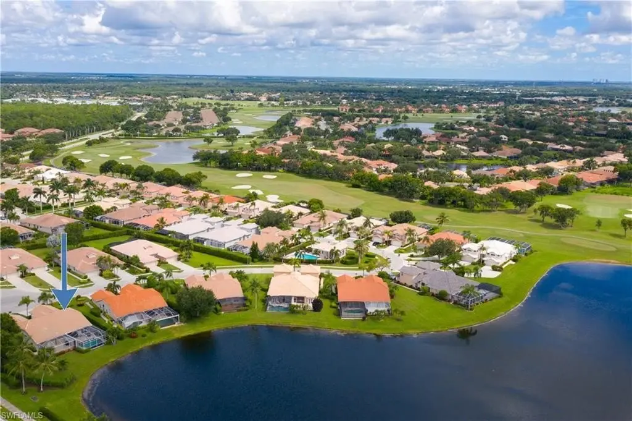
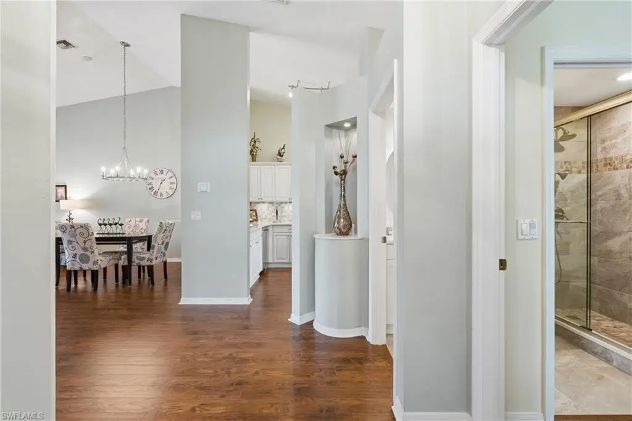
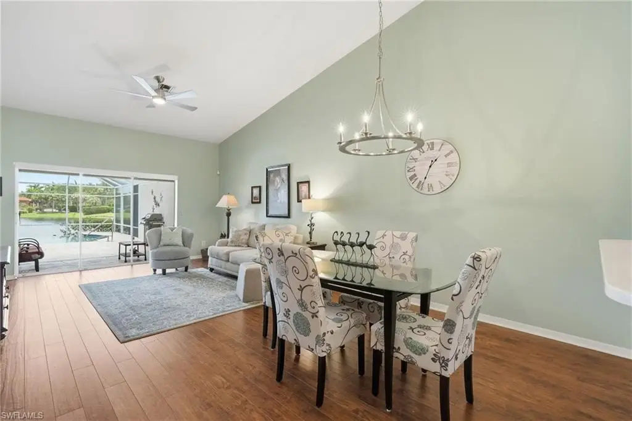
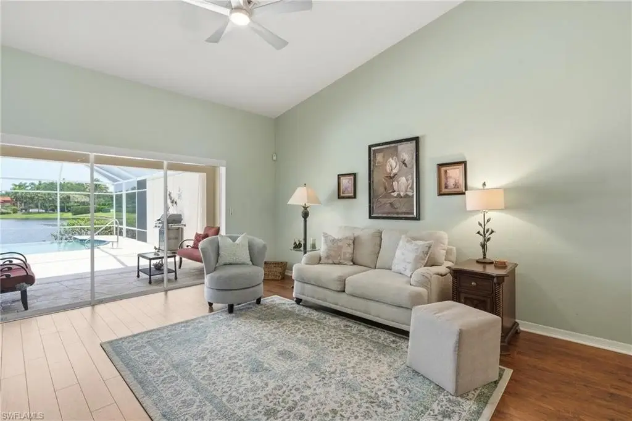
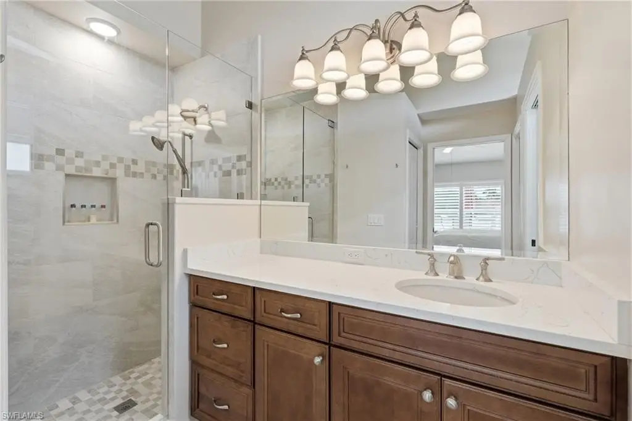
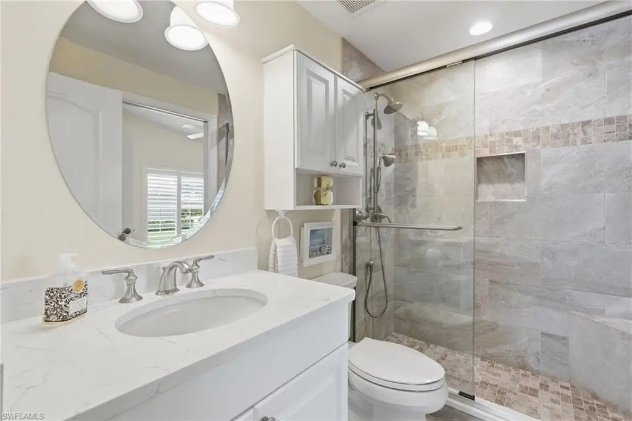
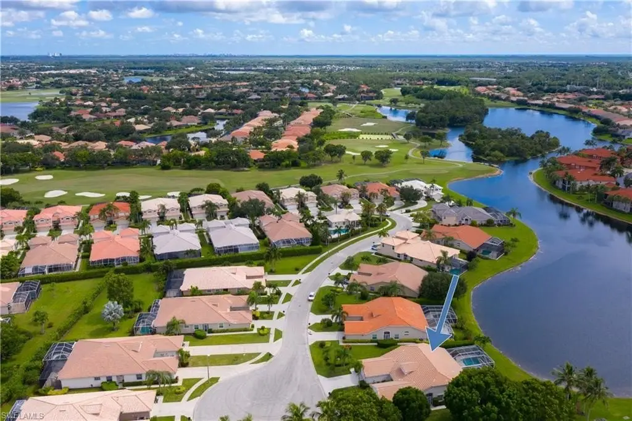
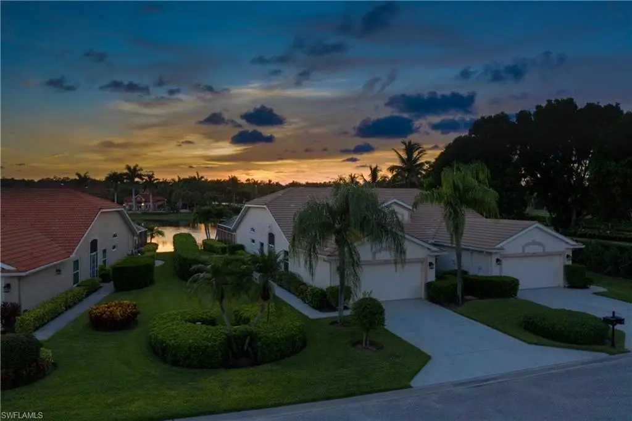
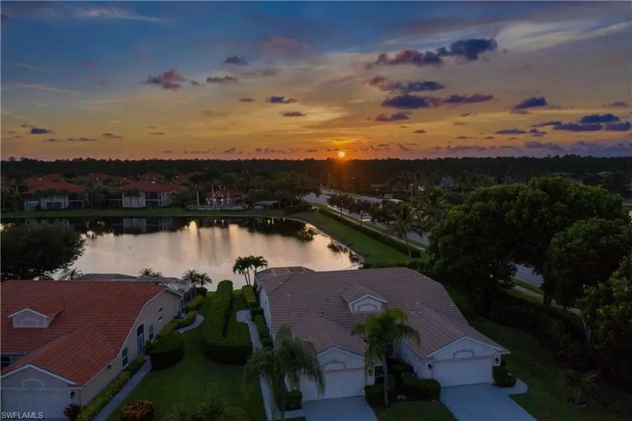
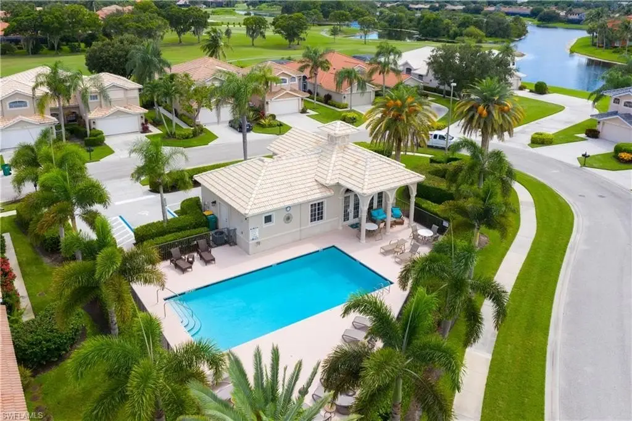
Updated villa-style residence located on a quiet cul-de-sac within the gated enclave of Calumet Reserve at Lely Resort. The home offers 2 bedrooms plus a den, 2 bathrooms, and a 2-car garage, with 1,392 square feet of interior space. Outdoor living is anchored by a screened lanai and an infinity-edge pool with lake views, including western sunset scenery. Inside, the layout includes vaulted ceilings, plantation shutters, luxury vinyl plank flooring, and pocket sliding glass doors for an indoor-outdoor transition. Hurricane preparedness features impact-resistant windows plus both manual and electric storm shutters.
The property sits on an oversized pie-shaped homesite with 0.14 acres and includes a lake waterfront feature. Construction consists of concrete block and stucco with a tile roof. Appliances listed include dishwasher, disposal, dryer, microwave, refrigerator/freezer, and washer. Interior features include French doors, pantry, smoke detectors, and walk-in closet(s).
Additional systems include central electric heating and central air electric cooling, along with a 2025 HVAC system. The home was built in 1998 and includes both manual and electric storm shutters for added protection.
The property sits on an oversized pie-shaped homesite with 0.14 acres and includes a lake waterfront feature. Construction consists of concrete block and stucco with a tile roof. Appliances listed include dishwasher, disposal, dryer, microwave, refrigerator/freezer, and washer. Interior features include French doors, pantry, smoke detectors, and walk-in closet(s).
Additional systems include central electric heating and central air electric cooling, along with a 2025 HVAC system. The home was built in 1998 and includes both manual and electric storm shutters for added protection.
Key Highlights
- Infinity‑edge pool with lake views on an oversized pie‑shaped homesite
- 2 bedrooms plus a den, 2 bathrooms, and 2‑car garage in a 1,392 SF home
- Screened lanai/patio area for outdoor living
Financial Insights For Multifamily LT 5
Simulate Cap Rate and NOI
NOI Build-Up
- Vacancy
- income lost from leasable area expected to sit empty during the year — subtracted from gross rent.
- EGI (Effective Gross Income)
- gross rent minus vacancy losses — the realistic income before paying operating costs.
- OpEx (Operating Expenses)
- recurring costs to operate the property (property tax, insurance, utilities, maintenance, management) — excludes financing and capital improvements.
- NOI (Net Operating Income)
- income a property generates after operating costs but before financing and taxes.
| Component | $ | $/SF |
|---|---|---|
| Gross rent | $30.9k | $22.20 |
| − Vacancy | −$1.5k | −$1.10 |
| EGI | $29.4k | $21.10 |
| − OpEx | −$8.8k | −$6.33 |
| NOI | $20.6k | $14.77 |
1,392 SF · lease $22.20/SF/yr · vacancy 4.94% · expense 30.00%
Alternative Uses
Best Use
Multifamily LT 5
$293.8K
$257.0K – $342.7K
NOI $20,563 @ 7.0% cap · market cap 3.92%
Second Best
Apartment 5plus
$270.0K
$236.3K – $315.0K
NOI $18,900 @ 7.0% cap · market cap 3.60%
Theoretical Best
Office A
$558.7K
$488.8K – $651.8K
NOI $39,107 @ 7.0% cap · market cap 7.45%
Zoning and permitted uses should be independently verified with authorities.
Property Analytics
Property Profile
Current Use
Location Intelligence
Trade Area within ½ mile
69
Businesses Nearby
Explore this area
Business Placement
Demographics for 34113, FL
23,740
Population
16,461
Households
1.4
Avg Household Size
57
Median Age
40%
College-Educated
87%
High-School Grad
25.9 sq mi
ZIP Area
917
Density / Sq Mi
$76,539
Median Household Income
$37,070
Median Earnings
$1,888
Median Rent
$450,700
Median Home Value
Market
Vacancy Rate% for Multifamily in South region

Questions? Ask Rey
Realmo’s AI knows this listing — price, zoning, demand, history. Ask anything.




Frequently Asked Questions
What type of property is this?
Duplex - Updated 2-bedroom plus den, 2-bath villa with screened lanai and infinity-edge pool overlooking a lake in a gated cul-de-sac.
Where is this duplex located?
The property is located at 6513 Castlelawn Pl Naples, FL.
What is the asking price?
The asking price for this property is $525,000.
What are key features of this property?
This property features: Infinity‑edge pool with lake views on an oversized pie‑shaped homesite; 2 bedrooms plus a den, 2 bathrooms, and 2‑car garage in a 1,392 SF home; Screened lanai/patio area for outdoor living


