Historic Duplex with Private
649 CENTRE Street Trenton, NJ 08611
New
MULTI_FAMILY - Victorian - TRENTON, NJ
Property size:
2,076 SFLot size:
0.07 AcresPrice / SF:
$144/SF- Added:
- Jul 9, 2026
- Days on Market:
- 2
- Last Refresh:
- Jul 10 at 7:06 am
Property Features for 649 CENTRE Street
General Information
- Property type
- Residential Multi Family
- Property subtype
- Other
- Parking
- 2
- Parking features
- Garage - Detached
- Standard status
- Active
- Size
- 2,076 SF
- Lot size
- 0.07 Acres
Taxes and HOA fees
- Tax Annual Amount
- 4435
Utilities
- Heating system
- Other (Heating)
- Cooling system
- Window Unit(s)
Building Details
- Year built
- 1888
- Number of units
- 1
- Building materials
- Brick
- Architectural style
- Victorian
Listing agent Justin M Reed License #9702308 (609) 433-3623
Listing office Smires & Associates 2330 Highway 33 unit: 101, Robbinsville, NJ (609) 259-1414
Listing date Jul 9, 2026
MLS# NJME2078932
Listing URL
Copyright © 2026 Bright MLS. All rights reserved. All information provided by the listing agent/broker is deemed reliable but is not guaranteed and should be independently verified.
Investment Insights
Based on property information with market context.
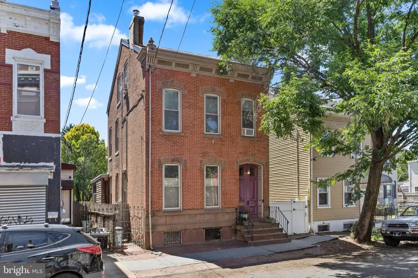
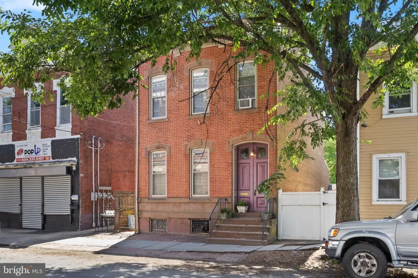
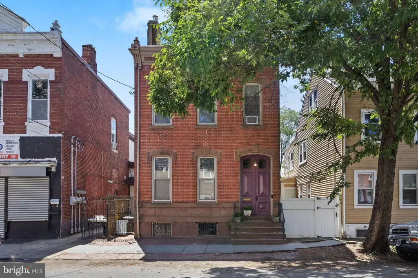
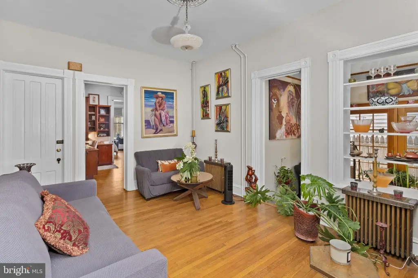
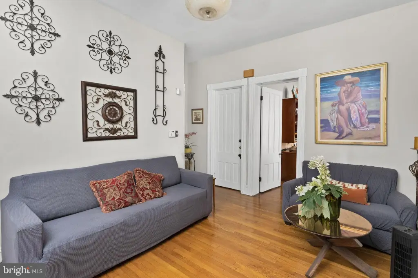
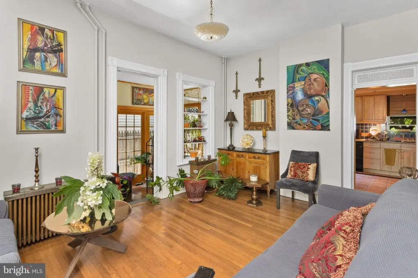
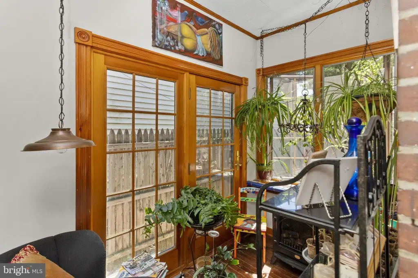
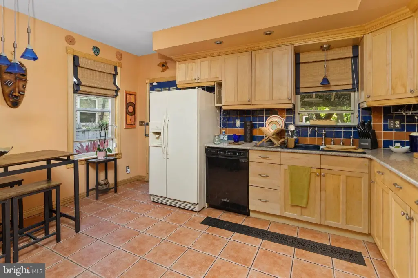
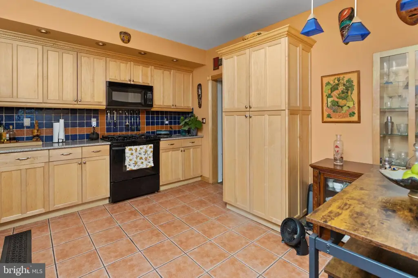
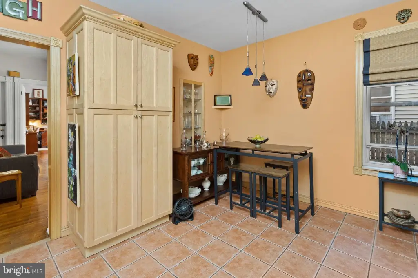
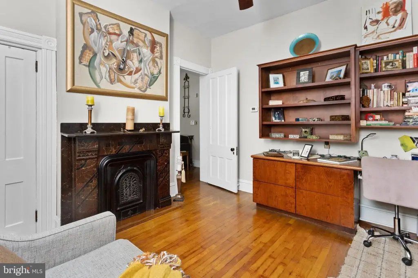
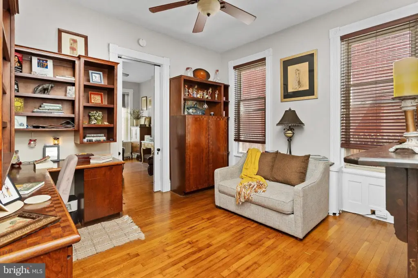
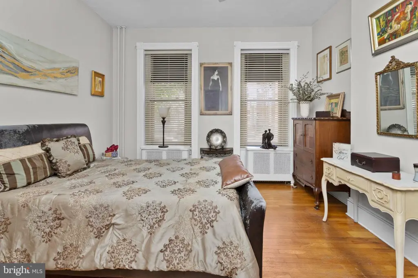
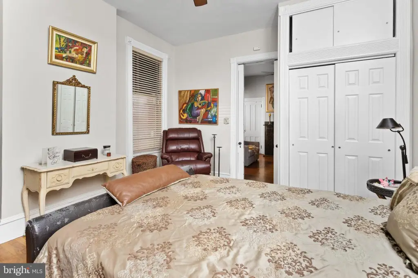
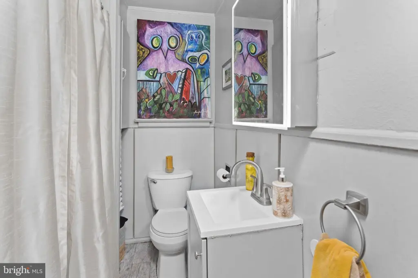
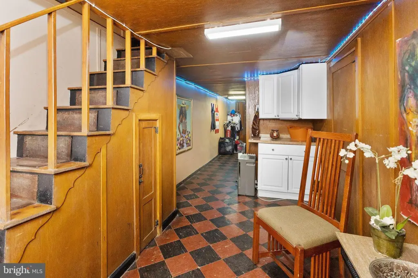
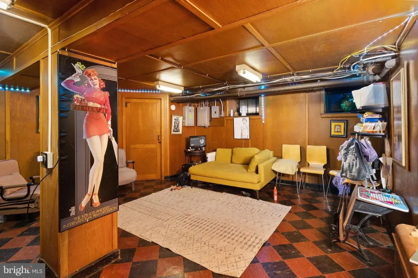
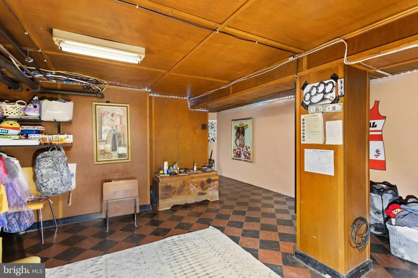
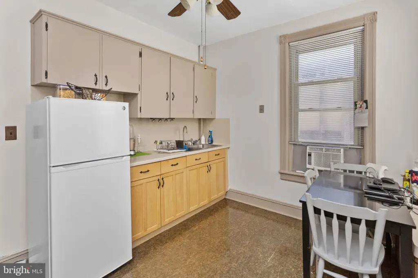
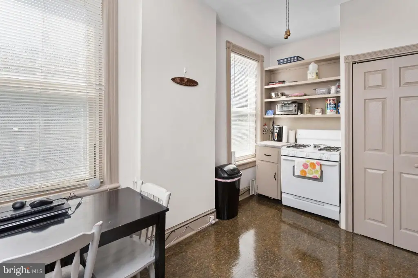
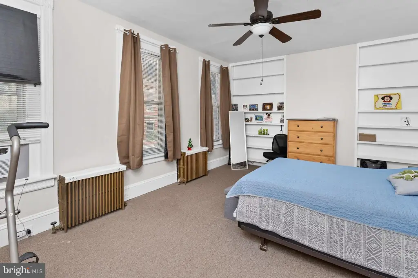
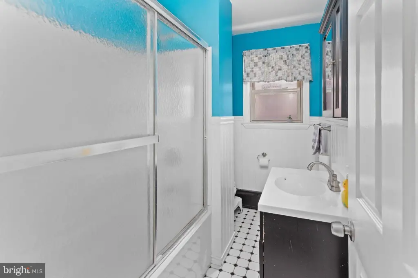
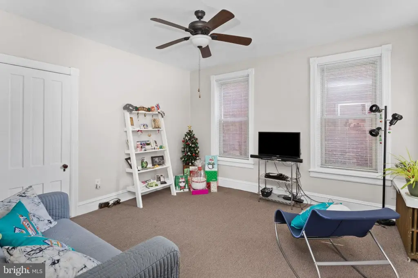
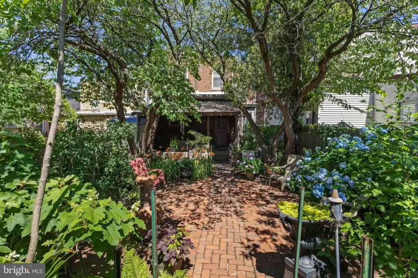
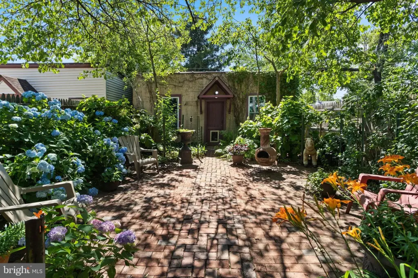
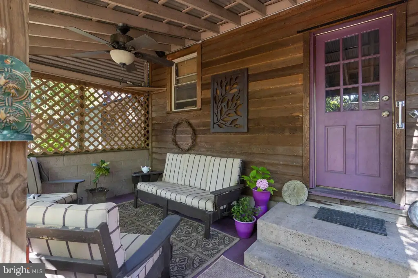
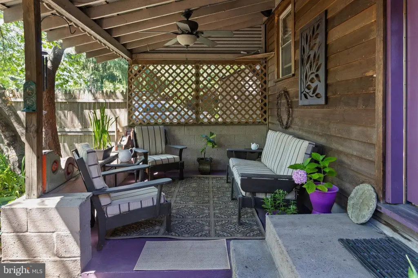
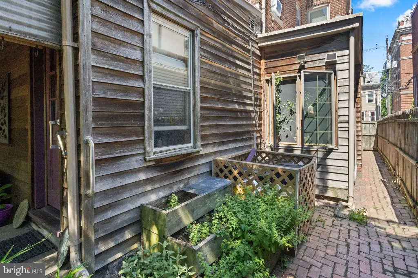
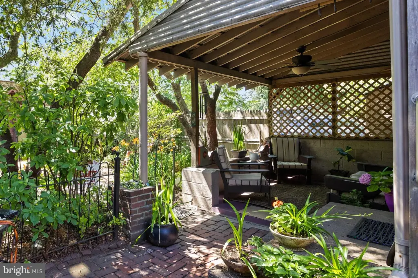
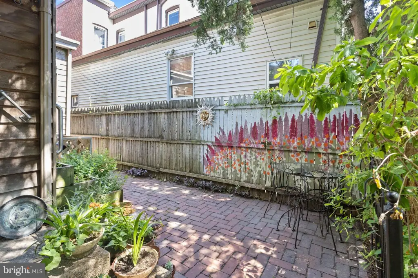
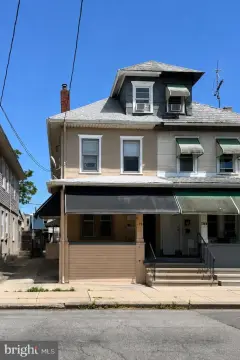
Built in 1888, this beautifully maintained historic duplex offers two self-contained apartments with flexible indoor space. The first-floor unit includes one bedroom plus an adjoining room currently used as a home office, a living room, an updated kitchen, and a bright Florida room along the side of the home. A finished basement is accessible from the unit for additional living or storage, and the home also provides direct access to the backyard. Outdoor space features mature landscaping, stone hardscaping, and a covered awning.
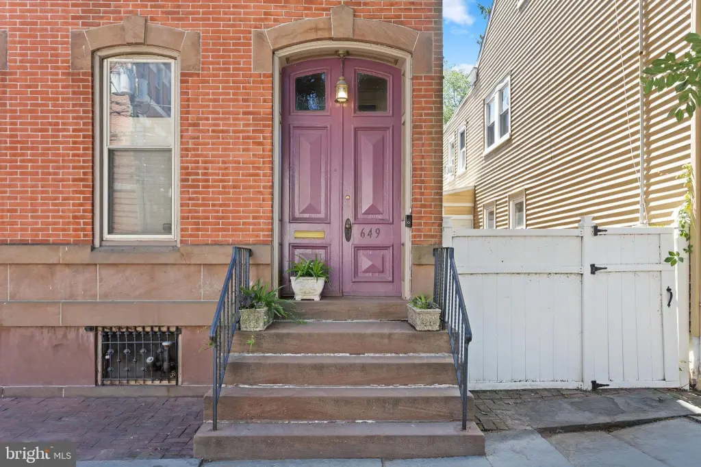
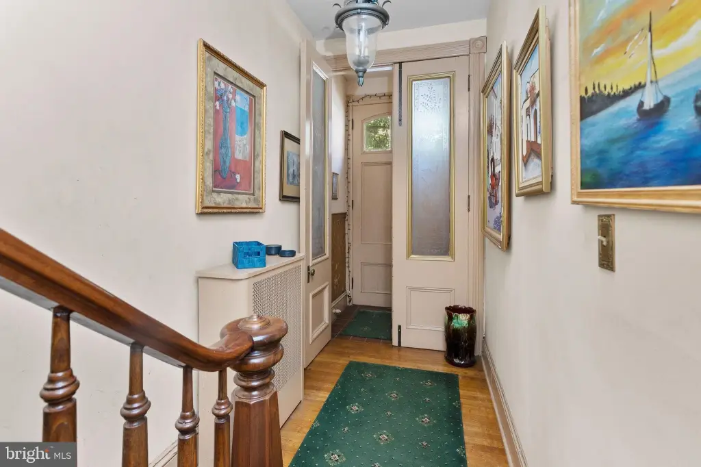
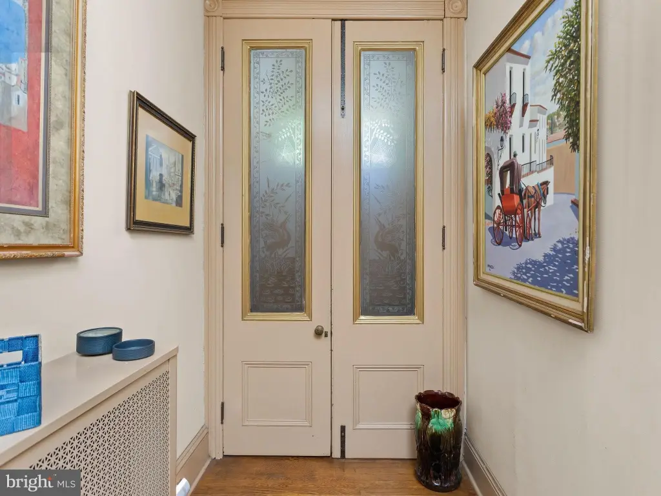
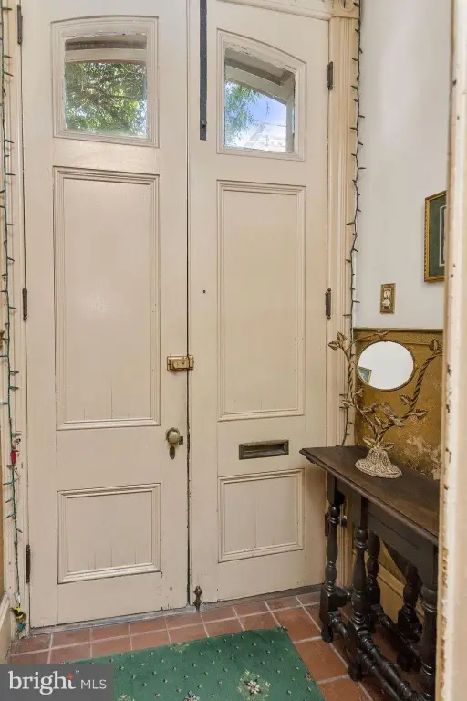
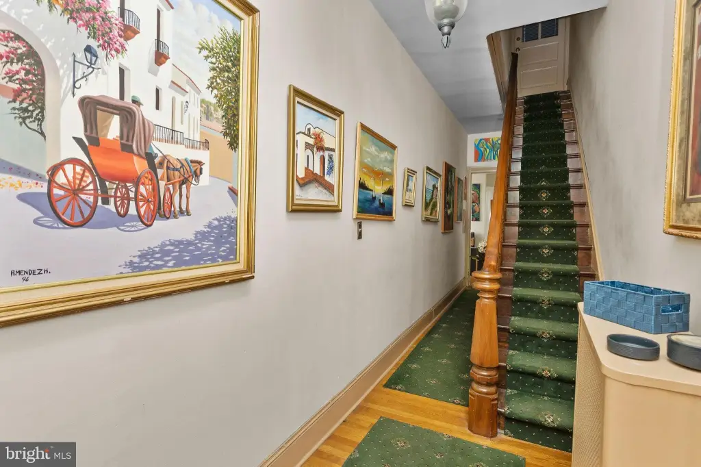
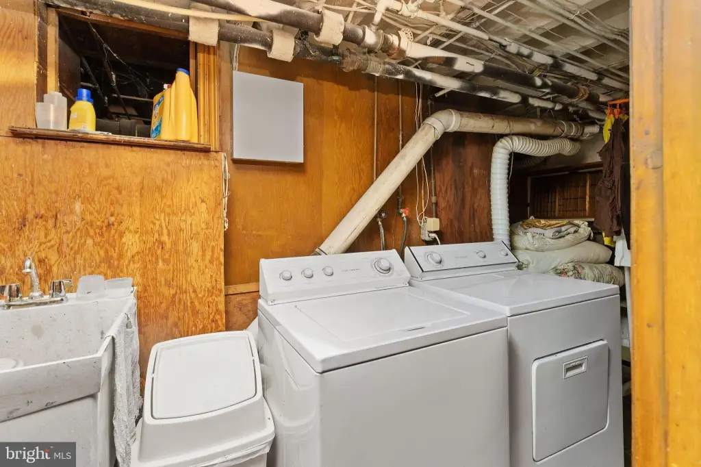
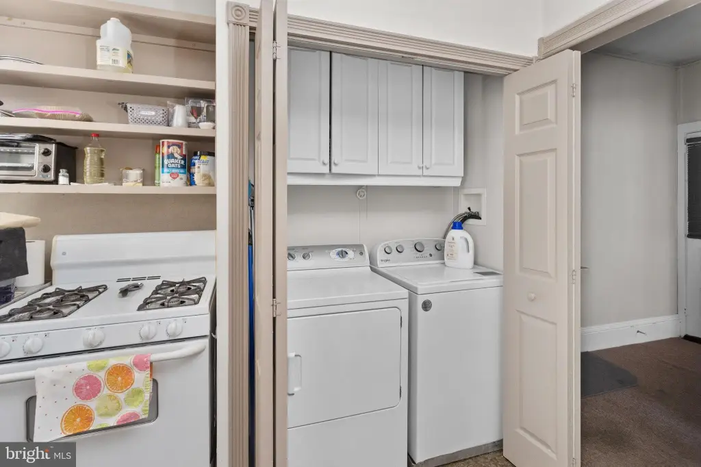
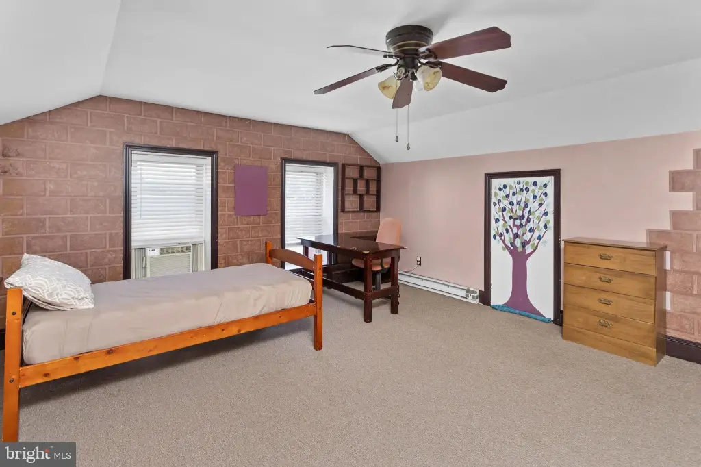
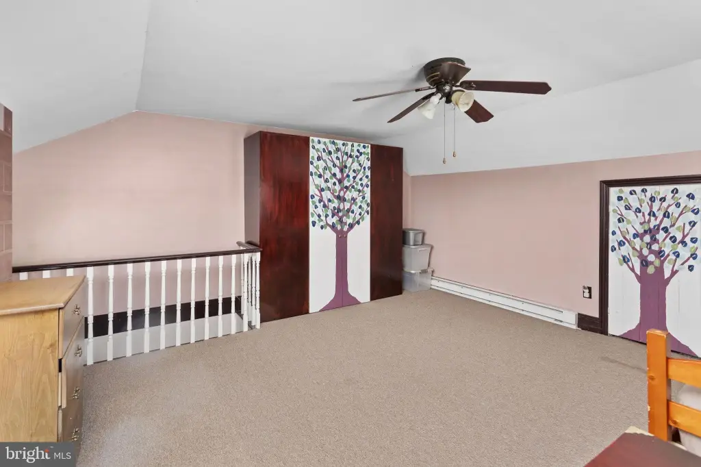
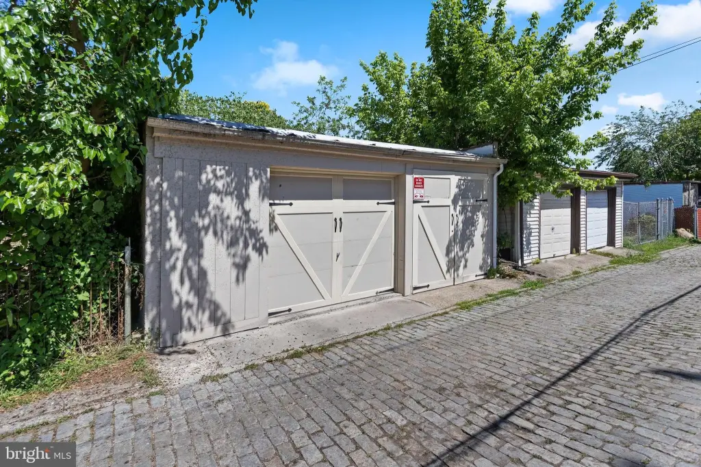
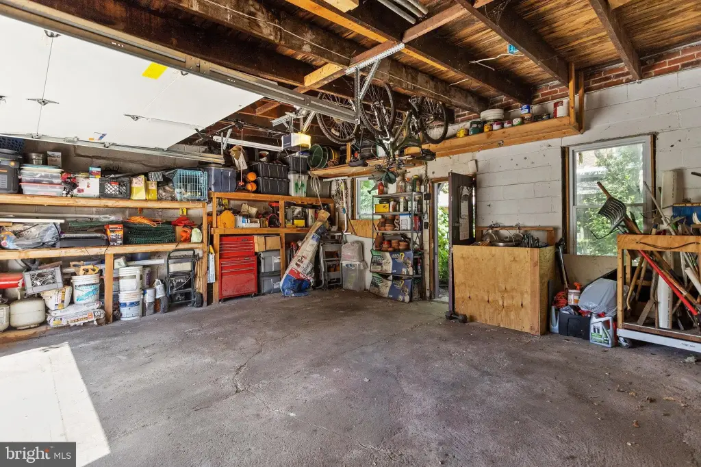
The second-floor apartment provides two bedrooms, including a second bedroom located in the finished attic, which can serve as a bedroom, office, or hobby space. Both units are accessed through the shared front vestibule, with each apartment having its own private entrance. Separate washers and dryers are included for added convenience. The property also has a two-car garage with access from the alley and the yard, supporting off-street parking and practical storage.
Located at 649 Centre Street in Trenton, this duplex is well suited for an owner-occupant seeking extra room and privacy, or for a buyer looking for a residential income property with distinct unit entrances and in-unit laundry. The combination of historic character, versatile layouts, and a private backyard makes it a straightforward option for tenants who want more than standard shared living arrangements.
The second-floor apartment provides two bedrooms, including a second bedroom located in the finished attic, which can serve as a bedroom, office, or hobby space. Both units are accessed through the shared front vestibule, with each apartment having its own private entrance. Separate washers and dryers are included for added convenience. The property also has a two-car garage with access from the alley and the yard, supporting off-street parking and practical storage.
Located at 649 Centre Street in Trenton, this duplex is well suited for an owner-occupant seeking extra room and privacy, or for a buyer looking for a residential income property with distinct unit entrances and in-unit laundry. The combination of historic character, versatile layouts, and a private backyard makes it a straightforward option for tenants who want more than standard shared living arrangements.
Key Highlights
- Historic Victorian duplex built in 1888 with brick construction
- First‑floor unit: 1 bedroom plus adjoining versatile room (home office/living), updated kitchen, and Florida room
- Second‑floor unit: 2 bedrooms including a finished attic bedroom for flexible use
Property Analytics
Property Profile
Location Intelligence
Current Use by Public Records
Duplexes
Similar For Sale Nearby

FAQs
What type of property is this?
Duplex - A maintained 1888 duplex with private entrances, separate laundry, and a finished outdoor retreat for everyday enjoyment.
Where is this duplex located?
The property is located at 649 CENTRE Street Trenton, NJ.
What is the asking price?
The asking price for this property is $299,900.
What are key features of this property?
This property features: Historic Victorian duplex built in 1888 with brick construction; First‑floor unit: 1 bedroom plus adjoining versatile room (home office/living), updated kitchen, and Florida room; Second‑floor unit: 2 bedrooms including a finished attic bedroom for flexible use






