Mixed-Use Medical and Residential
908 W STATE Street Trenton, NJ 08618
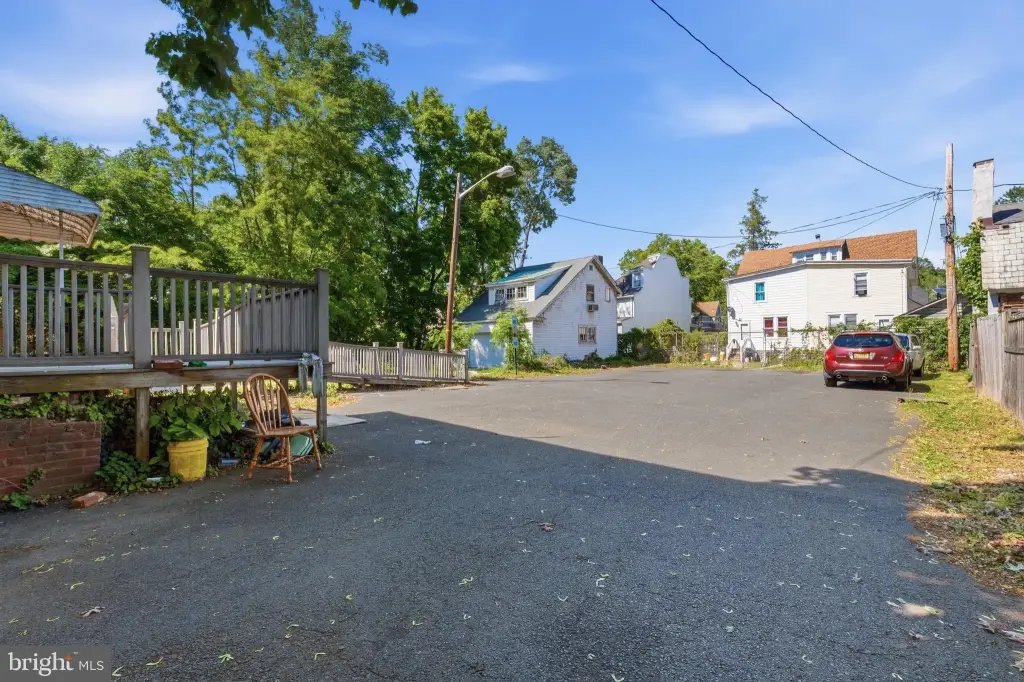
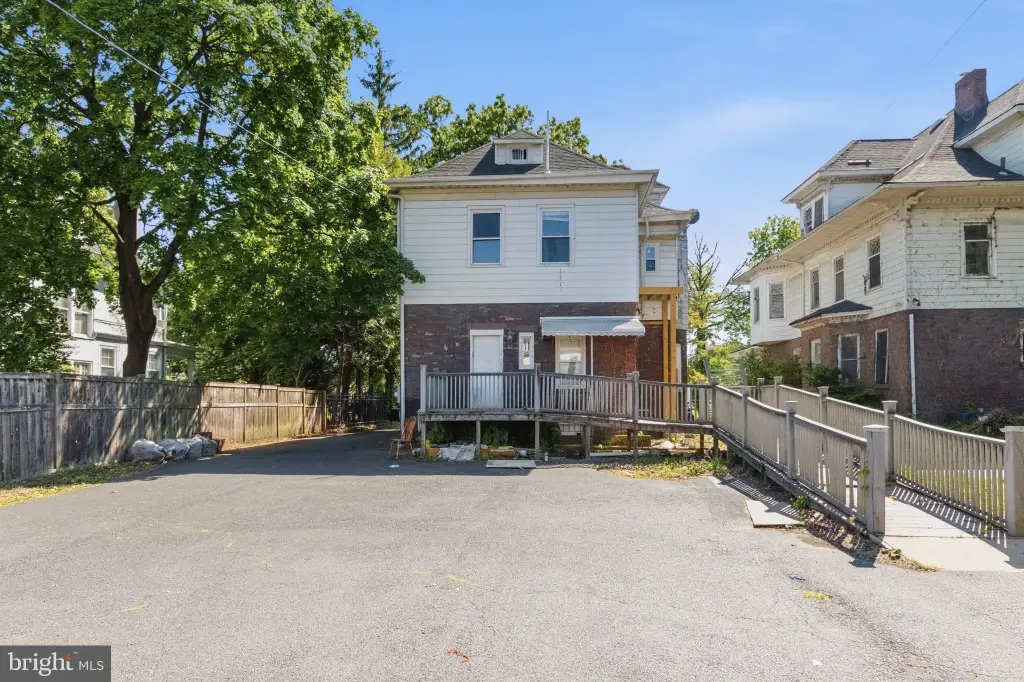
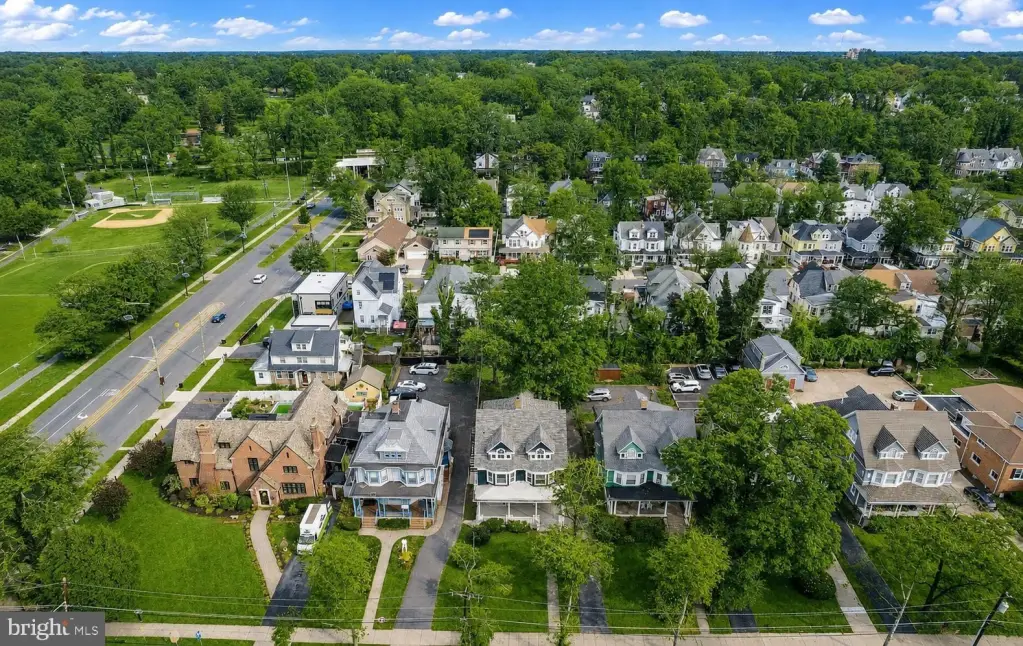
MULTI_FAMILY - Colonial - TRENTON, NJ
Property size:
3,628 SFLot size:
0.23 AcresPrice / SF:
$81/SF- Added:
- Jun 10, 2026
- Days on Market:
- 31
- Last Refresh:
- Jul 10 at 4:06 am
Property Features for 908 W STATE Street
General Information
- Property type
- Residential Multi Family
- Property subtype
- Other
- Rooms
- Basement
- Parking features
- Parking Lot, Driveway
- Appliances
- Refrigerator
- Standard status
- Active
- Size
- 3,628 SF
- Lot size
- 0.23 Acres
Taxes and HOA fees
- Tax Annual Amount
- 11944
Utilities
- Heating system
- Forced Air
Building Details
- Year built
- 1950
- Number of units
- 4
- Building materials
- Frame
- Architectural style
- Colonial
Listing agent Saionnah Danielle Gaspersz License #2556205 (609) 533-6629
Listing office EXP Realty, LLC 28 Valley Road unit: 1, Montclair, NJ (866) 201-6210
Listing date Jun 10, 2026
MLS# NJME2078902
Listing URL
Copyright © 2026 Bright MLS. All rights reserved. All information provided by the listing agent/broker is deemed reliable but is not guaranteed and should be independently verified.
Investment Insights
Based on property information with market context.
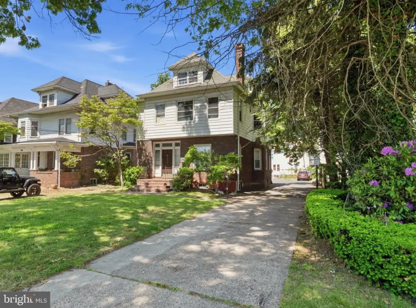
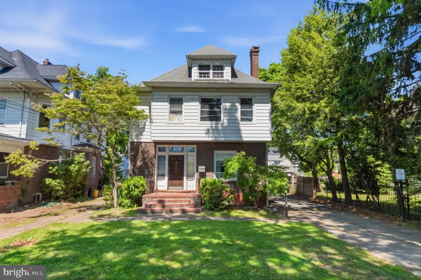
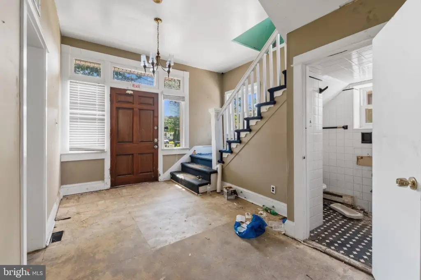
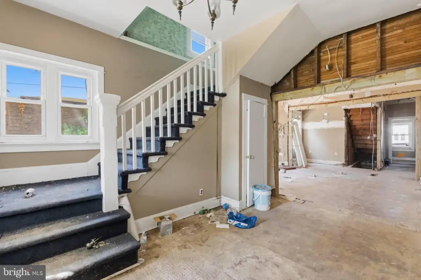
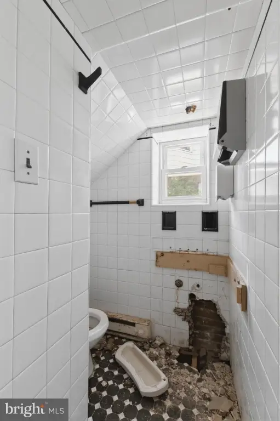
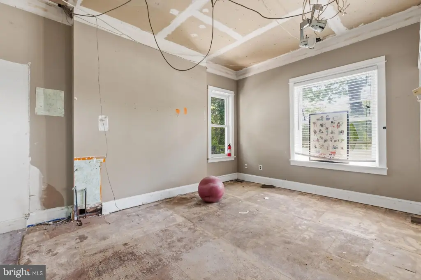
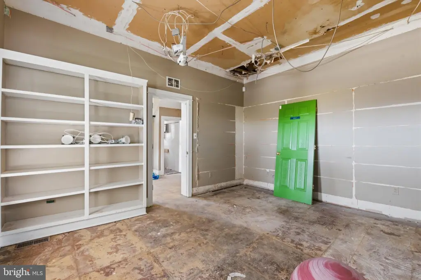
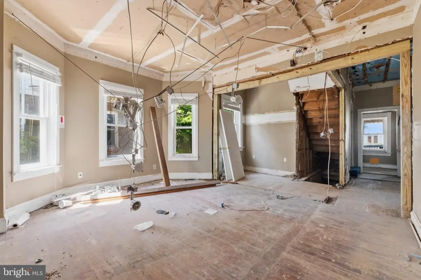
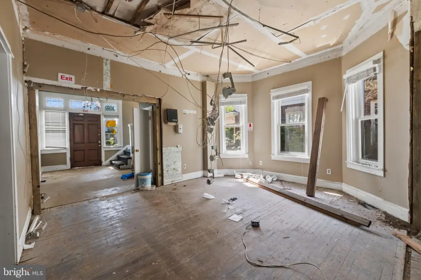
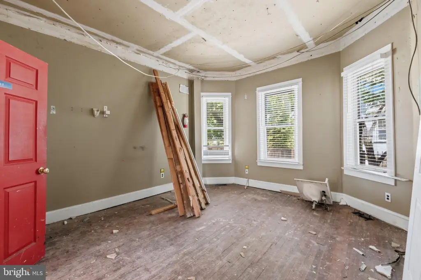
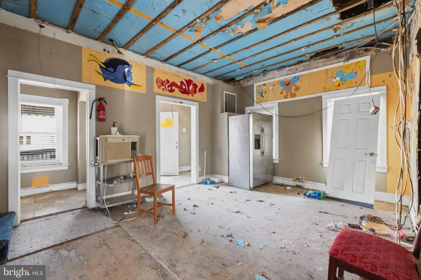
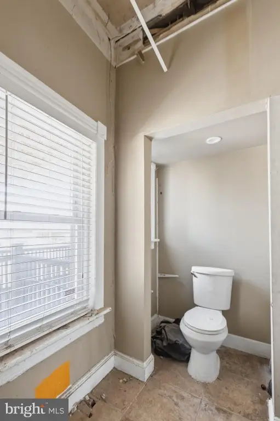
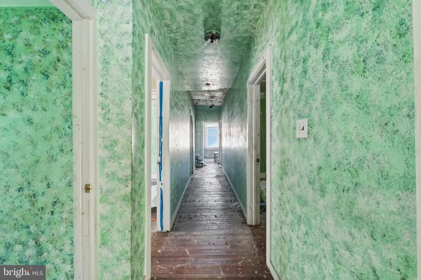
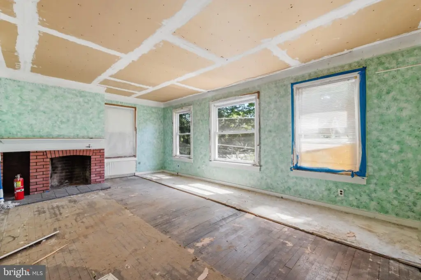
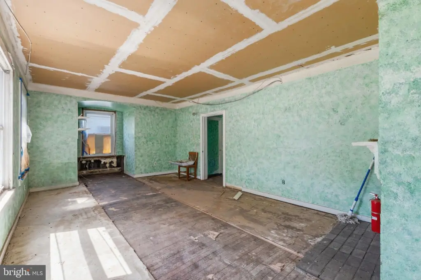
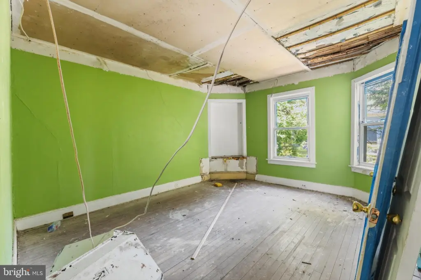
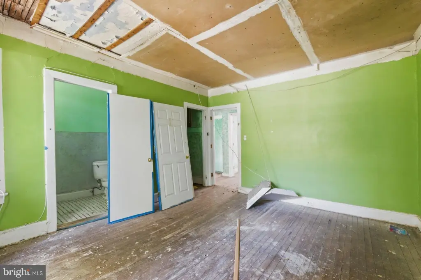
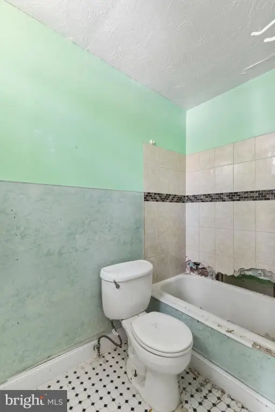
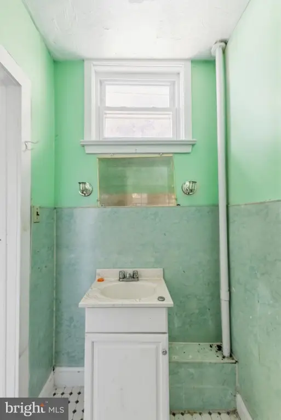
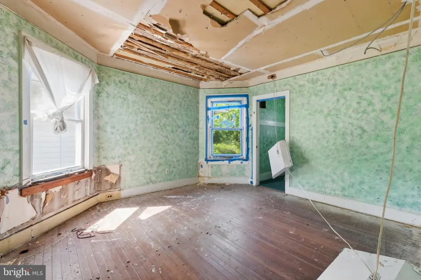
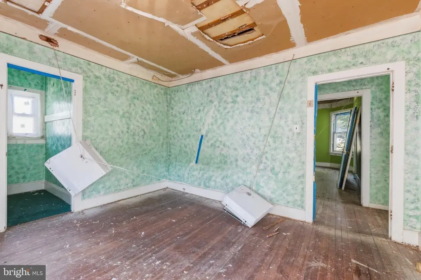
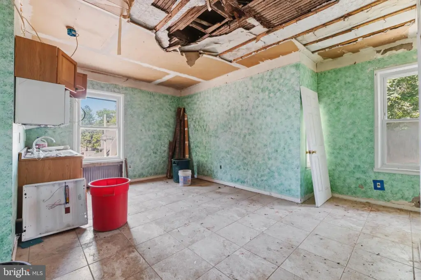
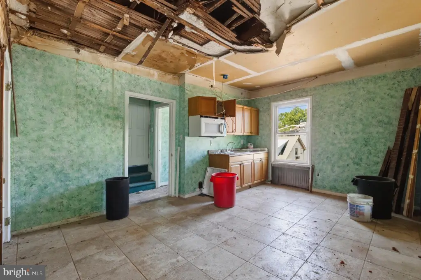
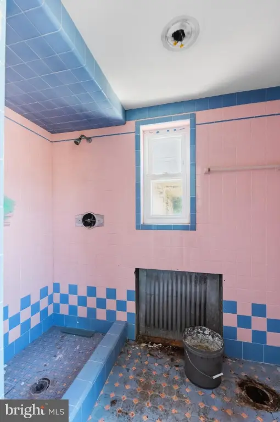
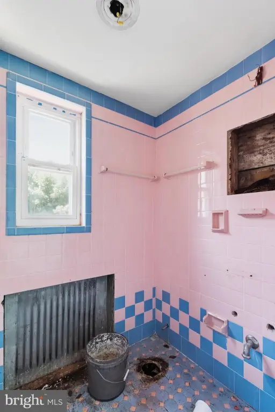
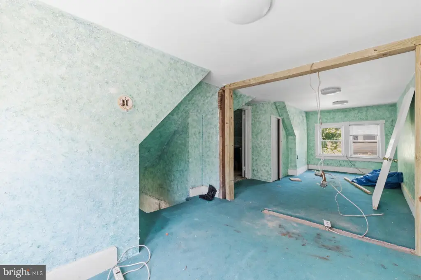
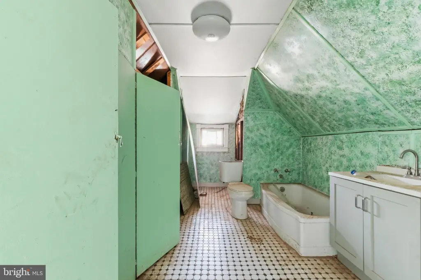
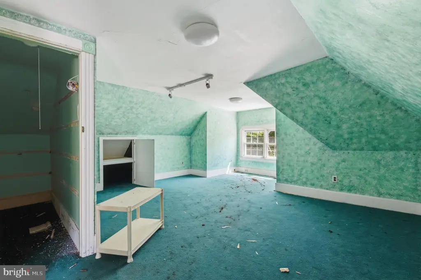
This mixed-use property contains former doctor’s office space on the first floor with residential living space above. The building is approximately 3,628 square feet and sits on a 0.2296-acre lot. The prior owner began creating additional units, and the property may be able to support up to four total units, subject to buyer due diligence and verification of permitted uses with the City of Trenton. The building requires a full renovation and is being sold strictly as-is.
The property is located in the Berkeley Square section of Trenton and is surrounded by other multi-family properties containing three to six units. It includes over seven parking spaces and is described as being near the Delaware River.
For buyers, developers, and rehabbers, the existing mixed-use footprint and the started work toward additional units may support a renovation plan that expands beyond the current configuration, with final unit count and use dependent on approvals. Because the property is sold as-is, prospective purchasers should plan for inspections, certifications, and all necessary approvals as part of their due diligence.
The property is located in the Berkeley Square section of Trenton and is surrounded by other multi-family properties containing three to six units. It includes over seven parking spaces and is described as being near the Delaware River.
For buyers, developers, and rehabbers, the existing mixed-use footprint and the started work toward additional units may support a renovation plan that expands beyond the current configuration, with final unit count and use dependent on approvals. Because the property is sold as-is, prospective purchasers should plan for inspections, certifications, and all necessary approvals as part of their due diligence.
Key Highlights
- Expansive 3,630 sq. ft. property previously used as a doctor’s office on the first floor with residential living space above
- Potential to create up to 4 total units; buyer must verify permitted uses with the City of Trenton and complete due diligence
- Building requires a full renovation; sold strictly as‑is with buyer responsible for inspections, certifications, approvals, and due diligence
Property Analytics
Property Profile
Location Intelligence
Current Use by Public Records
Dawlabani Nickolas E ...
Pediatrician
Similar For Sale Nearby

FAQs
What type of property is this?
Quadplex - Large mixed-use building with prior medical office space and residential units above, sold as-is for full renovation.
Where is this quadplex located?
The property is located at 908 W STATE Street Trenton, NJ.
What is the asking price?
The asking price for this property is $295,000.
What are key features of this property?
This property features: Expansive 3,630 sq. ft. property previously used as a doctor’s office on the first floor with residential living space above; Potential to create up to 4 total units; buyer must verify permitted uses with the City of Trenton and complete due diligence; Building requires a full renovation; sold strictly as‑is with buyer responsible for inspections, certifications, approvals, and due diligence






