Two-Family Property with Duplex
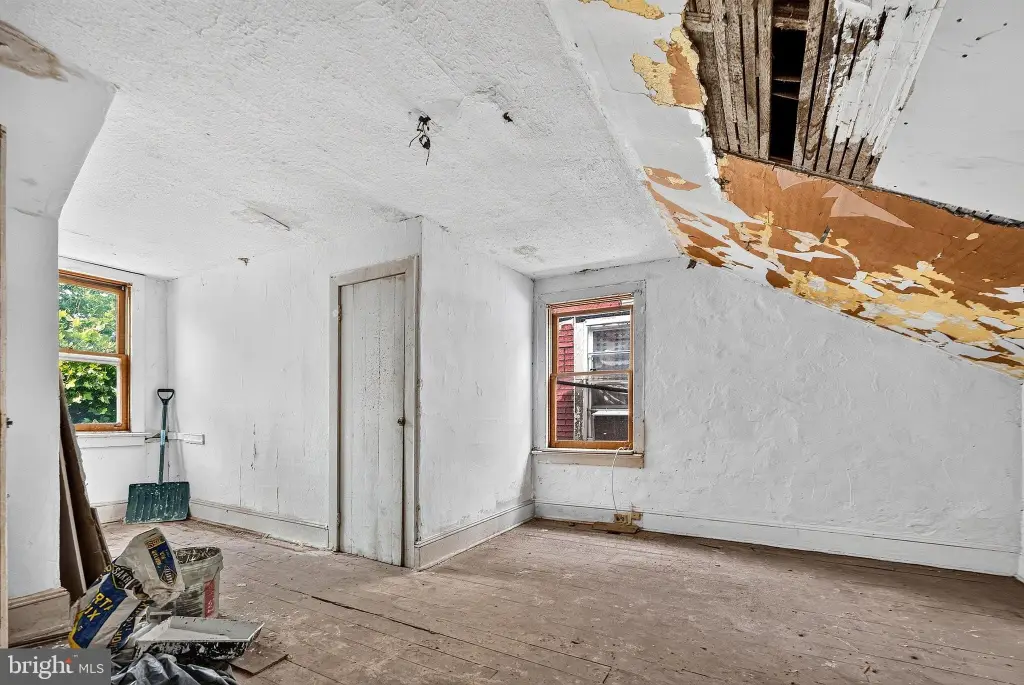
For Sale
$170,000
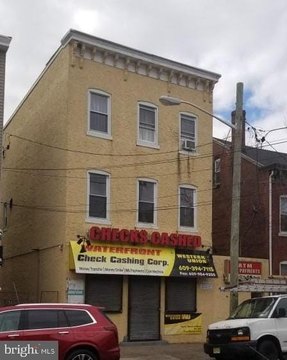
504 STUYVESANT Avenue, Trenton, NJ 08618
MULTI_FAMILY - Other - TRENTON, NJ
Property Size1,455 SF
Lot Size0.04 Acres
Price / SF$116.84
Days on Market51
Property Features for 504 STUYVESANT Avenue
General Information
Property type
Residential Multi Family
Property subtype
Other
Parking features
On Street
Elementary school district
TRENTON PUBLIC SCHOOLS
Middle school district
TRENTON PUBLIC SCHOOLS
High school district
TRENTON PUBLIC SCHOOLS
Standard status
Active
Size
1,455 SF
Lot size
0.04 Acres
Taxes and HOA fees
Tax Annual Amount
1613
Building Details
Year built
1914
Number of units
1
Building materials
Brick
Architectural style
Other
Listing Agency:
Coldwell Banker Residential Brokerage - Princeton · Coldwell Banker Real Estate
(609) 921-1411
Listed By:
Shalaya M. Thomas · License #2190002
(609) 815-9836
Added: Jun 22
Last Checked: Aug 11 at 6:06AM
MLS# NJME2079384
Copyright © 2026 Bright MLS. All rights reserved. All information provided by the listing agent/broker is deemed reliable but is not guaranteed and should be independently verified.
Investment Insights
Based on property information with market context.
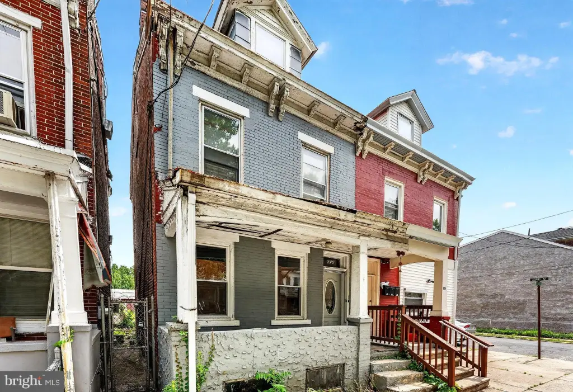
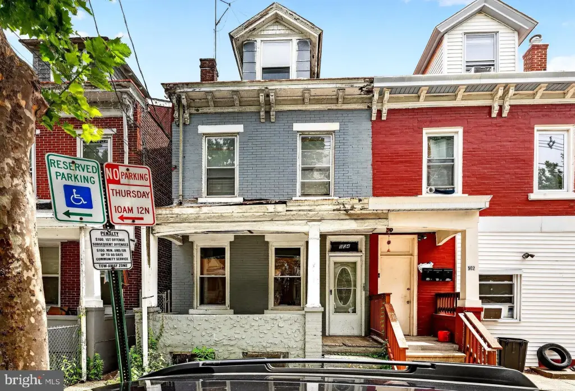
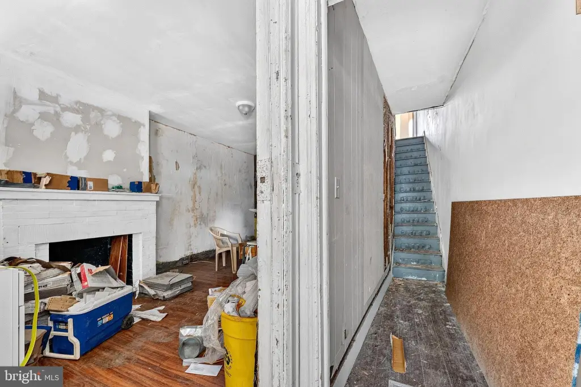
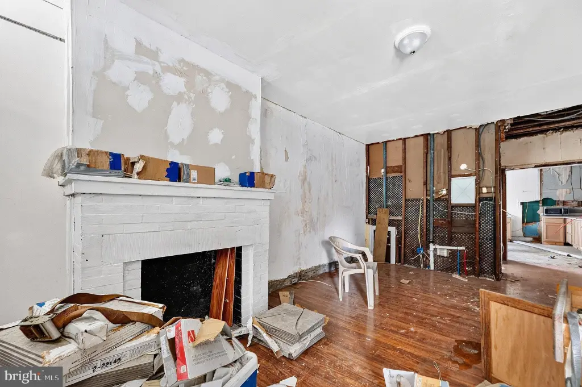
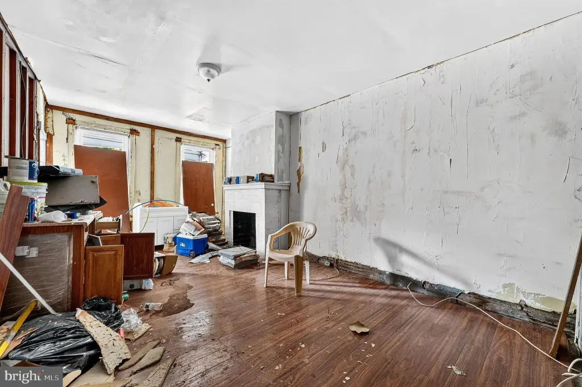
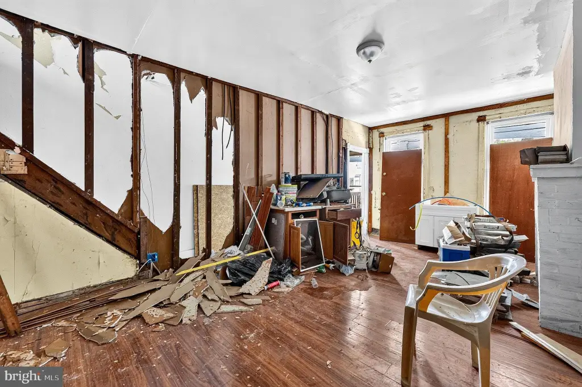
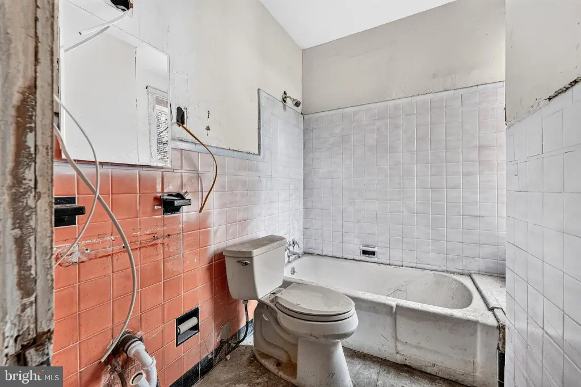
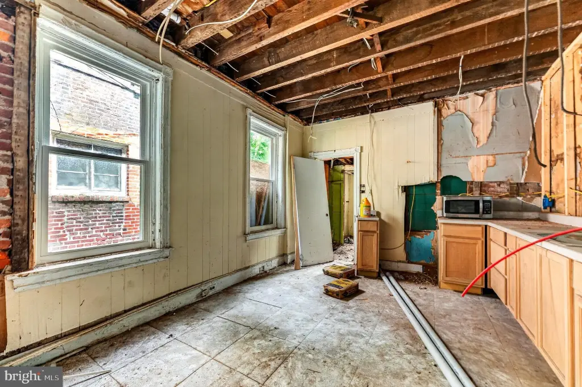
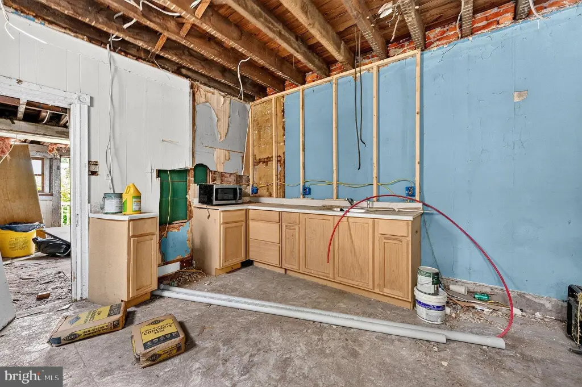
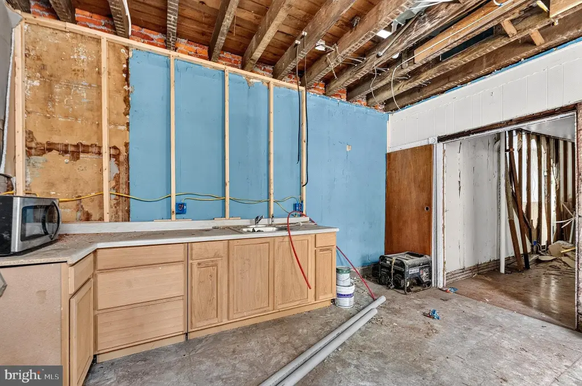
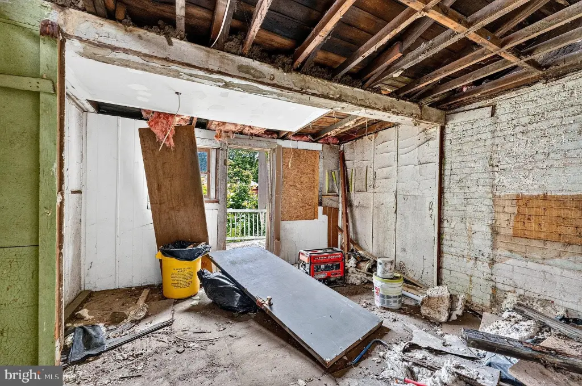
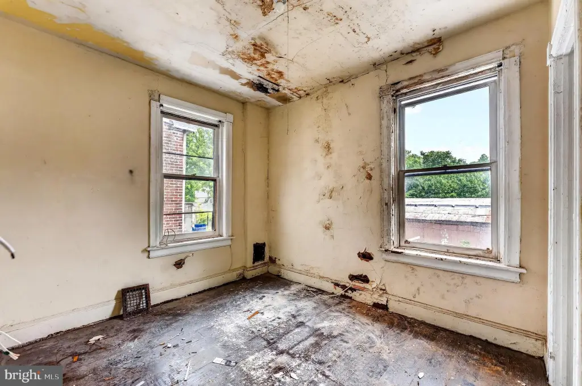
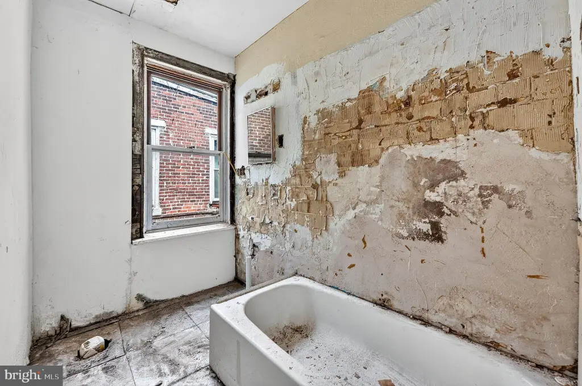
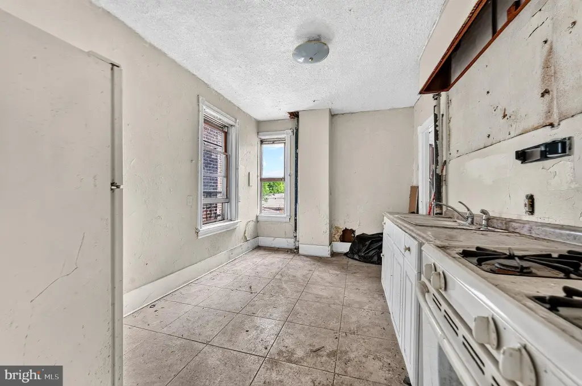
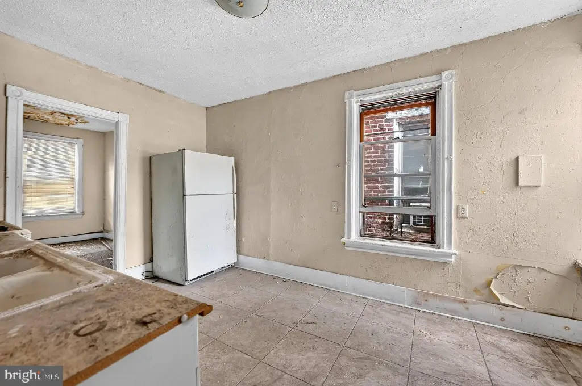
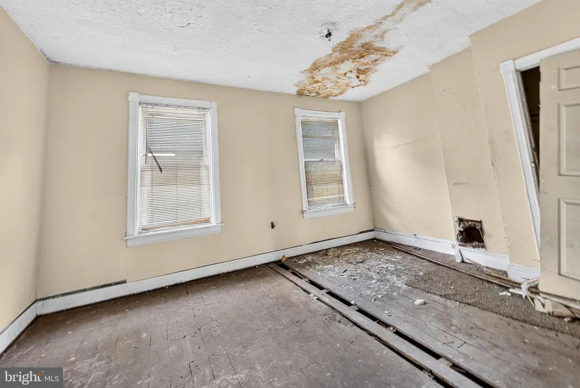
This two-family property offers a duplex-style layout with space distributed across multiple floors. The first-floor unit includes a living room flex space, an eat-in kitchen, one bedroom off the kitchen, and a bathroom. The upper unit is described as a second/third-floor configuration with three bedrooms, a kitchen, and a bathroom, with flexibility to convert one bedroom into additional living room space. The property is being presented with raw footage to accommodate renovation and finish-out based on buyer preferences.
Located in Trenton, New Jersey, the property sits on a small lot. Access and surrounding specifics are not provided in the available information, but the listing is positioned as a single duplex asset intended to be finished and brought to completion.
For buyers looking for a renovation-focused duplex, the current configuration can support separate living arrangements within the two units, using the existing floor planning as a starting point. The flex options noted for the first-floor living space and the upper-level room conversion may help tailor the layout to a desired tenant or household setup, subject to how the property is completed.
Located in Trenton, New Jersey, the property sits on a small lot. Access and surrounding specifics are not provided in the available information, but the listing is positioned as a single duplex asset intended to be finished and brought to completion.
For buyers looking for a renovation-focused duplex, the current configuration can support separate living arrangements within the two units, using the existing floor planning as a starting point. The flex options noted for the first-floor living space and the upper-level room conversion may help tailor the layout to a desired tenant or household setup, subject to how the property is completed.
Key Highlights
- 2‑family property built in 1914 with brick construction materials
- First‑floor layout includes living room flex space, eat‑in kitchen, 1 bedroom off the kitchen, and a bath
- Second/third‑floor unit includes 3 bedrooms, kitchen, and a bath
Property Analytics
Property Profile
Current Use
Location Intelligence
Trade Area within ½ mile
383
Businesses Nearby
Explore this area
Business Placement
Demographics for 08618, NJ
37,544
Population
15,284
Households
2.5
Avg Household Size
34
Median Age
24%
College-Educated
86%
High-School Grad
5.9 sq mi
ZIP Area
6,363
Density / Sq Mi
$48,179
Median Household Income
$33,040
Median Earnings
$1,117
Median Rent
$211,800
Median Home Value
Market
Vacancy Rate% for Multifamily in Northeast region

Questions? Ask Rey
Realmo’s AI knows this listing — price, zoning, demand, history. Ask anything.




Frequently Asked Questions
What type of property is this?
Duplex - Duplex features a first-floor 1-bedroom unit and a larger upper unit with three bedrooms across two levels.
Where is this duplex located?
The property is located at 504 STUYVESANT Avenue Trenton, NJ.
What is the asking price?
The asking price for this property is $170,000.
What are key features of this property?
This property features: 2‑family property built in 1914 with brick construction materials; First‑floor layout includes living room flex space, eat‑in kitchen, 1 bedroom off the kitchen, and a bath; Second/third‑floor unit includes 3 bedrooms, kitchen, and a bath



