Flex and Office
For Lease
Contact for pricing
6395 Gunpark Dr, Boulder, CO 80301
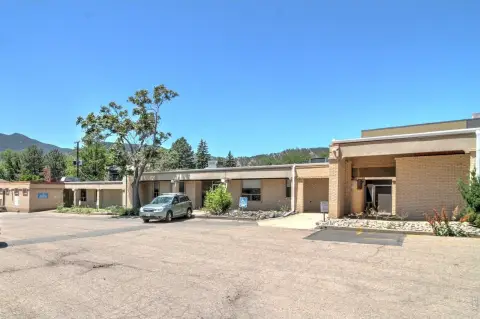
Ground-floor flex units feature wide-open warehouse layouts, 12’ clear height, drive-in doors, and full HVAC.
Space Size522 SF
Days on Market248
Property Features for 6395 Gunpark Dr
General Information
Standard status
Active
Size
522 SF
Property subtype
OFFICE
Lease Type
NNN
Building Details
Stories
2
Tenancy
Multi
Spaces For Lease
at 6395 Gunpark Dr Contact us- Floor
- 2
- Size
- 522 SF
- Type
- OFFICE
- Lease Type
- NNN
- Availability
- AVAILABLE, Now
- Sublease
- No
Small Office Space for Lease $5/SF/Yr
Discover a flexible industrial/flex and office opportunity in the heart of Gunbarrel,...
show more
Contact us
Listing Agency:
The Colorado Group, Inc.
(303) 449-2131
Listed By:
Layne McBride · License #FA.100043911
(303) 913-8854
Source:
Moodyscre
Added: Jan 5
Changed: Aug 8
Last Checked: Sep 10 at 12:45PM
Displayed information is deemed reliable but is not guaranteed and should be independently verified. All listing content including descriptions, pricing, images are the copyrighted material of The Colorado Group, Inc.
Investment Insights
Based on property information with market context.
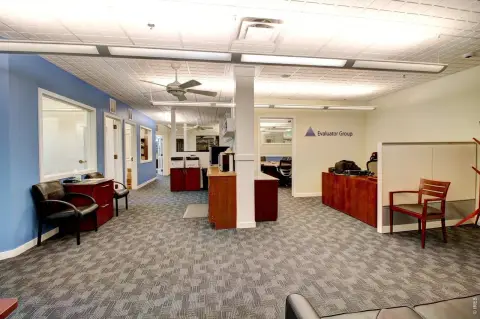
This flexible industrial/flex and office building includes ground-floor flex units K and L with a combined 4,431 RSF, featuring wide-open layouts, 12’ clear height, 10’ x 10’ drive-in doors, and full HVAC throughout. A second-floor office component totals 2,899 SF, offering a mix of leased income-producing suites and vacant suites available for immediate occupancy.
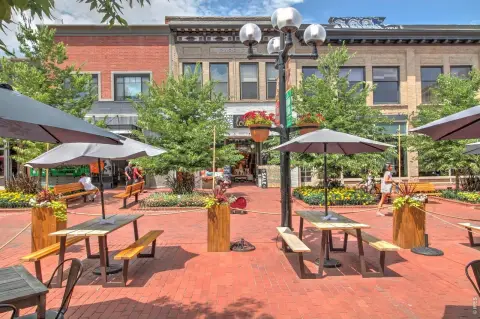
The property is located at 6395 Gunpark Dr in Gunbarrel, and is described as being within walking distance to restaurants, coffee shops, shopping, and nearby amenities.
All suites can be leased or purchased together or separately, supporting both single-tenant occupancy and multi-suite leasing options.
The property is located at 6395 Gunpark Dr in Gunbarrel, and is described as being within walking distance to restaurants, coffee shops, shopping, and nearby amenities.
All suites can be leased or purchased together or separately, supporting both single-tenant occupancy and multi-suite leasing options.
Key Highlights
- Ground‑floor flex units K and L total 4,431 RSF with wide‑open layouts and 12’ clear height.
- Includes 10’ x 10’ drive‑in doors and full HVAC throughout the ground‑floor flex space.
- Second‑floor office suites total 2,899 SF with a mix of leased income‑producing and vacant suites.
Property Analytics
Unlock full access to Insights
Subscribe to Realmo Intelligence
Open Analytics
Current Use
Lease Details
Multi-tenant
Tenancy
NNN (Triple Net)
Lease Type
Location Intelligence
Trade Area within ½ mile
841
Businesses Nearby
Under-served
Demand for This Use
Explore this area
Business Placement
Demographics for 80301, CO
25,944
Population
12,644
Households
2.1
Avg Household Size
38
Median Age
69%
College-Educated
97%
High-School Grad
28.6 sq mi
ZIP Area
907
Density / Sq Mi
$92,974
Median Household Income
$52,325
Median Earnings
$1,999
Median Rent
$761,500
Median Home Value
Check the figures for this property
Cap Rate, Value Estimation, Potential NOI and more
View Realmo Analytics
Market
Lease Benchmarks for Boulder, CO
$12 /SF/Yr
Avg Asking Price
$10–$14 /SF/Yr
Price Range
19,300 SF
Avg Space Size
Vacancy Rate% for Office in West region

Questions? Ask Rey
Realmo’s AI knows this listing — price, zoning, demand, history. Ask anything.




Frequently Asked Questions
What type of property is this?
Flex space - Ground-floor flex units feature wide-open warehouse layouts, 12’ clear height, drive-in doors, and full HVAC.
Where is this flex space located?
The property is located at 6395 Gunpark Dr Boulder, CO.
What are key features of this property?
This property features: Ground‑floor flex units K and L total 4,431 RSF with wide‑open layouts and 12’ clear height.; Includes 10’ x 10’ drive‑in doors and full HVAC throughout the ground‑floor flex space.; Second‑floor office suites total 2,899 SF with a mix of leased income‑producing and vacant suites.



