New Construction Quadplex with
For Sale
$700,000
6321 Denver Ave, Pensacola, FL 32526
Residential Income, Pensacola, FL
Property Size4,122 SF
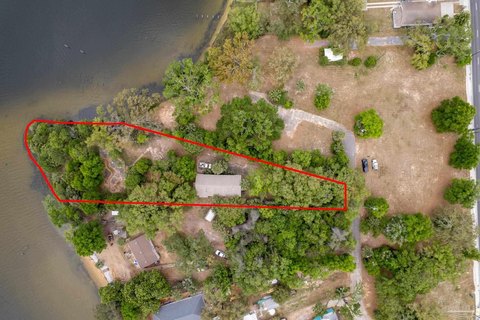
Lot Size0.64 Acres
Price / SF$169.82
Days on Market185
Property Features for 6321 Denver Ave
General Information
Property type
Residential Multi Family
Property subtype
Quadruplex
Property condition
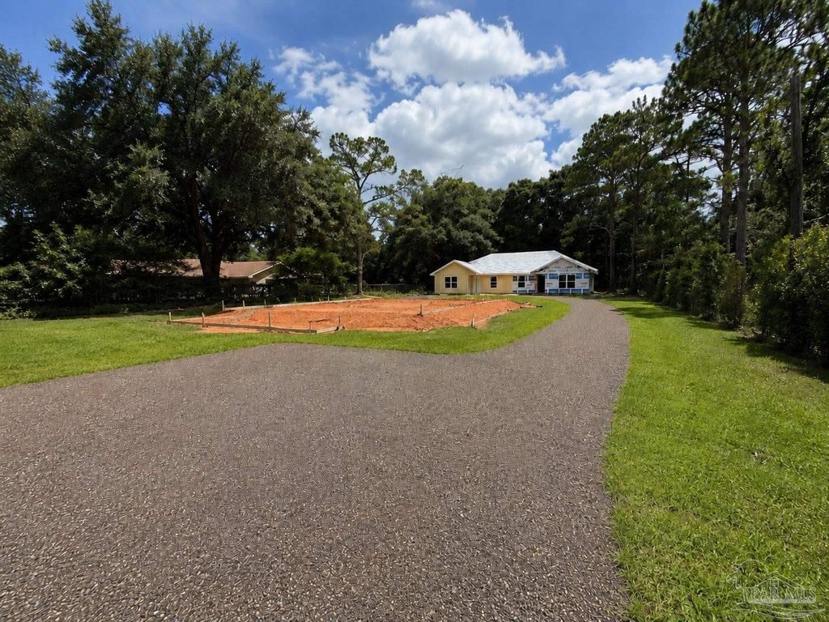
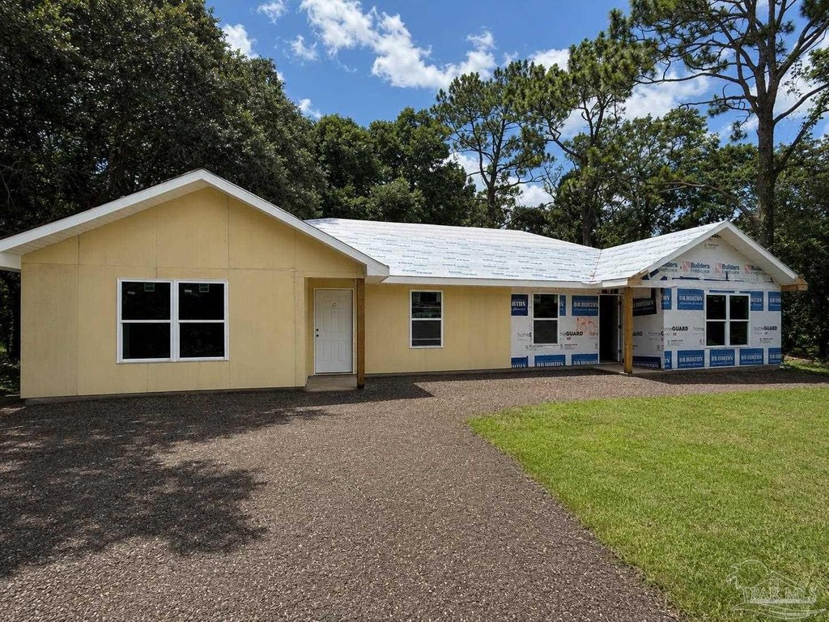
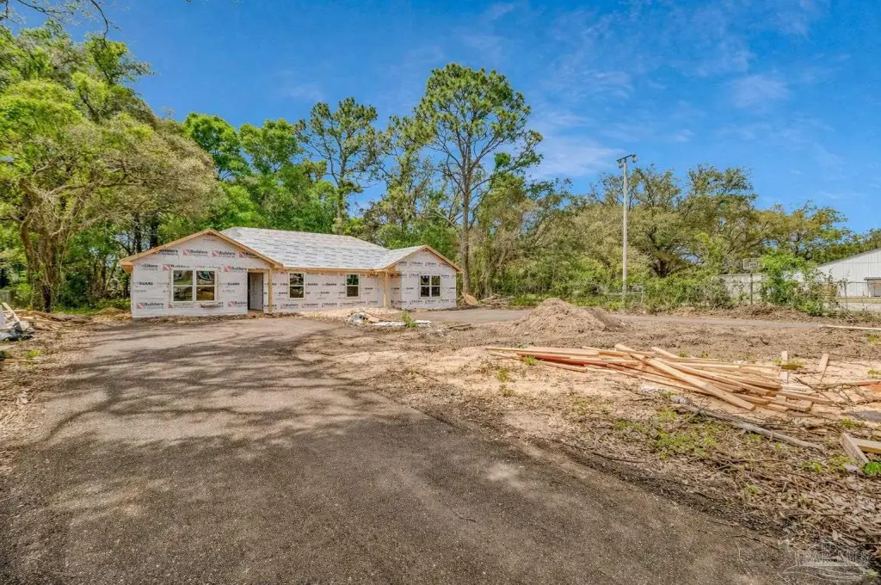
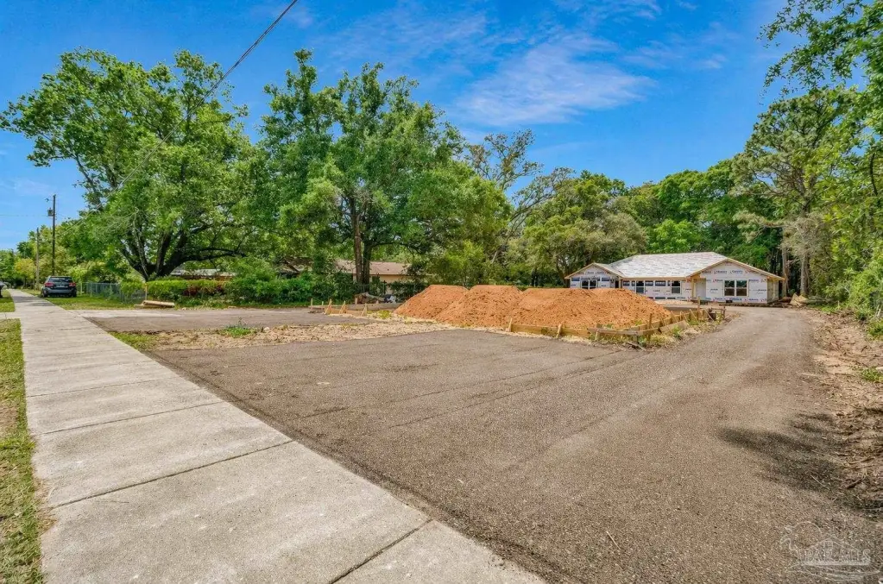
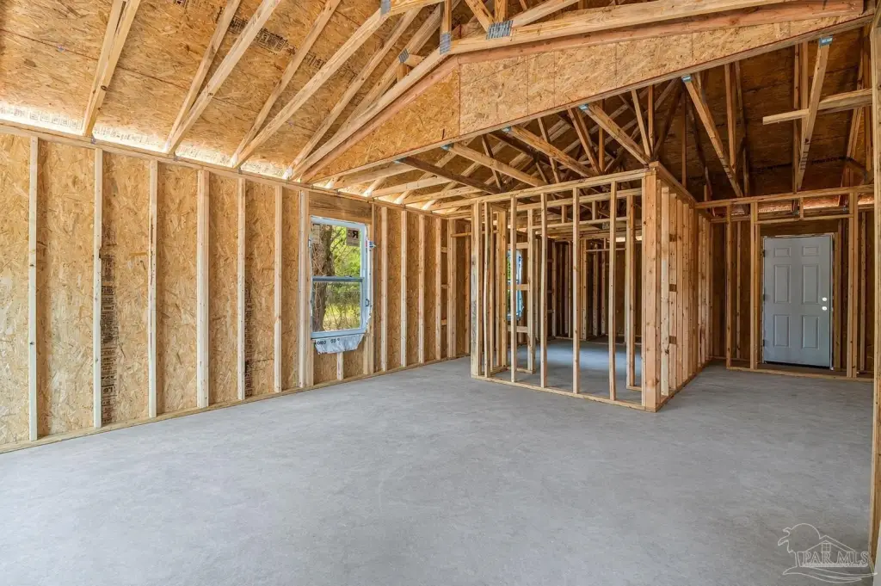
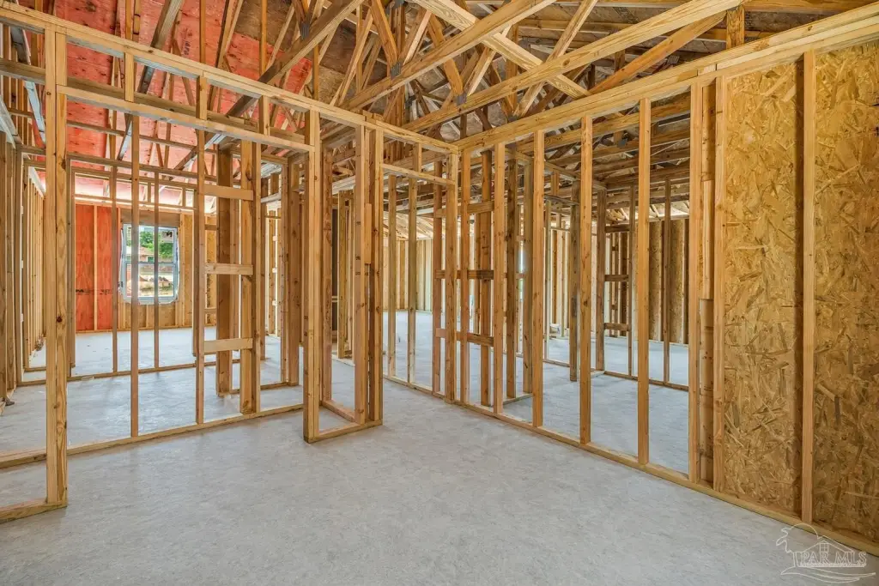
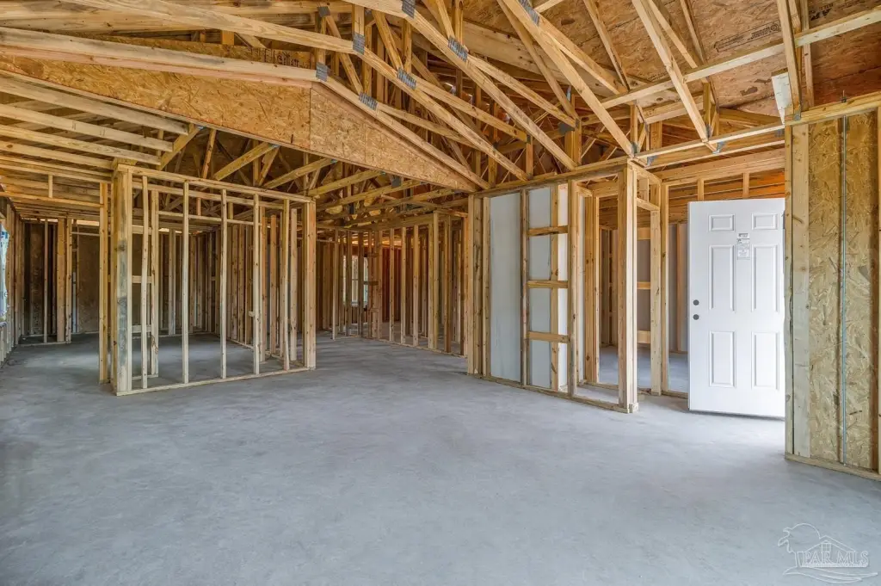
Under Construction
Zoning description
Res Multi
Bedrooms
4
Bathrooms
4
Full bathrooms
4
Rooms
Bedroom 3, Bathroom 1, Bathroom 2, Bedroom 1, Bathroom 4, Bedroom 4, Bathroom 3, Bedroom 2
Parking features
Parking Lot
Window features
Double Pane Windows
Interior features
Ceiling Fan(s)
Appliances
Electric Water Heater, Built In Microwave, Dishwasher, Refrigerator
Lot features
Interior Lot
Elementary school
Longleaf
Middle school
BELLVIEW
High school
Pine Forest
Directions
From I-110 N, take exit 5. Turn left onto FL 296 W/Brent Ln, and then turn right after Nevels Automotive onto Denver Ave. Property will be at the end of the street on the left hand side.
Standard status
Active
APN
421S302201010001
Size
4,122 SF
Lot size
0.64 Acres
Taxes and HOA fees
Tax Description
N 90 FT OF S1/2 OF BLK AA WEST PENSACOLA HTS PB 2 P 34A LESS W 110 FT OR 9378 P 1641 OR 9458 P 1604
Legal Description
N 90 FT OF S1/2 OF BLK AA WEST PENSACOLA HTS PB 2 P 34A LESS W 110 FT OR 9378 P 1641 OR 9458 P 1604
Utilities
Sewer type
Septic Tank
Heating system
Central
Cooling system
Central Air
Water source
Public
Building Details
Year built
2026
Floors in Building
1
Number of units
4
Flooring type
Simulated wood
Building materials
Frame
Roof type
Shingle
Buildings
2
Listing Agency:
KELLER WILLIAMS REALTY GULF COAST
(850) 471-5000
Listed By:
Travis Talley
(850) 916-5800
Added: Apr 24
Changed: Oct 23
Last Checked: Oct 25 at 4:06PM
MLS# 681554
Copyright © 2026 Pensacola Association of REALTORS. All rights reserved. All information provided by the listing agent/broker is deemed reliable but is not guaranteed and should be independently verified.

Ask AI about this property
Review the available facts, identify missing information and prepare questions for the agent.
Investment Insights
Based on property information with market context.
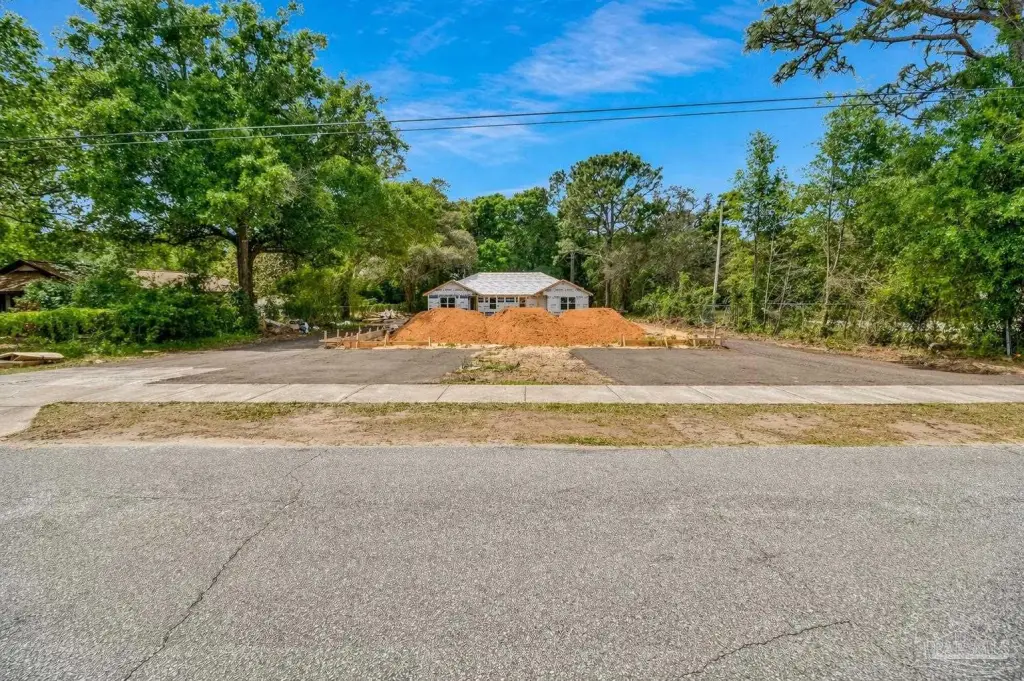
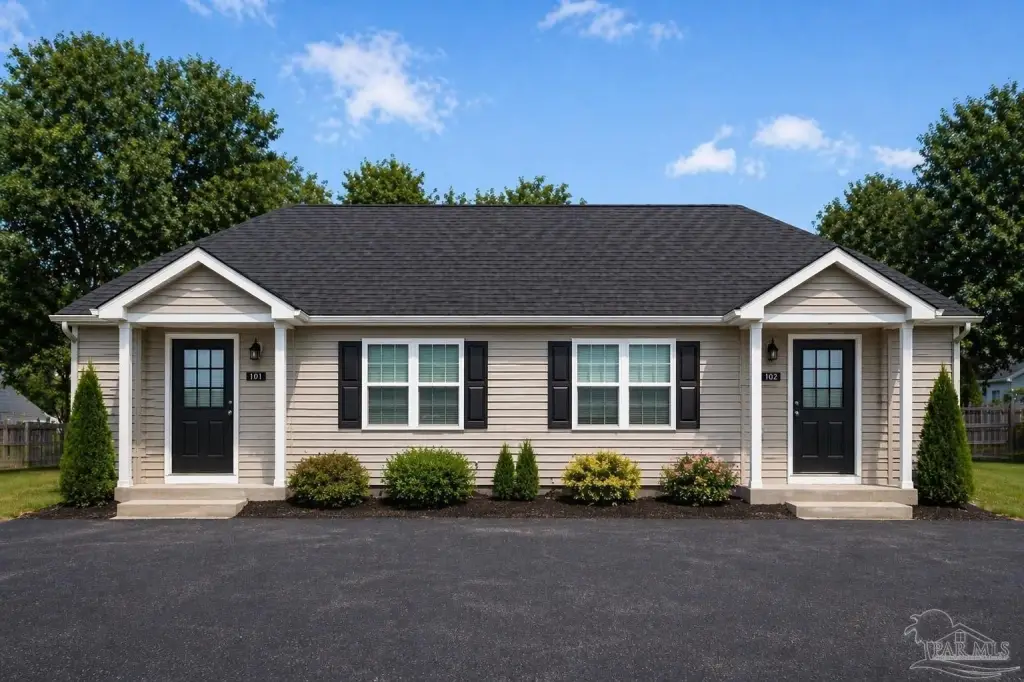
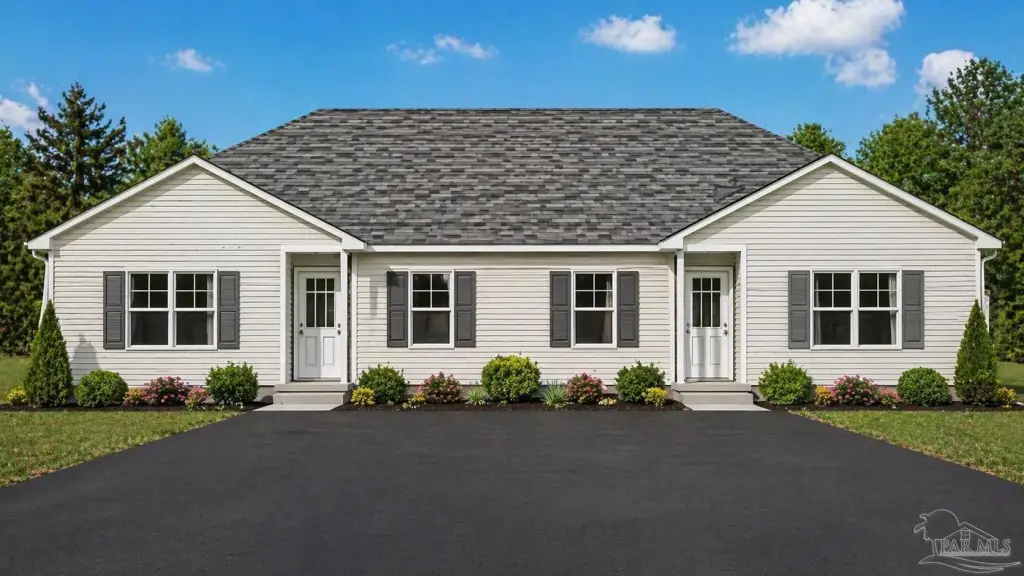
This under-construction quadplex comprises two duplex buildings on a 0.6408-acre parcel. The front building contains two 2-bedroom, 2-bathroom units of approximately 933 square feet each, while the rear building includes two 3-bedroom, 2-bathroom units measuring approximately 1,128 square feet each. The property totals 4,122 square feet and is designed for completion by the end of August 2026.
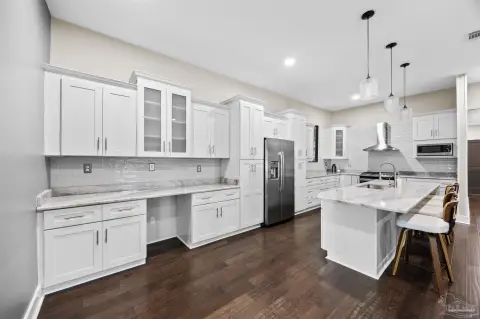
Planned interiors include quartz surfaces, stainless steel GE or Samsung appliances, luxury vinyl plank flooring, and antique bronze fixtures and hardware. Exterior specifications include Hardie board siding and a 30-year GAF Timberline architectural shingle roof. Each residence will have striped parking directly in front of the unit. The property is located near local schools and provides access to Mobile Highway for commuting, shopping, and dining.
Planned interiors include quartz surfaces, stainless steel GE or Samsung appliances, luxury vinyl plank flooring, and antique bronze fixtures and hardware. Exterior specifications include Hardie board siding and a 30-year GAF Timberline architectural shingle roof. Each residence will have striped parking directly in front of the unit. The property is located near local schools and provides access to Mobile Highway for commuting, shopping, and dining.
Key Highlights
- Four units across two duplex buildings on 0.6408 acres
- 4,122 square feet total; front units approximately 933 square feet each
- Rear units approximately 1,128 square feet each
Financial Insights
Estimated NOI and Cap Rate
NOI / Yr
$40,569
Cap Rate
5.80%
Suggested Prices Based on Cap Rates
Cap Rate 5%
$811,380
$811.4K
Cap Rate 7%
$579,557
$579.6K
Cap Rate 9%
$450,767
$450.8K
Market Conditions
NOI Build-Up for 4,122 SF
Gross rent
$66.8K $16.20/SF
− Vacancy
−$8.8K −$2.14/SF
EGI
$58.0K $14.06/SF
− OpEx
−$17.4K −$4.22/SF
NOI
$40.6K $9.84/SF
Area
Escambia County, FL
Vacancy
13.21%
Lease Rate
$16.20 /SF/Yr
Expense Ratio
30.00%
Simulate Cap Rate and NOI
Suggested Prices Based on Cap Rates
Cap Rate 5%
$811,380
Cap Rate 7%
$579,557
Cap Rate 9%
$450,767
Alternative Uses
Best Use
Multifamily LT 5
$579.6K
$507.1K – $676.2K
NOI $40,569 @ 7.0% cap · market cap 5.80%
Second Best
Apartment 5plus
$532.1K
$465.6K – $620.7K
NOI $37,244 @ 7.0% cap · market cap 5.32%
Theoretical Best
Office A
$1.21M
$1.06M – $1.41M
NOI $84,683 @ 7.0% cap · market cap 12.10%
Zoning and permitted uses should be independently verified with authorities.
How Realmo checks its estimates
Property Analytics
Unlock full access to Insights
Subscribe to Realmo Intelligence
Open Analytics
Lease Details
4
Residential units
Yes
Highway access
Location Intelligence
Trade Area within ½ mile
360
Businesses Nearby
Explore this area
Business Placement
Demographics for 32526, FL
43,029
Population
18,478
Households
2.3
Avg Household Size
41
Median Age
24%
College-Educated
93%
High-School Grad
58.4 sq mi
ZIP Area
737
Density / Sq Mi
$71,651
Median Household Income
$40,565
Median Earnings
$1,287
Median Rent
$230,400
Median Home Value
Check the figures for this property
Cap Rate, Value Estimation, Potential NOI and more
View Realmo Analytics
Market
Vacancy Rate% for Multifamily in South region



Frequently Asked Questions
What type of property is this?
Quadplex - Four-unit property under construction with mixed two- and three-bedroom layouts, modern finishes, and individual parking spaces.
Where is this quadplex located?
The property is located at 6321 Denver Ave Pensacola, FL.
What is the asking price?
The asking price for this property is $700,000.
What are key features of this property?
This property features: Four units across two duplex buildings on 0.6408 acres; 4,122 square feet total; front units approximately 933 square feet each; Rear units approximately 1,128 square feet each


