Mixed-Use Property with Detached
For Sale
$299,900
Pending
632 & 628 E Beale Street, Kingman, AZ 86401
CommercialSale, Kingman, AZ
Property SizeContact for details
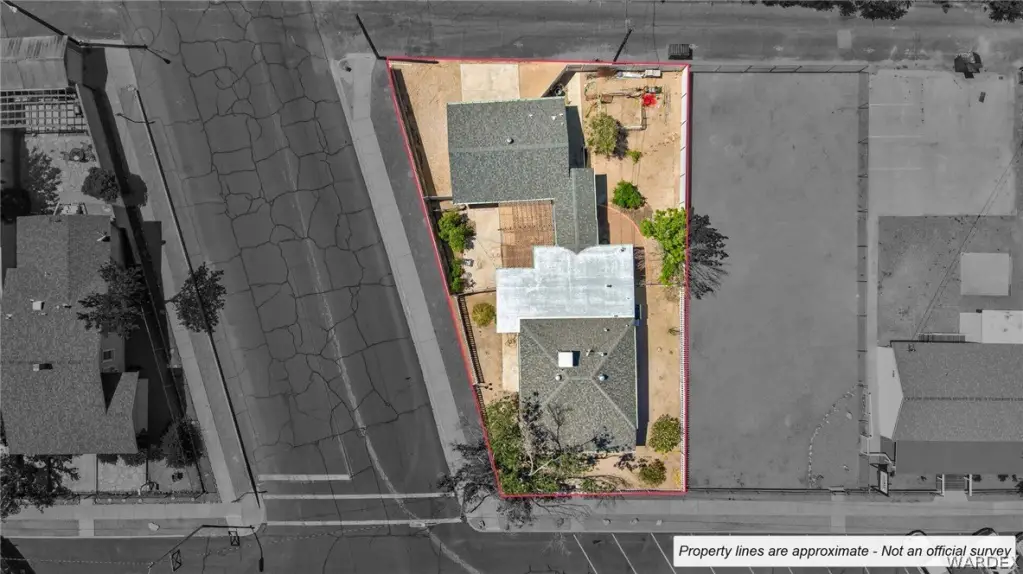
Lot Size0.32 Acres
Days on Market112
Property Features for 632 & 628 E Beale Street
General Information
Property type
Commercial Sale
Property subtype
Other
Zoning description
Downtown District 4
Parking
15
Patio and Porch features
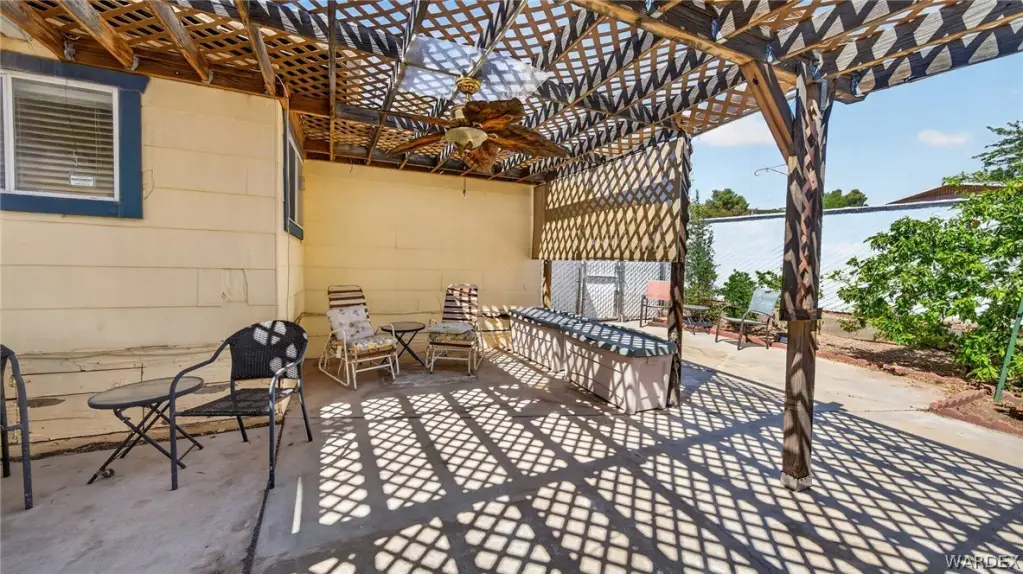
Deck, Porch, Patio
Appliances
Refrigerator
Subdivision
Kingman Terrace Addition
Directions
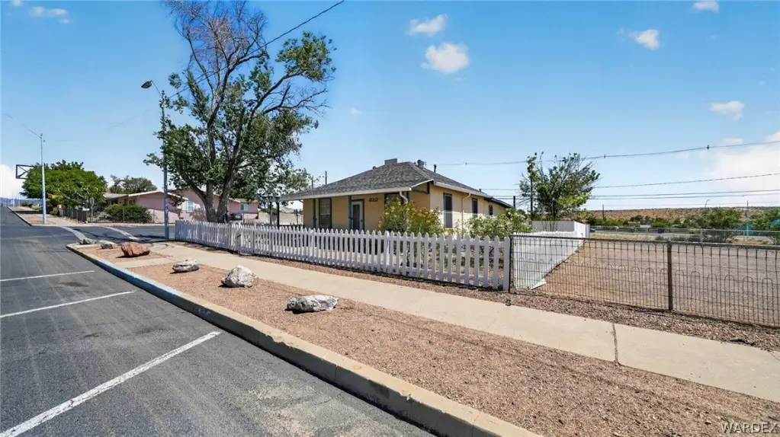
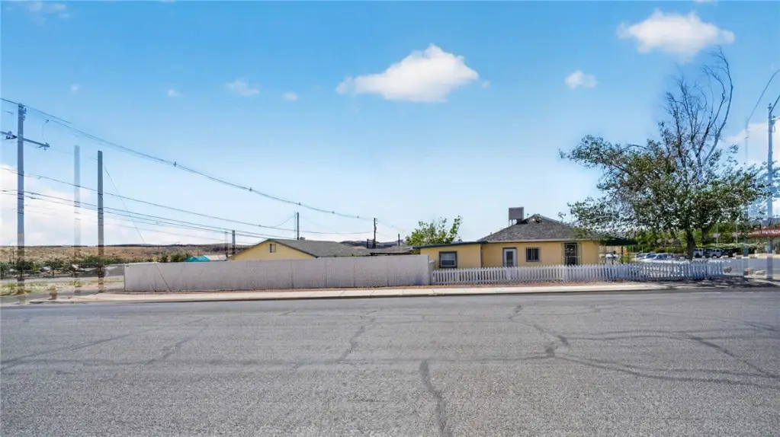
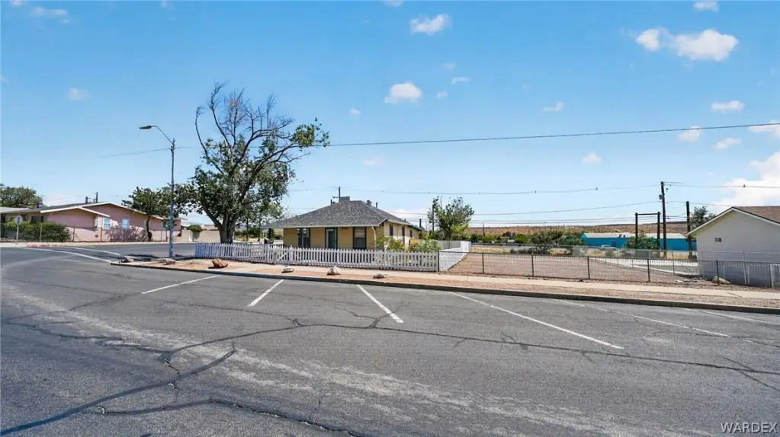
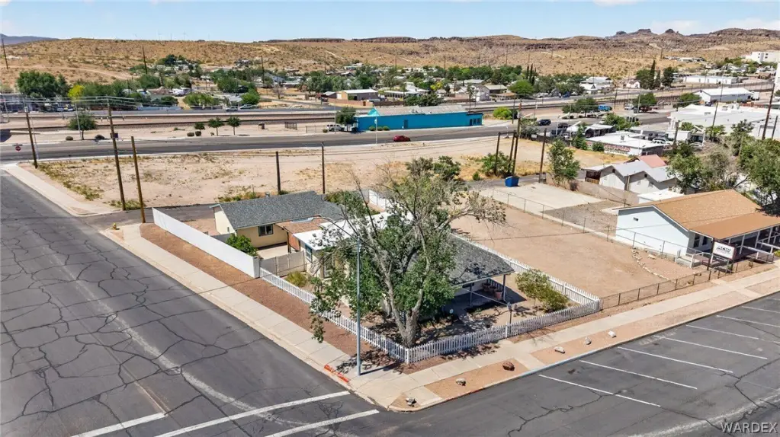
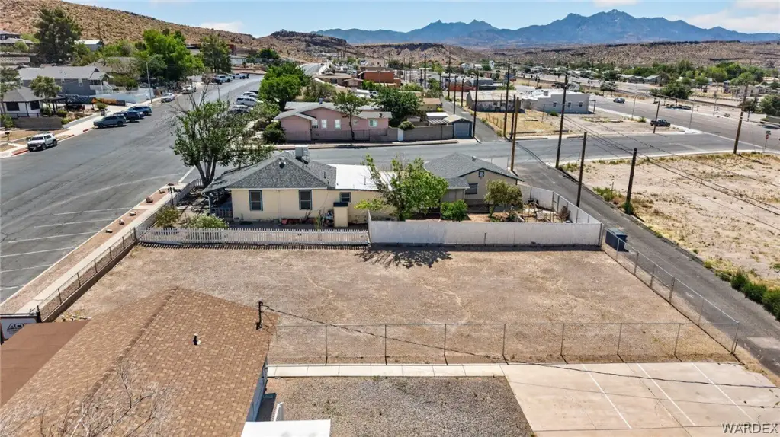
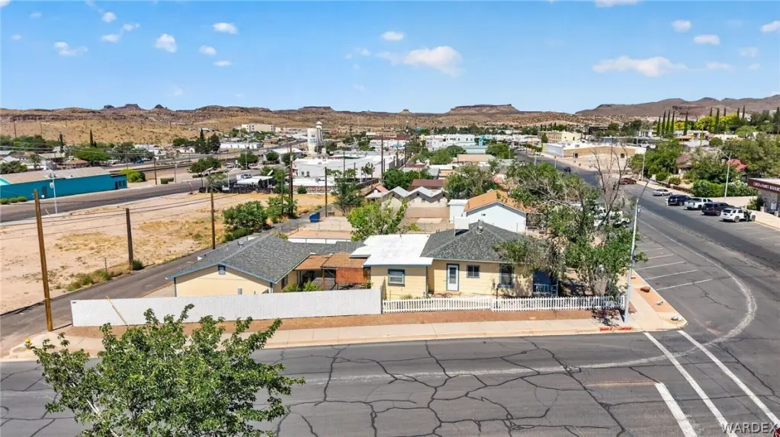
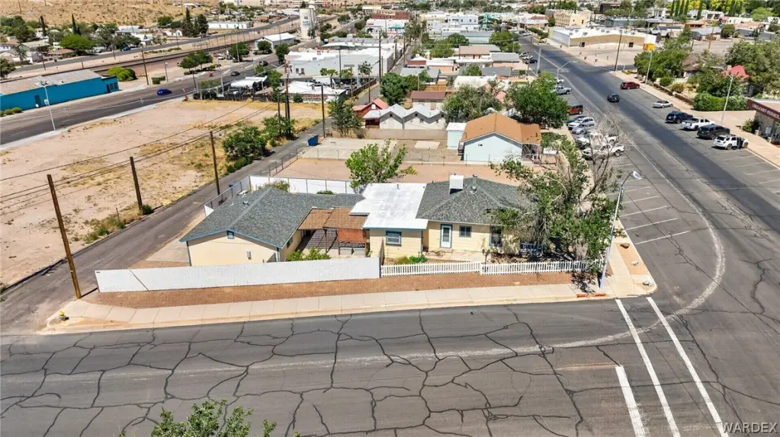
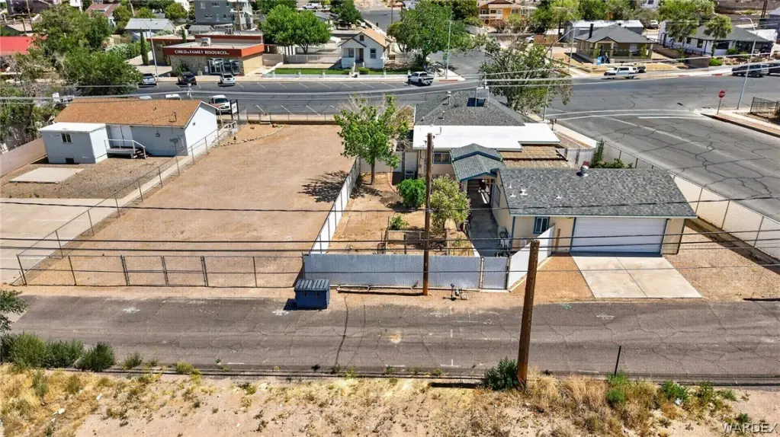
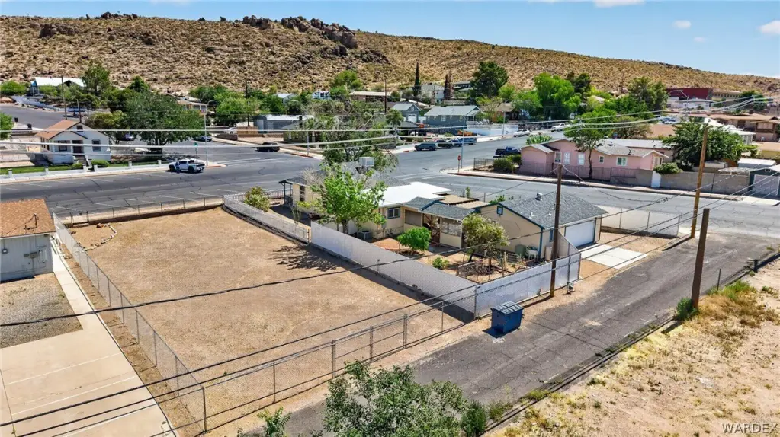
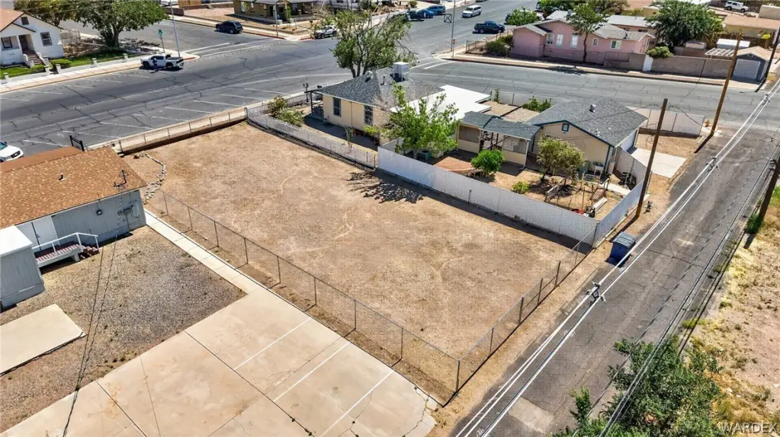
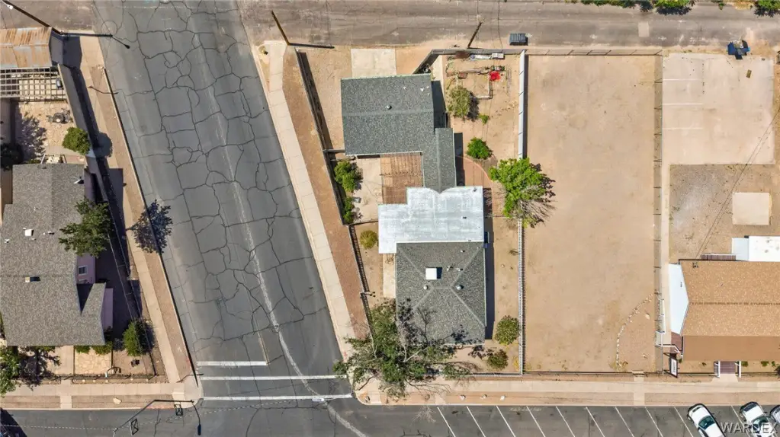
Andy Devine to Beale St. Property sits on the corner of Beale St and 7th St.
Standard status
Pending
APN
303-12-032
Lot size
0.32 Acres
Taxes and HOA fees
Tax Year
2024
Tax Description
KINGMAN TERRACE ADDITION AMENDED BLK 5 LOT 8
Tax Annual Amount
410
Legal Description
KINGMAN TERRACE ADDITION AMENDED BLK 5 LOT 8
Utilities
Sewer type
Public Sewer
Heating system
Natural Gas, Central
Cooling system
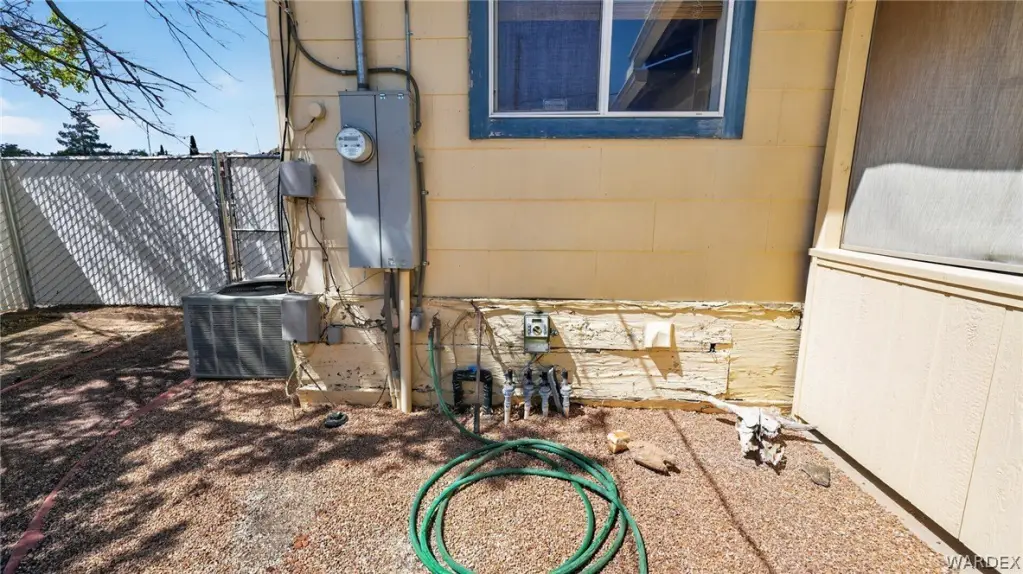
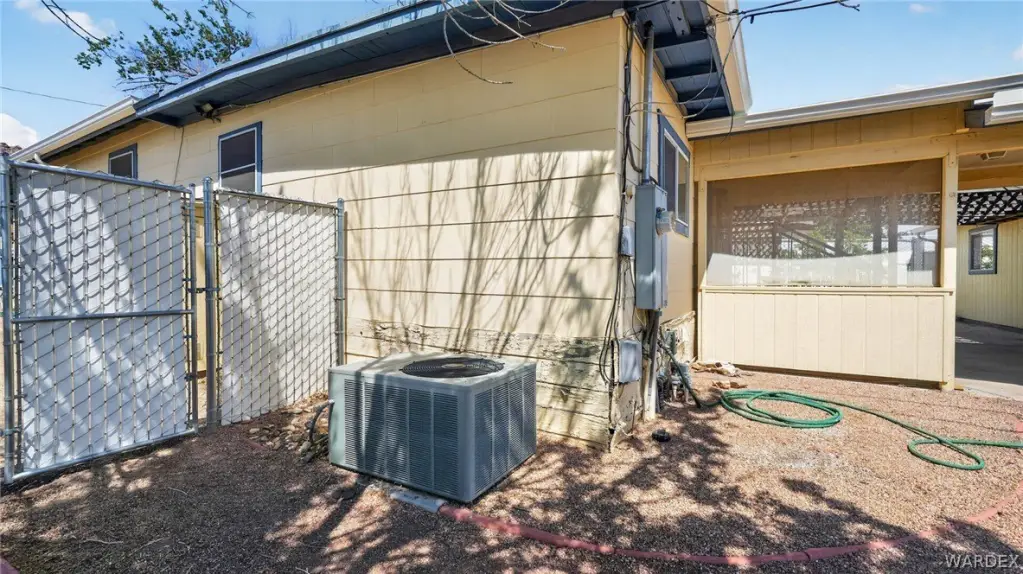
Electric, Central Air
Water source
Public
Building Details
Year built
1930
Floors in Building
1
Flooring type
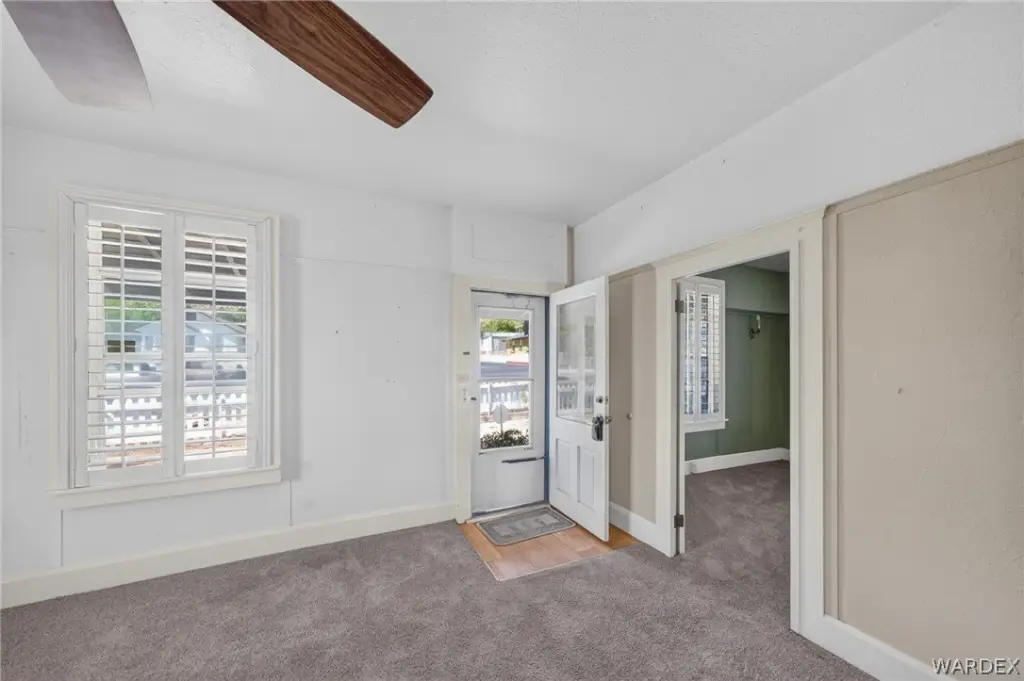
Carpet, Tile, Laminate
Roof type
Shingle
Additional Structures
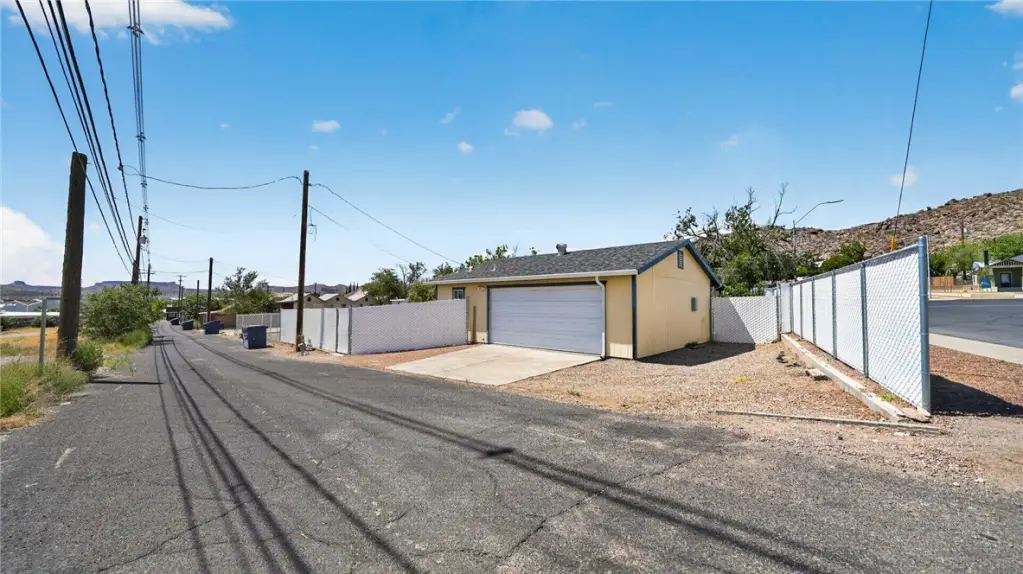
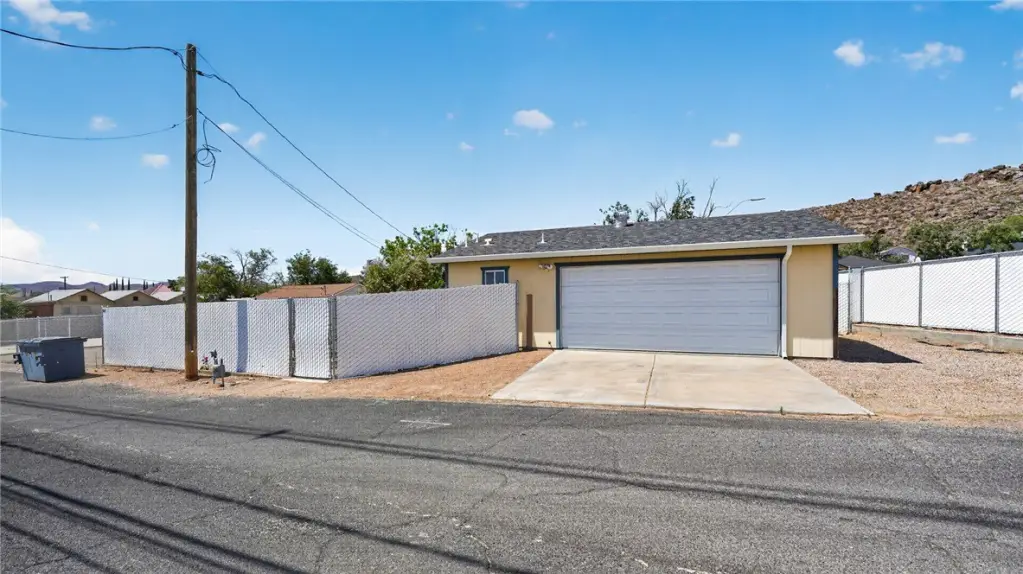
Outbuilding
Listing Agency:
KG Keller Williams Arizona Living Realty · Keller Williams Realty
(928) 718-6211
Listed By:
Kerri Pearce · License #SA661113000
(928) 279-1784
Added: Jun 17
Changed: Sep 14
Last Checked: Oct 6 at 9:06AM
MLS# 039910
Copyright © 2026 Momentum MLS. All rights reserved. All information provided by the listing agent/broker is deemed reliable but is not guaranteed and should be independently verified.
Investment Insights
Based on property information with market context.
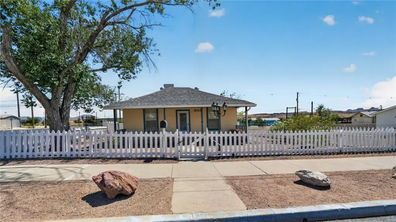
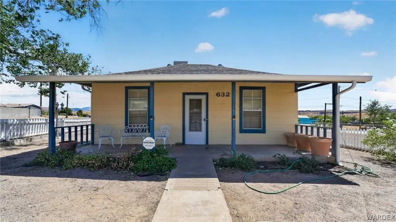
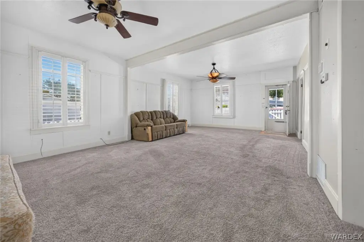
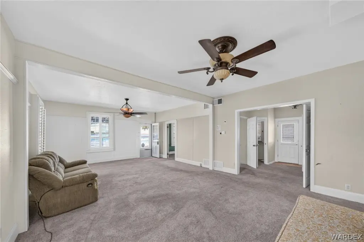
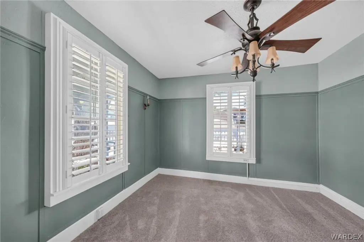
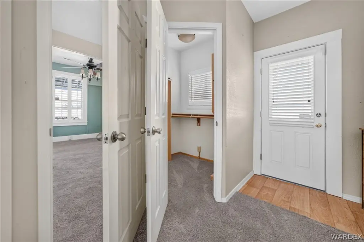
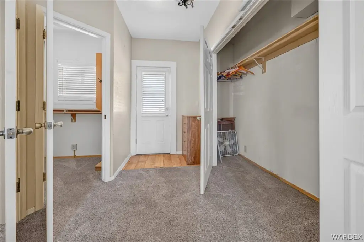
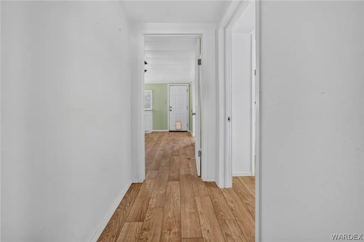
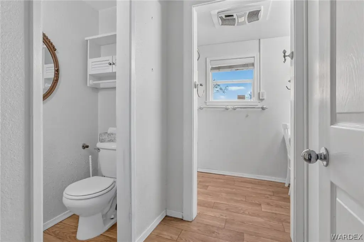
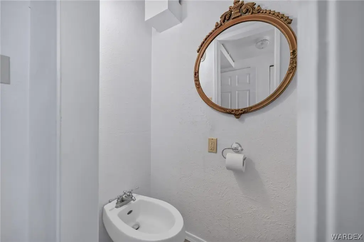
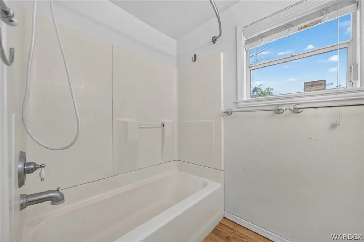
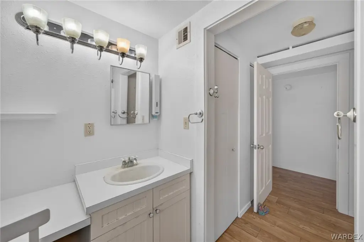
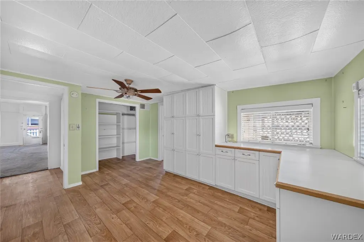
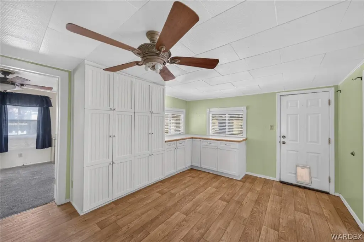
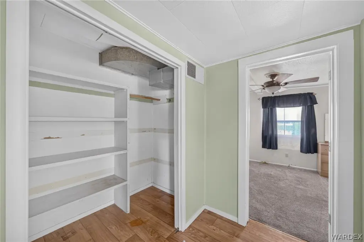
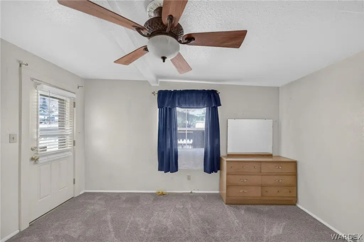
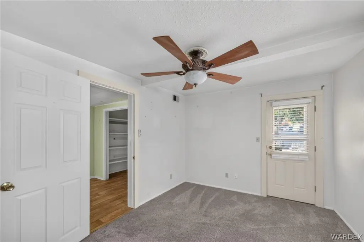
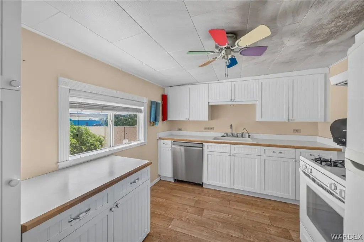
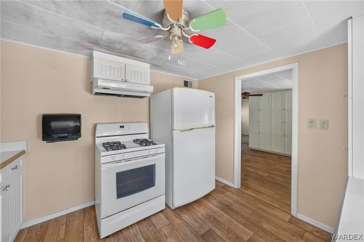
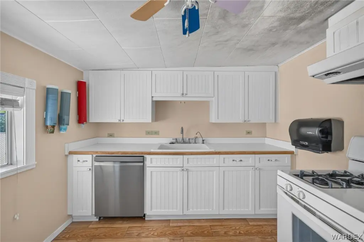
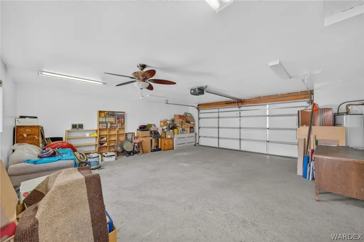
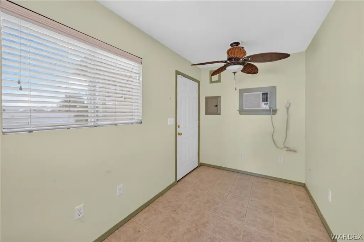
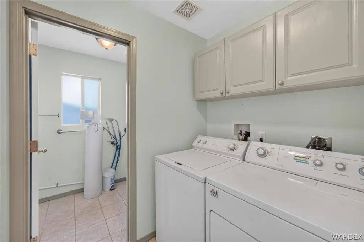
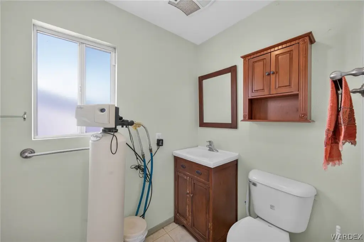
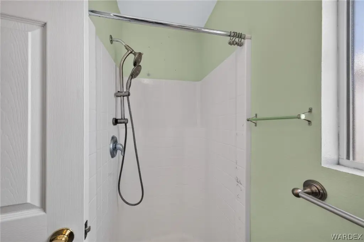
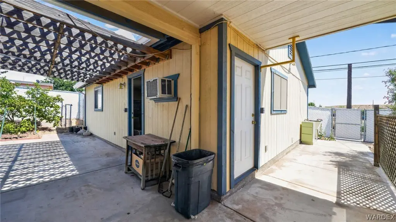
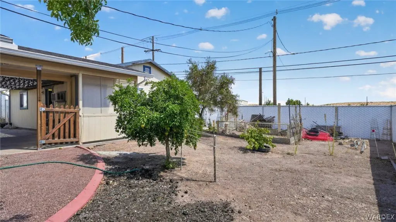
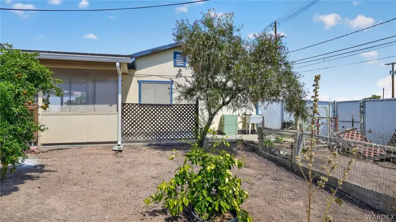
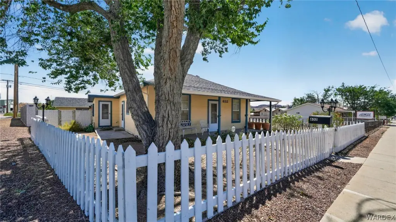
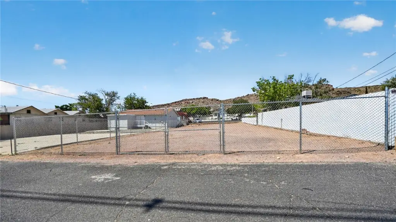
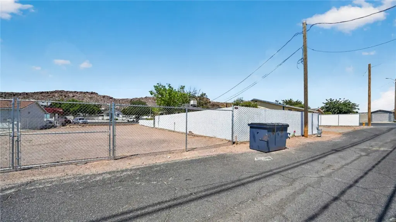
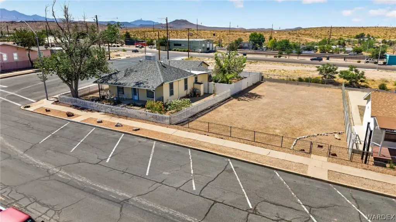
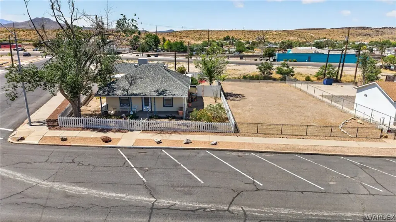
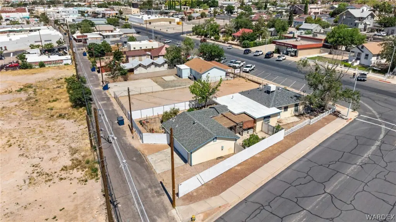
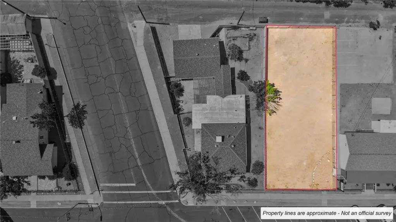
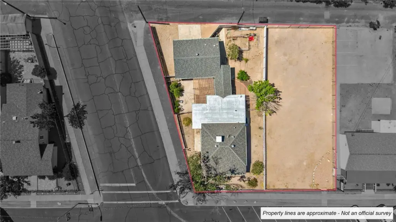
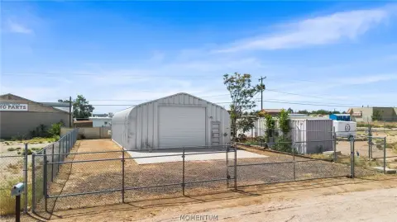
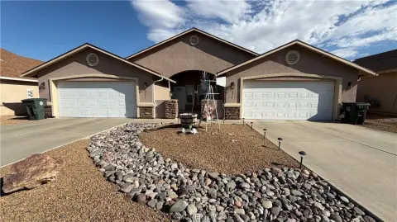
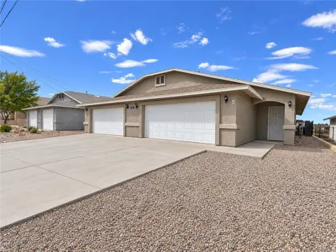
The mixed-use property at 632 and 628 E Beale Street includes a main building with two bedrooms, one bathroom, a full kitchen, dining area, and substantial storage. A large open area provides space for offices, retail, or other business uses. The detached garage adds a small office, laundry room, and three-quarter bathroom. The property is fully fenced and includes the adjacent lot.
Positioned along Historic Route 66 in downtown Kingman, the property combines a commercial setting with an existing live-work configuration. The 0.322-acre site has public water and public sewer, while laminate, tile, and carpet flooring are present throughout the improvements. The buildings date to 1930 and include central heating and cooling systems.
Positioned along Historic Route 66 in downtown Kingman, the property combines a commercial setting with an existing live-work configuration. The 0.322-acre site has public water and public sewer, while laminate, tile, and carpet flooring are present throughout the improvements. The buildings date to 1930 and include central heating and cooling systems.
Key Highlights
- Mixed‑use property at 632 and 628 E Beale Street in Kingman
- Located along Historic Route 66 in downtown Kingman
- 0.322‑acre fully fenced site includes the adjacent lot
Property Analytics
Unlock full access to Insights
Subscribe to Realmo Intelligence
Open Analytics
Current Use
Lease Details
Yes
Highway access
Yes
Paved road access
Location Intelligence
Trade Area within ½ mile
685
Businesses Nearby
Explore this area
Business Placement
Demographics for 86401, AZ
27,684
Population
13,662
Households
2
Avg Household Size
48
Median Age
18%
College-Educated
92%
High-School Grad
1,226.3 sq mi
ZIP Area
23
Density / Sq Mi
$64,087
Median Household Income
$40,678
Median Earnings
$1,045
Median Rent
$247,300
Median Home Value
Check the figures for this property
Cap Rate, Value Estimation, Potential NOI and more
View Realmo Analytics
Market
Vacancy Rate% for Office in West region

Questions? Ask Rey
Realmo’s AI knows this listing — price, zoning, demand, history. Ask anything.







Frequently Asked Questions
What type of property is this?
Mixed-use property - Open interior, kitchen, storage, and a separately improved garage support flexible commercial or live-work use.
Where is this mixed-use property located?
The property is located at 632 & 628 E Beale Street Kingman, AZ.
What is the asking price?
The asking price for this property is $299,900.
What are key features of this property?
This property features: Mixed‑use property at 632 and 628 E Beale Street in Kingman; Located along Historic Route 66 in downtown Kingman; 0.322‑acre fully fenced site includes the adjacent lot



