New Construction
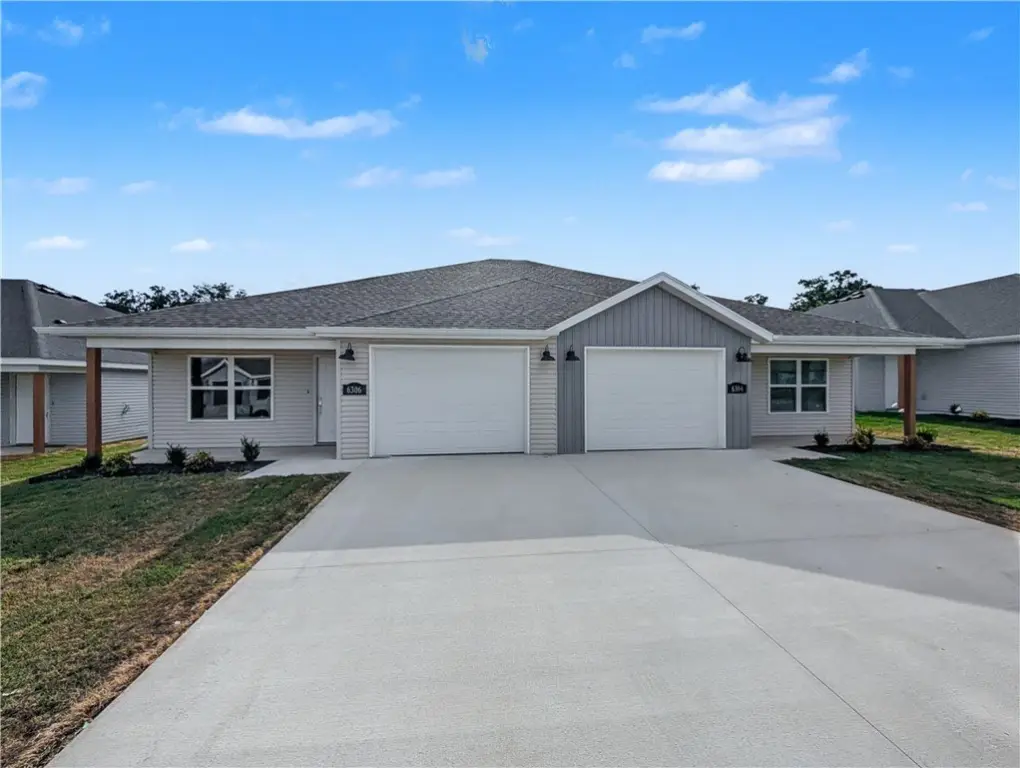
For Sale
$489,950
Pending
6304 & 6306 Kathleen Street, Bentonville, AR 72713
Residential, Bentonville, AR
Property Size2,502 SF
Lot Size0.21 Acres
Days on Market145
Property Features for 6304 & 6306 Kathleen Street
General Information
Property type
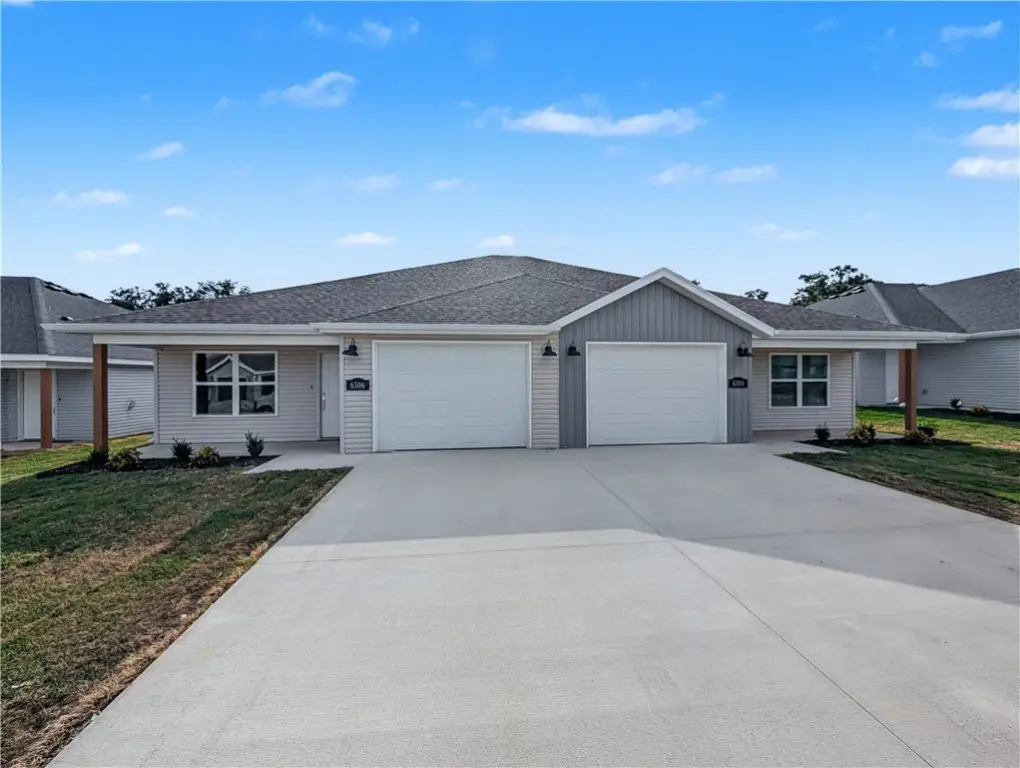
Residential Multi Family
Property subtype
Duplex
Bedrooms
6
Bathrooms
4
Full bathrooms
4
Rooms
Bedroom 1, Bedroom 6, Bathroom 1, Bedroom 2, Bedroom 3, Bedroom 4, Bedroom 5, Bathroom 4, Bathroom 3, Bathroom 2
Parking features
Open, Garage
Exterior features
ConcreteDriveway
Appliances
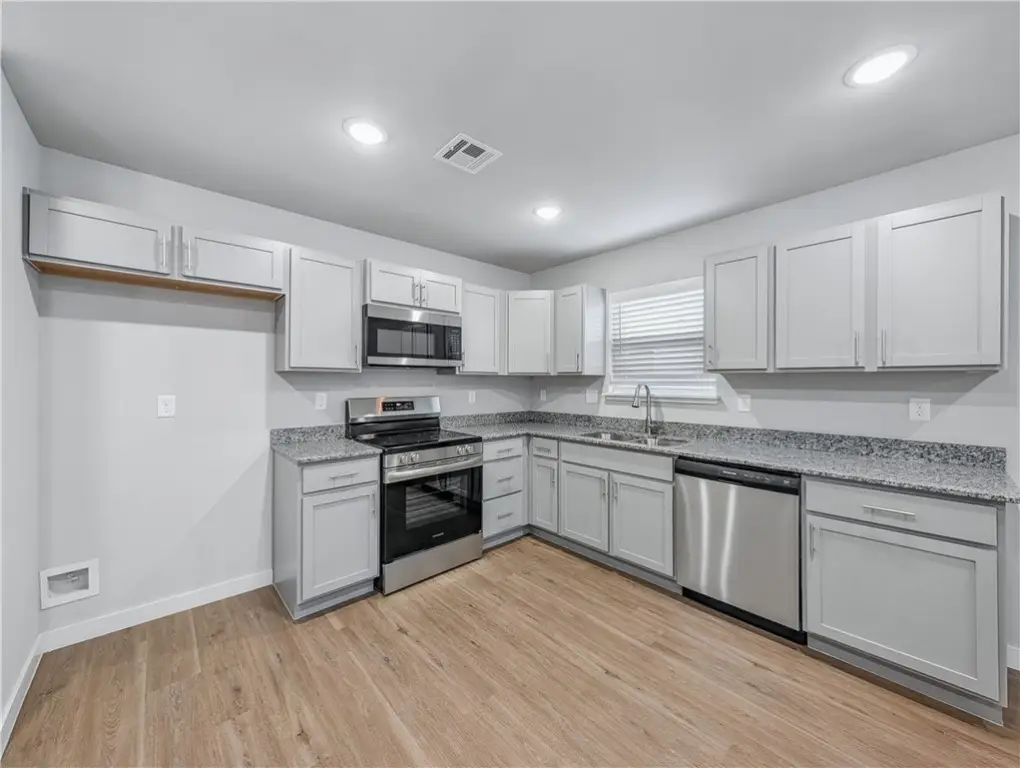
Dryer, ElectricRange, ElectricWaterHeater, Disposal, Microwave, Refrigerator, Washer
Subdivision
Woodward Park Ph Ii Highfill
Lot features
Cleared, Subdivision
Elementary school district
Bentonville
Middle school district
Bentonville
High school district
Bentonville
Directions
From Hwy 12/Regional Airport Rd, W Onto Vaughn Rd, S Onto Wagner, W Onto 65th, S Onto Kathleen.
Standard status
Pending
APN
22-01473-000
Size
2,502 SF
Lot size
0.21 Acres
Taxes and HOA fees
Tax Description
PLAT 11/3/2023 L202357176 & EMST PLAT 8/17/2023 L202342320(SEE ADMIN NTS)
Tax Annual Amount
4472
Legal Description
PLAT 11/3/2023 L202357176 & EMST PLAT 8/17/2023 L202342320(SEE ADMIN NTS)
Utilities
Heating system
Central
Cooling system
Central Air
Building Details
Year built
2025
Floors in Building
1
Number of units
2
Flooring type
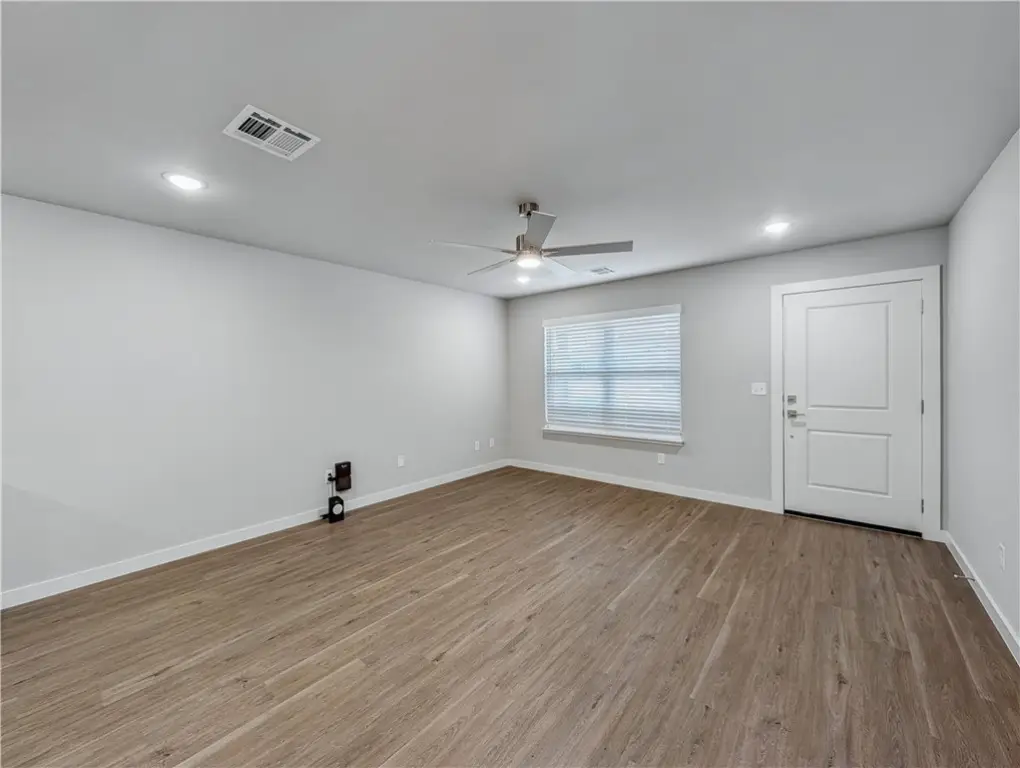
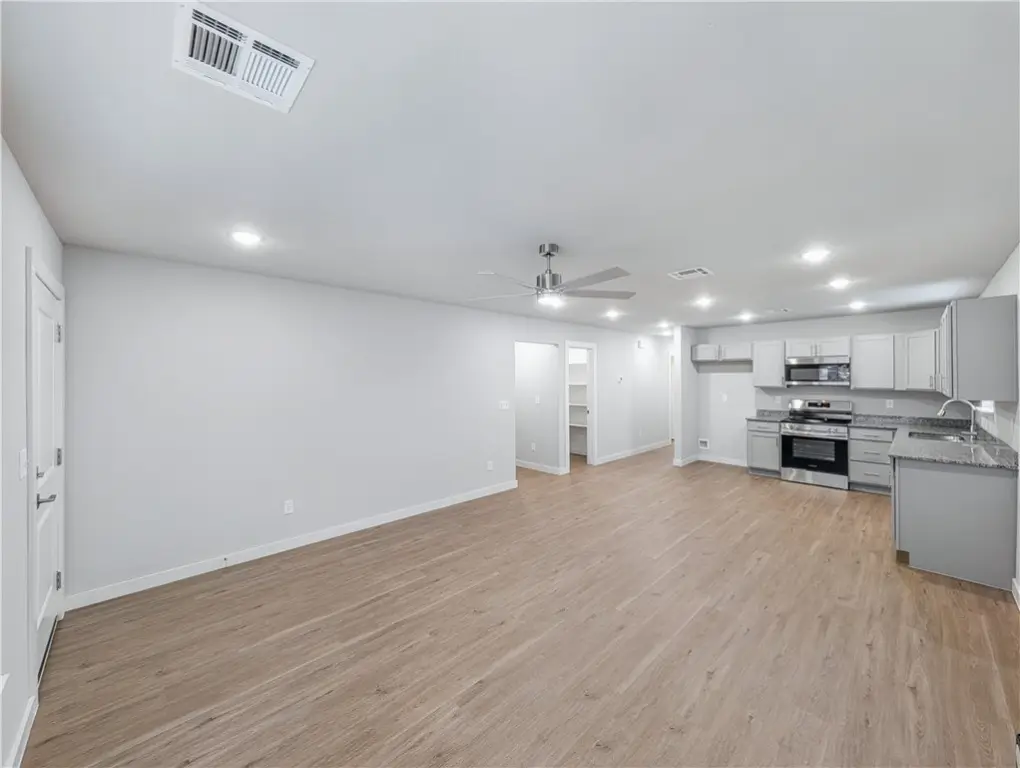
Carpet, Vinyl, Tile
Building materials
Brick, VinylSiding
Roof type
Shingle
Listing Agency:
NextHome NWA Pro Realty
(479) 418-3000
Listed By:
Patrick Kuhlman · License #SA00074566
(479) 877-0184
Added: May 19
Changed: Sep 15
Last Checked: Oct 10 at 5:06AM
MLS# 1347832
Copyright © 2026 ArkansasONE MLS. All rights reserved. All information provided by the listing agent/broker is deemed reliable but is not guaranteed and should be independently verified.
Investment Insights
Based on property information with market context.
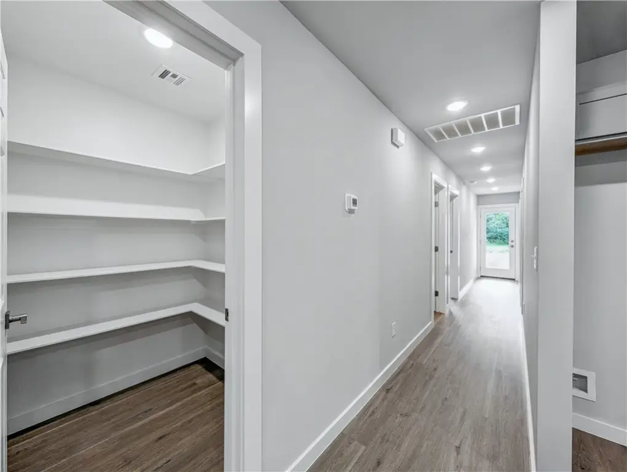
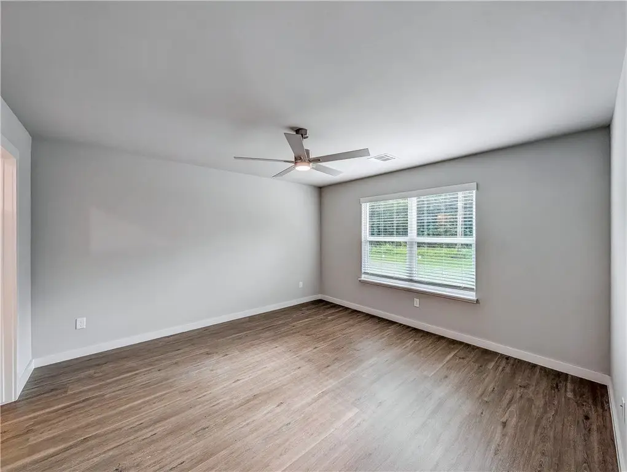
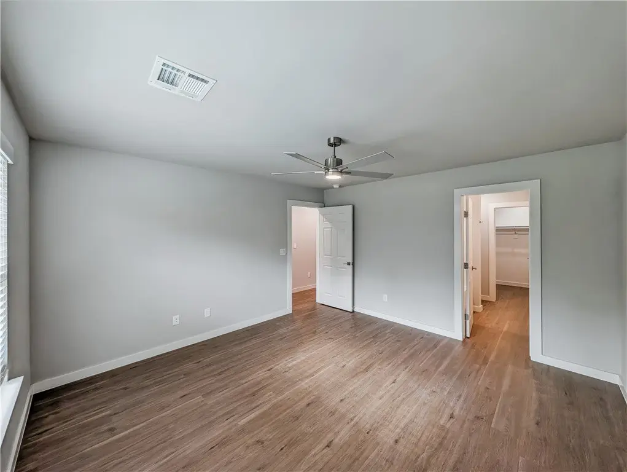
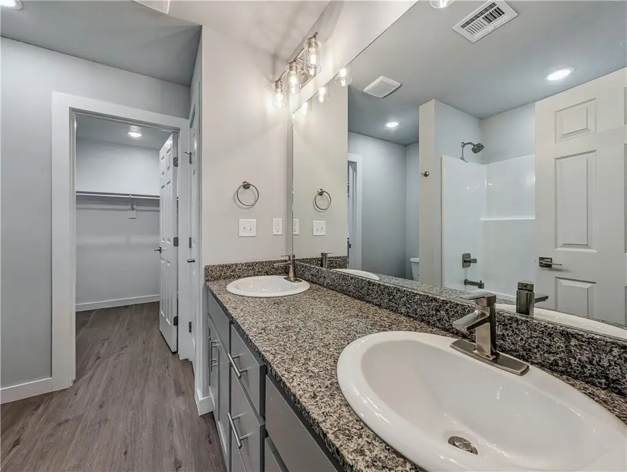
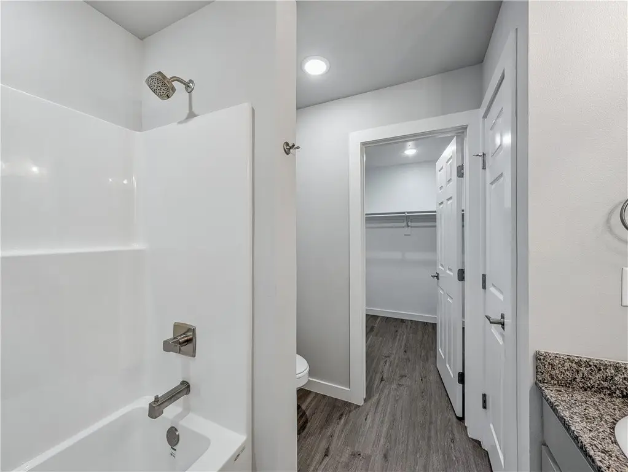
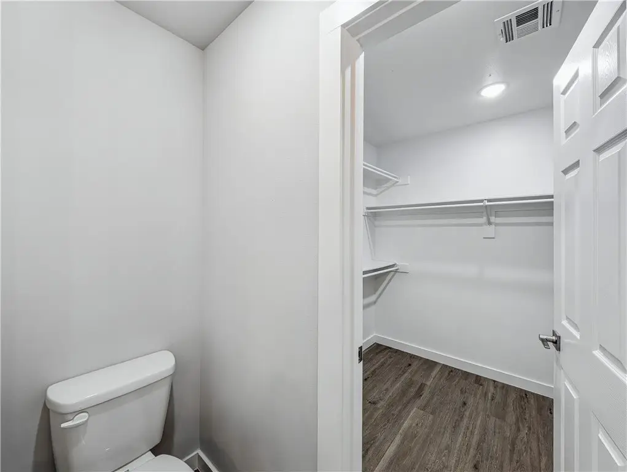
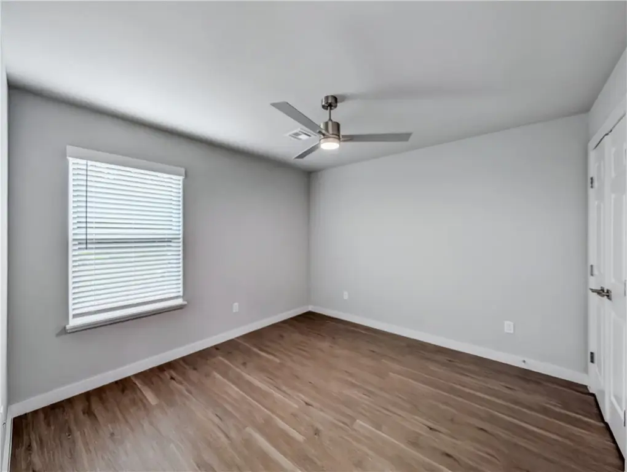
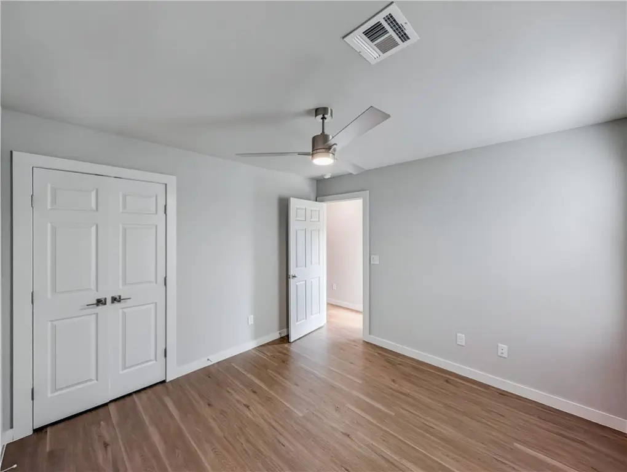
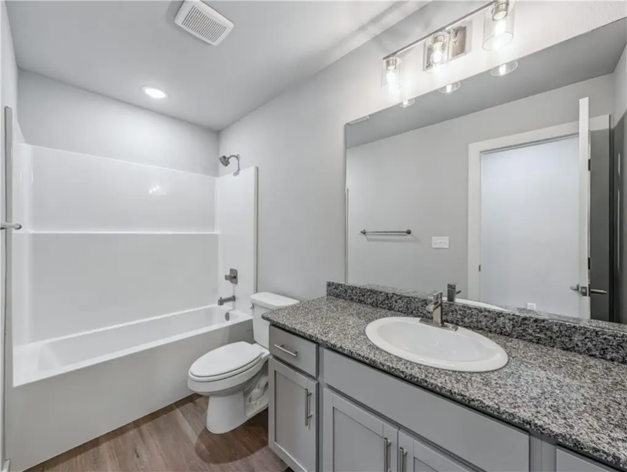
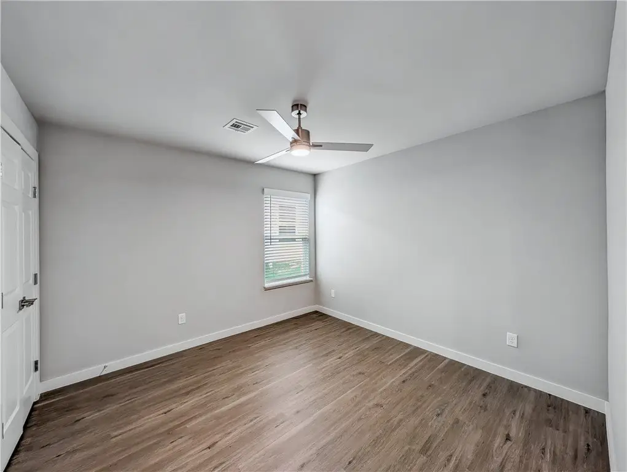
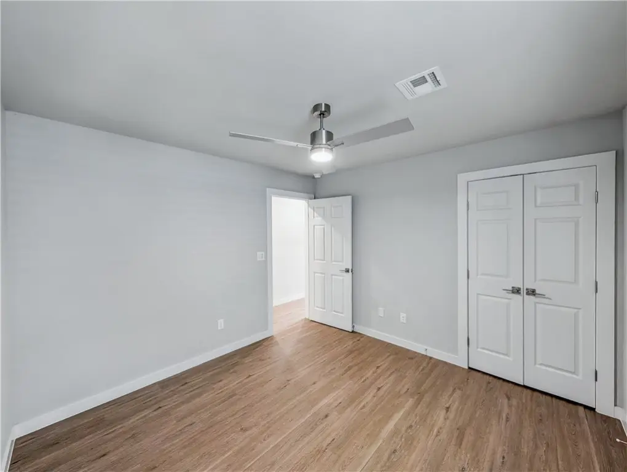
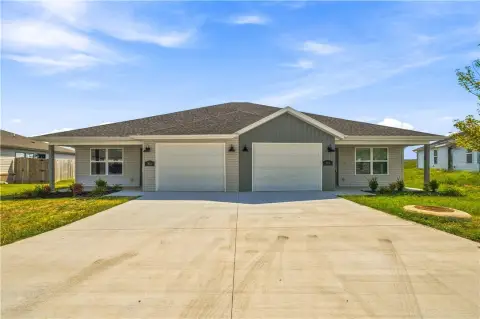
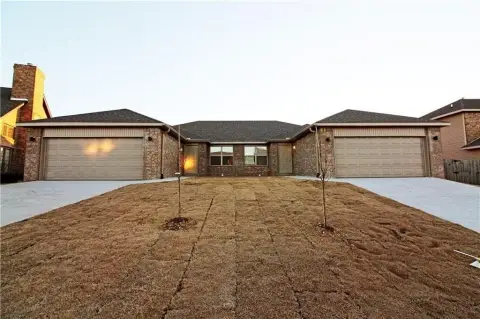
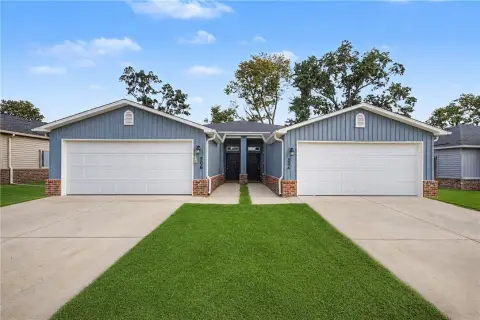
Completed in 2025, this duplex contains 2502 square feet across two separately configured residences. Each side includes 3 bedrooms, 2 bathrooms, a 1-car garage, and a dedicated living arrangement suited to residential occupancy. Interior finishes include vinyl, tile, and carpet flooring, with central heating and central air conditioning in both units.
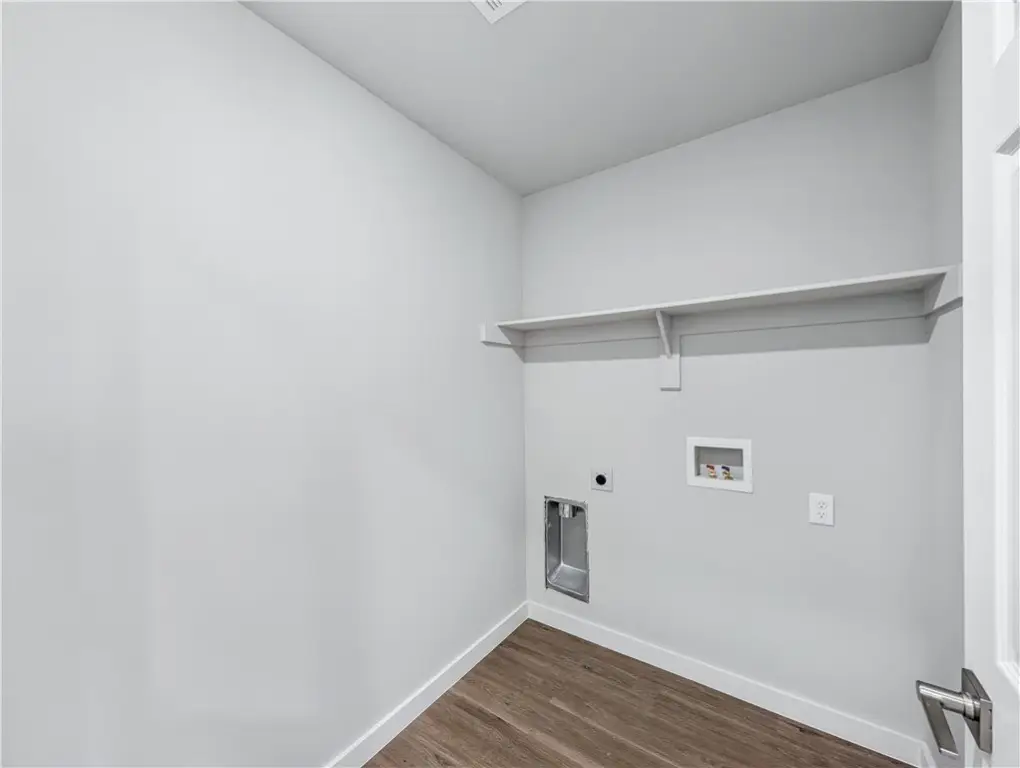
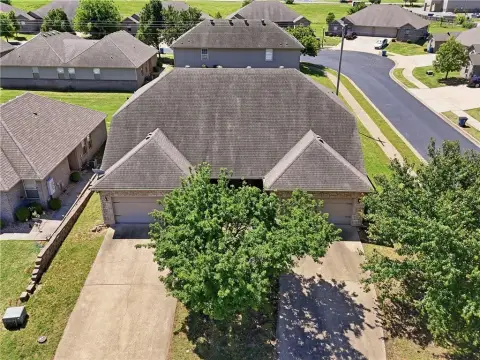
The property occupies 0.21 acres and includes a concrete driveway, open parking, brick and vinyl siding, and a shingle roof. Appliances include electric ranges, refrigerators, microwaves, dishwashers, washers, dryers, disposals, and electric water heaters. Both units are currently occupied and leased, and the property is associated with Bentonville schools.
The property occupies 0.21 acres and includes a concrete driveway, open parking, brick and vinyl siding, and a shingle roof. Appliances include electric ranges, refrigerators, microwaves, dishwashers, washers, dryers, disposals, and electric water heaters. Both units are currently occupied and leased, and the property is associated with Bentonville schools.
Key Highlights
- Duplex completed in 2025
- 2502 square feet on 0.21 acres
- Each unit has 3 bedrooms, 2 bathrooms, and a 1‑car garage
Financial Insights
Estimated NOI and Cap Rate
NOI / Yr
$22,838
Cap Rate
4.66%
Suggested Prices Based on Cap Rates
Cap Rate 5%
$456,760
$456.8K
Cap Rate 7%
$326,257
$326.3K
Cap Rate 9%
$253,756
$253.8K
Market Conditions
NOI Build-Up for 2,502 SF
Gross rent
$34.5K $13.80/SF
− Vacancy
−$1.9K −$0.76/SF
EGI
$32.6K $13.04/SF
− OpEx
−$9.8K −$3.91/SF
NOI
$22.8K $9.13/SF
Area
Benton County, AR
Vacancy
5.51%
Lease Rate
$13.80 /SF/Yr
Expense Ratio
30.00%
Simulate Cap Rate and NOI
Suggested Prices Based on Cap Rates
Cap Rate 5%
$456,760
Cap Rate 7%
$326,257
Cap Rate 9%
$253,756
Alternative Uses
Best Use
Multifamily LT 5
$326.3K
$285.5K – $380.6K
NOI $22,838 @ 7.0% cap · market cap 4.66%
Second Best
Apartment 5plus
$291.1K
$254.7K – $339.6K
NOI $20,378 @ 7.0% cap · market cap 4.16%
Theoretical Best
Office A
$687.6K
$601.6K – $802.2K
NOI $48,130 @ 7.0% cap · market cap 9.82%
Zoning and permitted uses should be independently verified with authorities.
Property Analytics
Unlock full access to Insights
Subscribe to Realmo Intelligence
Open Analytics
Current Use
Lease Details
2
Residential units
100%
Occupancy
Multi-tenant
Tenancy
Location Intelligence
Trade Area within ½ mile
9
Businesses Nearby
Explore this area
Business Placement
Demographics for 72713, AR
25,076
Population
10,752
Households
2.3
Avg Household Size
31
Median Age
58%
College-Educated
97%
High-School Grad
48.5 sq mi
ZIP Area
517
Density / Sq Mi
$117,752
Median Household Income
$72,491
Median Earnings
$1,302
Median Rent
$355,000
Median Home Value
Check the figures for this property
Cap Rate, Value Estimation, Potential NOI and more
View Realmo Analytics
Market
Vacancy Rate% for Multifamily in South region

Questions? Ask Rey
Realmo’s AI knows this listing — price, zoning, demand, history. Ask anything.




Frequently Asked Questions
What type of property is this?
Duplex - Both leased units offer private garages, modern finishes, and a low-maintenance layout.
Where is this duplex located?
The property is located at 6304 & 6306 Kathleen Street Bentonville, AR.
What is the asking price?
The asking price for this property is $489,950.
What are key features of this property?
This property features: Duplex completed in 2025; 2502 square feet on 0.21 acres; Each unit has 3 bedrooms, 2 bathrooms, and a 1‑car garage


