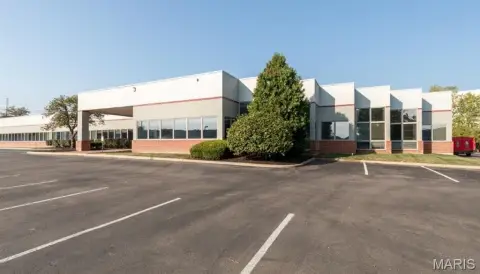
Warehouse with Office and Dock
629 Cepi Dr Chesterfield, MO 63005
For Sale
$2,600,000
Warehouse and office facility with insulated, sprinkled warehouse space, 2 dock-high doors, and 1 drive-in door.
Property Size20,650 SF
Lot Size1.65 Acres
Price / SF$125.91
Days on Market22
Property Features for 629 Cepi Dr
General Information
- Standard status
- Active
- Size
- 20,650 SF
- Lot size
- 1.65 Acres
- Property subtype
- Commercial
Building Details
- Year Built
- 1995
Listing Agency:
Empire Real Estate Services LLC
(217) 641-2995
Listed By:
Michael Tippit ()
Source:
Farlowrealestateexperts
Added: Jul 2
Changed: Jul 23
Last Checked: Jul 23 at 11:49AM
Displayed information is deemed reliable but is not guaranteed and should be independently verified. All listing content including descriptions, pricing, images are the copyrighted material of Empire Real Estate Services LLC
Investment Insights
Based on property information with market context.
This warehouse and office building was built in 1995 and renovated in 2017 and 2020. The facility totals 20,650 sf, including approximately 4,650 sf of office space and about 16,000 sf of warehouse. The warehouse features an insulated, sprinkled environment with skylights and LED lighting, supported by a steel superstructure with insulated masonry and metal exterior walls. Additional improvements include 18' ceilings, large ventilation fans, gas heaters, and some AC in the warehouse, along with an alarm system.
The site is 1.65 acres with reinforced concrete slab construction, level topography, and 40+ striped parking spots plus ample truck turnaround areas. The building has 2 dock-high doors and 1 drive-in door, and is served by 3-phase electricity. Office amenities include seven private offices, a conference room, a kitchen, and three bathrooms, with large open areas for multiple workstations.
Zoned M-3 (planned industrial), the property is positioned to support a range of manufacturing and warehouse distribution uses. Highway 40/64 provides access to downtown St. Louis to the east and Kansas City to the west, and the location is described as being near Spirit of St. Louis Airport.
The site is 1.65 acres with reinforced concrete slab construction, level topography, and 40+ striped parking spots plus ample truck turnaround areas. The building has 2 dock-high doors and 1 drive-in door, and is served by 3-phase electricity. Office amenities include seven private offices, a conference room, a kitchen, and three bathrooms, with large open areas for multiple workstations.
Zoned M-3 (planned industrial), the property is positioned to support a range of manufacturing and warehouse distribution uses. Highway 40/64 provides access to downtown St. Louis to the east and Kansas City to the west, and the location is described as being near Spirit of St. Louis Airport.
Key Highlights
- 20,650 SF building built in 1995 with 4,650 SF office and approx. 16,000 SF insulated warehouse
- Warehouse features 2 dock‑high doors, 1 drive‑in door, approx. 18' ceilings, skylights, and LED lighting
- Reinforced concrete slab with steel superstructure; insulated masonry and metal exterior walls with metal roof
Financial Insights For Warehouse
Simulate Cap Rate and NOI
NOI Build-Up
- Vacancy
- income lost from leasable area expected to sit empty during the year — subtracted from gross rent.
- EGI (Effective Gross Income)
- gross rent minus vacancy losses — the realistic income before paying operating costs.
- OpEx (Operating Expenses)
- recurring costs to operate the property (property tax, insurance, utilities, maintenance, management) — excludes financing and capital improvements.
- NOI (Net Operating Income)
- income a property generates after operating costs but before financing and taxes.
| Component | $ | $/SF |
|---|---|---|
| Gross rent | $122.5k | $5.93 |
| − Vacancy | −$5.5k | −$0.27 |
| EGI | $116.9k | $5.66 |
| − OpEx | −$17.5k | −$0.85 |
| NOI | $99.4k | $4.81 |
20,650 SF · lease $5.93/SF/yr · vacancy 4.50% · expense 15.00%
Alternative Uses
Best Use
Office B
$3.60M
$3.15M – $4.20M
NOI $252,001 @ 7.0% cap · market cap 9.69%
Second Best
Warehouse
$1.42M
$1.24M – $1.66M
NOI $99,402 @ 7.0% cap · market cap 3.82%
Theoretical Best
Office A
$4.43M
$3.88M – $5.17M
NOI $310,230 @ 7.0% cap · market cap 11.93%
Zoning and permitted uses should be independently verified with local authorities.
Property Analytics
Location Intelligence
Current Use by Public Records
Flex space





FAQs
What type of property is this?
Flex space - Warehouse and office facility with insulated, sprinkled warehouse space, 2 dock-high doors, and 1 drive-in door.
Where is this flex space located?
The property is located at 629 Cepi Dr Chesterfield, MO.
What is the asking price?
The asking price for this property is $2,600,000.
What are key features of this property?
This property features: 20,650 SF building built in 1995 with 4,650 SF office and approx. 16,000 SF insulated warehouse; Warehouse features 2 dock‑high doors, 1 drive‑in door, approx. 18' ceilings, skylights, and LED lighting; Reinforced concrete slab with steel superstructure; insulated masonry and metal exterior walls with metal roof


