Mixed-Use Property with Office and
For Sale
$895,000
627 Central Ave, Dover, NH 03820
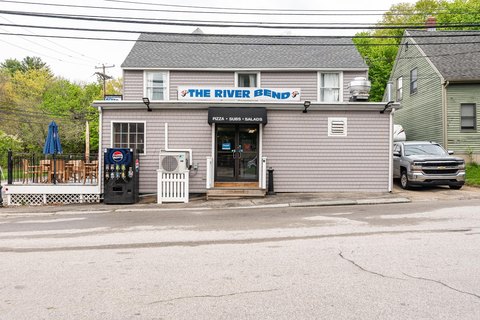
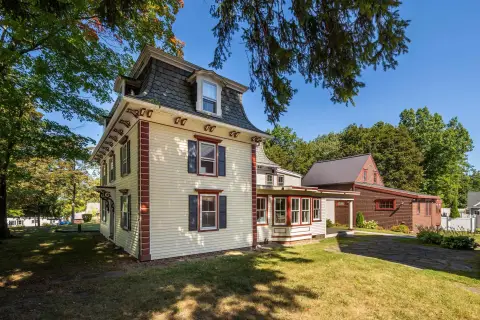
Two distinct occupancies combine professional office space with a private apartment and substantial downtown parking.
Property Size3,066 SF
Lot Size0.31 Acres
Price / SF$291.91
Days on Market69
Property Features for 627 Central Ave
General Information
Standard status
Active
Size
3,066 SF
Total Parking Spaces
20
Lot size
0.31 Acres
Property subtype
Multi-Family
Additional Details
Road Access
Yes
Multifamily Units
1
Amenities
in-unit laundry
handicap accessible entrance
Building Details
Year Built
1930
Buildings
1
Stories
3
Listing Agency:
KW Coastal and Lakes & Mountains Realty/Dover
Listed By:
Darlene G Colwell-Ellis · License #042783
(603) 610-8988
Source:
Marciandcorealty
Added: Aug 8
Changed: Oct 12
Last Checked: Oct 7 at 2:30PM
Displayed information is deemed reliable but is not guaranteed and should be independently verified. All listing content including descriptions, pricing, images are the copyrighted material of KW Coastal and Lakes & Mountains Realty/Dover

Ask AI about this property
Review the available facts, identify missing information and prepare questions for the agent.
Investment Insights
Based on property information with market context.
This mixed-use building, constructed in 1930, pairs a professional office component with a private residential apartment. The office area includes a reception and main workspace, three treatment or examination rooms, a half bath, and separate rear access. A handicap-accessible entry connects the office to the paved parking area, while the front treatment room faces Central Avenue.
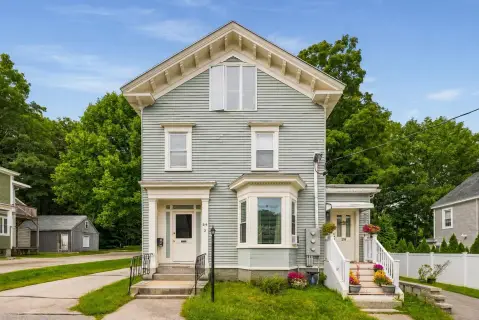
The apartment has its own first-floor entrance, mudroom, and in-unit laundry. Its upper levels include a living area, updated galley kitchen with newer appliances and modern countertops, dining room, living room, spacious bedroom, full bathroom with double-sink vanity, and a finished third-floor primary bedroom.
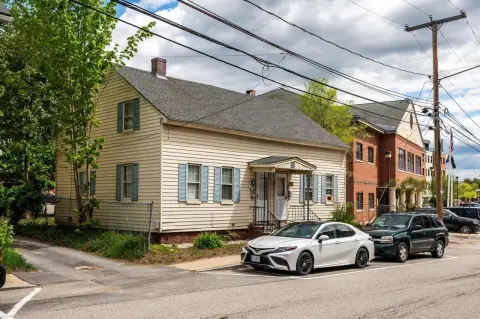
A full basement adds storage, a three-quarter bath, utility sink, and finished bonus room. The property occupies 0.31 acres and provides approximately 17–20 off-street parking spaces in downtown Dover.
The apartment has its own first-floor entrance, mudroom, and in-unit laundry. Its upper levels include a living area, updated galley kitchen with newer appliances and modern countertops, dining room, living room, spacious bedroom, full bathroom with double-sink vanity, and a finished third-floor primary bedroom.
A full basement adds storage, a three-quarter bath, utility sink, and finished bonus room. The property occupies 0.31 acres and provides approximately 17–20 off-street parking spaces in downtown Dover.
Key Highlights
- Mixed‑use building constructed in 1930
- Office area with reception space, 3 treatment or examination rooms, and a half bath
- Private apartment entrance with mudroom and in‑unit laundry
Financial Insights
Estimated NOI and Cap Rate
NOI / Yr
$41,867
Cap Rate
4.68%
Suggested Prices Based on Cap Rates
Cap Rate 5%
$837,340
$837.3K
Cap Rate 7%
$598,100
$598.1K
Cap Rate 9%
$465,189
$465.2K
Market Conditions
NOI Build-Up for 3,066 SF
Gross rent
$64.4K $21.00/SF
− Vacancy
−$8.6K −$2.79/SF
EGI
$55.8K $18.21/SF
− OpEx
−$14.0K −$4.55/SF
NOI
$41.9K $13.66/SF
Area
Strafford County, NH
Vacancy
13.30%
Lease Rate
$21.00 /SF/Yr
Expense Ratio
25.00%
Simulate Cap Rate and NOI
Suggested Prices Based on Cap Rates
Cap Rate 5%
$837,340
Cap Rate 7%
$598,100
Cap Rate 9%
$465,189
Alternative Uses
Best Use
Office B
$598.1K
$523.3K – $697.8K
NOI $41,867 @ 7.0% cap · market cap 4.68%
Second Best
Healthcare Medical
$592.7K
$518.6K – $691.5K
NOI $41,490 @ 7.0% cap · market cap 4.64%
Theoretical Best
Office A
$820.3K
$717.7K – $957.0K
NOI $57,418 @ 7.0% cap · market cap 6.42%
Zoning and permitted uses should be independently verified with authorities.
How Realmo checks its estimates
Property Analytics
Unlock full access to Insights
Subscribe to Realmo Intelligence
Open Analytics
Current Use
Lease Details
1
Residential units
Yes
Paved road access
Location Intelligence
Trade Area within ½ mile
1,220
Businesses Nearby
Explore this area
Business Placement
Demographics for 03820, NH
32,800
Population
15,460
Households
2.1
Avg Household Size
38
Median Age
49%
College-Educated
96%
High-School Grad
27.3 sq mi
ZIP Area
1,201
Density / Sq Mi
$92,793
Median Household Income
$53,890
Median Earnings
$1,540
Median Rent
$397,900
Median Home Value
Check the figures for this property
Cap Rate, Value Estimation, Potential NOI and more
View Realmo Analytics
Market
Vacancy Rate% for Office in Northeast region



Frequently Asked Questions
What type of property is this?
Mixed-use property - Two distinct occupancies combine professional office space with a private apartment and substantial downtown parking.
Where is this mixed-use property located?
The property is located at 627 Central Ave Dover, NH.
What is the asking price?
The asking price for this property is $895,000.
What are key features of this property?
This property features: Mixed‑use building constructed in 1930; Office area with reception space, 3 treatment or examination rooms, and a half bath; Private apartment entrance with mudroom and in‑unit laundry


