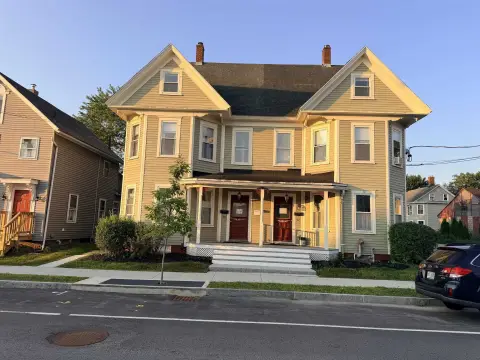
Duplex with Three-Story
New
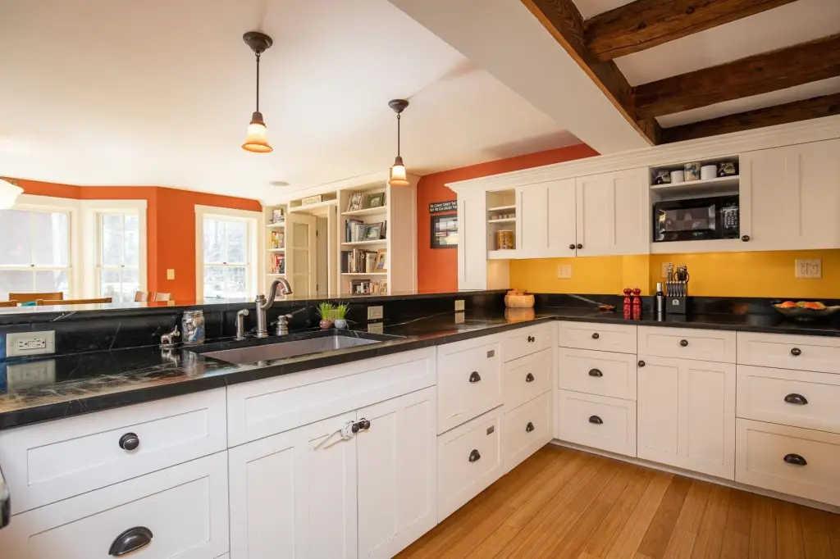
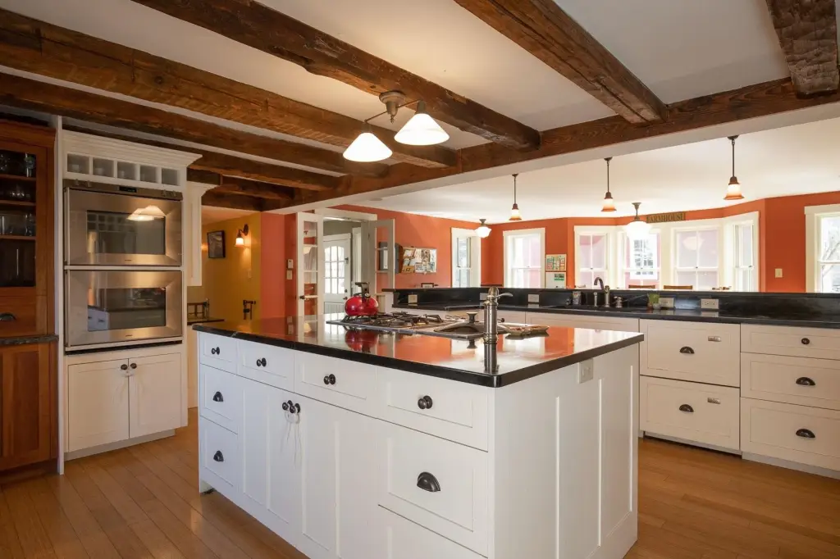
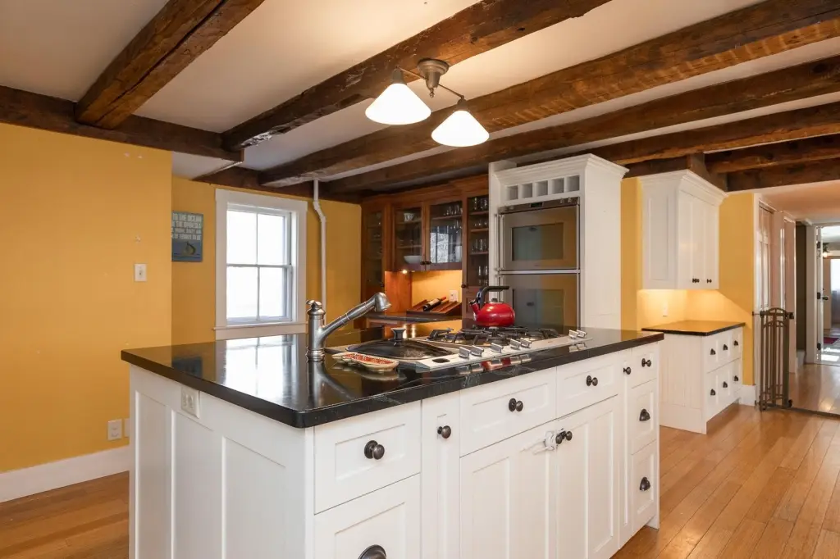
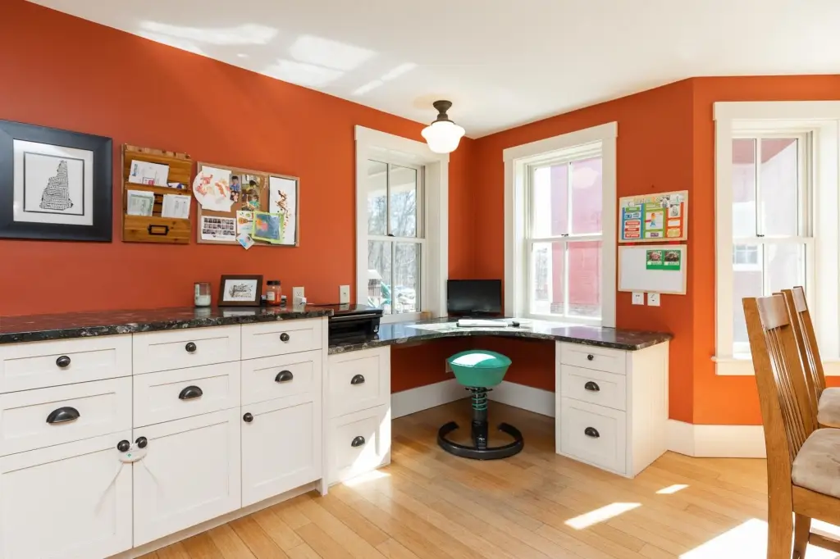
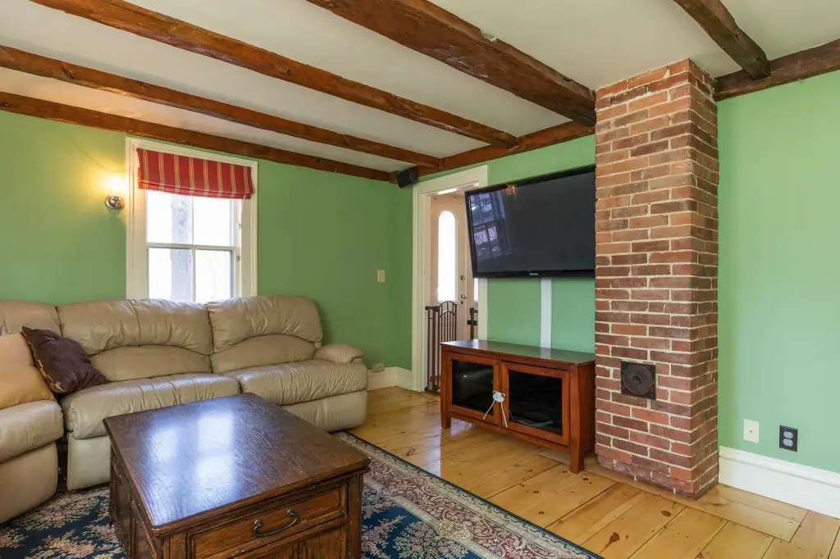
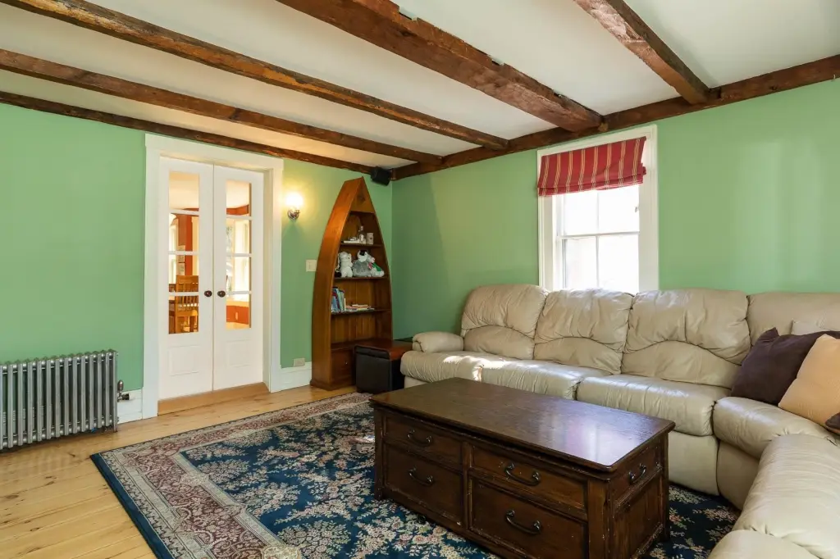
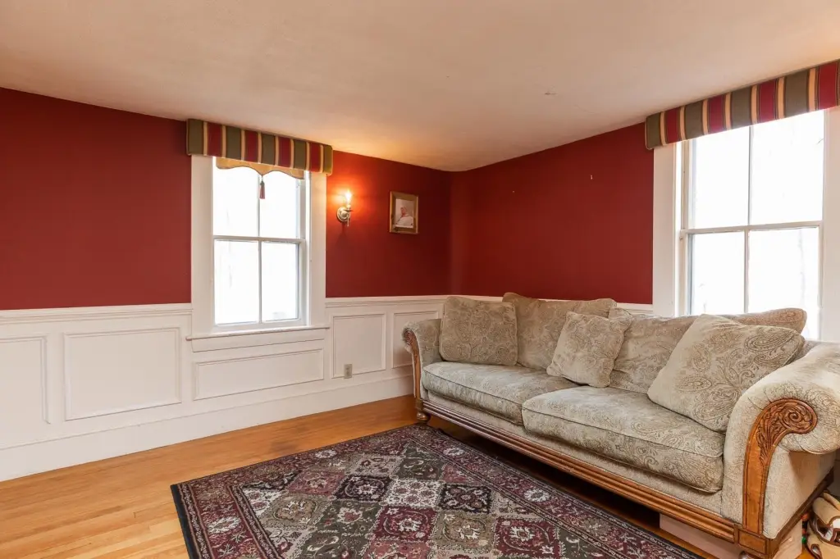
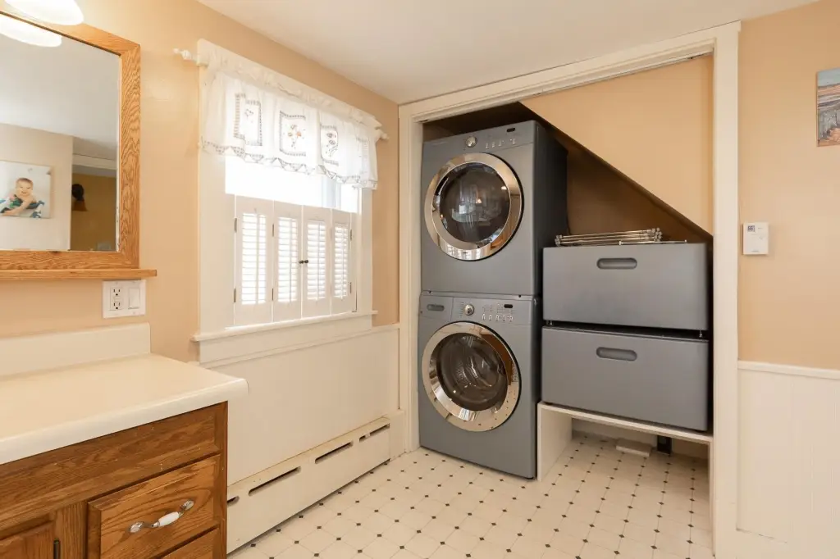
For Sale
$997,900
46 BACK RIVER Road, Dover, NH 03820
Multi-Family, Dover, NH
Property Size4,556 SF
Lot Size0.45 Acres
Price / SF$219.03
Days on Market4
Property Features for 46 BACK RIVER Road
General Information
Property type
Residential Multi Family
Property subtype
Other
Zoning
R-12
Bedrooms
6
Bathrooms
4
Full bathrooms
4
Rooms
Bedroom 1, Bathroom 4, Basement, Bedroom 5, Bedroom 2, Bedroom 4, Bathroom 1, Bathroom 3, Bedroom 6, Bedroom 3, Bathroom 2
Parking features
Off Street
Lot features
Corner
Elementary school
Garrison School
Middle school
Dover Middle School
High school
Dover High School
Elementary school district
Dover
Middle school district
Dover
High school district
Dover
Directions
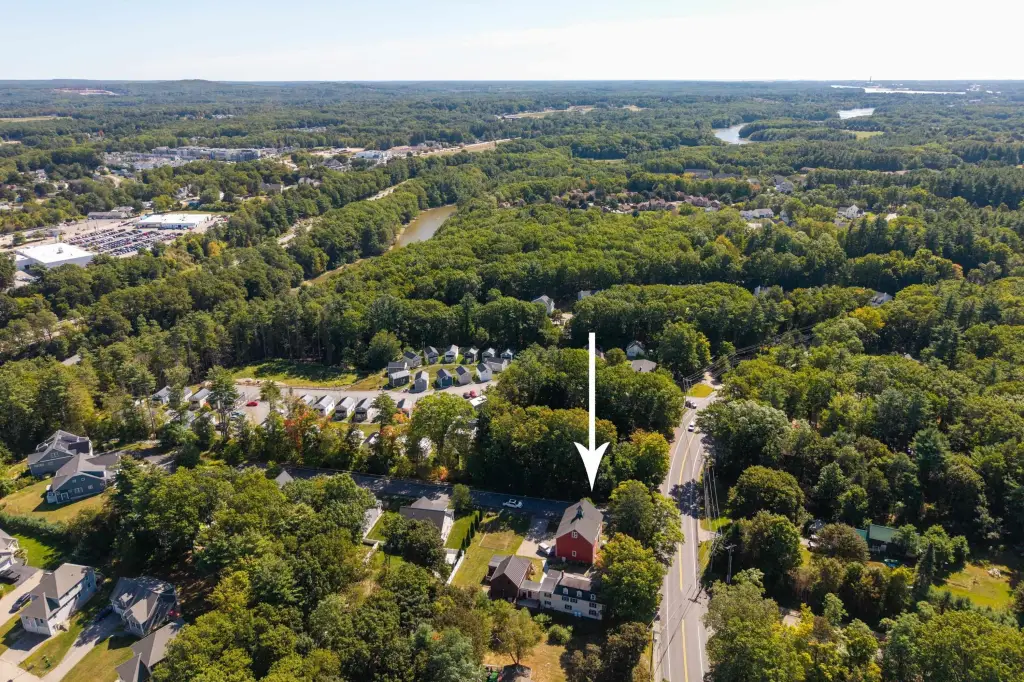
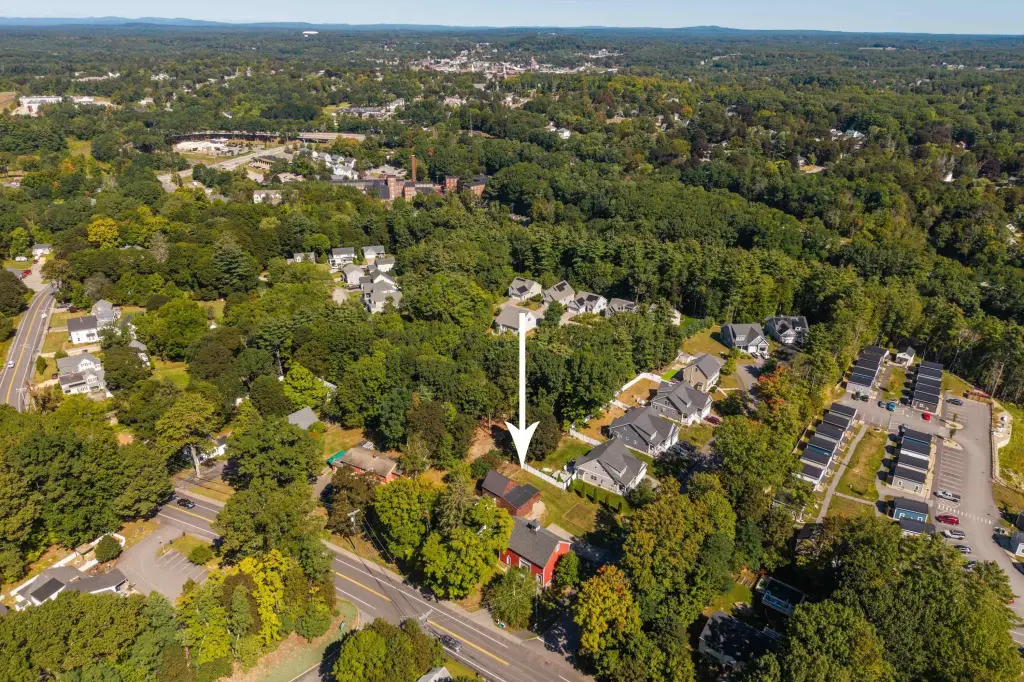
Exit 7 off the Spaulding Turnpike. Follow Rte. 108-S towards Durham. Turn onto Back River Road. Follow approx. 1/2 mile to 46 Back River Road. Property is at the corner of Back River Road and Red Barn Drive.
Standard status
Active
Size
4,556 SF
Lot size
0.45 Acres
Taxes and HOA fees
Tax Year
2025
Tax Annual Amount
17950
Utilities
Heating system
Propane (Heating), Steam, Oil, Radiant, Electric (Heating)
Cooling system
Central Air, Zoned, Ductless
Water source
Public
Building Details
Year built
1790
Floors in Building
3
Number of units
2
Building materials
Wood Frame, Shake Siding, Wood Exterior
Roof type
Membrane, Shingle
Architectural style
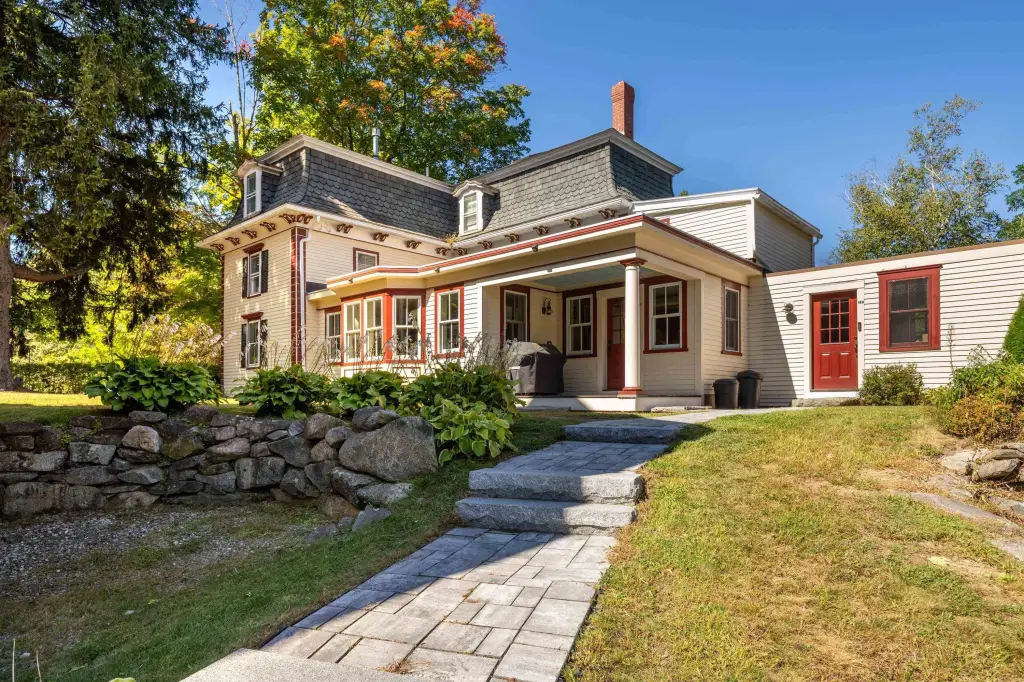
Colonial
Listing Agency:
Duston Leddy Real Estate
(603) 610-8285
Listed By:
Jamieson Duston
(603) 661-8127
Added: Oct 7
Changed: Oct 8
Last Checked: Oct 10 at 6:06AM
MLS# 5113179
Copyright © 2026 PrimeMLS. All rights reserved. All information provided by the listing agent/broker is deemed reliable but is not guaranteed and should be independently verified.
Investment Insights
Based on property information with market context.
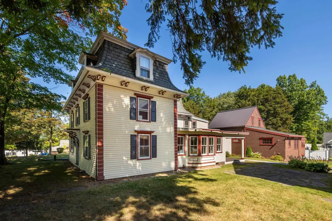
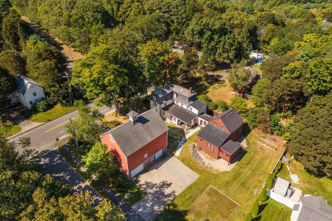
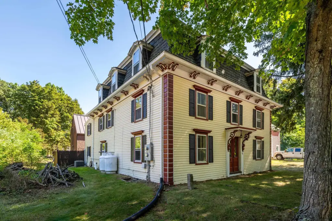
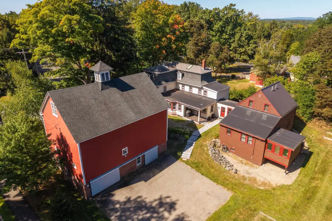
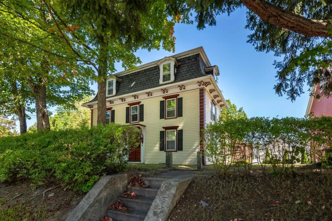
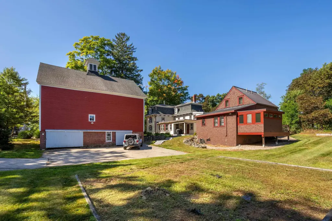
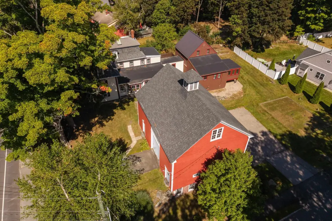
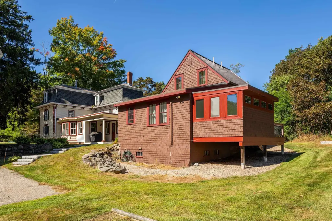
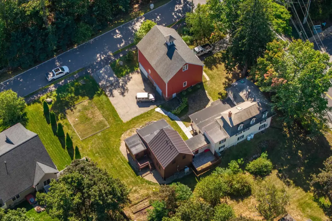
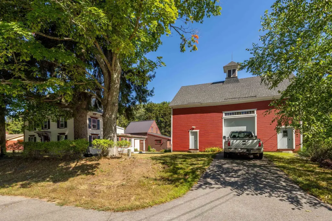
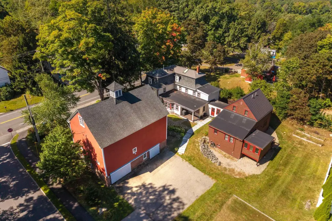
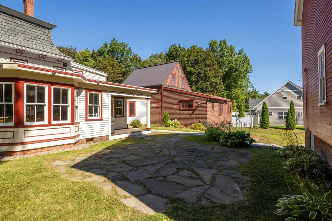
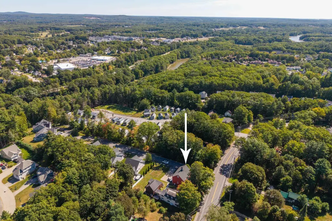
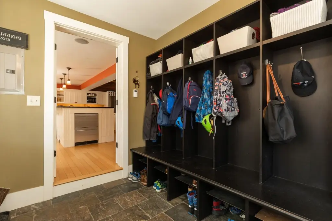
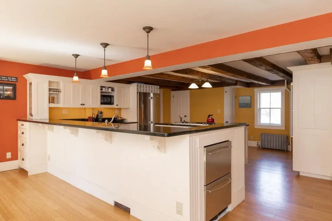
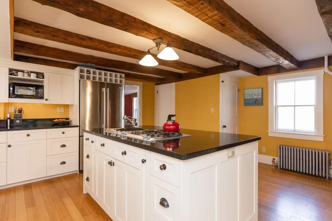
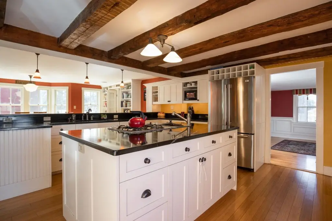
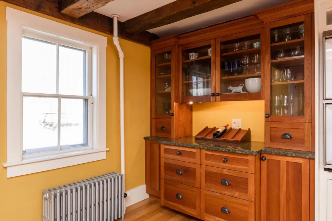
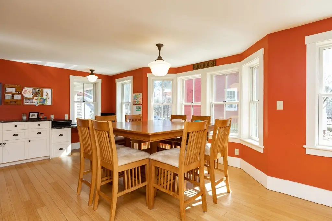
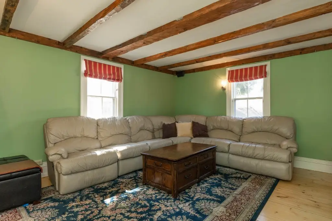
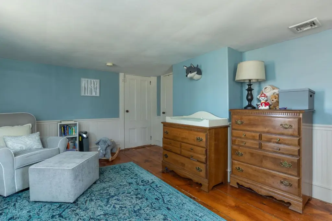
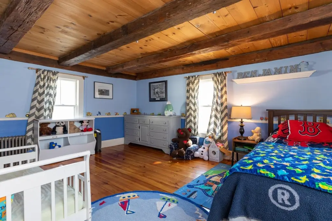
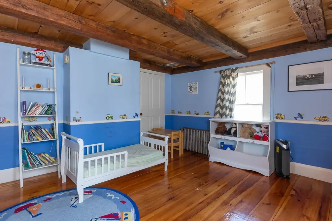
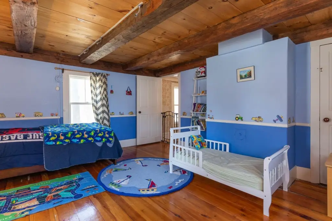
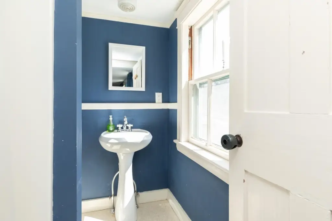
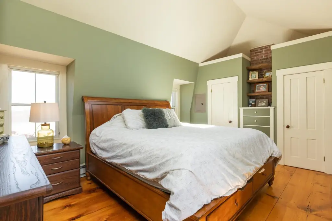
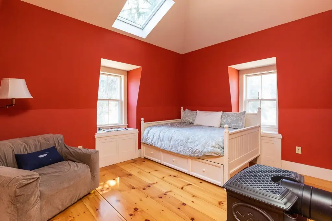
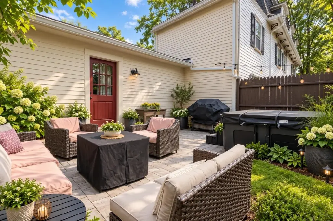
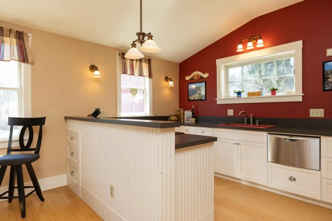
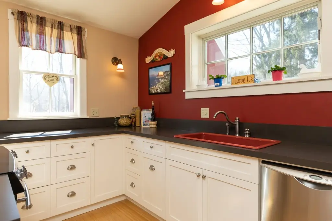
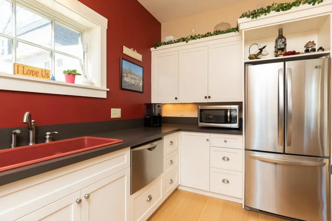
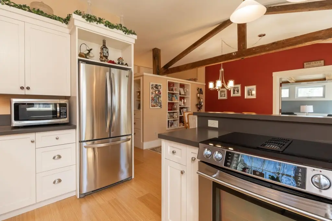
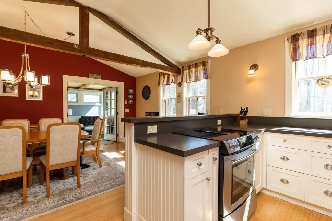
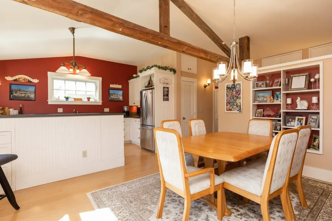
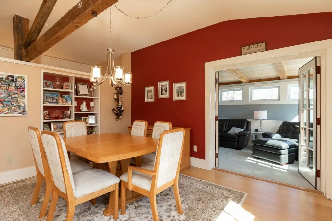
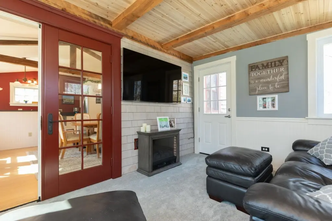
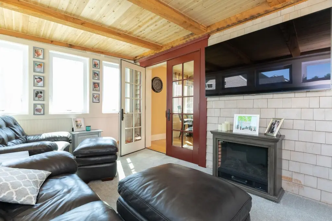
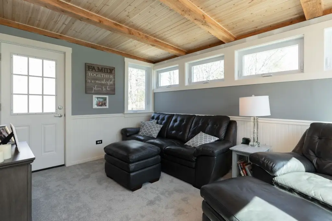
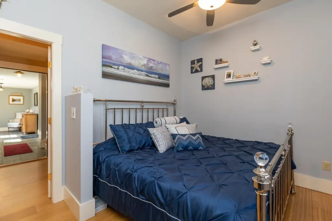
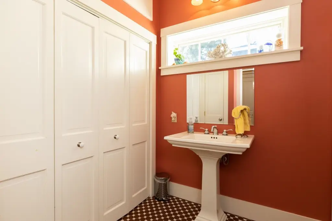
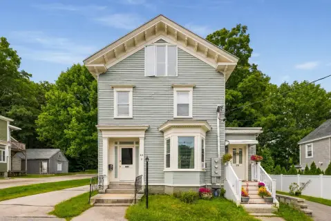
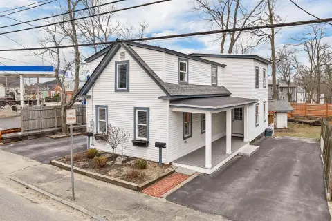
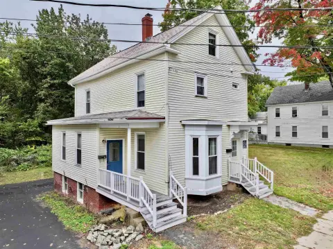
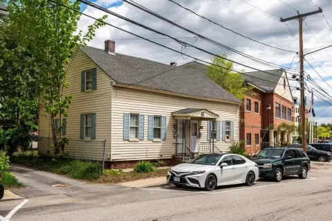
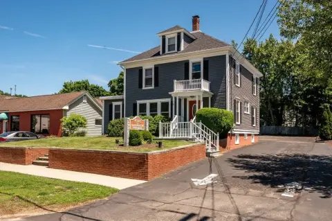
This 4,556-square-foot Colonial property, built in 1790, occupies 0.45 acres and includes a four-bedroom, three-bathroom main residence alongside an attached two-bedroom, one-bathroom rental unit. The additional unit has separate utilities, a kitchen, dining and living areas, a four-season sunroom, and a private patio. A separate three-story barn provides garage space and two upper floors used for workshop, craft, or storage purposes; the upper levels may also accommodate living space. The property is zoned R-12.
The residence is in South Dover, within walking distance of a community trailhead. Downtown Dover is about a 1.5-mile walk or bike ride, while Pease Tradeport and downtown Portsmouth are a 10-minute drive away. Garrison Elementary, Dover Middle School, and Dover High School are nearby.
The residence is in South Dover, within walking distance of a community trailhead. Downtown Dover is about a 1.5-mile walk or bike ride, while Pease Tradeport and downtown Portsmouth are a 10-minute drive away. Garrison Elementary, Dover Middle School, and Dover High School are nearby.
Key Highlights
- Two residences: a 4‑bedroom, 3‑bathroom main home and an attached 2‑bedroom, 1‑bathroom unit
- 4,556‑square‑foot property on 0.45 acres
- Separate three‑story barn with garage space and two upper levels
Financial Insights
Estimated NOI and Cap Rate
NOI / Yr
$46,250
Cap Rate
4.63%
Suggested Prices Based on Cap Rates
Cap Rate 5%
$925,000
$925.0K
Cap Rate 7%
$660,714
$660.7K
Cap Rate 9%
$513,889
$513.9K
Market Conditions
NOI Build-Up for 4,556 SF
Gross rent
$68.3K $15.00/SF
− Vacancy
−$2.3K −$0.50/SF
EGI
$66.1K $14.50/SF
− OpEx
−$19.8K −$4.35/SF
NOI
$46.2K $10.15/SF
Area
Strafford County, NH
Vacancy
3.32%
Lease Rate
$15.00 /SF/Yr
Expense Ratio
30.00%
Simulate Cap Rate and NOI
Suggested Prices Based on Cap Rates
Cap Rate 5%
$925,000
Cap Rate 7%
$660,714
Cap Rate 9%
$513,889
Alternative Uses
Best Use
Multifamily LT 5
$660.7K
$578.1K – $770.8K
NOI $46,250 @ 7.0% cap · market cap 4.63%
Second Best
Apartment 5plus
$609.4K
$533.2K – $710.9K
NOI $42,655 @ 7.0% cap · market cap 4.27%
Theoretical Best
Office A
$1.22M
$1.07M – $1.42M
NOI $85,321 @ 7.0% cap · market cap 8.55%
Zoning and permitted uses should be independently verified with authorities.
Property Analytics
Unlock full access to Insights
Subscribe to Realmo Intelligence
Open Analytics
Current Use
Lease Details
2
Residential units
Location Intelligence
Trade Area within ½ mile
153
Businesses Nearby
Explore this area
Business Placement
Demographics for 03820, NH
32,800
Population
15,460
Households
2.1
Avg Household Size
38
Median Age
49%
College-Educated
96%
High-School Grad
27.3 sq mi
ZIP Area
1,201
Density / Sq Mi
$92,793
Median Household Income
$53,890
Median Earnings
$1,540
Median Rent
$397,900
Median Home Value
Check the figures for this property
Cap Rate, Value Estimation, Potential NOI and more
View Realmo Analytics
Market
Vacancy Rate% for Multifamily in Northeast region

Questions? Ask Rey
Realmo’s AI knows this listing — price, zoning, demand, history. Ask anything.





Frequently Asked Questions
What type of property is this?
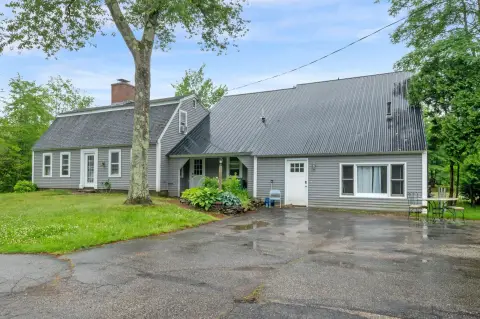
Duplex - The second residence has separate utilities and a private patio, with its own kitchen, living areas, and sunroom.
Where is this duplex located?
The property is located at 46 BACK RIVER Road Dover, NH.
What is the asking price?
The asking price for this property is $997,900.
What are key features of this property?
This property features: Two residences: a 4‑bedroom, 3‑bathroom main home and an attached 2‑bedroom, 1‑bathroom unit; 4,556‑square‑foot property on 0.45 acres; Separate three‑story barn with garage space and two upper levels


