Two-Story Warehouse with
For Sale
Contact for pricing
6236 Miramar Parkway, Miramar, FL 33023
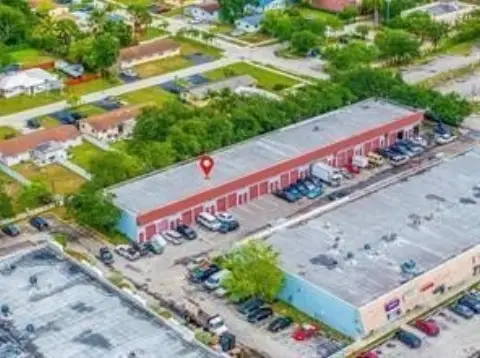
Warehouse and office configuration with freight access, lift gates, and maneuvering courtyard on a high-visibility Miramar Parkway location.
Property Size40,121 SF
Price / SF$0.00
Days on Market104
Property Features for 6236 Miramar Parkway
General Information
Standard status
Active
Size
40,121 SF
Property subtype
Commercial
Lease Term
['ThirtySixMonths']
Building Details
Stories
2
Listing Agency:
One Sotheby's International Realty
Listed By:
Tatiana Galkina · License #3253214
(954) 559-0978
Source:
Onesothebysrealty
Added: Jul 1
Changed: Oct 2
Last Checked: Oct 11 at 10:01AM
Displayed information is deemed reliable but is not guaranteed and should be independently verified. All listing content including descriptions, pricing, images are the copyrighted material of One Sotheby's International Realty
Investment Insights
Based on property information with market context.
This two-story warehouse facility includes a combination office/warehouse area on the first floor and a larger warehouse space on the second floor. The property is equipped with two lift gates, a freight elevator for second-floor access, and additional stair access. A large courtyard provides maneuvering space suitable for trailers and delivery operations.
The facility is positioned directly on Miramar Parkway, just west of SR 441, offering straightforward approach and strong exposure along the corridor. The frontage supports both visibility for customer-facing uses and convenient access for logistics and deliveries.
The layout and operating features make the building practical for tenants seeking a mix of storage and administrative space, including distribution, e-commerce support, light manufacturing, showroom use, or other mixed office/warehouse operations. Immediate availability supports companies looking to move without delay. Rent includes $5 CAM, and commercial freight access is available to support day-to-day shipping and receiving needs.
The facility is positioned directly on Miramar Parkway, just west of SR 441, offering straightforward approach and strong exposure along the corridor. The frontage supports both visibility for customer-facing uses and convenient access for logistics and deliveries.
The layout and operating features make the building practical for tenants seeking a mix of storage and administrative space, including distribution, e-commerce support, light manufacturing, showroom use, or other mixed office/warehouse operations. Immediate availability supports companies looking to move without delay. Rent includes $5 CAM, and commercial freight access is available to support day-to-day shipping and receiving needs.
Key Highlights
- 19,000 SF two‑story warehouse/office facility on Miramar Parkway (west of 441) with high‑visibility frontage
- 7,600 SF office/warehouse combination on the 1st floor plus 11,000 SF warehouse space on the 2nd floor
- Two lift gates and commercial freight access for loading and delivery operations
Property Analytics
Unlock full access to Insights
Subscribe to Realmo Intelligence
Open Analytics
Current Use
Location Intelligence
Trade Area within ½ mile
1,641
Businesses Nearby
Under-served
Demand for This Use
Explore this area
Business Placement
Demographics for 33023, FL
66,749
Population
22,450
Households
3
Avg Household Size
38
Median Age
20%
College-Educated
84%
High-School Grad
8.8 sq mi
ZIP Area
7,585
Density / Sq Mi
$70,003
Median Household Income
$35,093
Median Earnings
$1,621
Median Rent
$344,500
Median Home Value
Check the figures for this property
Cap Rate, Value Estimation, Potential NOI and more
View Realmo Analytics
Market
Vacancy Rate% for Industrial in South region

Questions? Ask Rey
Realmo’s AI knows this listing — price, zoning, demand, history. Ask anything.




Similar Off Market Nearby
- YardVybzJamaicaKitchenLLC — 3056 S State Rd 7 Bay 36, Miramar, FL 33023
- Direct Box Lunch Supplier
- Daily Chew Catering — 2239 SW 59th Terrace, Hollywood, FL 33023
- ImmaQulit Cuisine Food Truck — 2323 SW 60th Way, Miramar, FL 33023
Frequently Asked Questions
What type of property is this?
Flex space - Warehouse and office configuration with freight access, lift gates, and maneuvering courtyard on a high-visibility Miramar Parkway location.
Where is this flex space located?
The property is located at 6236 Miramar Parkway Miramar, FL.
What are key features of this property?
This property features: 19,000 SF two‑story warehouse/office facility on Miramar Parkway (west of 441) with high‑visibility frontage; 7,600 SF office/warehouse combination on the 1st floor plus 11,000 SF warehouse space on the 2nd floor; Two lift gates and commercial freight access for loading and delivery operations


