Renovated Duplex with
For Sale
$1,290,000
Pending
6207 Alderton Street, Rego Park, NY 11374
Residential Income, Rego Park, NY
Property SizeContact for details
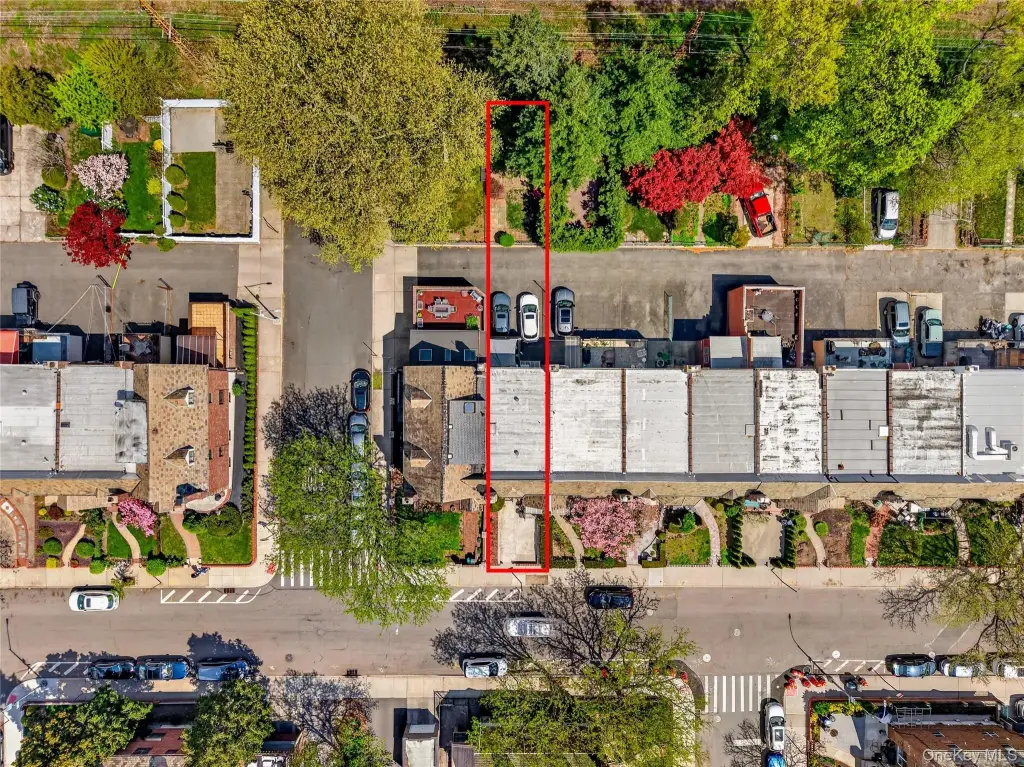
Lot Size0.07 Acres
Days on Market178
Property Features for 6207 Alderton Street
General Information
Property type
Residential Multi Family
Property subtype
Duplex
Bedrooms
4
Bathrooms
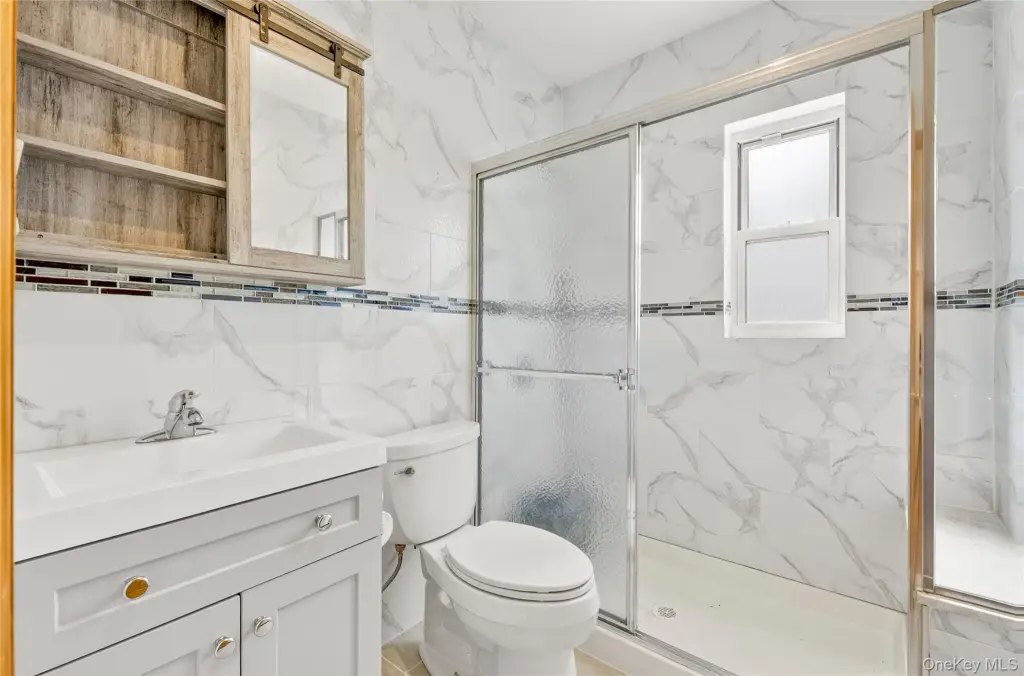
3
Full bathrooms
3
Rooms
Bedroom 2, Bathroom 3, Bedroom 3, Bedroom 1, Bathroom 2, Bathroom 1, Basement, Bedroom 4
Parking
2
Interior features
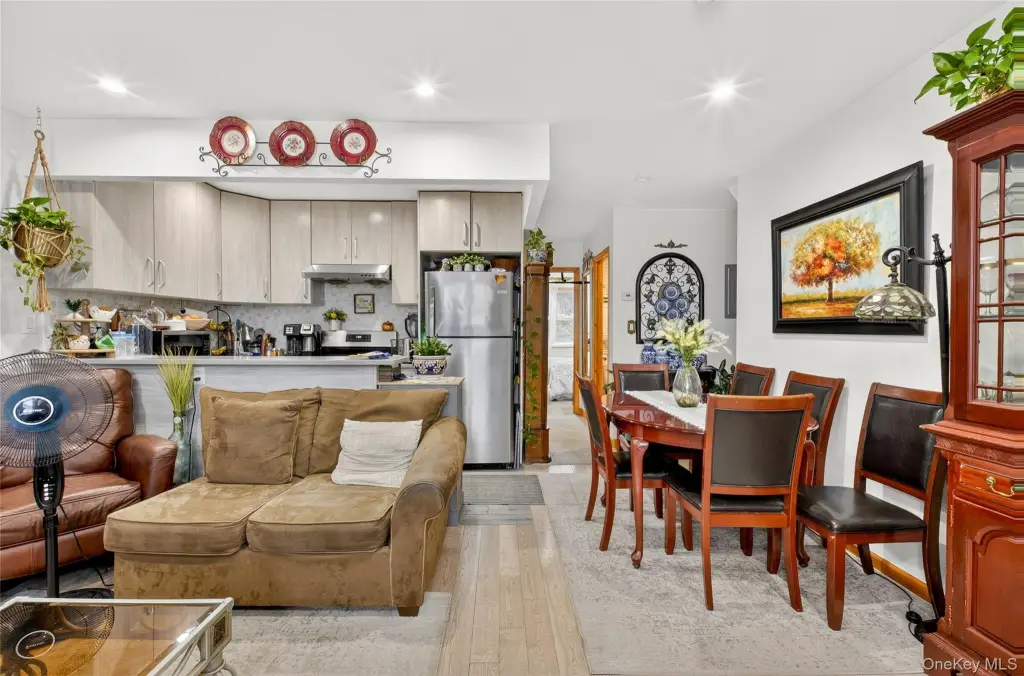
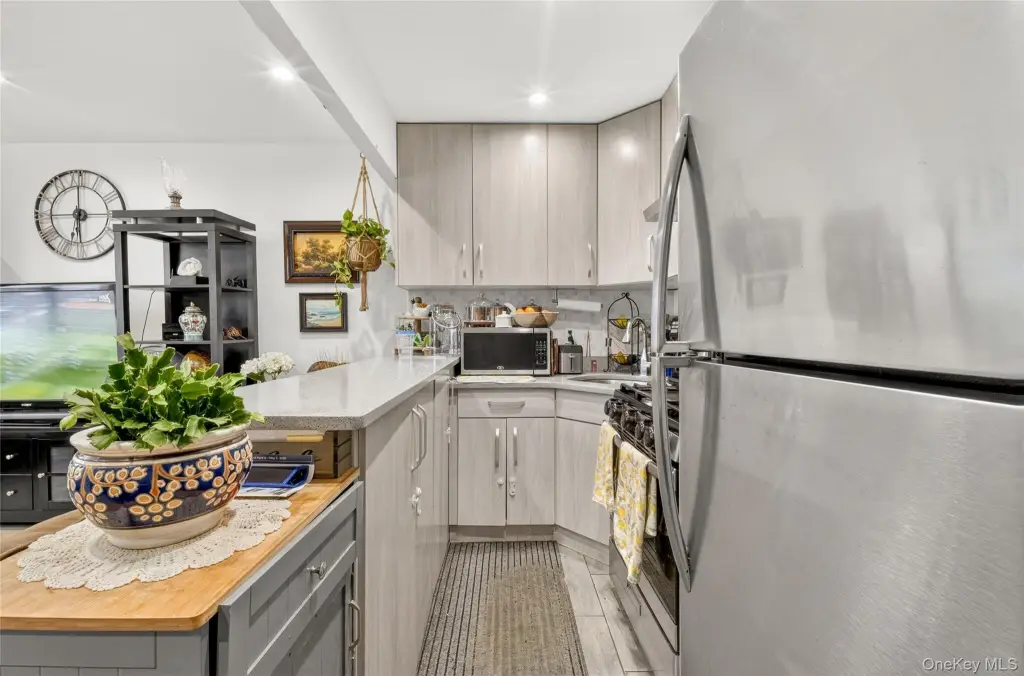
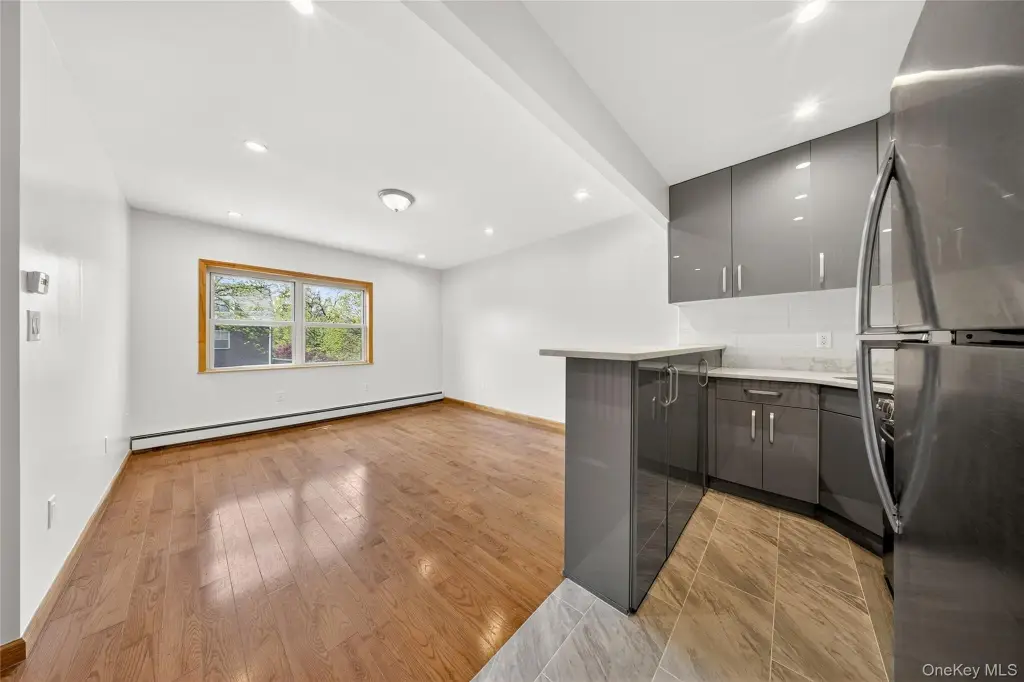
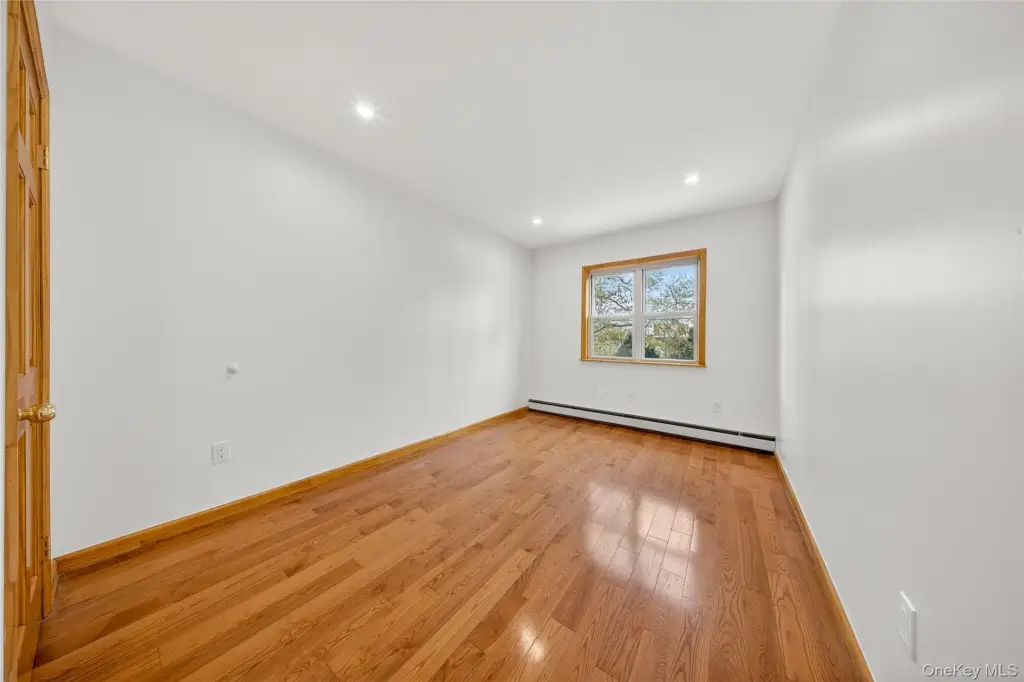
First Floor Bedroom, First Floor Full Bath, Eat-in Kitchen, Entrance Foyer, Open Kitchen
Exterior features
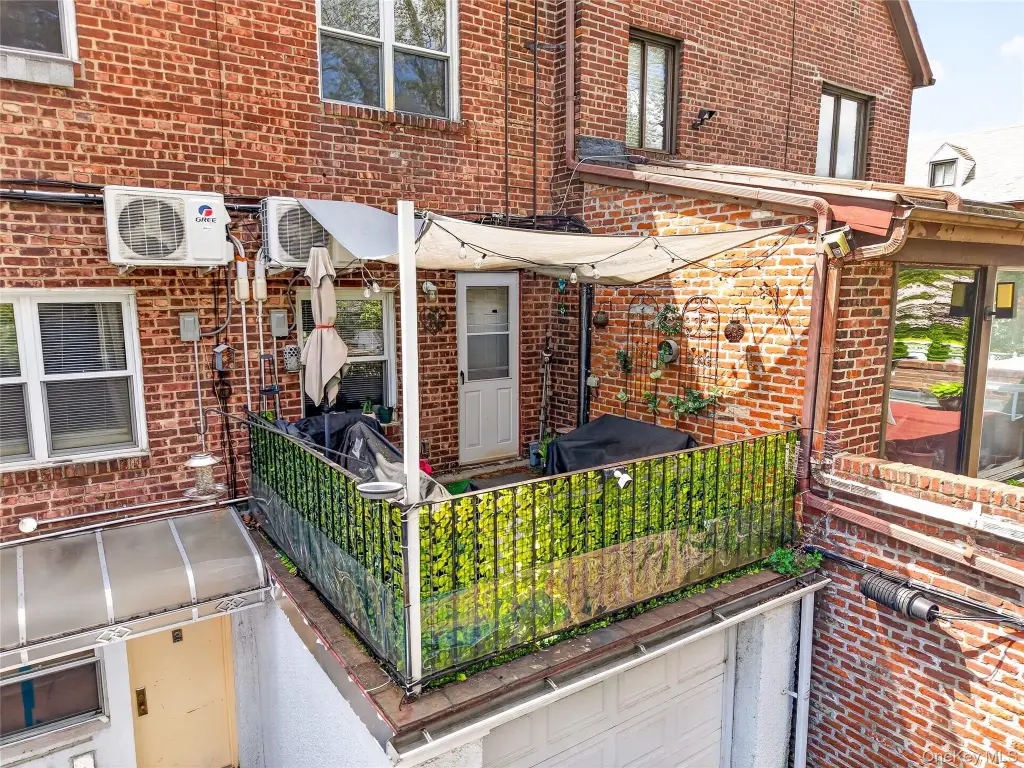
Balcony, Garden
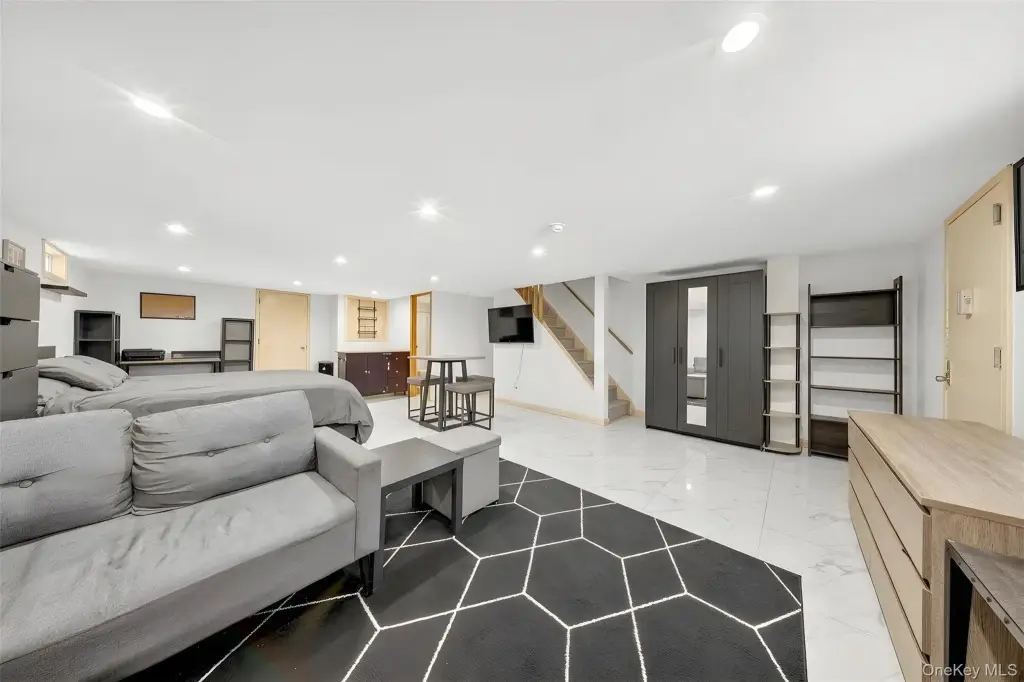
Basement
Finished, Walk-Out Access
Elementary school
Ps 139 Rego Park
Middle school
Jhs 190 Russell Sage
High school
Forest Hills High School
Elementary school district
Queens 28
Middle school district
Queens 28
High school district
Queens 28
Directions
Use Google Map or Apple Map
Standard status
Pending
APN
03102-0089
Lot size
0.07 Acres
Taxes and HOA fees
Tax Year
2025
Tax Annual Amount
12048
Utilities
Sewer type
Public Sewer
Heating system
Natural Gas, Baseboard
Cooling system
Window Unit(s), Wall/Window Unit(s)
Water source
Public
Amenities
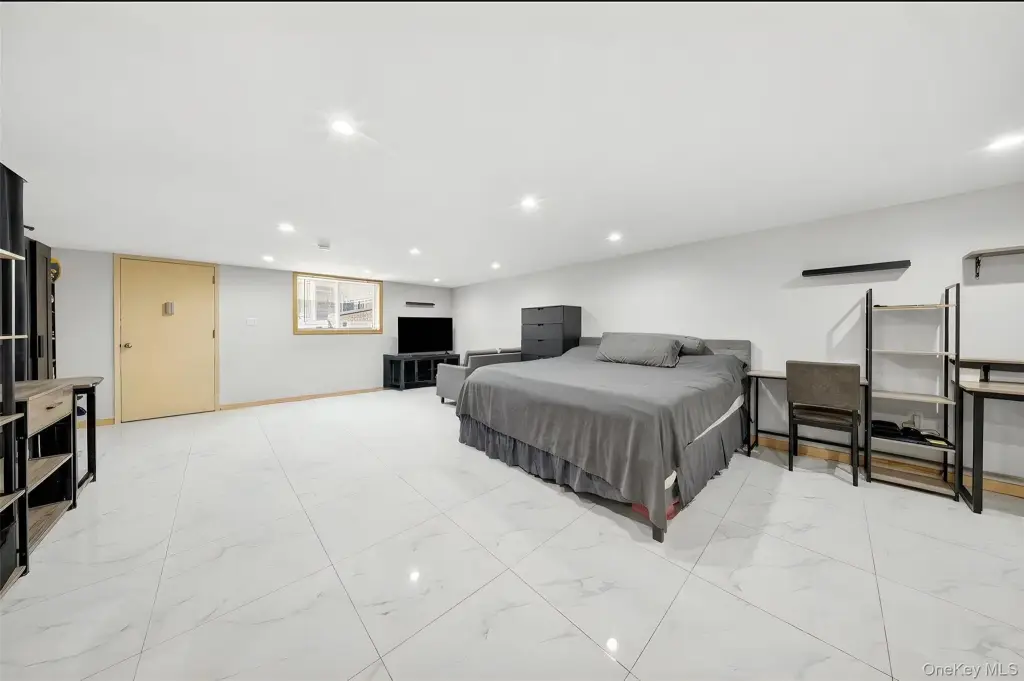
finished basement
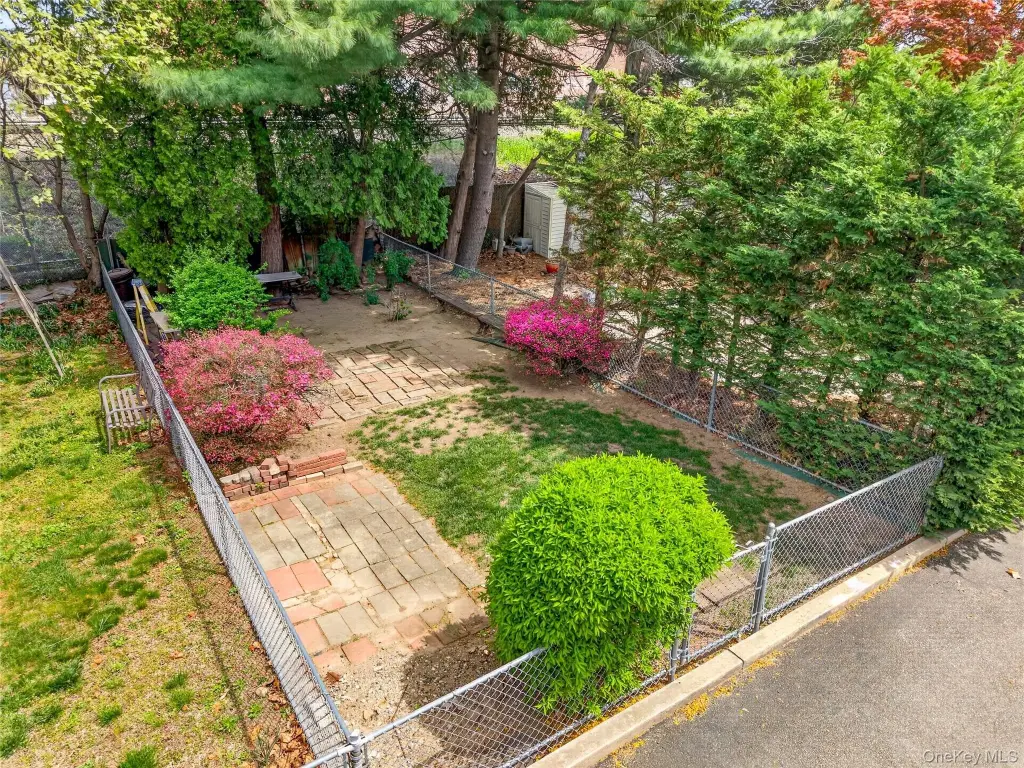
deep backyard
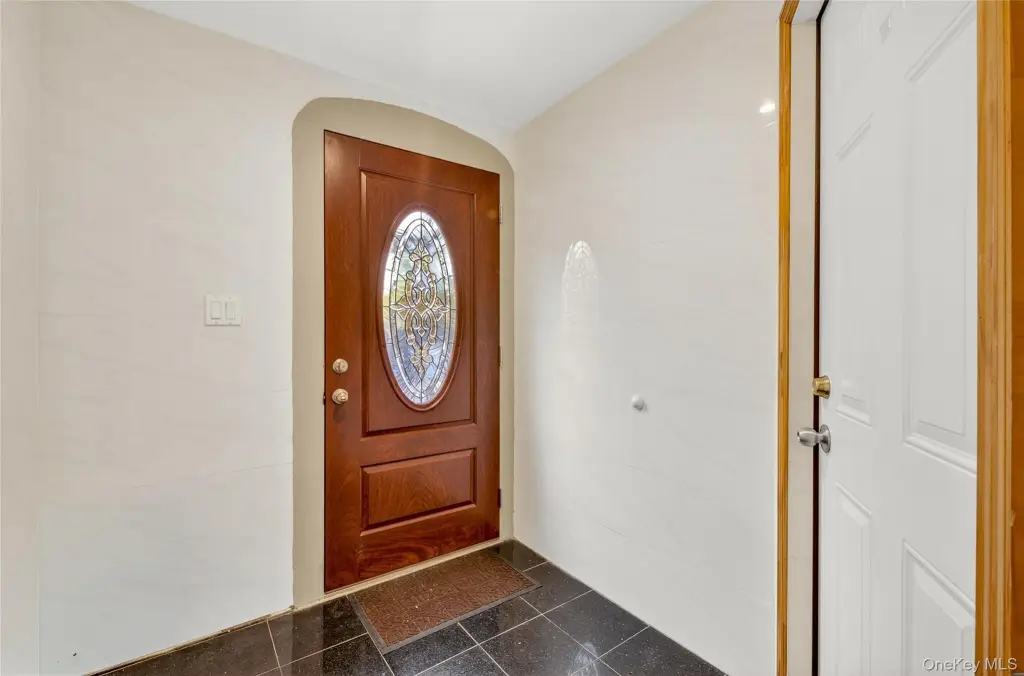
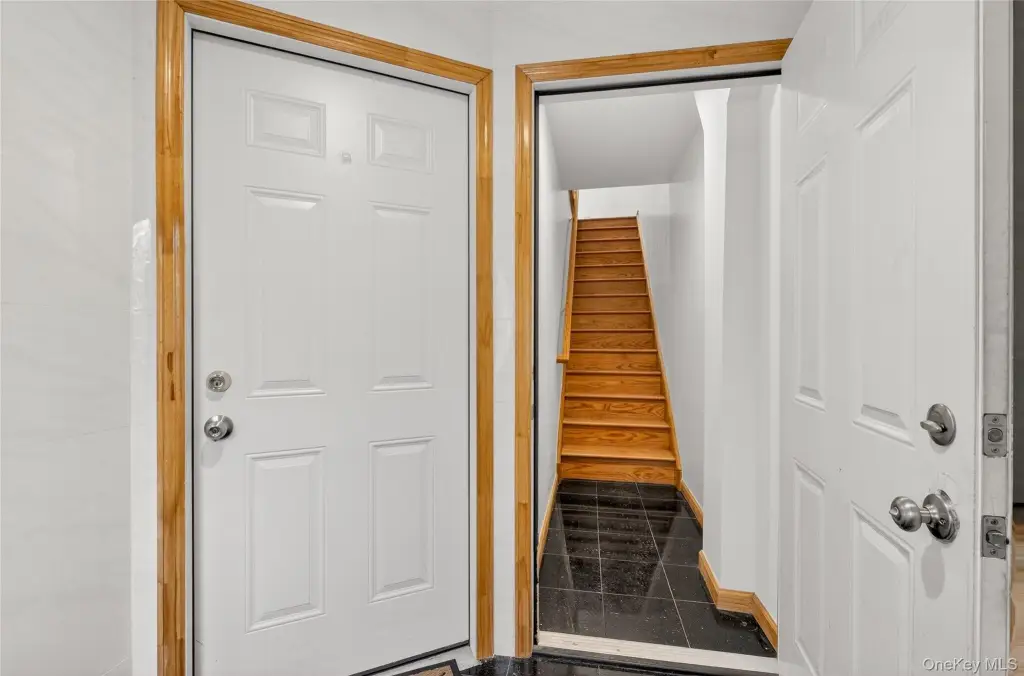
separate front and rear entrances
Building Details
Year built
1945
Number of units
2
Flooring type
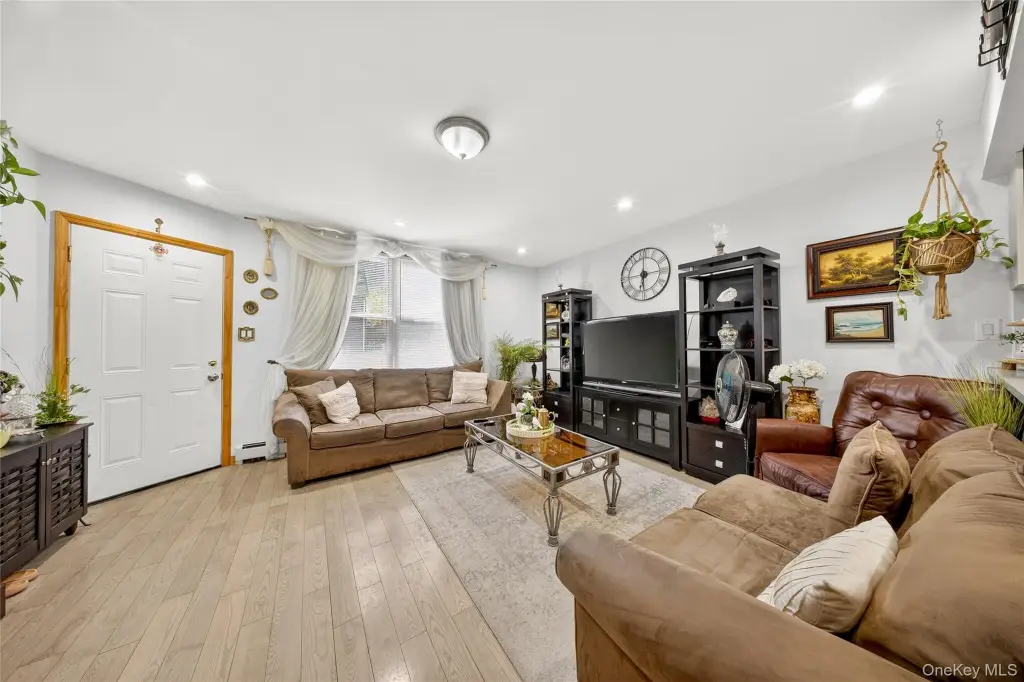
Tile, Hardwood
Building materials
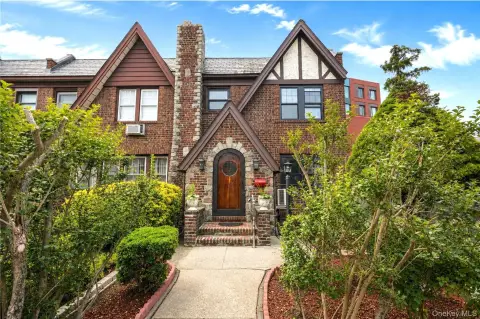
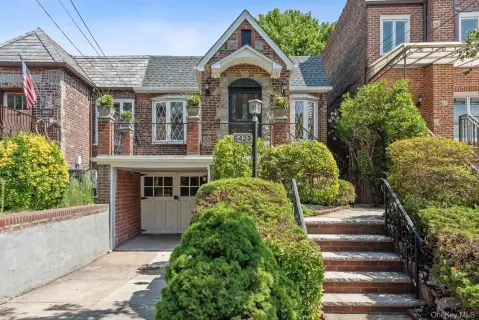
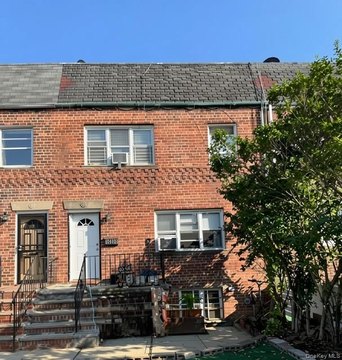
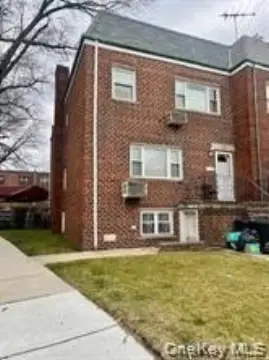
Brick
Architectural style
Tudor
Listing Agency:
Royalux Realty LLC
(718) 666-6066
Listed By:
Wenrou Chen
(347) 536-0888
Added: Apr 17
Changed: Oct 5
Last Checked: Oct 11 at 7:06AM
MLS# 988194
Copyright © 2026 OneKey MLS. All rights reserved. All information provided by the listing agent/broker is deemed reliable but is not guaranteed and should be independently verified.
Investment Insights
Based on property information with market context.
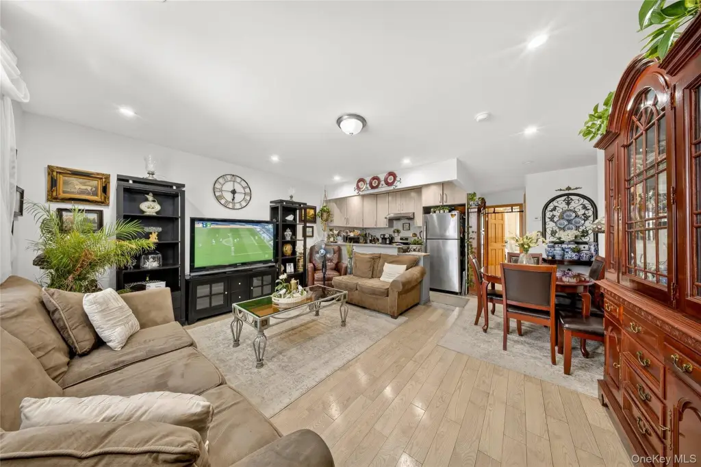
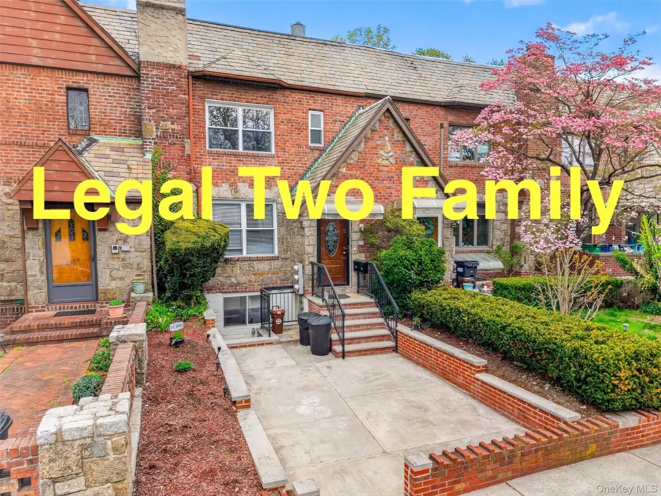
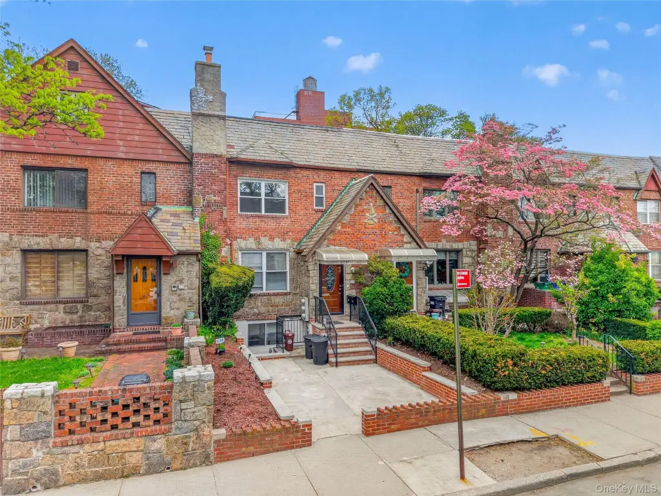
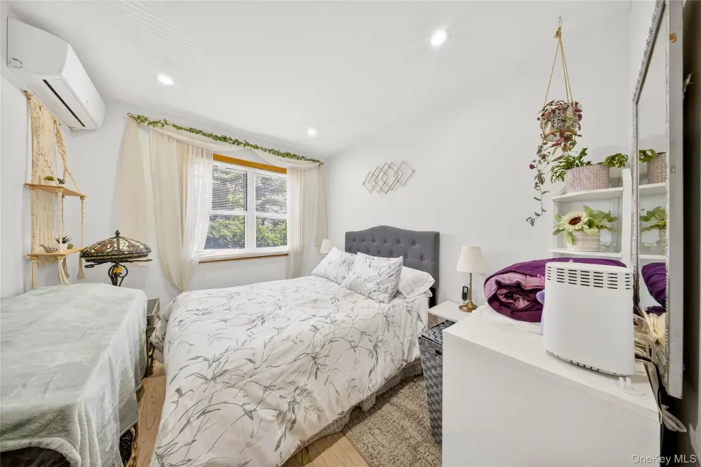
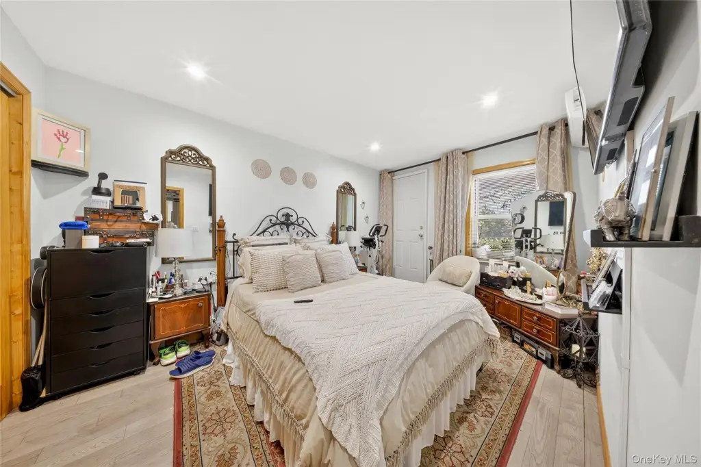
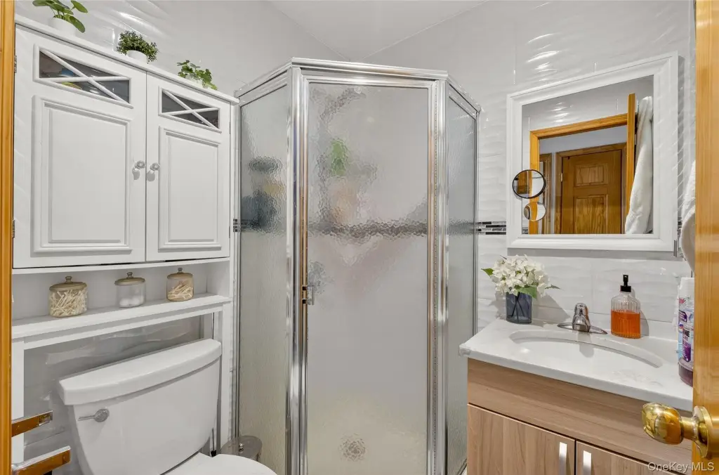
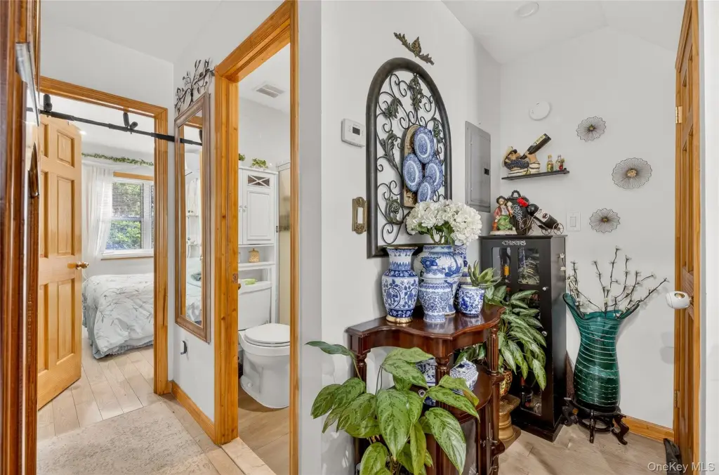
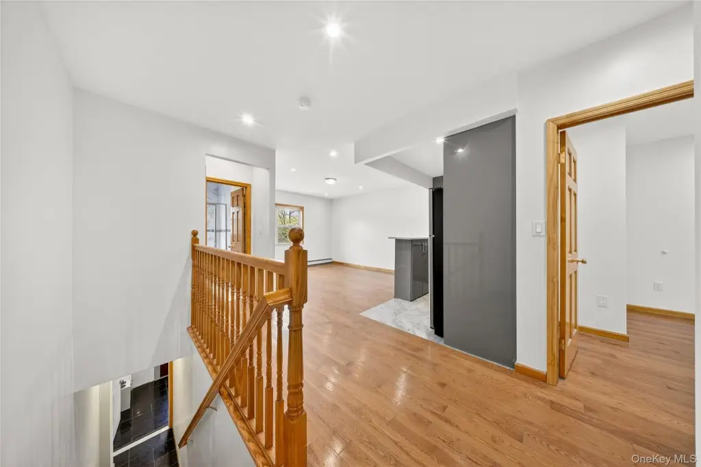
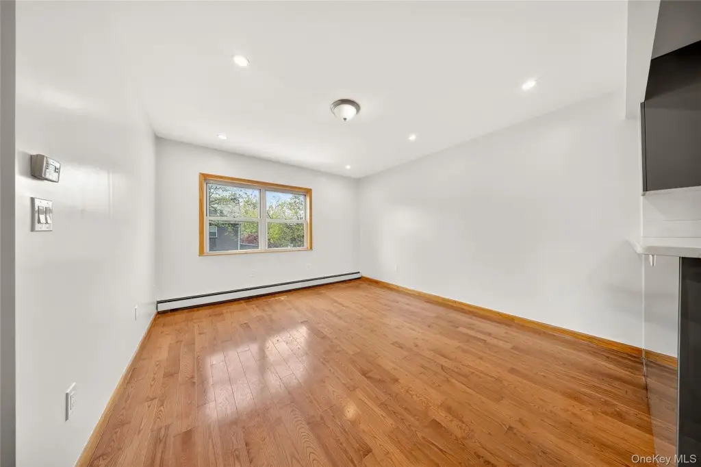
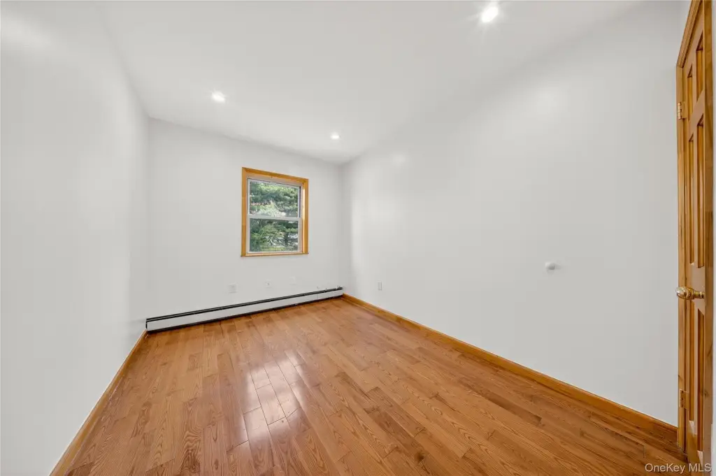
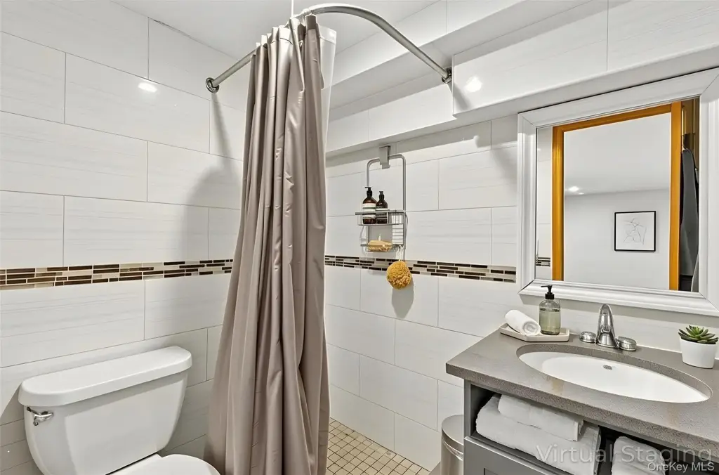
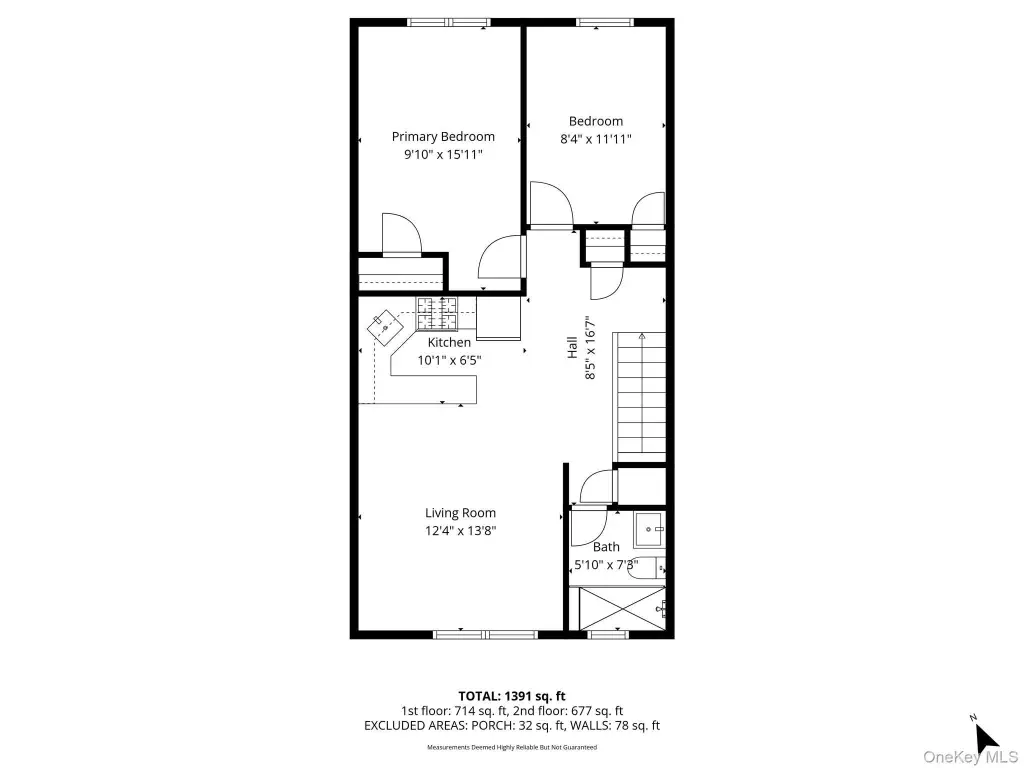
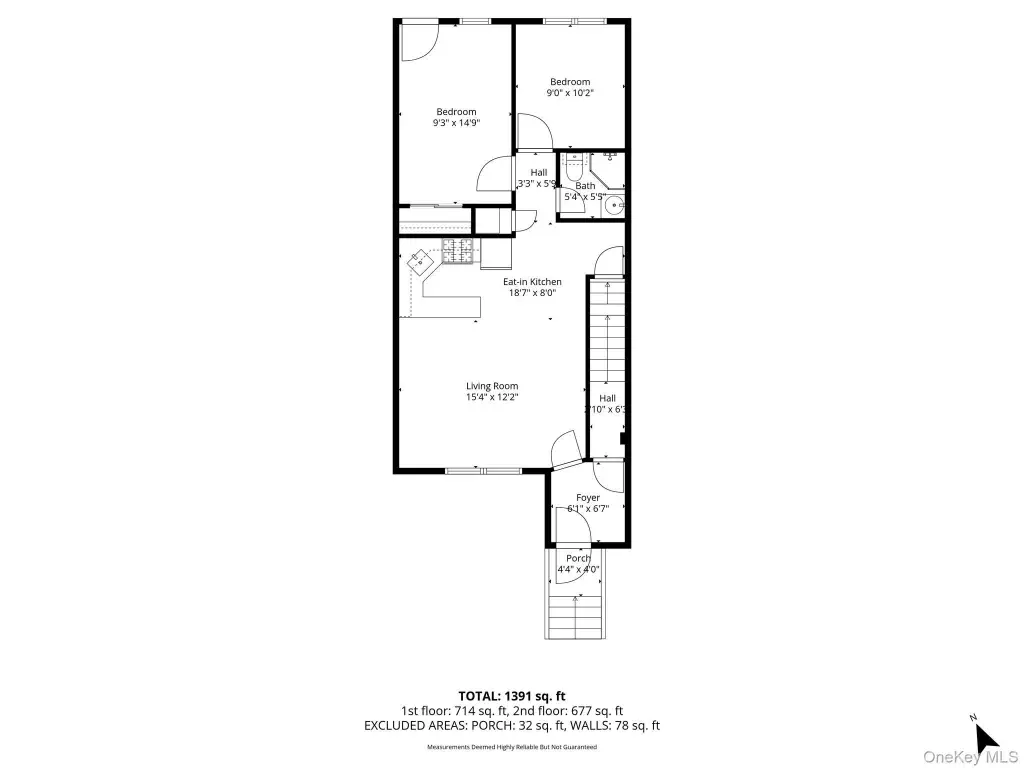
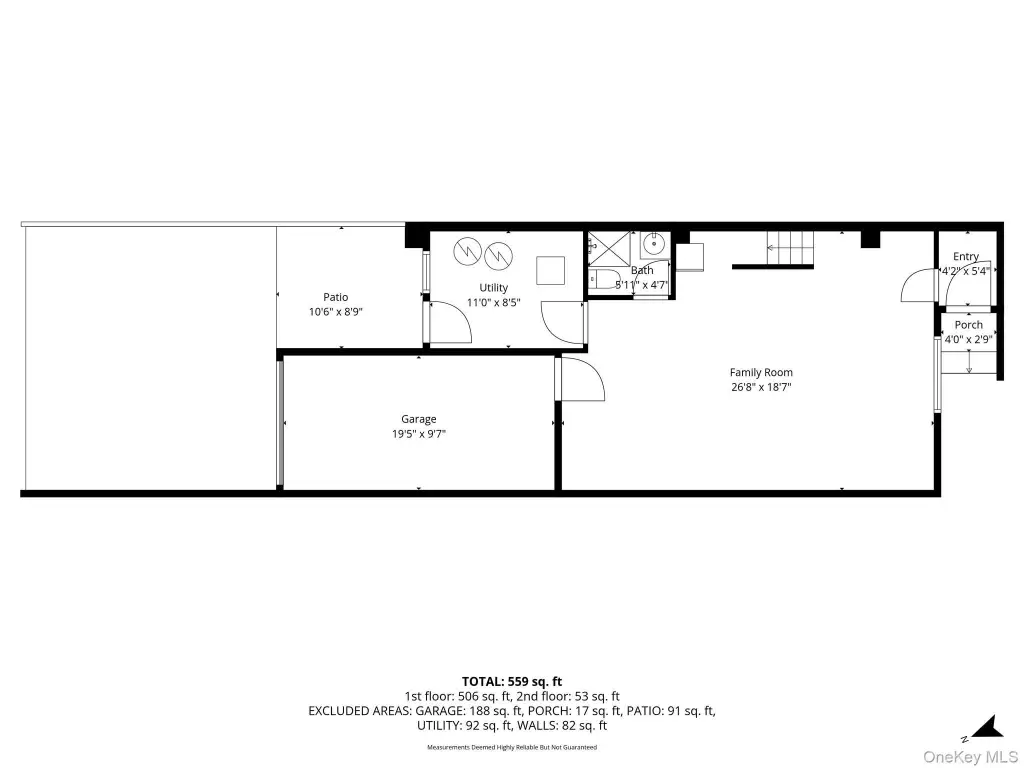
This legal two-family Tudor residence was renovated in 2021 and includes two bedrooms and one full bathroom on each of the first and second floors. The finished basement adds a full bathroom plus separate front and rear entrances. Interior features include eat-in and open kitchen areas, hardwood and tile flooring, and newly installed windows intended to reduce outside noise. The home is served by public water and sewer and includes natural gas baseboard heat with wall or window cooling units.
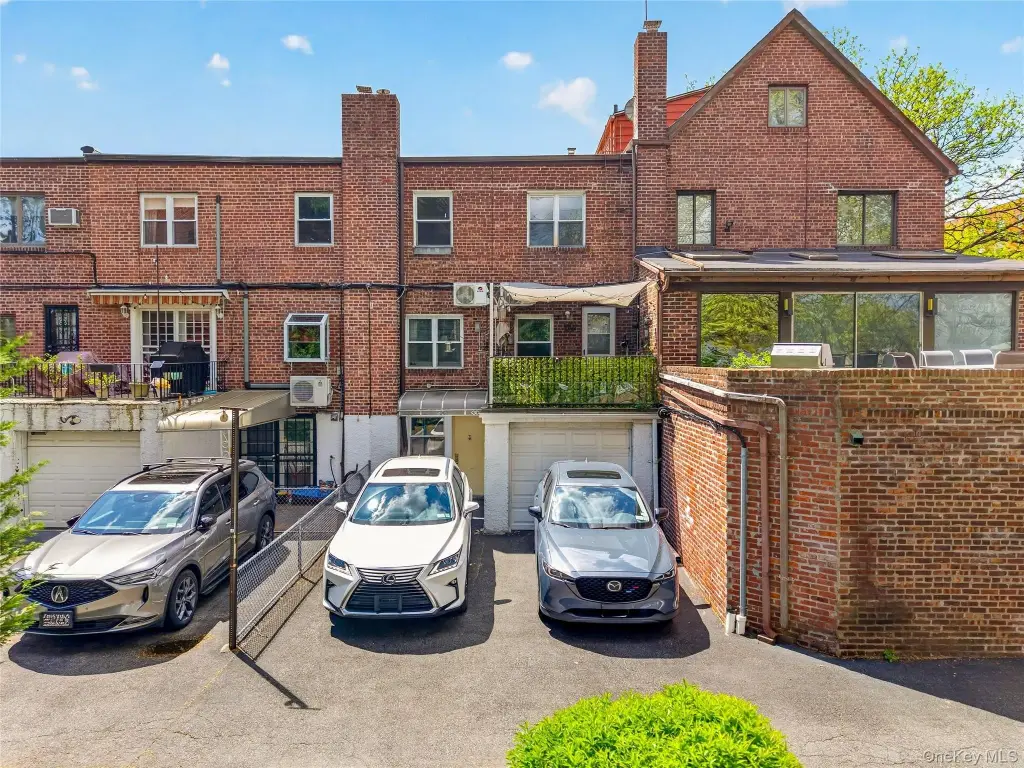
The property occupies an oversized 20 x 146.63-foot lot with a deep backyard, garden area, balcony, private garage, and two additional parking spaces. Separate building systems include three electric meters, two gas meters, two hot water heaters, and two boilers. M/R subway service and Queens Center Mall are approximately a 10-minute walk away, with Costco, Trader Joe's, shops, supermarkets, and dining nearby.
The property occupies an oversized 20 x 146.63-foot lot with a deep backyard, garden area, balcony, private garage, and two additional parking spaces. Separate building systems include three electric meters, two gas meters, two hot water heaters, and two boilers. M/R subway service and Queens Center Mall are approximately a 10-minute walk away, with Costco, Trader Joe's, shops, supermarkets, and dining nearby.
Key Highlights
- Legal two‑family home renovated in 2021
- Two bedrooms and one full bath on each of the first and second floors
- Finished basement with full bathroom and separate front and rear entrances
Property Analytics
Unlock full access to Insights
Subscribe to Realmo Intelligence
Open Analytics
Current Use
Lease Details
2
Residential units
Yes
Paved road access
Yes
Utilities to site
Location Intelligence
Trade Area within ½ mile
4,816
Businesses Nearby
Explore this area
Business Placement
Demographics for 11374, NY
47,129
Population
21,197
Households
2.2
Avg Household Size
43
Median Age
51%
College-Educated
90%
High-School Grad
0.9 sq mi
ZIP Area
52,366
Density / Sq Mi
$86,333
Median Household Income
$58,309
Median Earnings
$1,957
Median Rent
$484,500
Median Home Value
Check the figures for this property
Cap Rate, Value Estimation, Potential NOI and more
View Realmo Analytics
Market
Vacancy Rate% for Multifamily in Northeast region

Questions? Ask Rey
Realmo’s AI knows this listing — price, zoning, demand, history. Ask anything.






Frequently Asked Questions
What type of property is this?
Duplex - Two-family residence with finished basement, private garage, and additional off-street parking.
Where is this duplex located?
The property is located at 6207 Alderton Street Rego Park, NY.
What is the asking price?
The asking price for this property is $1,290,000.
What are key features of this property?
This property features: Legal two‑family home renovated in 2021; Two bedrooms and one full bath on each of the first and second floors; Finished basement with full bathroom and separate front and rear entrances


