Renovated Legal 2-Family
For Sale
$1,495,000
64-23 Alderton Street, Rego Park, NY 11374
Residential Income, Rego Park, NY
Property SizeContact for details
Lot Size0.09 Acres
Days on Market188
Property Features for 64-23 Alderton Street
General Information
Property type
Residential Multi Family
Property subtype
Duplex
Bedrooms
3
Bathrooms
2
Full bathrooms
2
Rooms
Bedroom 1, Bedroom 2, Bathroom 1, Bedroom 3, Bathroom 2
Parking
2
Parking features
Garage, Driveway
Security features
Security Lighting
Window features
Double Pane Windows, Screens, Insulated Windows
Patio and Porch features
Porch, Patio
Interior features
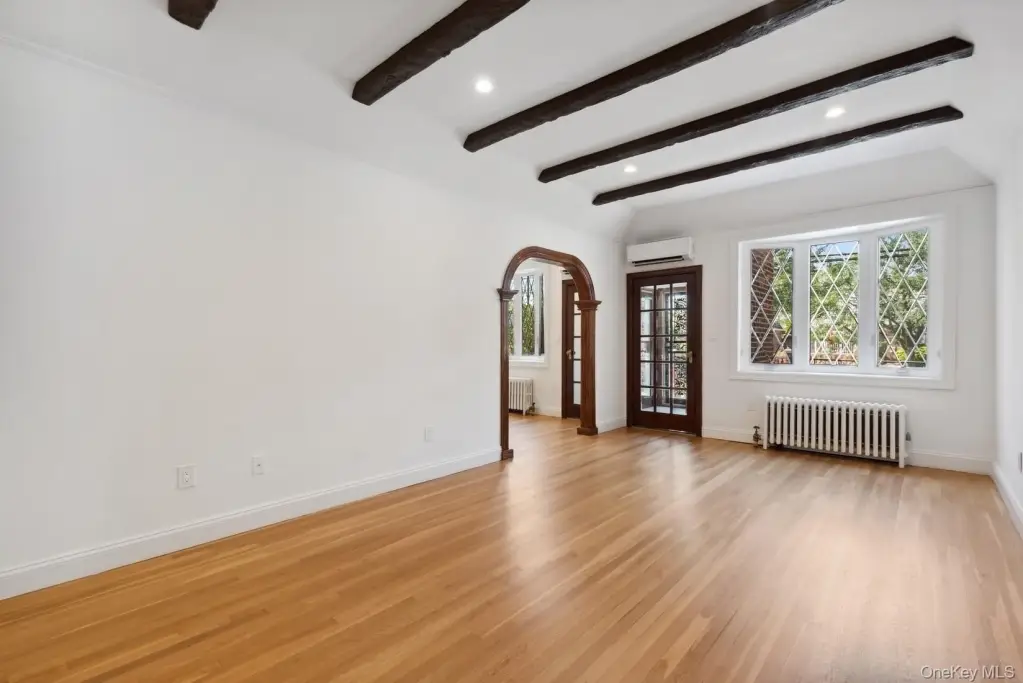
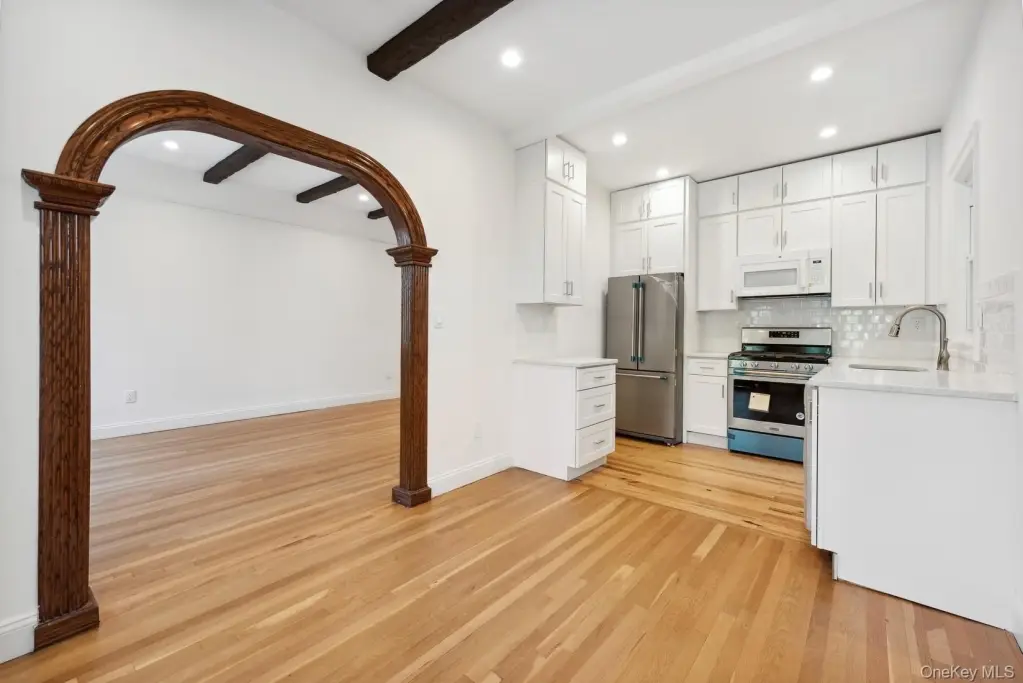
First Floor Bedroom, First Floor Full Bath, Beamed Ceilings, Cathedral Ceiling(s), Chandelier, Entrance Foyer, High Ceilings, High Speed Internet, Natural Woodwork, Open Floorplan, Open Kitchen, Original Details, Recessed Lighting, Washer/Dryer Hookup
Exterior features
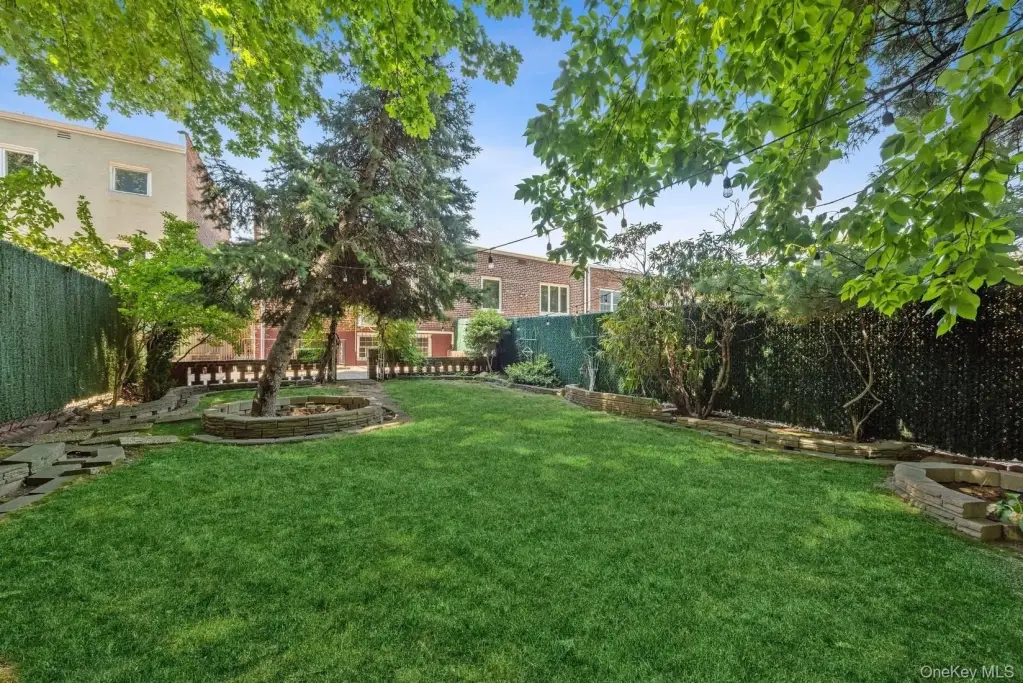
Garden, Mailbox, Private Roof, Rain Gutters
Fencing
Fenced
Lot features
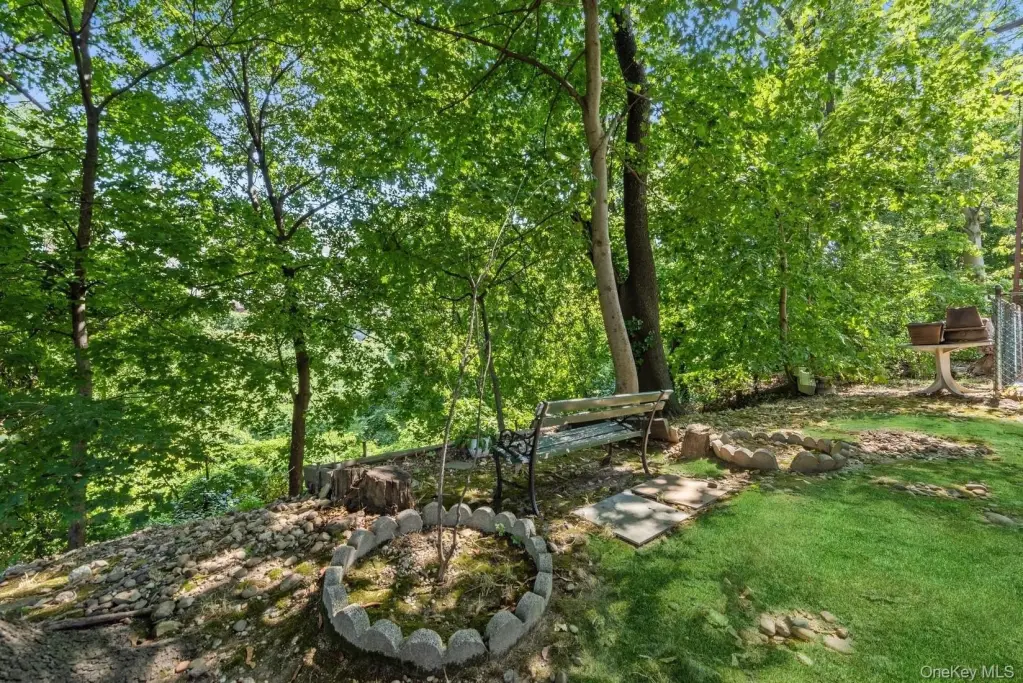
Back Yard, Front Yard, Garden, Landscaped, Near Public Transit, Near School, Near Shops, Part Wooded, Private, Secluded
Elementary school
Ps 174 William Sidney Mount
Middle school
Jhs 190 Russell Sage
High school
Queens Metropolitan High School
Elementary school district
Queens 28
Middle school district
Queens 28
High school district
Queens 28
Standard status
Active
APN
03152-0104
Lot size
0.09 Acres
Taxes and HOA fees
Tax Year
2026
Tax Annual Amount
8227
Utilities
Utilities
Cable Available
Sewer type
Public Sewer
Heating system
Hot Water(Heating), Energy Star Qualified Equipment (Heating), Baseboard, Heat Pump (Heating), Electric (Heating), Natural Gas, Steam
Cooling system
Ductless, ENERGY STAR Qualified Equipment, Zoned
Water source
Public
Amenities
Hard-Wired Security Cameras
Large Back Garden
Front Patio
LG Washer/Dryer
Dishwasher
HVAC split systems
Building Details
Year built
1930
Number of units
2
Flooring type
Wood, Hardwood, Tile
Building materials
Brick, Stone
Architectural style
Tudor
Listing Agency:
Real Broker NY LLC
(855) 450-0442
Listed By:
Kelly Schmid
(347) 528-5194
Added: Apr 7
Changed: Oct 6
Last Checked: Oct 11 at 8:06AM
MLS# 981934
Copyright © 2026 OneKey MLS. All rights reserved. All information provided by the listing agent/broker is deemed reliable but is not guaranteed and should be independently verified.
Investment Insights
Based on property information with market context.
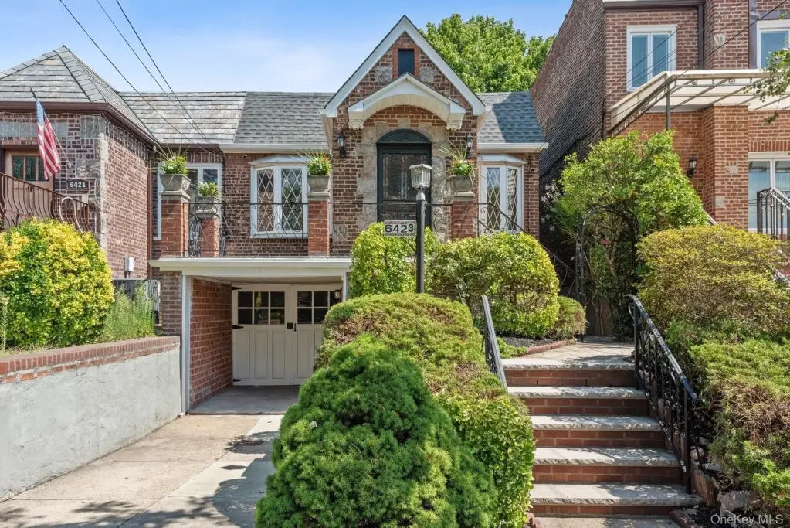
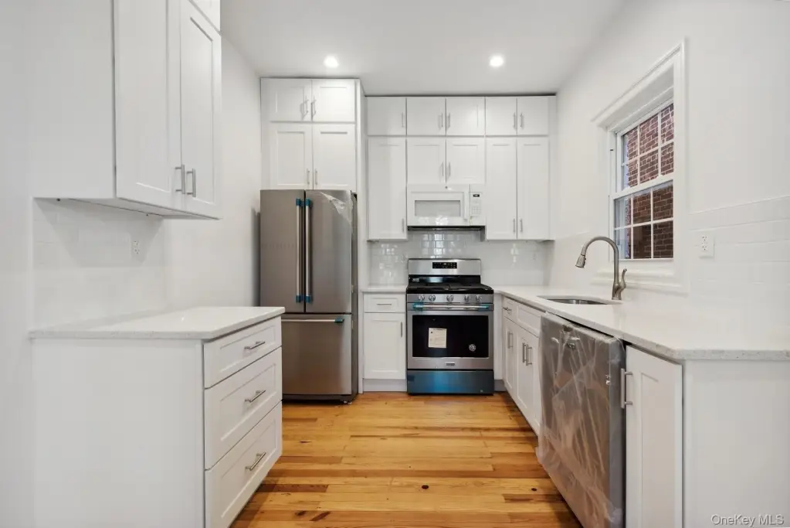
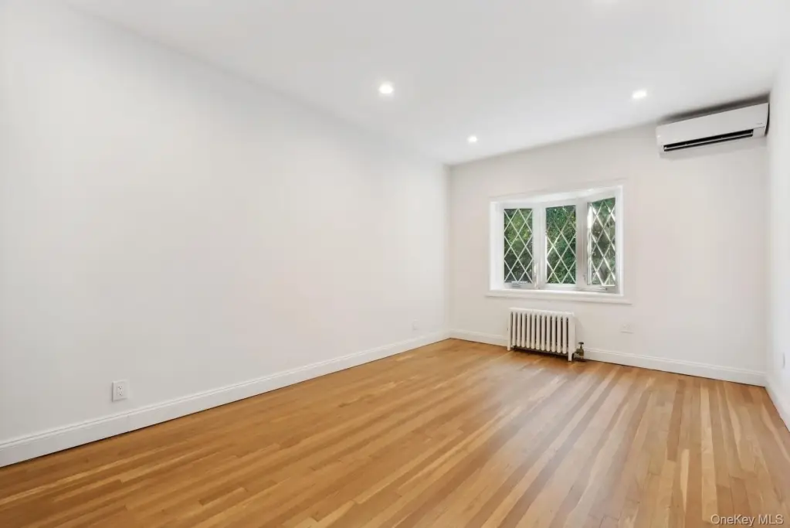
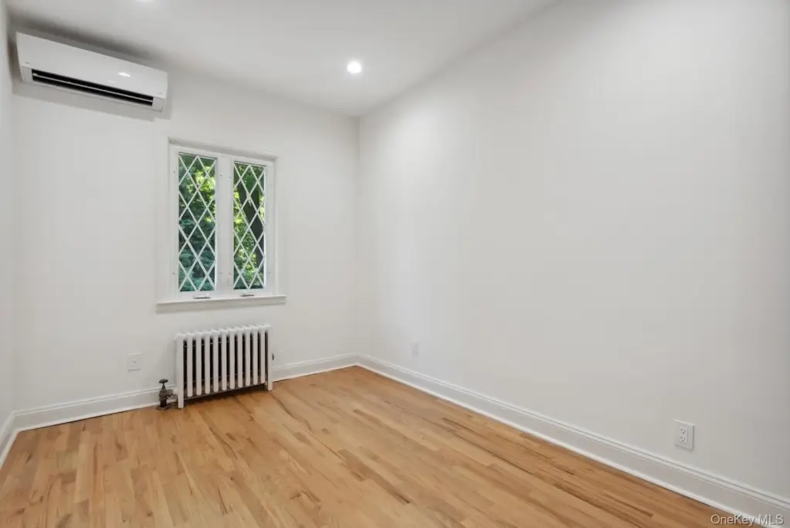
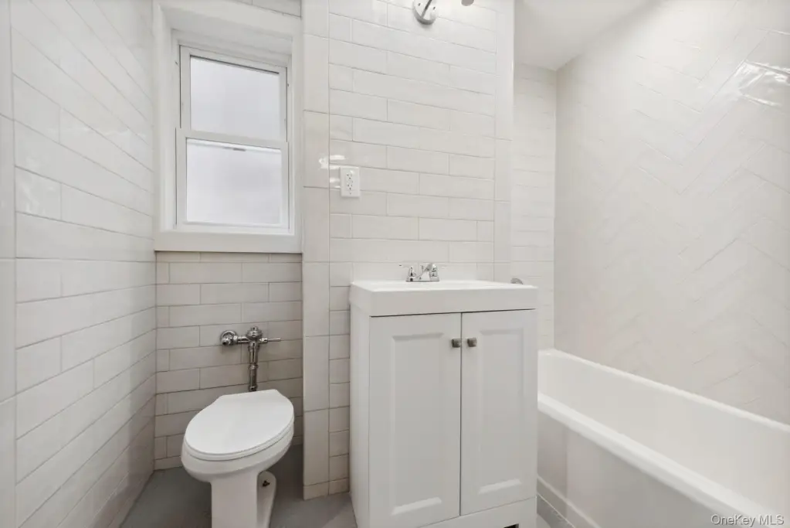
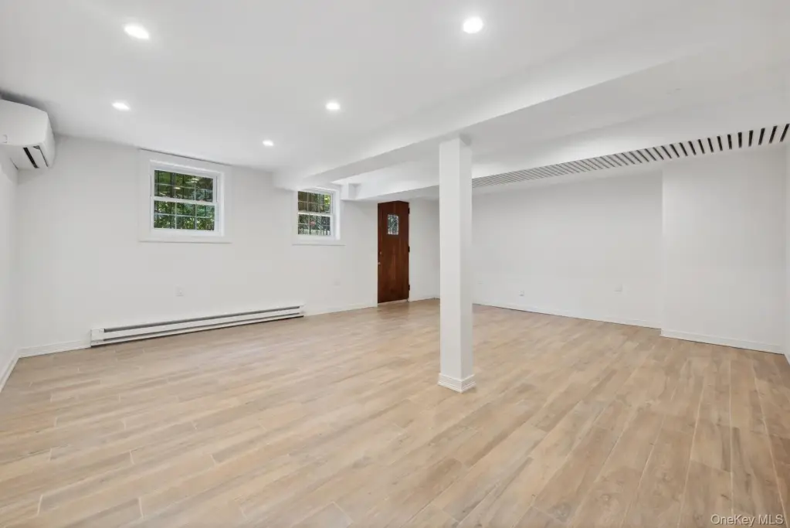
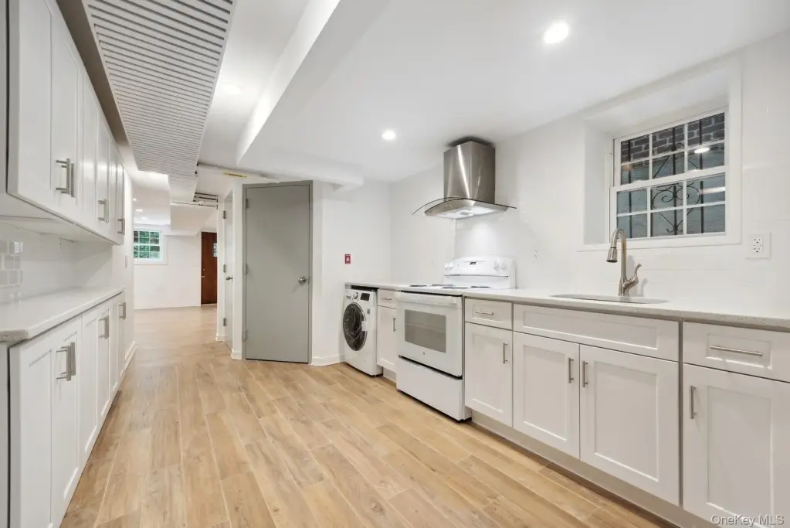
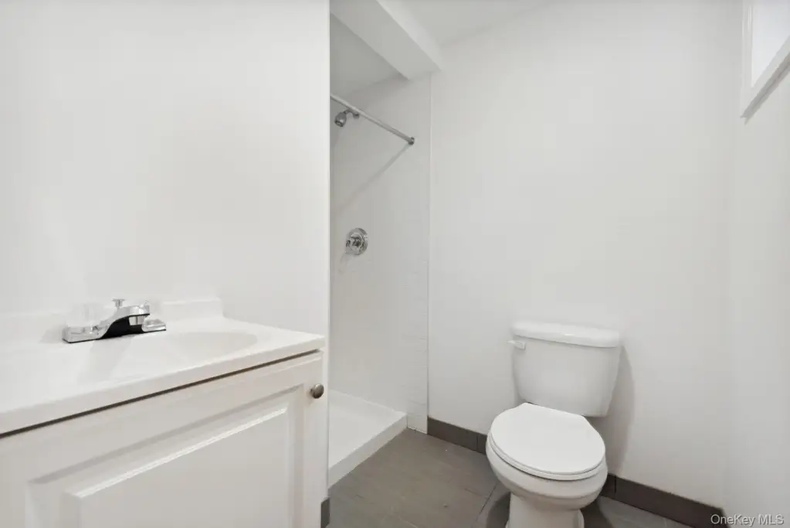
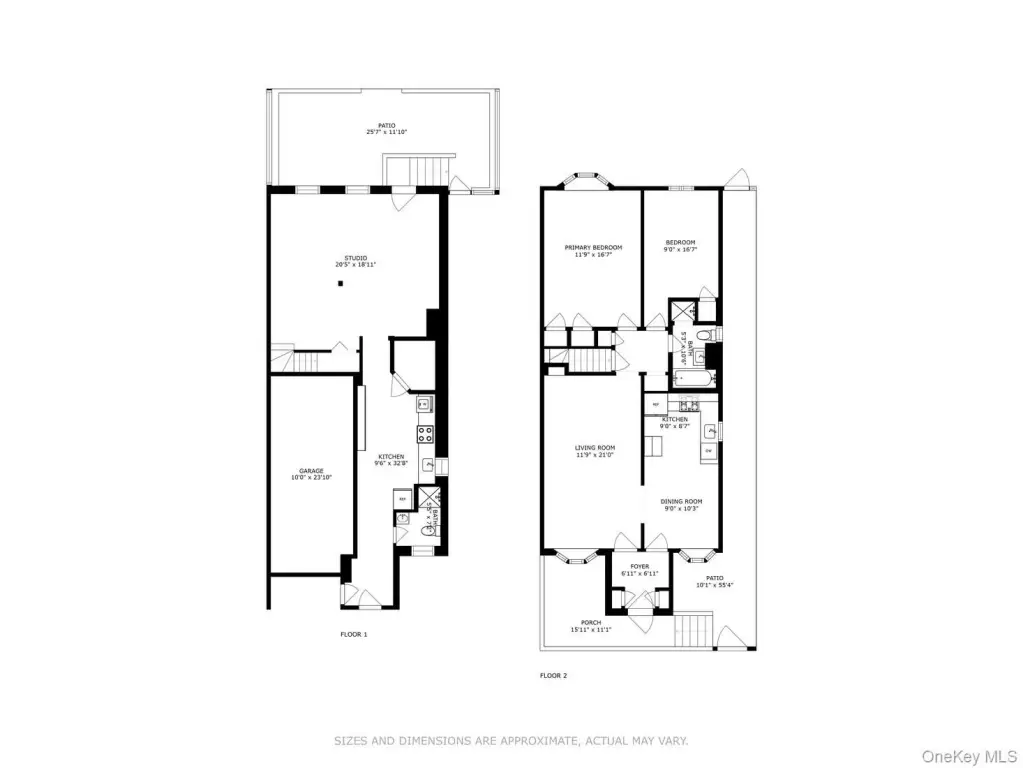
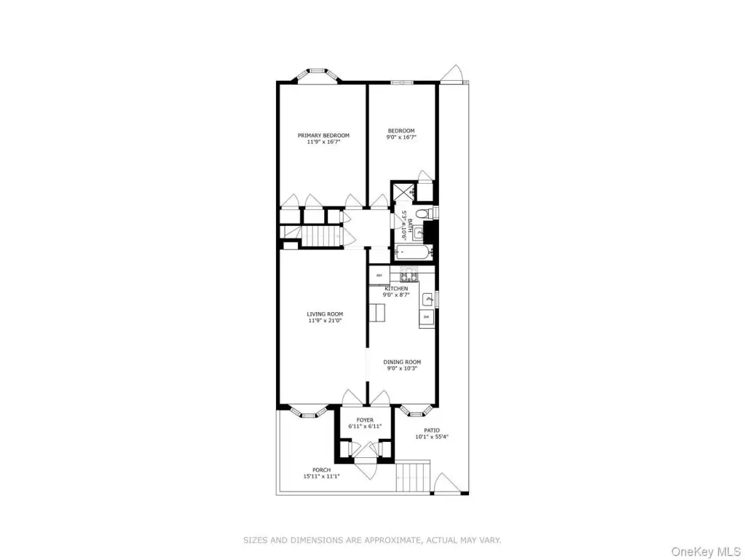
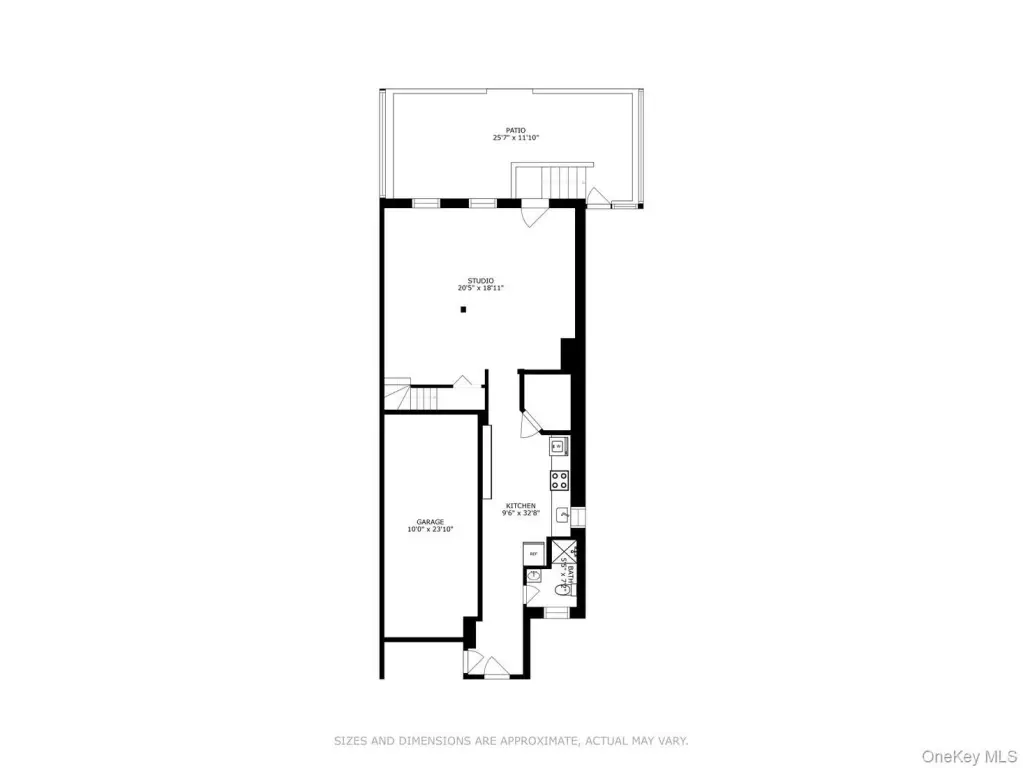
This semi-detached Tudor duplex is configured as a legal two-family property, with documentation dated CO 8/2022. The primary residence includes two bedrooms, a living room, dining area, bay windows, a renovated kitchen with stainless steel appliances, and a full bathroom with both tub and separate shower. The first-floor studio has its own entrance, kitchen, bathroom, laundry equipment, and access to the rear garden. The layout can also function as a large single-family residence.
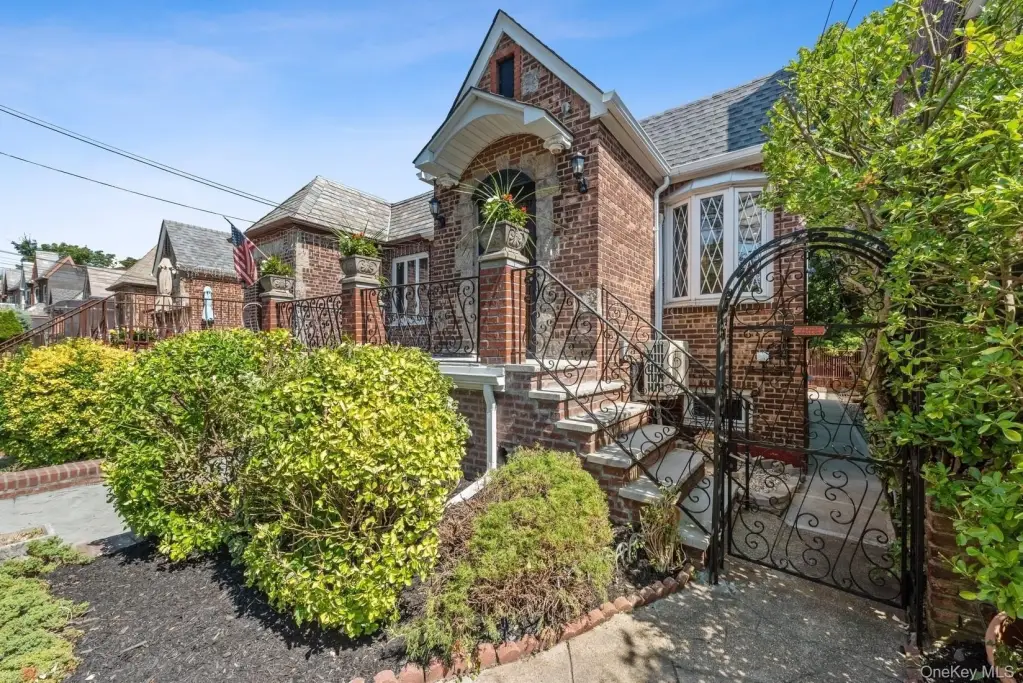
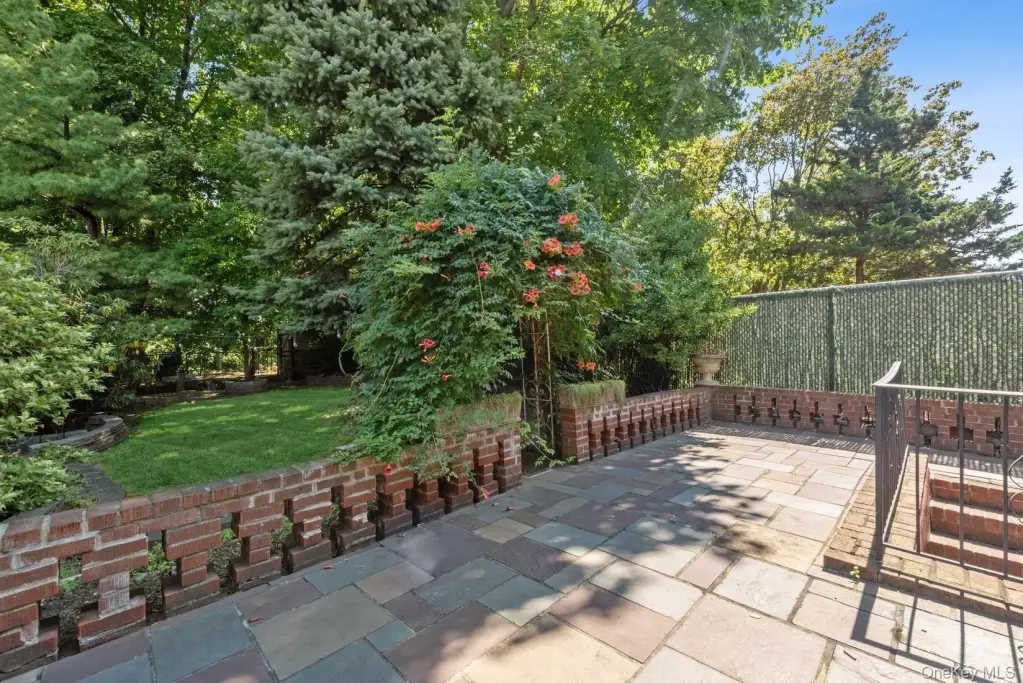
The property sits on a 0.0854-acre lot and includes a one-car garage, private driveway, front patio, fenced garden, and private roof. Improvements include updated electrical wiring, new windows, ductless zoned HVAC systems, hard-wired security cameras, and wood, hardwood, and tile flooring. Built in 1930, the brick-and-stone residence also has public water and public sewer service.
The property sits on a 0.0854-acre lot and includes a one-car garage, private driveway, front patio, fenced garden, and private roof. Improvements include updated electrical wiring, new windows, ductless zoned HVAC systems, hard-wired security cameras, and wood, hardwood, and tile flooring. Built in 1930, the brick-and-stone residence also has public water and public sewer service.
Key Highlights
- Legal 2‑family conversion documented by CO 8/2022
- 0.0854‑acre lot with fenced rear garden adjoining a forested setting
- Two‑bedroom primary residence plus first‑floor studio with private entry
Property Analytics
Unlock full access to Insights
Subscribe to Realmo Intelligence
Open Analytics
Current Use
Lease Details
2
Residential units
Location Intelligence
Trade Area within ½ mile
4,865
Businesses Nearby
Explore this area
Business Placement
Demographics for 11374, NY
47,129
Population
21,197
Households
2.2
Avg Household Size
43
Median Age
51%
College-Educated
90%
High-School Grad
0.9 sq mi
ZIP Area
52,366
Density / Sq Mi
$86,333
Median Household Income
$58,309
Median Earnings
$1,957
Median Rent
$484,500
Median Home Value
Check the figures for this property
Cap Rate, Value Estimation, Potential NOI and more
View Realmo Analytics
Market
Vacancy Rate% for Multifamily in Northeast region

Questions? Ask Rey
Realmo’s AI knows this listing — price, zoning, demand, history. Ask anything.






Frequently Asked Questions
What type of property is this?
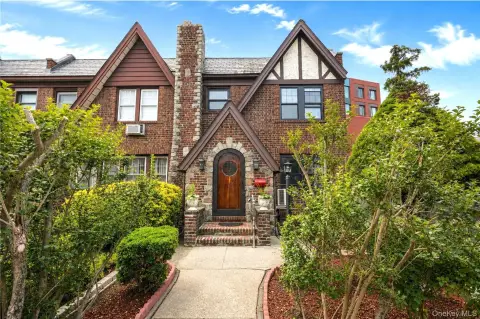
Duplex - Semi-detached brick property with a private driveway, one-car garage, separate studio unit, and expansive rear garden.
Where is this duplex located?
The property is located at 64-23 Alderton Street Rego Park, NY.
What is the asking price?
The asking price for this property is $1,495,000.
What are key features of this property?
This property features: Legal 2‑family conversion documented by CO 8/2022; 0.0854‑acre lot with fenced rear garden adjoining a forested setting; Two‑bedroom primary residence plus first‑floor studio with private entry


