Historic Mixed-Use
For Sale
$160,000
620-626 Market Street, Zanesville, OH 43701
CommercialSale, Zanesville, OH
Property SizeContact for details
Lot Size0.09 Acres
Days on Market108
Property Features for 620-626 Market Street
General Information
Property type
Commercial Sale
Property subtype
Other
Rooms
Basement
Parking features
On Street
Subdivision
Square 18
Elementary school district
Zanesville CSD - 6006
Middle school district
Zanesville CSD - 6006
High school district
Zanesville CSD - 6006
Directions
South Side Of Market Street Between 6th and 7th Streets
Standard status
Active
APN
84-58-03-02-000
Lot size
0.09 Acres
Taxes and HOA fees
Tax Year
2025
Tax Description
PT LOT 9 SQ 18 ZANESVILLE63.75 X 62 W 1/2
Tax Annual Amount
1231
Legal Description
PT LOT 9 SQ 18 ZANESVILLE63.75 X 62 W 1/2
Utilities
Heating system
Natural Gas
Water source
Public
Amenities
New Plastic Plumbing Lines
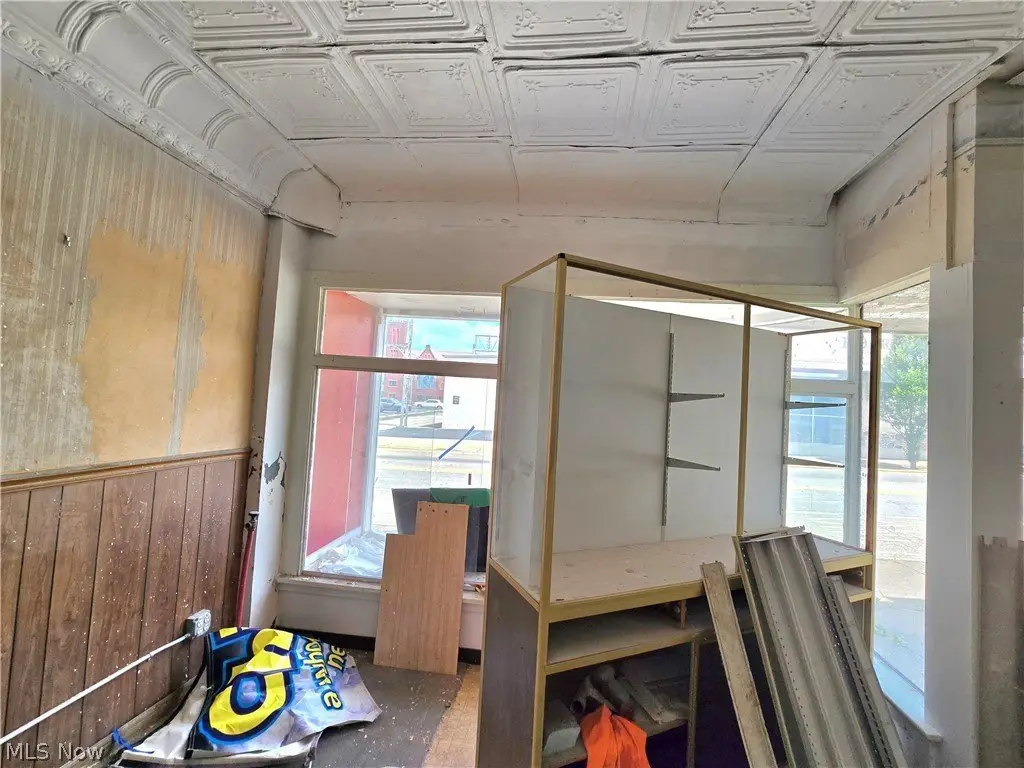
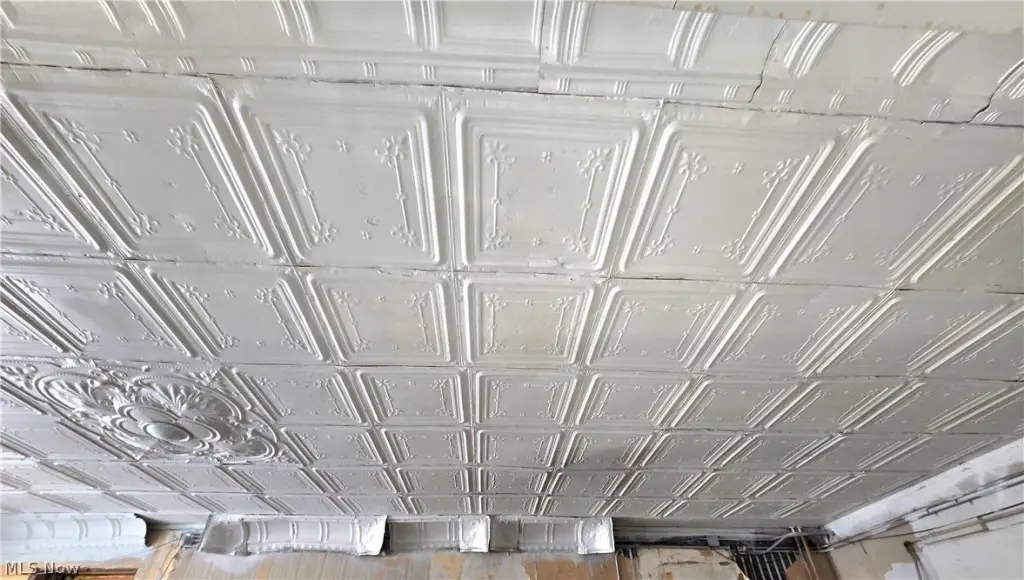
Historic Tin Ceiling
New Electric Lines
Dum Waiter
Building Details
Year built
1920
Floors in Building
2
Listing Agency:
Olde Town Realty
(740) 453-6533
Listed By:
Alan H Wilson · License #2003017451
(740) 607-4750
Added: Jun 22
Changed: Oct 7
Last Checked: Oct 7 at 8:06AM
MLS# 5220985
Copyright © 2026 MLS Now. All rights reserved. All information provided by the listing agent/broker is deemed reliable but is not guaranteed and should be independently verified.
Investment Insights
Based on property information with market context.
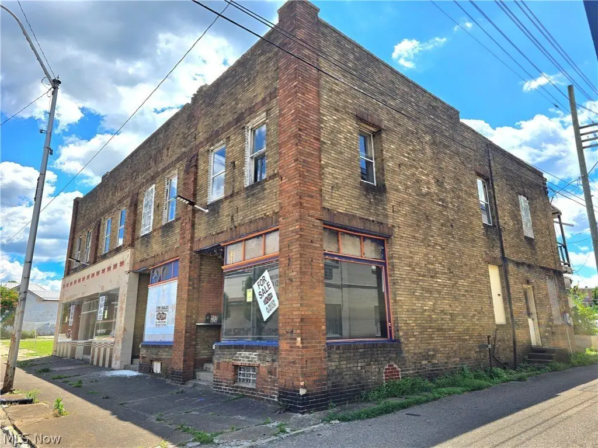
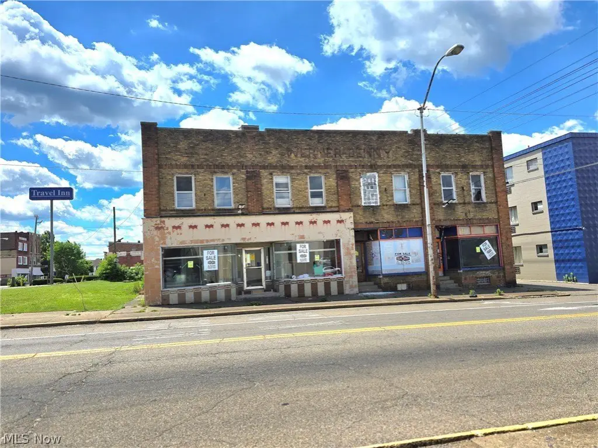
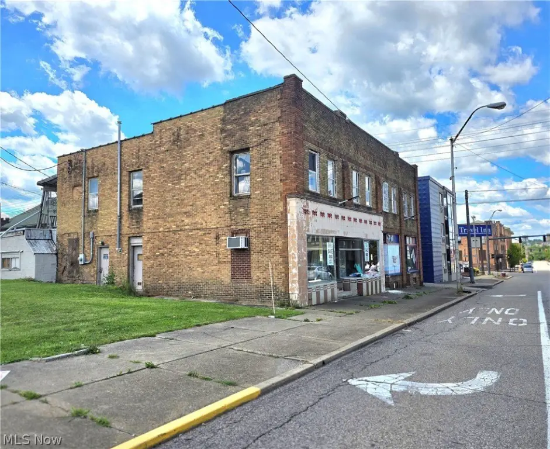
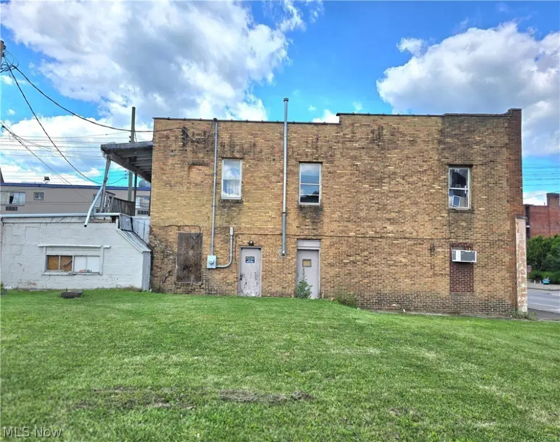
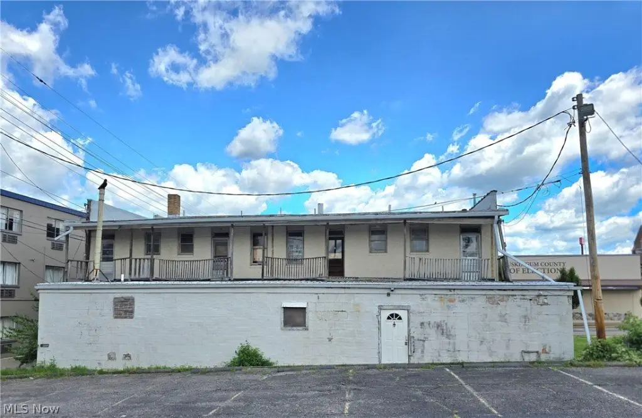
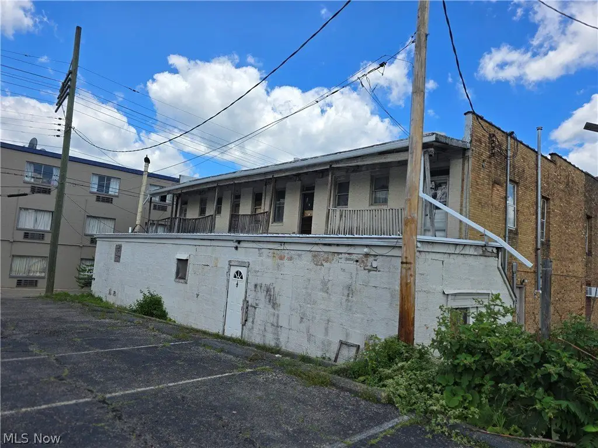
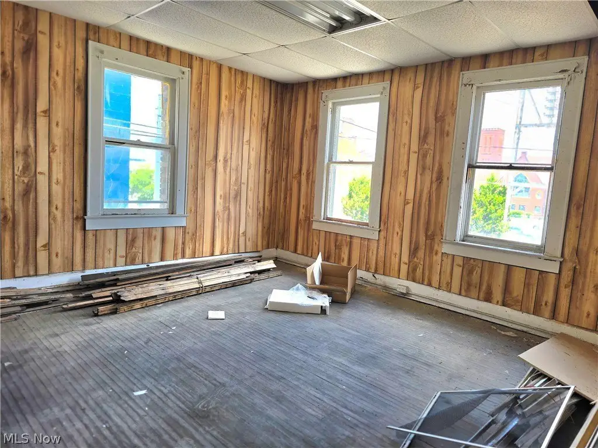
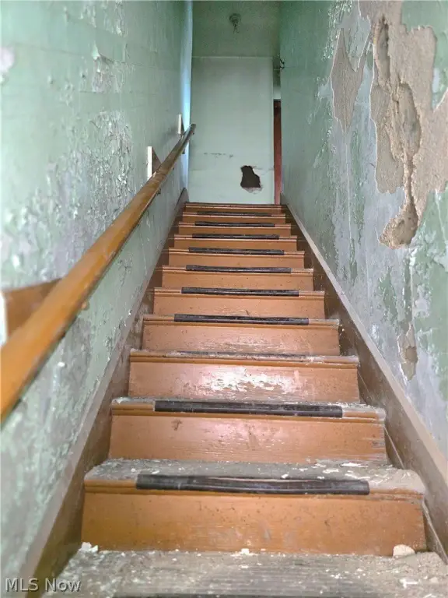
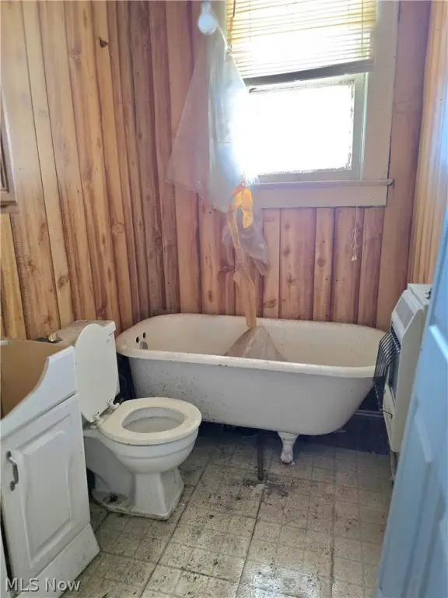
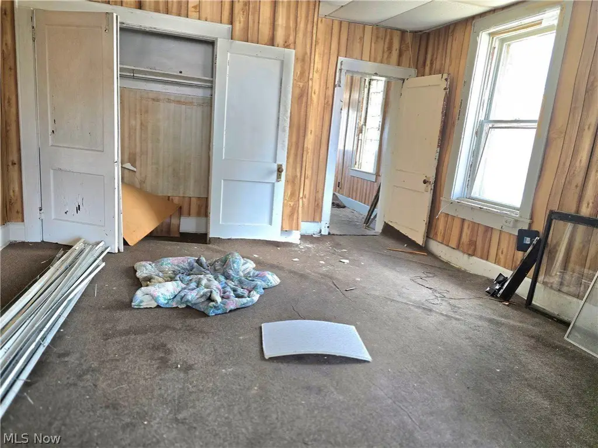
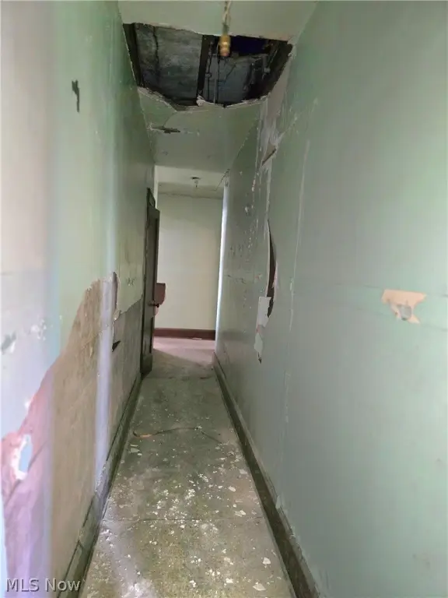
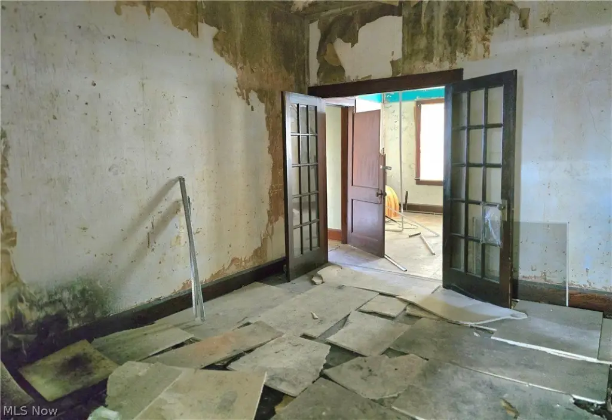
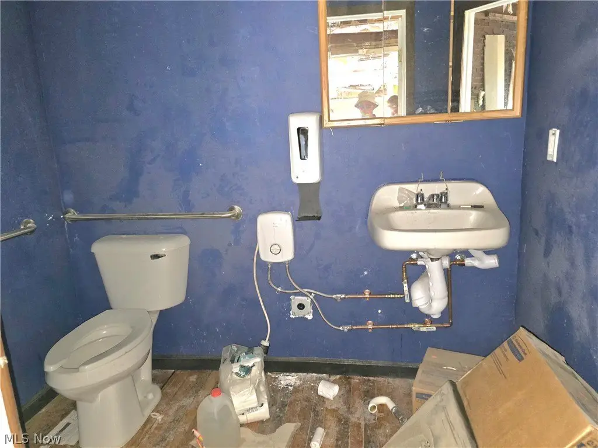
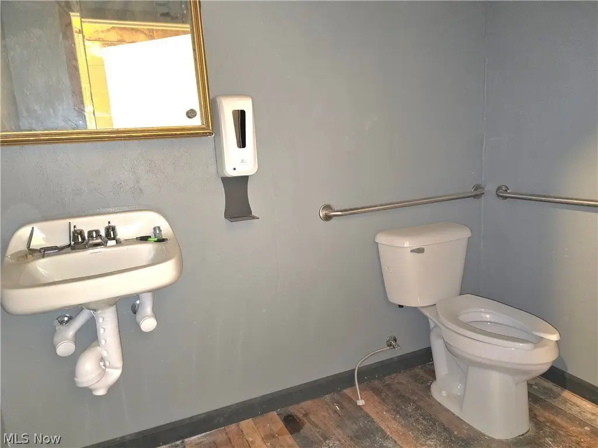
Built in 1920, this historic mixed-use building combines three separate retail areas with four large two-bedroom apartments on the second floor. The storefronts may be combined, providing flexibility for a larger retail presentation. The main level includes two updated bathrooms, while the showroom retains a historic tin ceiling and has new electrical lines with conduit installed for lighting. New plastic plumbing lines run from the main supply.
A basement is included, with a repaired dumbwaiter that requires rope installation before operation. The property is connected to public water and heated by natural gas. On-street parking is available, and the parcel measures 0.091 acres. The building remains a work in progress, with limited lighting in the basement and showings conducted in the presence of the listing realtor.
A basement is included, with a repaired dumbwaiter that requires rope installation before operation. The property is connected to public water and heated by natural gas. On-street parking is available, and the parcel measures 0.091 acres. The building remains a work in progress, with limited lighting in the basement and showings conducted in the presence of the listing realtor.
Key Highlights
- Historic mixed‑use building constructed in 1920
- Three separate retail spaces that can be combined
- Four large two‑bedroom apartments on the second level
Property Analytics
Unlock full access to Insights
Subscribe to Realmo Intelligence
Open Analytics
Current Use
Lease Details
Multi-tenant
Tenancy
Yes
Utilities to site
Location Intelligence
Trade Area within ½ mile
922
Businesses Nearby
Explore this area
Business Placement
Demographics for 43701, OH
55,361
Population
25,785
Households
2.1
Avg Household Size
42
Median Age
18%
College-Educated
90%
High-School Grad
180.5 sq mi
ZIP Area
307
Density / Sq Mi
$54,900
Median Household Income
$34,345
Median Earnings
$819
Median Rent
$164,200
Median Home Value
Check the figures for this property
Cap Rate, Value Estimation, Potential NOI and more
View Realmo Analytics
Market
Vacancy Rate% for Multifamily in Midwest region

Questions? Ask Rey
Realmo’s AI knows this listing — price, zoning, demand, history. Ask anything.




Frequently Asked Questions
What type of property is this?
Mixed-use property - Retail storefronts and upper-level apartments offer a combined commercial and residential configuration in downtown Zanesville.
Where is this mixed-use property located?
The property is located at 620-626 Market Street Zanesville, OH.
What is the asking price?
The asking price for this property is $160,000.
What are key features of this property?
This property features: Historic mixed‑use building constructed in 1920; Three separate retail spaces that can be combined; Four large two‑bedroom apartments on the second level