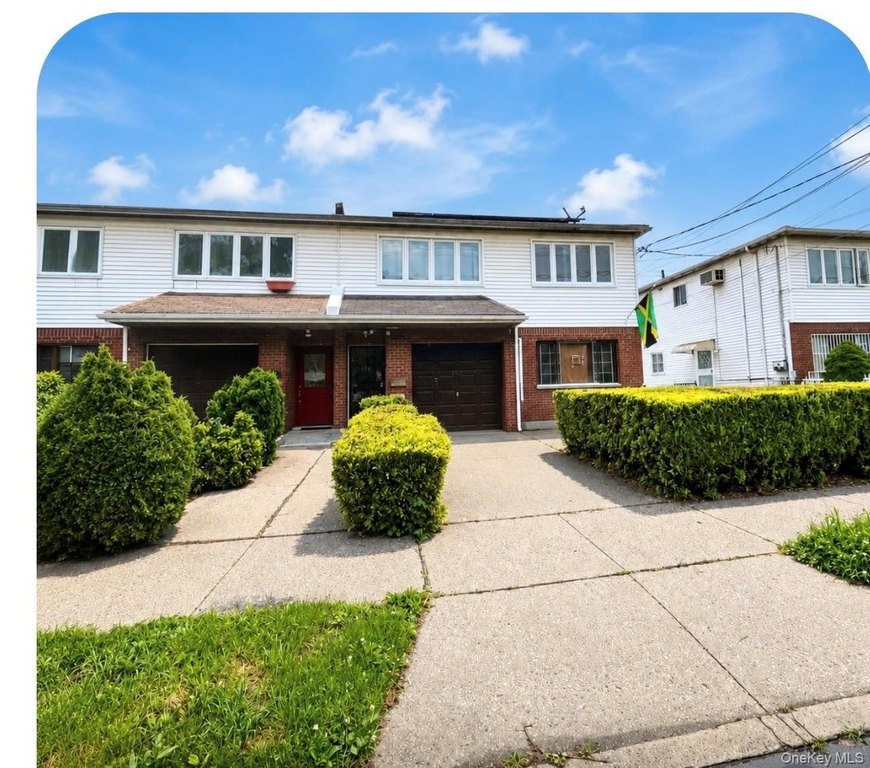
Semi-Detached Two-Family
For Sale
$1,299,000
619 E 86th Street, Brooklyn, NY 11236
Residential Income, Brooklyn, NY
Property SizeContact for details
Lot Size0.07 Acres
Days on Market117
Property Features for 619 E 86th Street
General Information
Property type
Residential Multi Family
Property subtype
Triplex
Bedrooms
5
Bathrooms
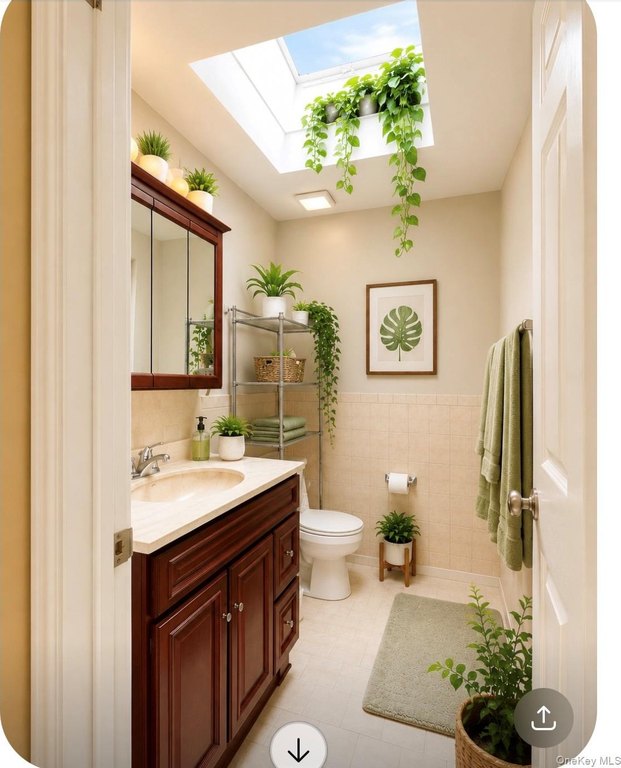
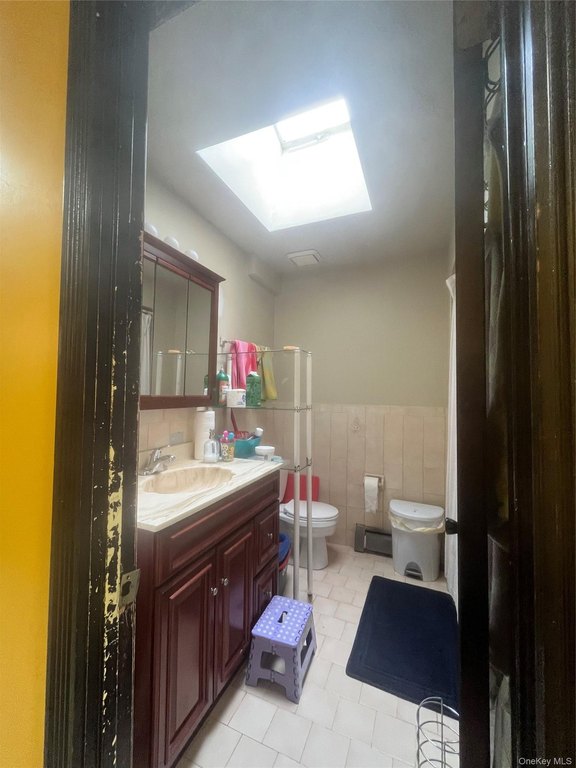
4
Full bathrooms
4
Rooms
Bedroom 3, Bathroom 4, Bathroom 1, Bathroom 2, Bathroom 3, Basement, Bedroom 2, Bedroom 4, Bedroom 1, Bedroom 5
Parking
2
Parking features
Driveway
Interior features
Original Details
Basement
Finished
Elementary school
Ps 114 Ryder Elementary
Middle school
Is 68 Isaac Bildersee
High school
BROOKLYN COMMUNITY HIGH SCHOOL FOR EXCELLENCE AND
Elementary school district
Brooklyn 18
Middle school district
Brooklyn 18
High school district
Brooklyn 18
Directions
mapquest
Standard status
Active
APN
07991-0132
Lot size
0.07 Acres
Taxes and HOA fees
Tax Year
2025
Tax Annual Amount
8551
Utilities
Sewer type
Public Sewer
Heating system
Natural Gas
Cooling system
Electric
Water source
Public
Amenities
private driveway
solar panels
electric car outlet
Building Details
Year built
1984
Number of units
2
Building materials
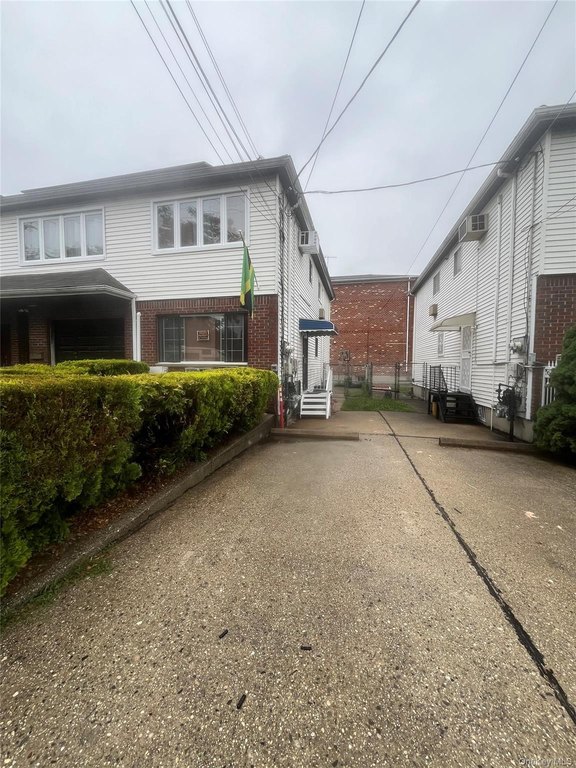
Aluminum Siding, Brick
Listing Agency:
Douglas Elliman Real Estate
(516) 623-4500
Listed By:
Carmela Dragonetti · License #10301205626
(917) 348-1492
Added: May 15
Changed: Sep 2
Last Checked: Sep 8 at 8:06PM
MLS# 1000480
Copyright © 2026 OneKey MLS. All rights reserved. All information provided by the listing agent/broker is deemed reliable but is not guaranteed and should be independently verified.
Investment Insights
Based on property information with market context.
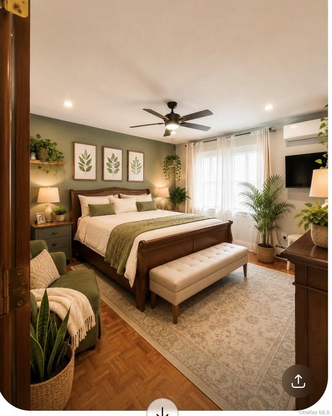
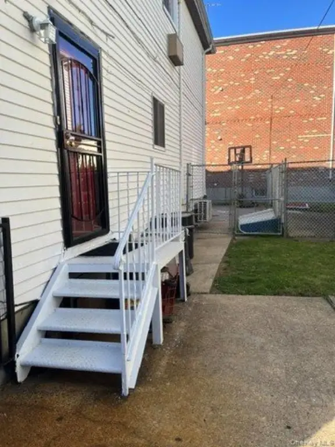
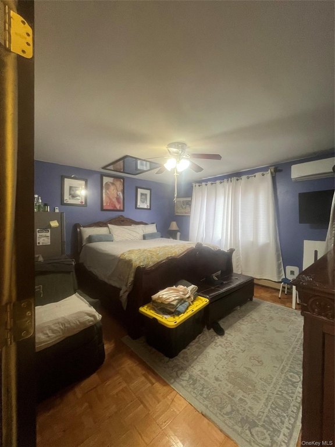
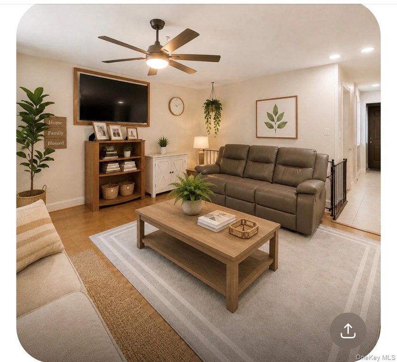
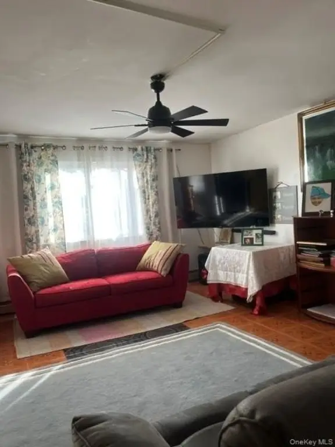
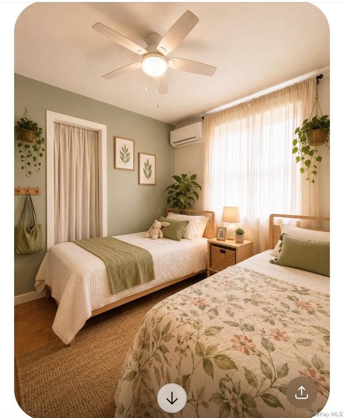
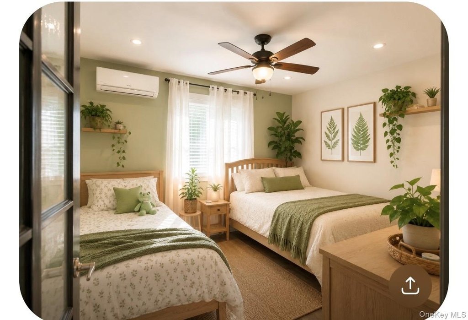
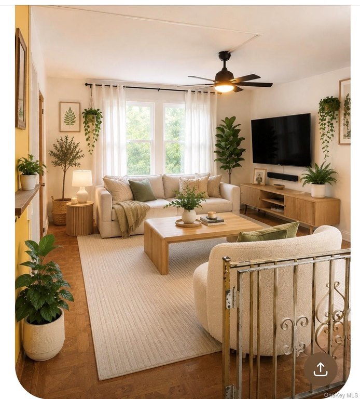
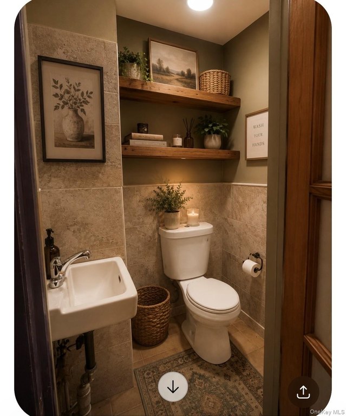
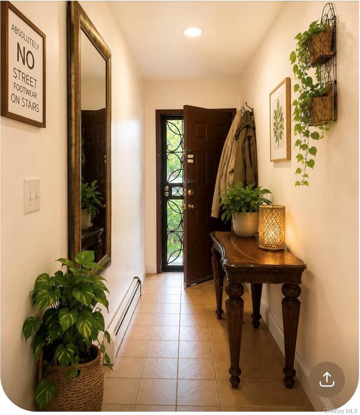
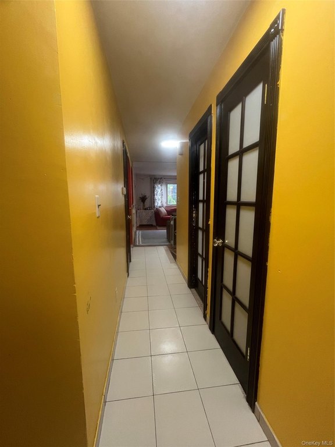
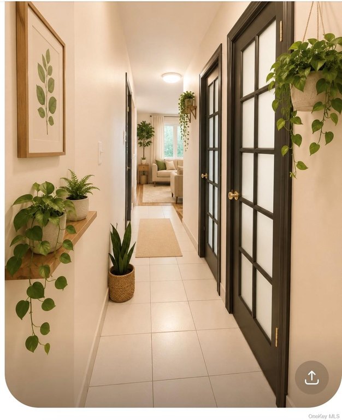
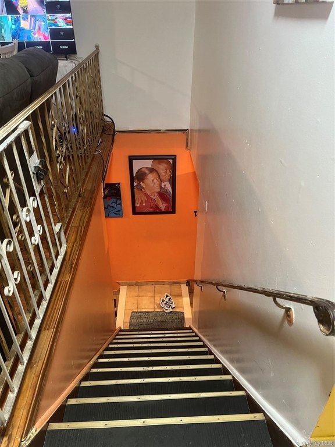
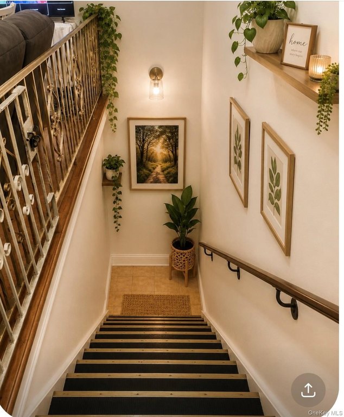
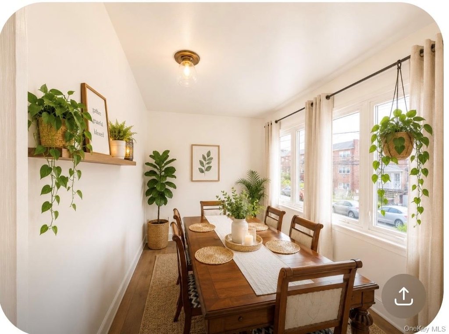
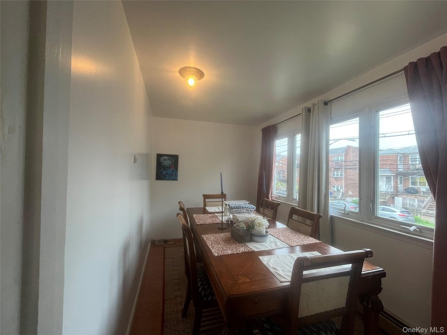
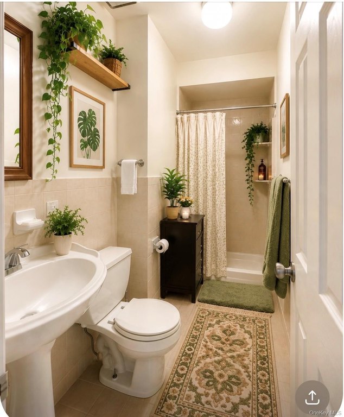
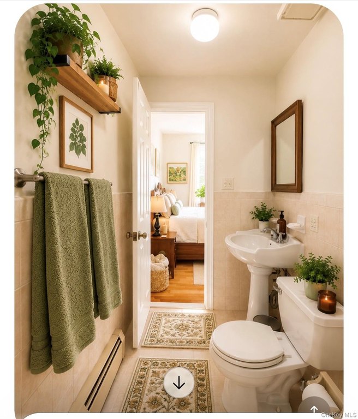
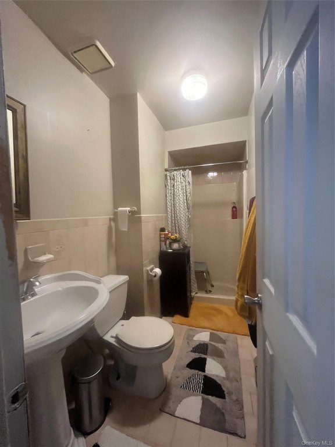
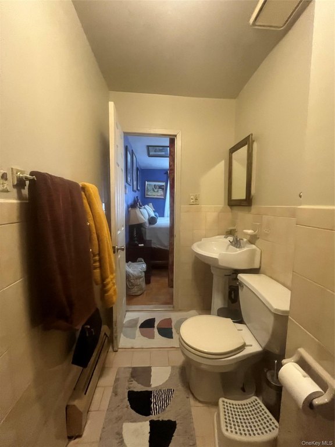
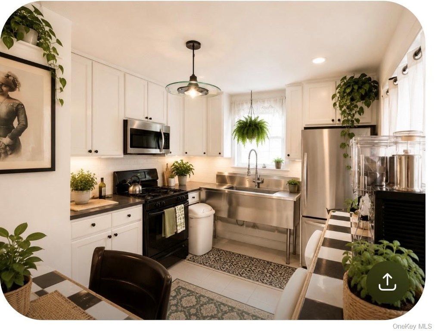
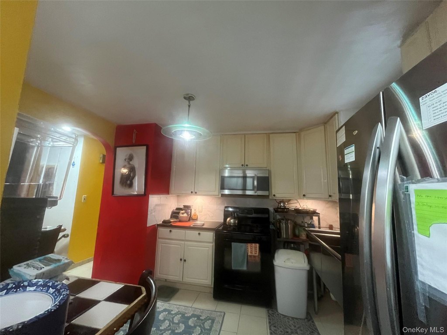
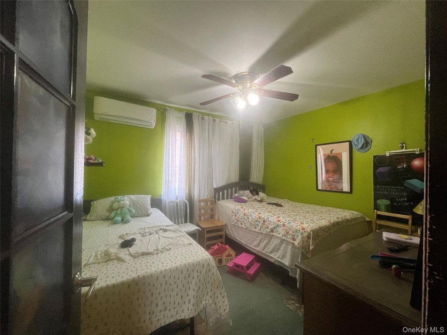
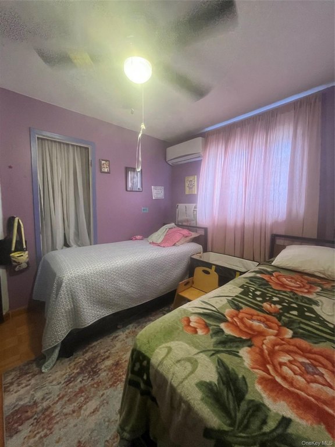
This semi-detached duplex, built in 1984, provides two distinct living arrangements within a well-defined residential layout. The upper residence includes three bedrooms, one full bath, one half bath, a living room, dining area, and kitchen. The lower apartment offers two bedrooms, a living room, full bath, and kitchen. A full finished basement adds recreational, storage, or flexible living space.
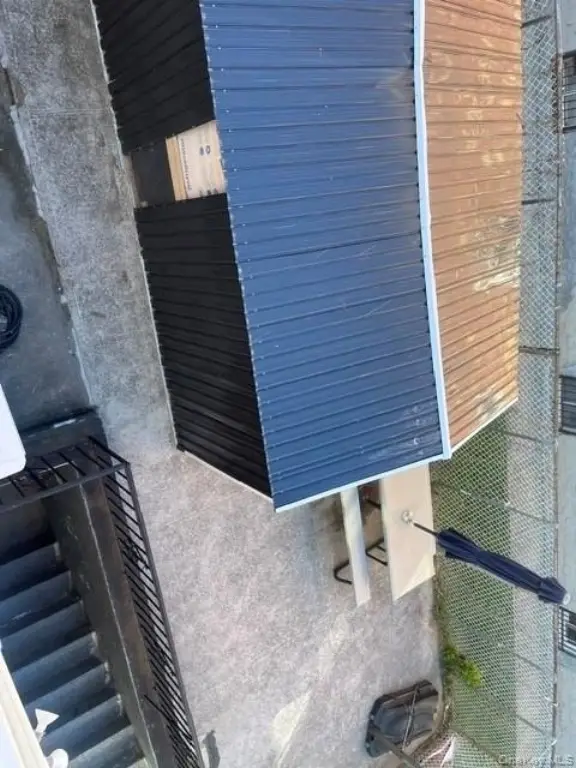
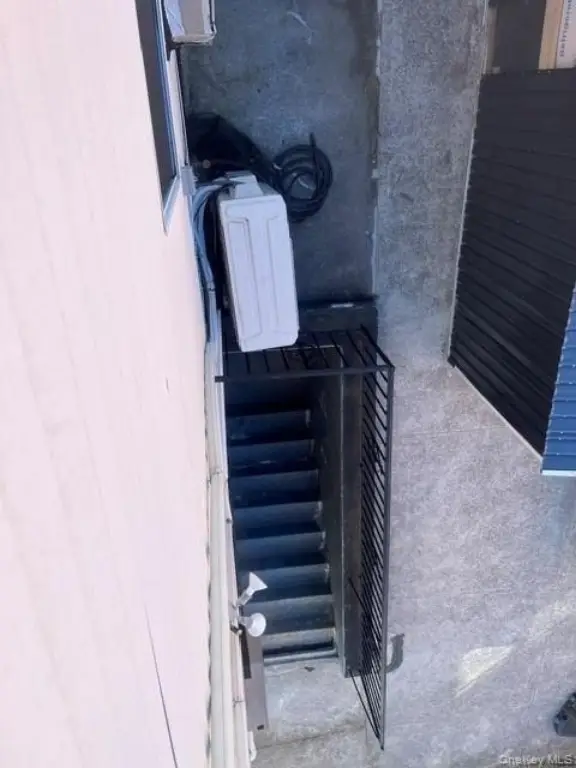
The property occupies 0.0733 acres and includes a private driveway, aluminum siding with brick, public water, and public sewer. Owned solar equipment includes 35 panels, while two boilers and two hot water tanks support the building’s separate residential configuration. An electric vehicle outlet is also installed. Natural gas heating and electric cooling are provided.
The property occupies 0.0733 acres and includes a private driveway, aluminum siding with brick, public water, and public sewer. Owned solar equipment includes 35 panels, while two boilers and two hot water tanks support the building’s separate residential configuration. An electric vehicle outlet is also installed. Natural gas heating and electric cooling are provided.
Key Highlights
- Two‑family semi‑detached home with separate upper and lower residential layouts
- Upper level offers 3 bedrooms, 1.5 baths, living room, dining area, and kitchen
- Lower apartment includes 2 bedrooms, living room, full bath, and kitchen
Property Analytics
Property Profile
Current Use
Lease Details
2
Residential units
Location Intelligence
Trade Area within ½ mile
2,363
Businesses Nearby
Explore this area
Business Placement
Demographics for 11236, NY
100,687
Population
37,002
Households
2.7
Avg Household Size
40
Median Age
28%
College-Educated
88%
High-School Grad
3.6 sq mi
ZIP Area
27,969
Density / Sq Mi
$82,813
Median Household Income
$50,244
Median Earnings
$1,637
Median Rent
$710,300
Median Home Value
Market
Vacancy Rate% for Multifamily in Northeast region

Questions? Ask Rey
Realmo’s AI knows this listing — price, zoning, demand, history. Ask anything.









Frequently Asked Questions
What type of property is this?
Duplex - Two separate residential layouts include a finished basement, private driveway, solar panels, and dedicated mechanical systems.
Where is this duplex located?
The property is located at 619 E 86th Street Brooklyn, NY.
What is the asking price?
The asking price for this property is $1,299,000.
What are key features of this property?
This property features: Two‑family semi‑detached home with separate upper and lower residential layouts; Upper level offers 3 bedrooms, 1.5 baths, living room, dining area, and kitchen; Lower apartment includes 2 bedrooms, living room, full bath, and kitchen



