Mixed-Use Apartments and Office
618 W RTE 66 Glendora, CA 91740
618 W RTE 66, Glendora, CA, 91740
Contact for pricing
For Sale
Contact for pricing
Mixed-use property with 48 apartments and 28 commercial suites, including ground-floor retail and second-story office space.
Property Size42,485 SF
Lot Size1.45 Acres
Price / SF$301.02
Days on Market21
Property Features for 618 W RTE 66
General Information
- Standard status
- Active
- Size
- 42,485 SF
- Lot size
- 1.45 Acres
- Property subtype
- Multifamily, Mixed Use
Building Details
- Year Built
- 1962
Listing agency
Marcus & Millichap - Inland Empire
(909) 456-3400
Listed by
David Covarrubias · License #CA 01941403
Source
Crexi
Added: Jul 1 Updated: Jul 21 at 7:48AM Checked: Jul 21 at 7:48AM
Displayed information is deemed reliable but is not guaranteed and should be independently verified. All listing content including descriptions, pricing, images are the copyrighted material of Marcus & Millichap - Inland Empire
Investment Insights
Based on property information with market context.
Royal Palms Apartments & Professional Building is a mixed-use investment comprised of 48 apartment units and 28 commercial suites. The residential component includes two two-story buildings with a unit mix of twenty-four studios, twenty-three one-bedrooms, and one two-bedroom. Approximately 75% of the units have been updated through a structured renovation program featuring modern interior finishes such as luxury vinyl plank flooring, updated cabinetry, recessed lighting, fresh paint, ceiling fans, and window A/C units. The apartment homes are individually metered for gas and electricity, and exterior improvements include seismic retrofit and new roofs installed in 2019, along with updated landscaping and pool repairs and new exterior doors.
The commercial building consists of 8 ground-floor retail suites and 20 second-story office suites across two floors. Current tenancy includes several neighborhood-oriented service and retail users, and some ground-floor and upstairs suites are currently vacant, including one suite with a full kitchen. Commercial suites are individually metered for electricity, while the landlord is responsible for common area electricity, heating and air-conditioning gas, water, and trash under a modified gross structure.
The property provides 77 on-site parking spaces, including 40 tuck-under spaces with individual locked storage and 37 surface spaces with ADA-designated stalls. Additional resident amenities include on-site bike lock stands.
The commercial building consists of 8 ground-floor retail suites and 20 second-story office suites across two floors. Current tenancy includes several neighborhood-oriented service and retail users, and some ground-floor and upstairs suites are currently vacant, including one suite with a full kitchen. Commercial suites are individually metered for electricity, while the landlord is responsible for common area electricity, heating and air-conditioning gas, water, and trash under a modified gross structure.
The property provides 77 on-site parking spaces, including 40 tuck-under spaces with individual locked storage and 37 surface spaces with ADA-designated stalls. Additional resident amenities include on-site bike lock stands.
Key Highlights
- Mixed‑use building with 48 apartment units and 28 commercial suites on a 1.45‑acre parcel (approx. 42,485 SF total).
- Apartment mix includes 24 studios, 23 one‑bedrooms, and 1 two‑bedroom, built in 1962 across two two‑story residential buildings.
- Approx. 75% of apartments renovated with upgraded finishes including luxury vinyl plank flooring, updated cabinetry, recessed lighting, fresh paint, ceiling fans, and window A/C.
Local Financial Insights For Retail
Simulate Cap Rate and NOI
NOI Build-Up
- Vacancy
- income lost from leasable area expected to sit empty during the year — subtracted from gross rent.
- EGI (Effective Gross Income)
- gross rent minus vacancy losses — the realistic income before paying operating costs.
- OpEx (Operating Expenses)
- recurring costs to operate the property (property tax, insurance, utilities, maintenance, management) — excludes financing and capital improvements.
- NOI (Net Operating Income)
- income a property generates after operating costs but before financing and taxes.
| Component | $ | $/SF |
|---|---|---|
| Gross rent | $1.44M | $33.84 |
| − Vacancy | −$94.9k | −$2.23 |
| EGI | $1.34M | $31.61 |
| − OpEx | −$402.8k | −$9.48 |
| NOI | $940.0k | $22.12 |
42,485 SF · lease $33.84/SF/yr · vacancy 6.60% · expense 30.00%
Alternative Uses
Best Use
Retail
$13.43M
$11.75M – $15.67M
NOI $939,963 @ 7.0% cap · market cap 7.35%
Second Best
Office B
$13.27M
$11.61M – $15.48M
NOI $928,688 @ 7.0% cap · market cap 7.26%
Theoretical Best
Office A
$22.75M
$19.90M – $26.54M
NOI $1,592,241 @ 7.0% cap · market cap 12.45%
Zoning and permitted uses should be independently verified with local authorities.
Property Analytics
Location Intelligence
Current Use by Public Records
Retail space
Similar For Sale Nearby



FAQs
What type of property is this?
Apartment building - Mixed-use property with 48 apartments and 28 commercial suites, including ground-floor retail and second-story office space.
Where is this apartment building located?
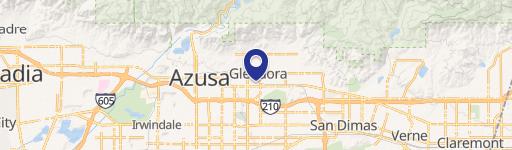
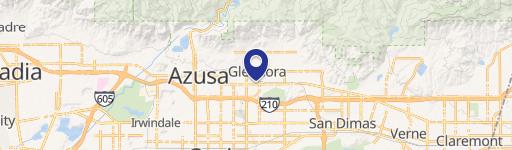
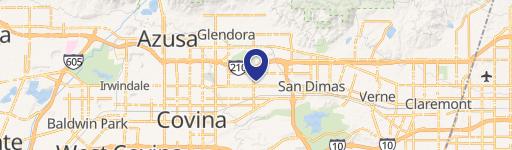
The property is located at 618 W RTE 66 Glendora, CA.
What is the asking price?
The asking price for this property is $12,789,000.
What are key features of this property?
This property features: Mixed‑use building with 48 apartment units and 28 commercial suites on a 1.45‑acre parcel (approx. 42,485 SF total).; Apartment mix includes 24 studios, 23 one‑bedrooms, and 1 two‑bedroom, built in 1962 across two two‑story residential buildings.; Approx. 75% of apartments renovated with upgraded finishes including luxury vinyl plank flooring, updated cabinetry, recessed lighting, fresh paint, ceiling fans, and window A/C.