Remodeled Industrial Flex
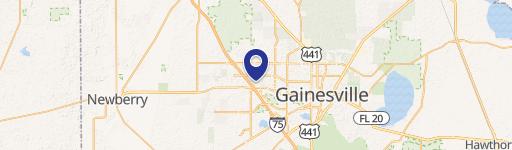
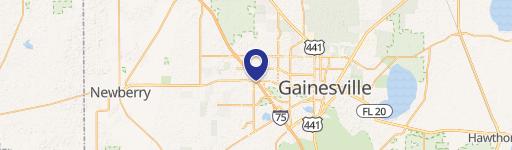
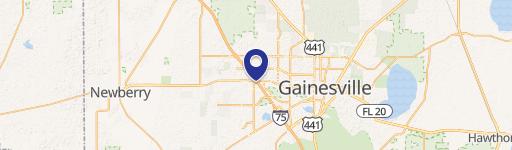
616 N Main St Gainesville, FL 32601
616 N Main St, Gainesville, FL, 32601
Contact for pricing
For Sale
Contact for pricing
Newly completed flex warehouse/showroom with roll-up doors, remodeled offices, and finished interior improvements plus secured outdoor areas.
Property Size12,620 SF
Price / SF$118.78
Days on Market117
Property Features for 616 N Main St
General Information
- Standard status
- Active
- Size
- 12,620 SF
- Property subtype
- Industrial, Land
Listing agency
Lee & Associates Gainesville
Listed by
Dan Drotos · License #FL 3255693
Source
Crexi
Added: Mar 27 Updated: Jul 20 at 7:47PM Checked: Jul 20 at 7:47PM
Displayed information is deemed reliable but is not guaranteed and should be independently verified. All listing content including descriptions, pricing, images are the copyrighted material of Lee & Associates Gainesville
Investment Insights
Based on property information with market context.
A remodeled industrial warehouse/showroom/flex building completed in 2026 offering showroom space, office functionality, warehouse capability, and secured outdoor areas with flexible adjacent lots. The first floor features an expansive open showroom, multiple open office and storage areas, and two roll-up doors, including a 7-foot door and a 16-foot door, supporting convenient service, loading, and delivery access. Interior improvements include finished concrete flooring, new interior paint, upgraded lighting and electrical, new cabinets, restrooms, a mop sink, and new HVAC units. Ceiling heights range from 8 feet to 16 feet 10 inches, with a freight elevator connecting the first and second floors.
The second floor includes a fully improved livable or office-ready layout with three private rooms, an open work or lounge area, abundant open storage, a full kitchen, washer and dryer, and two full restrooms with showers.
This is a versatile property suited for tenants seeking a combined warehouse, showroom, and office environment with interior improvements throughout and outdoor areas included.
The second floor includes a fully improved livable or office-ready layout with three private rooms, an open work or lounge area, abundant open storage, a full kitchen, washer and dryer, and two full restrooms with showers.
This is a versatile property suited for tenants seeking a combined warehouse, showroom, and office environment with interior improvements throughout and outdoor areas included.
Key Highlights
- Newly completed 12,620± SF industrial warehouse/showroom/flex building completed in 2026
- Finished interior upgrades include finished concrete floors, new interior paint, upgraded lighting and electrical, new cabinets, and new HVAC units
- First‑floor layout with expansive open showroom, multiple open office/storage areas, and two roll‑up doors (7‑ft and 16‑ft)
Local Financial Insights For Flex RnD
Simulate Cap Rate and NOI
NOI Build-Up
- Vacancy
- income lost from leasable area expected to sit empty during the year — subtracted from gross rent.
- EGI (Effective Gross Income)
- gross rent minus vacancy losses — the realistic income before paying operating costs.
- OpEx (Operating Expenses)
- recurring costs to operate the property (property tax, insurance, utilities, maintenance, management) — excludes financing and capital improvements.
- NOI (Net Operating Income)
- income a property generates after operating costs but before financing and taxes.
| Component | $ | $/SF |
|---|---|---|
| Gross rent | $196.9k | $15.60 |
| − Vacancy | −$14.8k | −$1.17 |
| EGI | $182.1k | $14.43 |
| − OpEx | −$63.7k | −$5.05 |
| NOI | $118.4k | $9.38 |
12,620 SF · lease $15.60/SF/yr · vacancy 7.50% · expense 35.00%
Alternative Uses
Best Use
Office B
$2.25M
$1.97M – $2.62M
NOI $157,422 @ 7.0% cap · market cap 10.50%
Second Best
Flex RnD
$1.69M
$1.48M – $1.97M
NOI $118,369 @ 7.0% cap · market cap 7.90%
Theoretical Best
Office A
$3.13M
$2.74M – $3.65M
NOI $218,801 @ 7.0% cap · market cap 14.60%
Zoning and permitted uses should be independently verified with local authorities.
Property Analytics
Location Intelligence
Current Use by Public Records
Walker Furniture Warehouse
Warehouse & Storage
Similar For Sale Nearby





Similar Off Market Nearby
- La Maracucha Food-Truck — Inside Ice Cream & Crepes Eatery, 1023 W University Ave, Gainesville, FL 32601
- Ralph Mc Knight's Garden-Etry — Gainesville, FL 32609
- ZEN Creative Catering — 101 SE 2nd Pl #114, Gainesville, FL 32601
- Shilohs GNV — 220 NW 8th St, Gainesville, FL 32601
- Humble Wood Fire (Bagel Shop) — 307 SW 4th Ave, Gainesville, FL 32601
FAQs
What type of property is this?
Flex space - Newly completed flex warehouse/showroom with roll-up doors, remodeled offices, and finished interior improvements plus secured outdoor areas.
Where is this flex space located?
The property is located at 616 N Main St Gainesville, FL.
What is the asking price?
The asking price for this property is $1,499,000.
What are key features of this property?
This property features: Newly completed 12,620± SF industrial warehouse/showroom/flex building completed in 2026; Finished interior upgrades include finished concrete floors, new interior paint, upgraded lighting and electrical, new cabinets, and new HVAC units; First‑floor layout with expansive open showroom, multiple open office/storage areas, and two roll‑up doors (7‑ft and 16‑ft)