Renovated Upper-Lower
New
For Sale
$249,900
616 CHICAGO AVENUE, Wausau, WI 54403
Multi-Family, Wausau, WI
Property SizeContact for details
Days on Market4
Property Features for 616 CHICAGO AVENUE
General Information
Property type
Residential Multi Family
Property subtype
Duplex
Bedrooms
4
Bathrooms
3
Full bathrooms
3
Rooms
Bathroom 3, Bedroom 2, Bathroom 2, Bathroom 1, Basement, Bedroom 4, Bedroom 1, Bedroom 3
Patio and Porch features
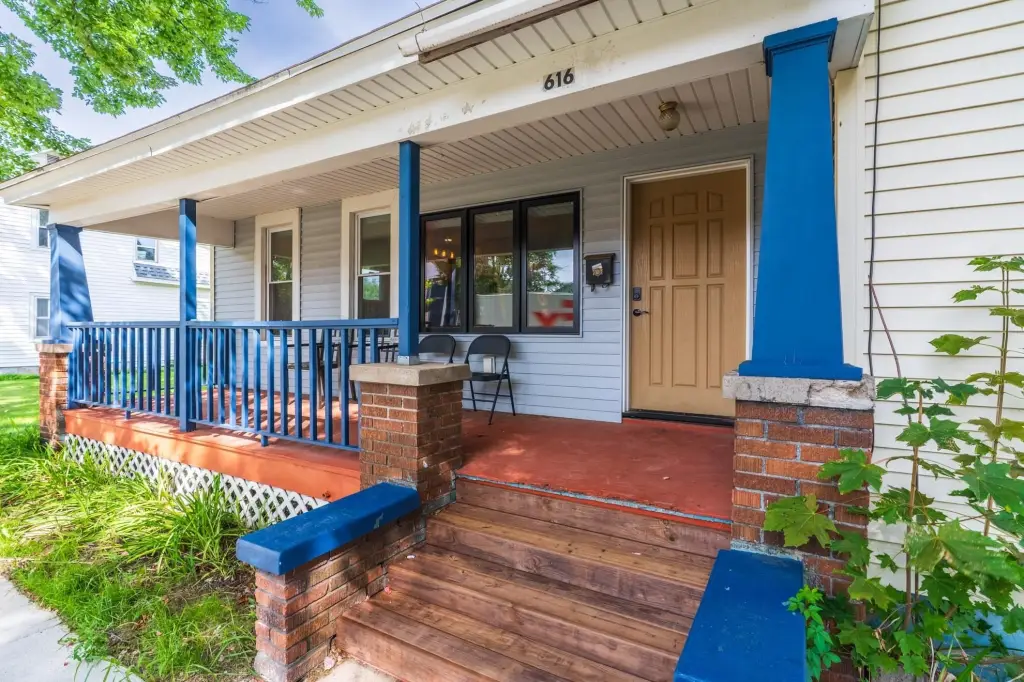
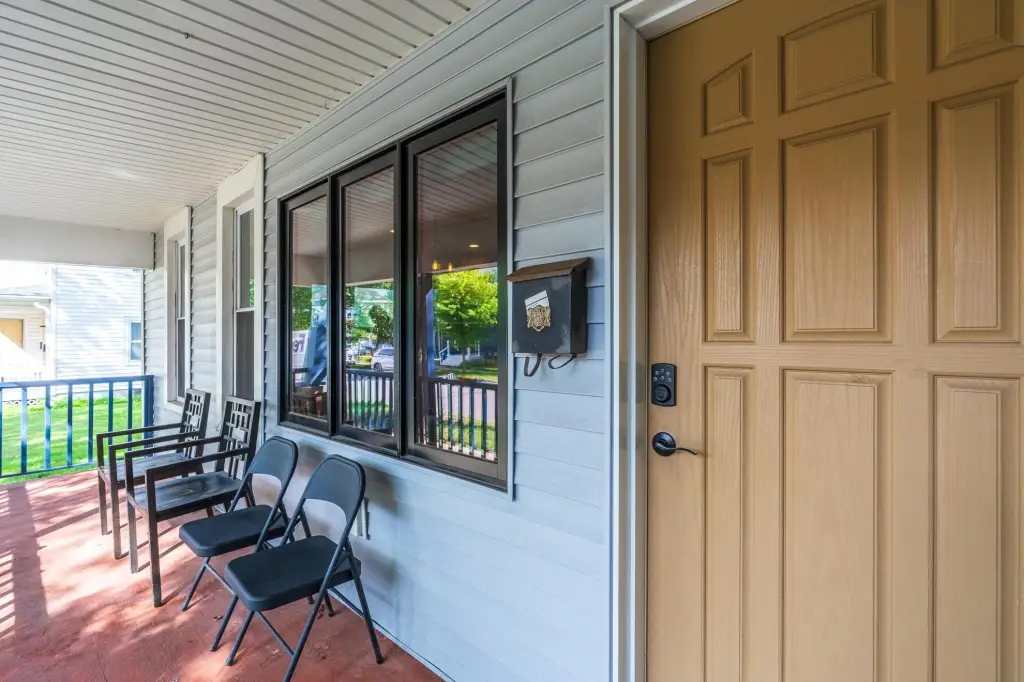
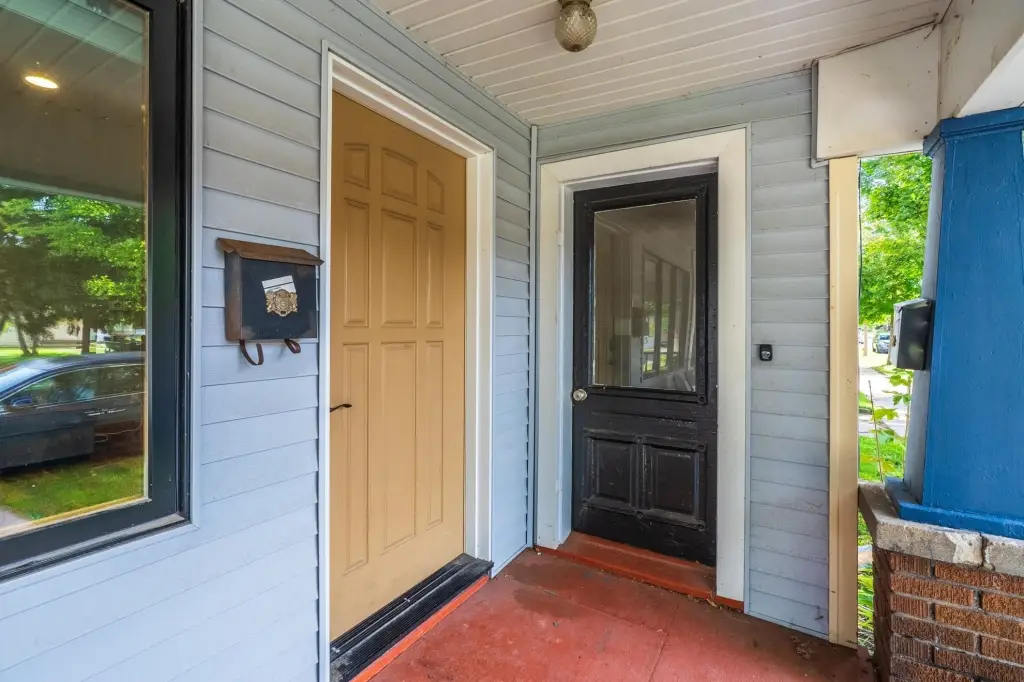
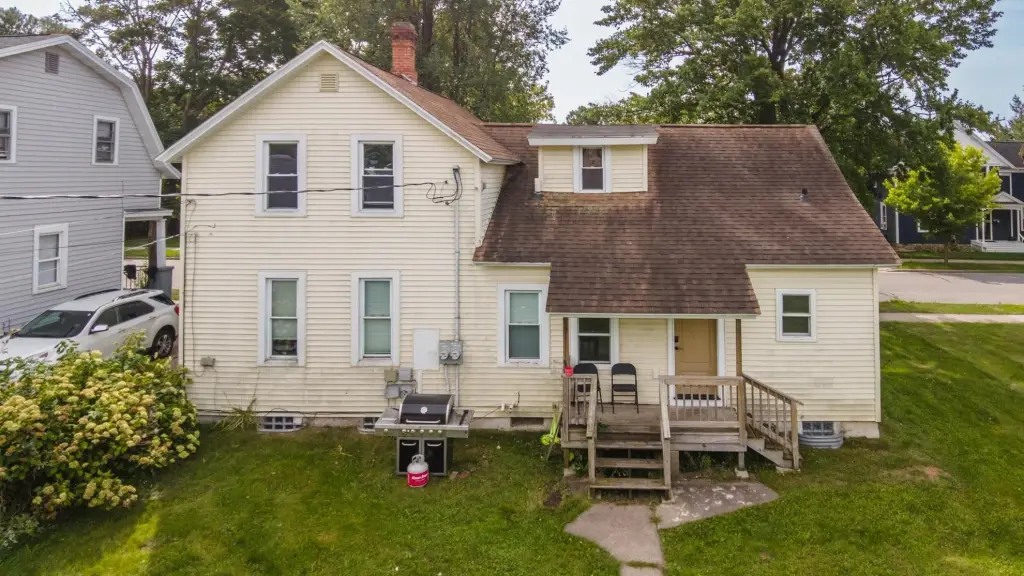
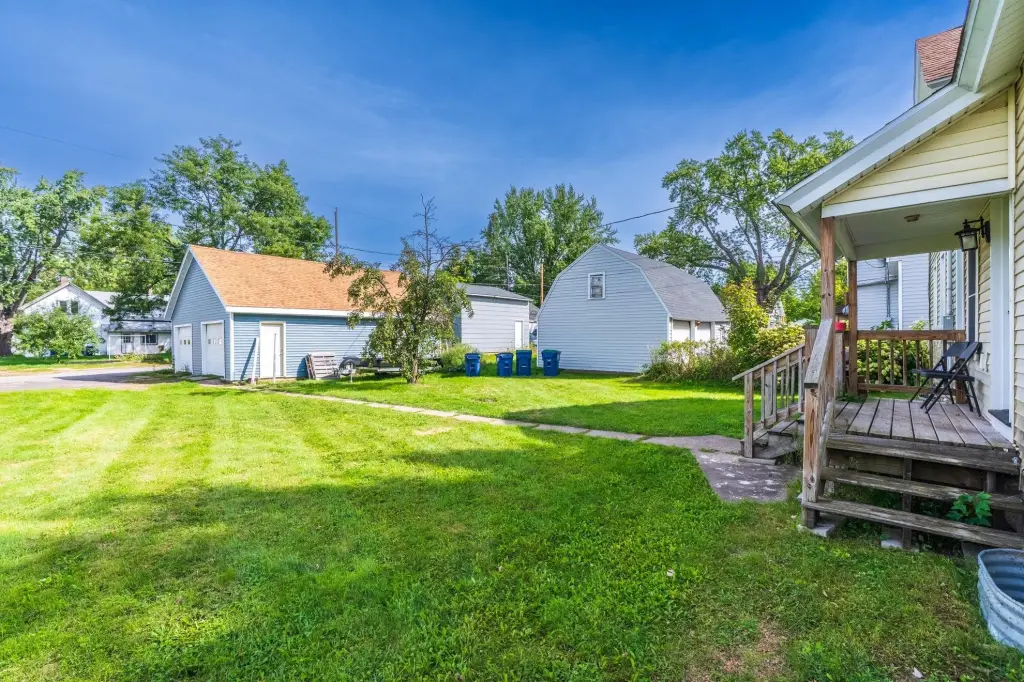
Deck, Porch
Interior features
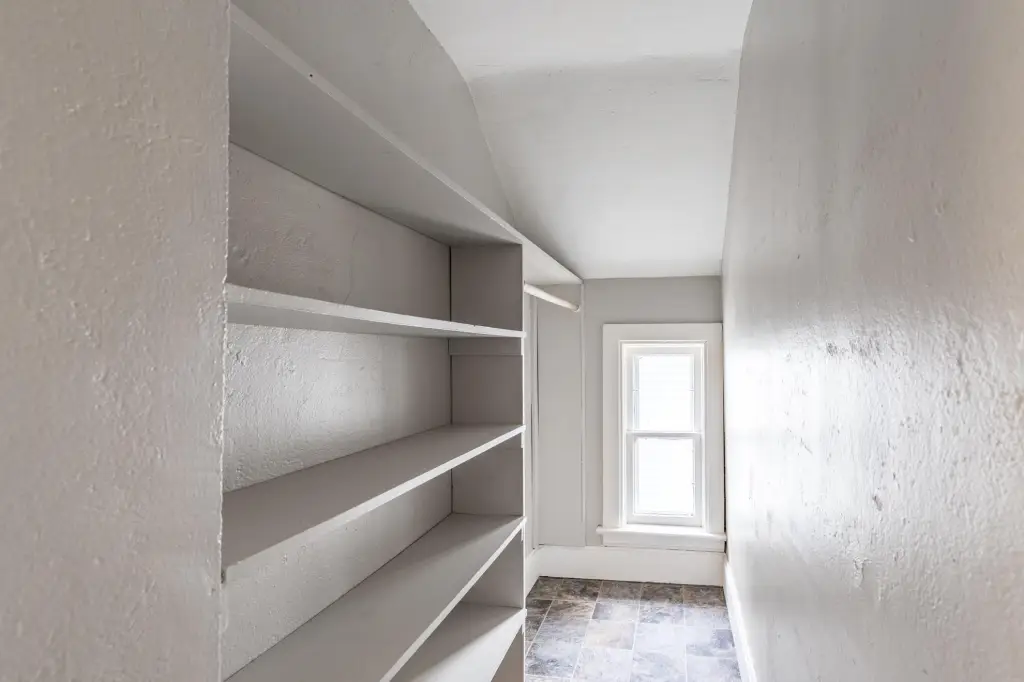
Smoke Detector, Primary Bath, Walk-In Closet(s)
Appliances
Refrigerator, Range, Dishwasher, Microwave, Washer, Dryer
Directions
Grand, 6th, Chicago
Subdivision
Wausau
Standard status
Active
Taxes and HOA fees
Tax Year
2025
Tax Annual Amount
3299
Utilities
Heating system
Forced Air
Building Details
Year built
1900
Floors in Building
2
Number of units
2
Building materials
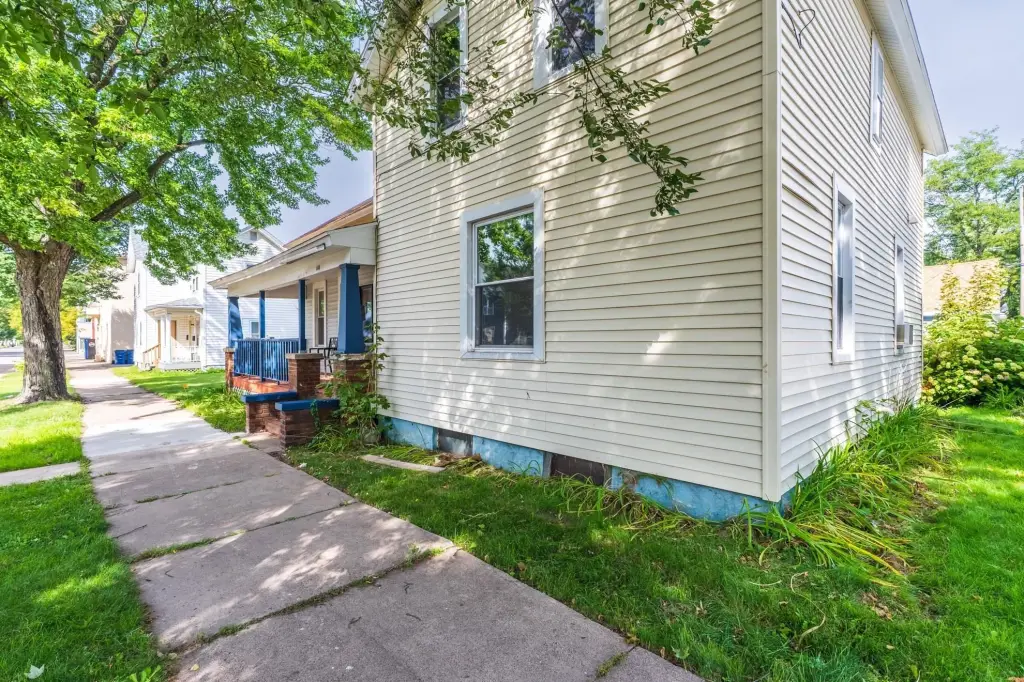
Vinyl
Roof type
Shingle
Listing Agency:
eXp Realty, LLC
(866) 848-6990
Listed By:
CAROLYN MCNAMARA · License #8244194
(715) 347-4303
Added: Sep 15
Last Checked: Sep 18 at 9:06AM
MLS# 22604559
Copyright © 2026 Central Wisconsin MLS. All rights reserved. All information provided by the listing agent/broker is deemed reliable but is not guaranteed and should be independently verified.
Investment Insights
Based on property information with market context.
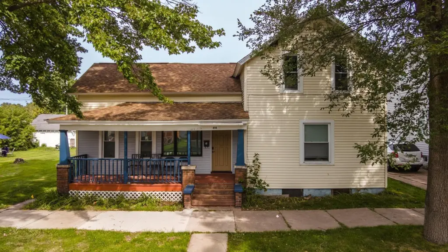
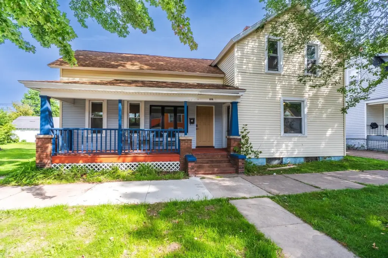
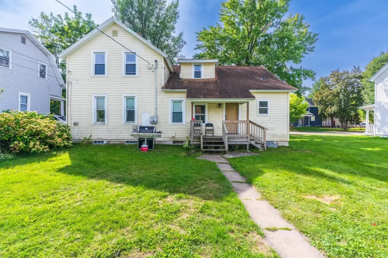
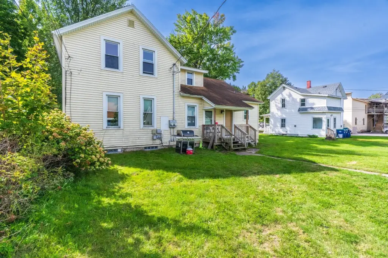
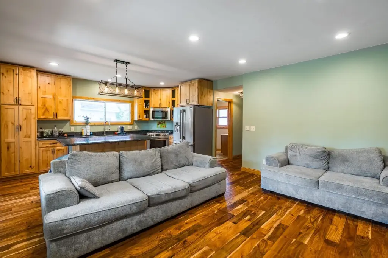
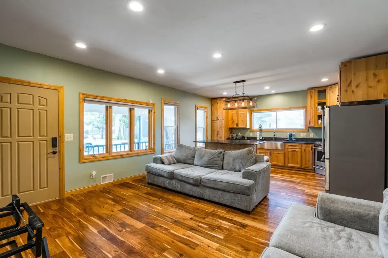
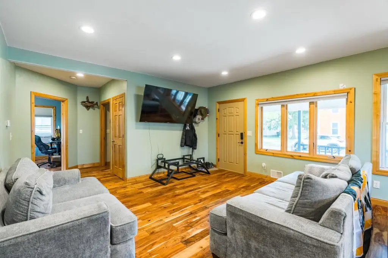
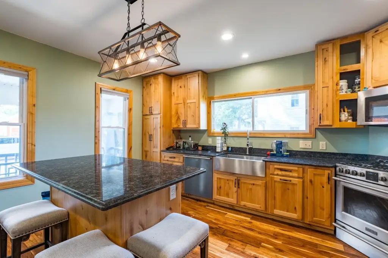
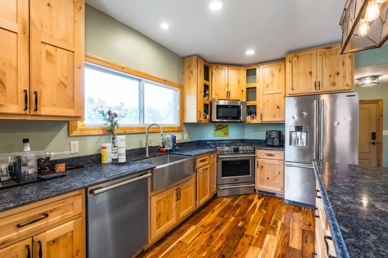
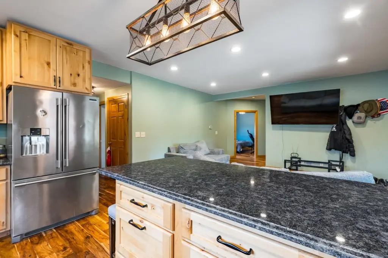
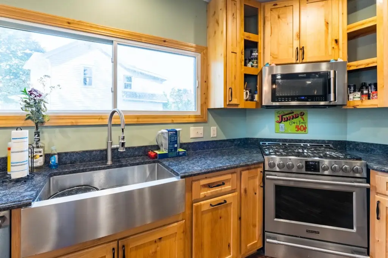
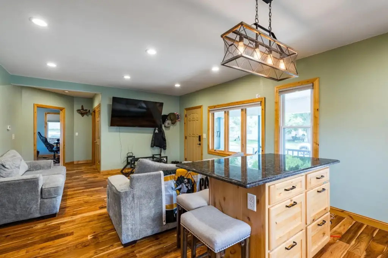
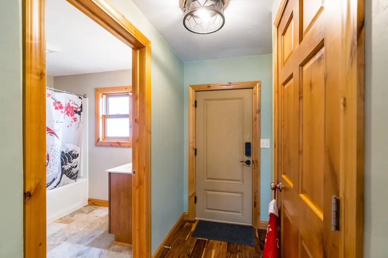
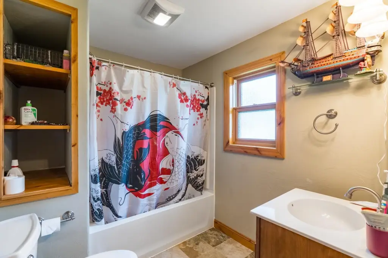
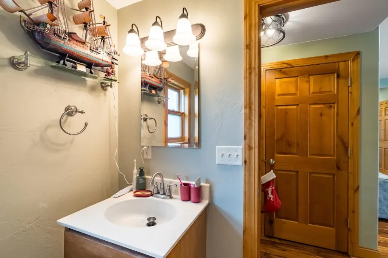
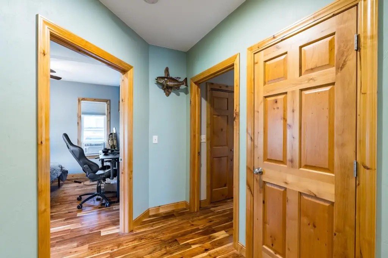
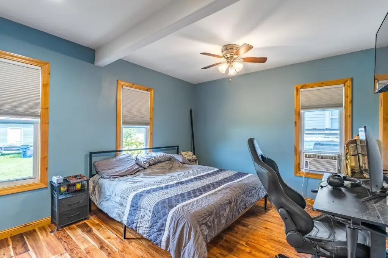
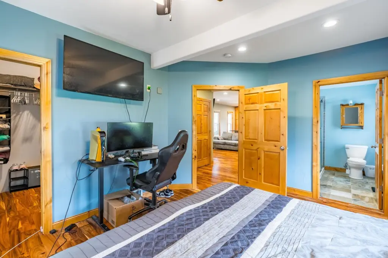
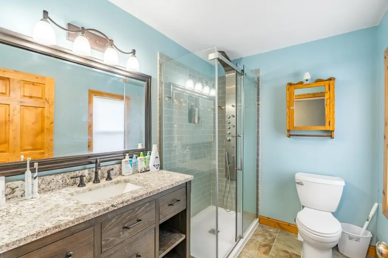
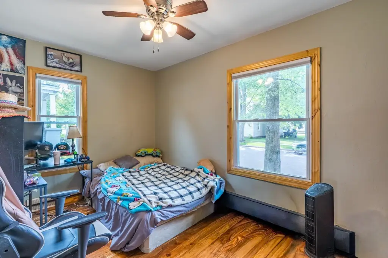
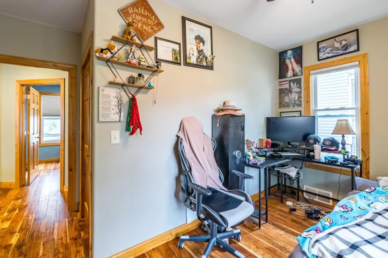
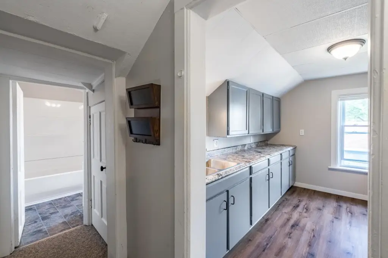
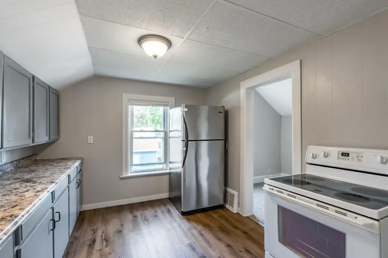
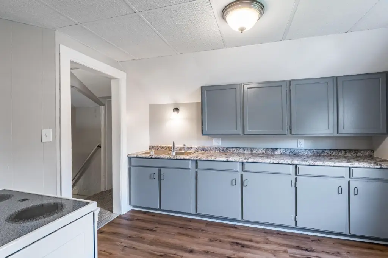
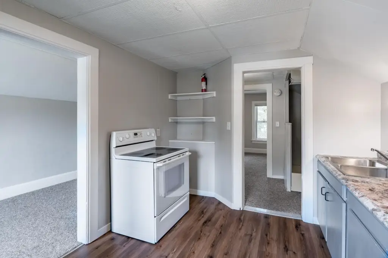
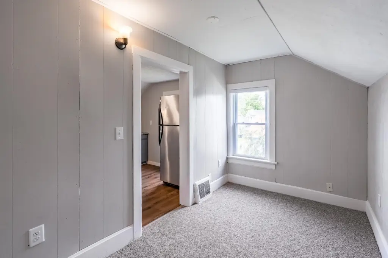
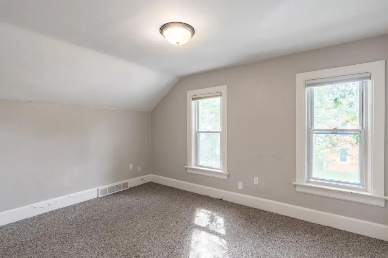
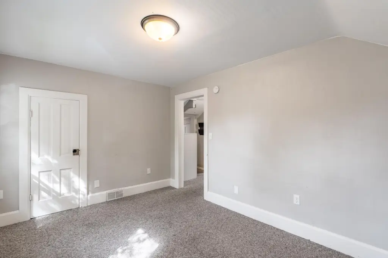
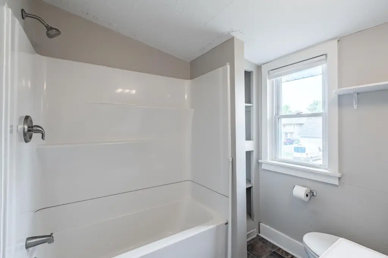
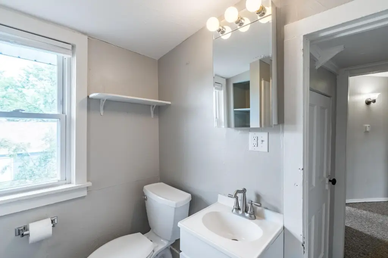
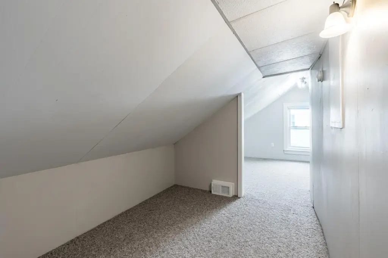
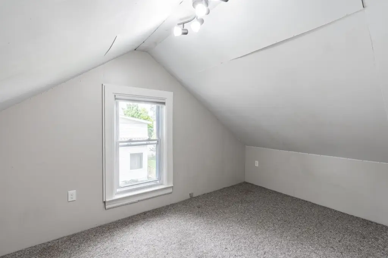
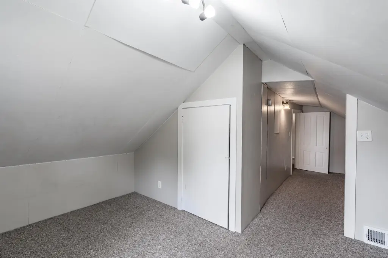
This upper-and-lower duplex provides two distinct living units with improvements across both spaces. The lower residence features a remodeled kitchen with knotty alder cabinets, granite counters, and stainless-steel appliances, along with engineered hardwood flooring, a primary suite, walk-in closet, and private tiled shower. The upper unit has refreshed cabinetry, newer countertops, and updated flooring, and is currently vacant.
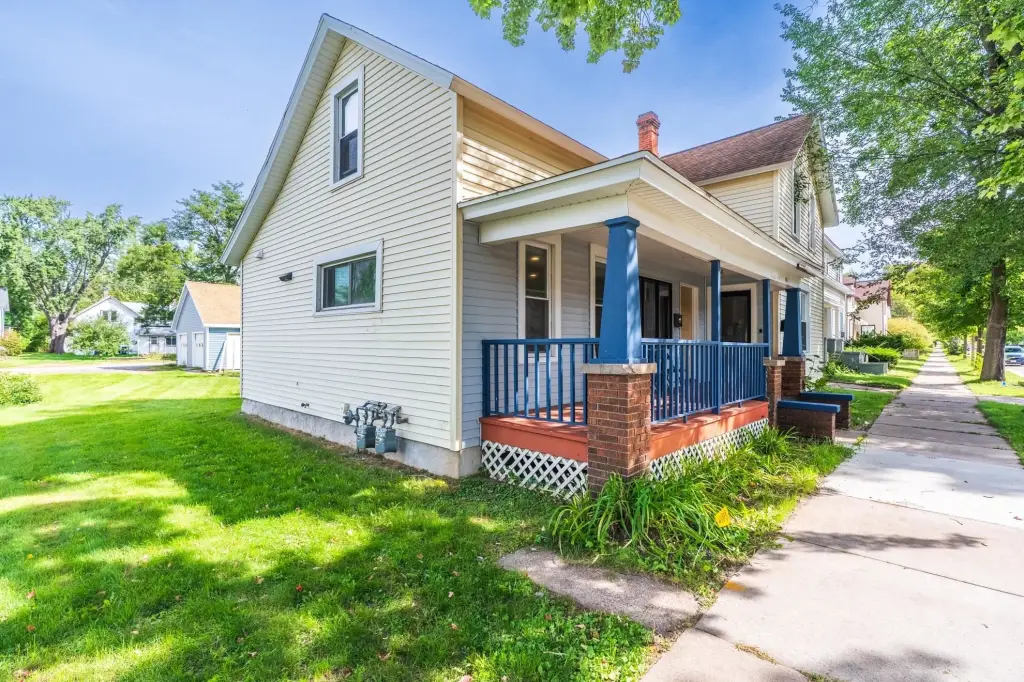
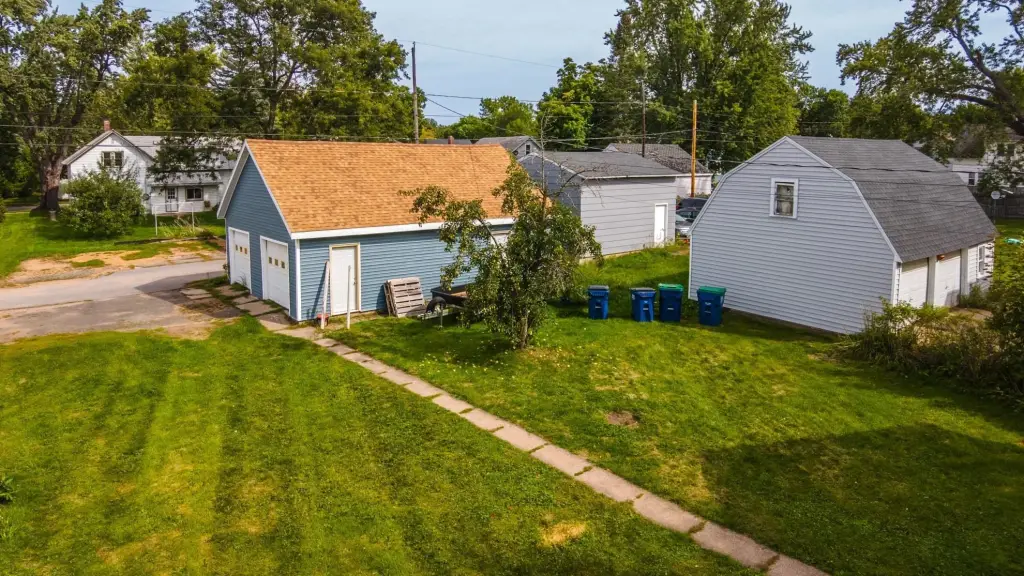
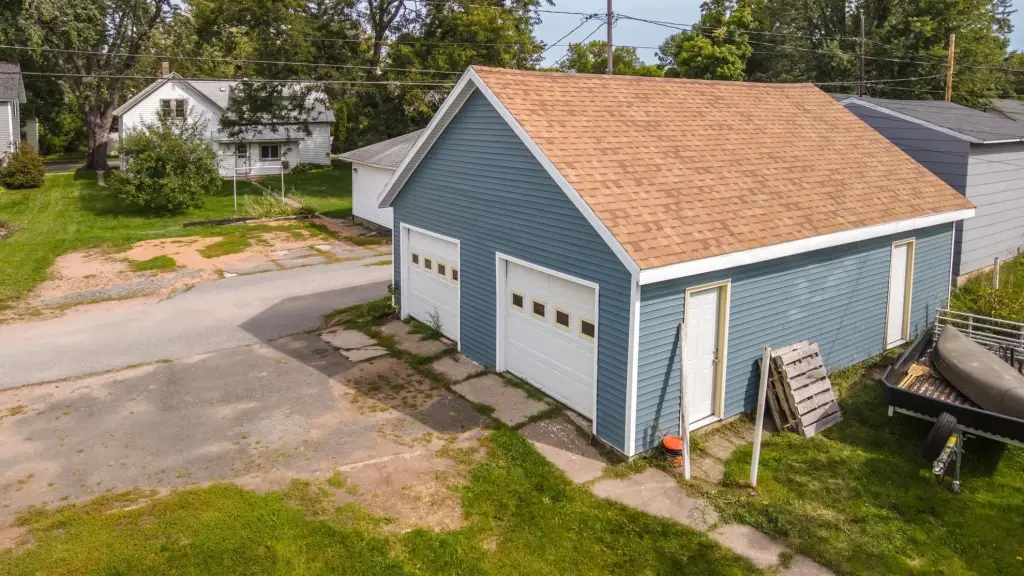
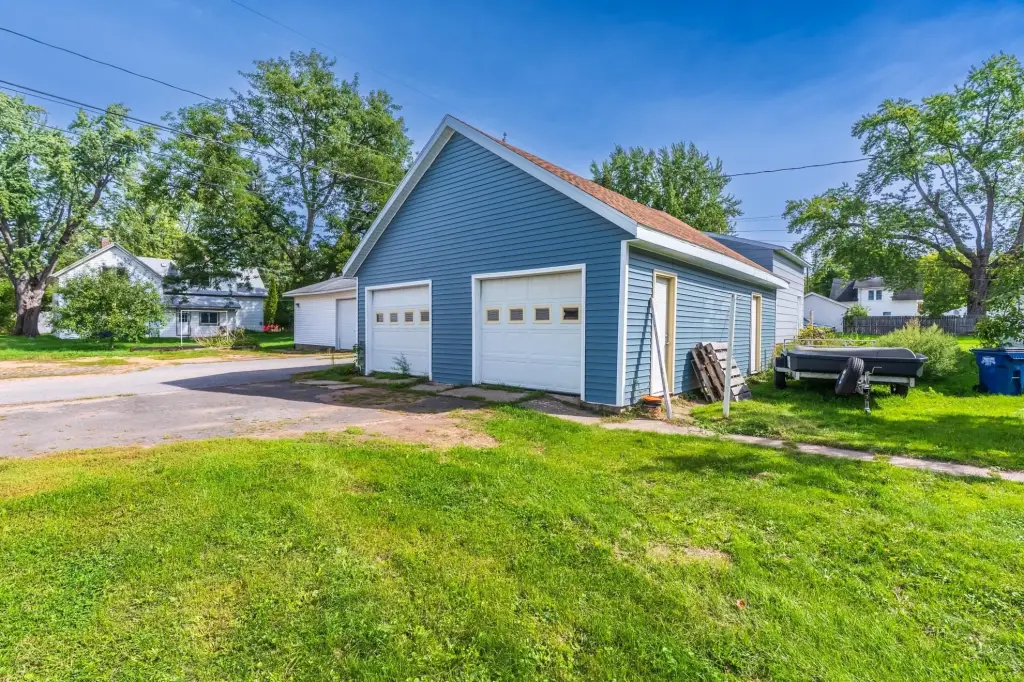
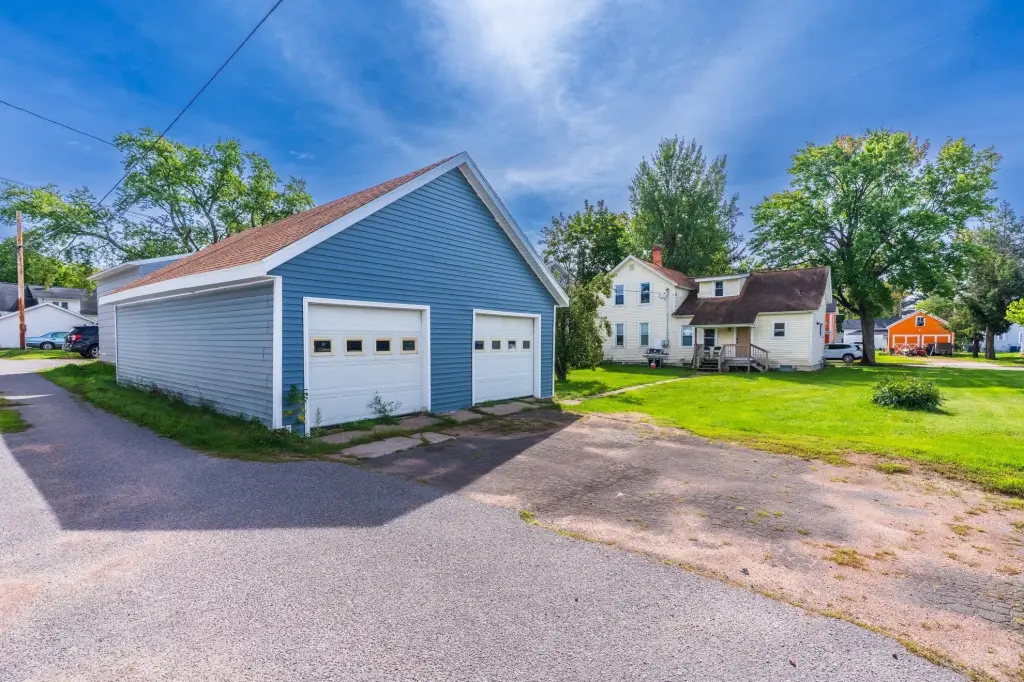
Major capital work includes a roof replacement in 2017, furnaces and electrical panels installed in 2018, and new siding and roofing on the garage in 2025. Separate gas and electric meters serve each unit. Additional property features include a basement, deck, porch, forced-air heat, shingle roofing, and vinyl construction. Located at 616 Chicago Avenue in Wausau, the property also includes a refrigerator, range, dishwasher, microwave, washer, and dryer.
Major capital work includes a roof replacement in 2017, furnaces and electrical panels installed in 2018, and new siding and roofing on the garage in 2025. Separate gas and electric meters serve each unit. Additional property features include a basement, deck, porch, forced-air heat, shingle roofing, and vinyl construction. Located at 616 Chicago Avenue in Wausau, the property also includes a refrigerator, range, dishwasher, microwave, washer, and dryer.
Key Highlights
- Upper‑and‑lower duplex with two separate living units
- Lower unit includes renovated kitchen with knotty alder cabinetry, granite counters, and stainless‑steel appliances
- Primary suite offers a walk‑in closet and private tiled walk‑in shower
Property Analytics
Unlock full access to Insights
Subscribe to Realmo Intelligence
Open Analytics
Current Use
Lease Details
2
Residential units
Location Intelligence
Trade Area within ½ mile
518
Businesses Nearby
Explore this area
Business Placement
Demographics for 54403, WI
24,712
Population
11,171
Households
2.2
Avg Household Size
41
Median Age
33%
College-Educated
95%
High-School Grad
133.6 sq mi
ZIP Area
185
Density / Sq Mi
$66,040
Median Household Income
$41,670
Median Earnings
$942
Median Rent
$179,400
Median Home Value
Check the figures for this property
Cap Rate, Value Estimation, Potential NOI and more
View Realmo Analytics
Market
Vacancy Rate% for Multifamily in Midwest region

Questions? Ask Rey
Realmo’s AI knows this listing — price, zoning, demand, history. Ask anything.


Frequently Asked Questions
What type of property is this?
Duplex - Two separate living units with updated interiors, individual utility metering, and flexible owner-occupancy or rental use.
Where is this duplex located?
The property is located at 616 CHICAGO AVENUE Wausau, WI.
What is the asking price?
The asking price for this property is $249,900.
What are key features of this property?
This property features: Upper‑and‑lower duplex with two separate living units; Lower unit includes renovated kitchen with knotty alder cabinetry, granite counters, and stainless‑steel appliances; Primary suite offers a walk‑in closet and private tiled walk‑in shower