Six-Unit Brick Apartment
For Sale
$299,900
616 Chestnut Avenue, Niagara Falls, NY 14305
MultiFamily, Niagara Falls, NY
Property Size6,480 SF
Lot Size0.14 Acres
Price / SF$46.28
Days on Market93
Property Features for 616 Chestnut Avenue
General Information
Property type
Residential Multi Family
Property subtype
Other
Bedrooms
4
Rooms
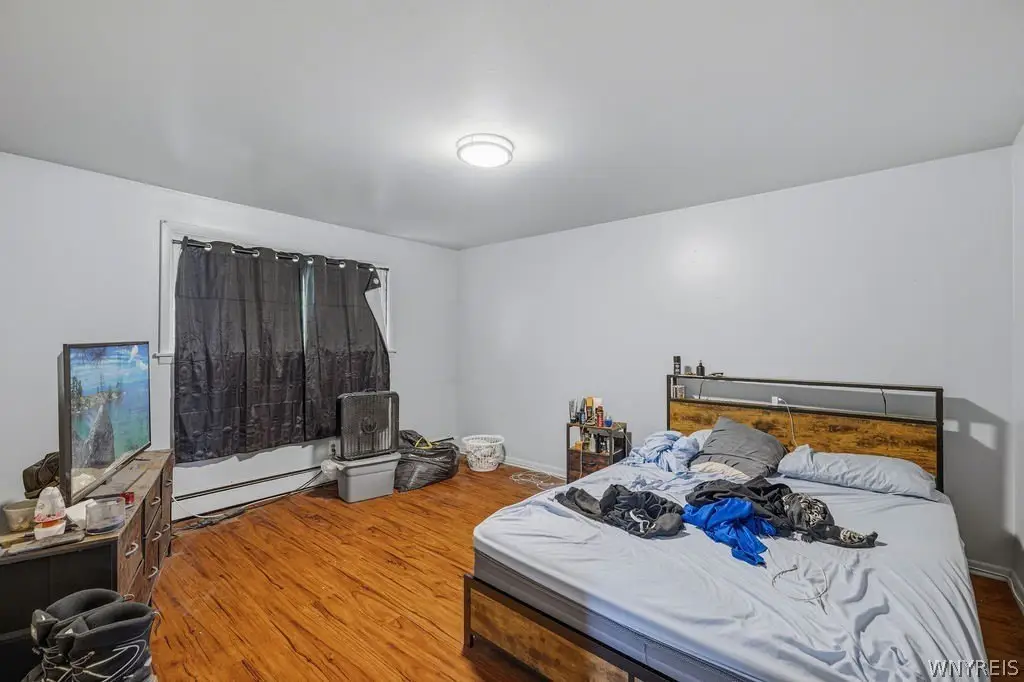
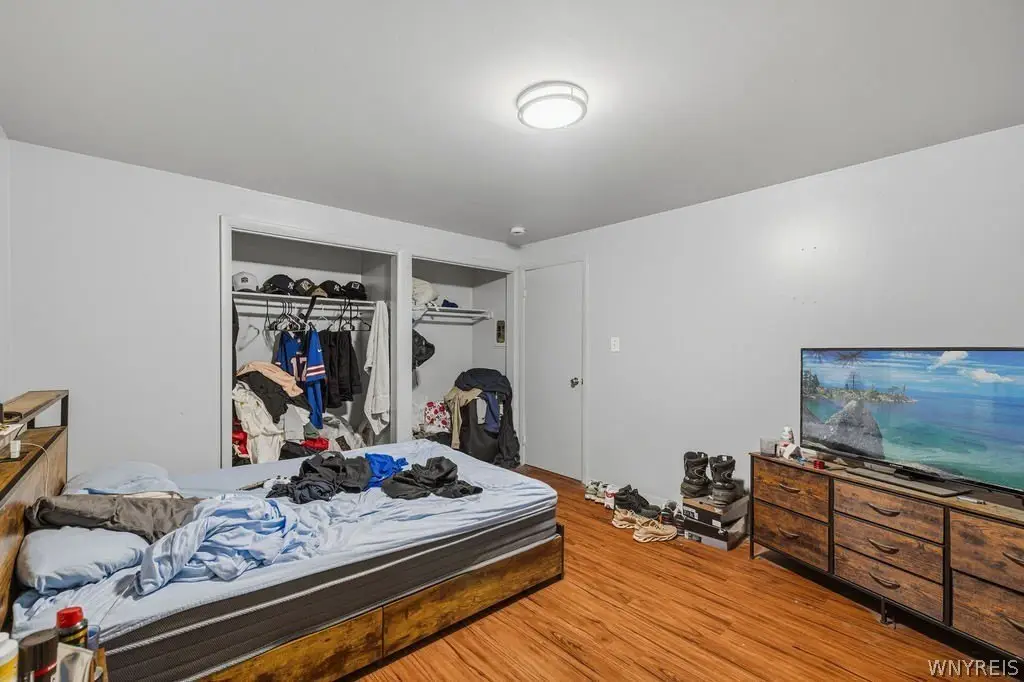
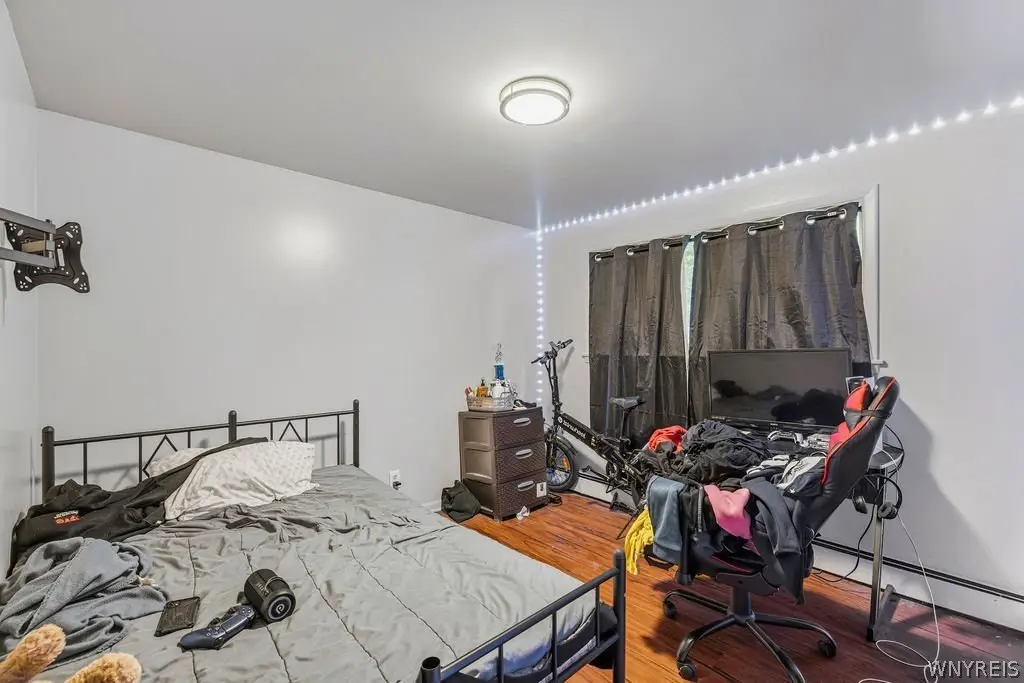
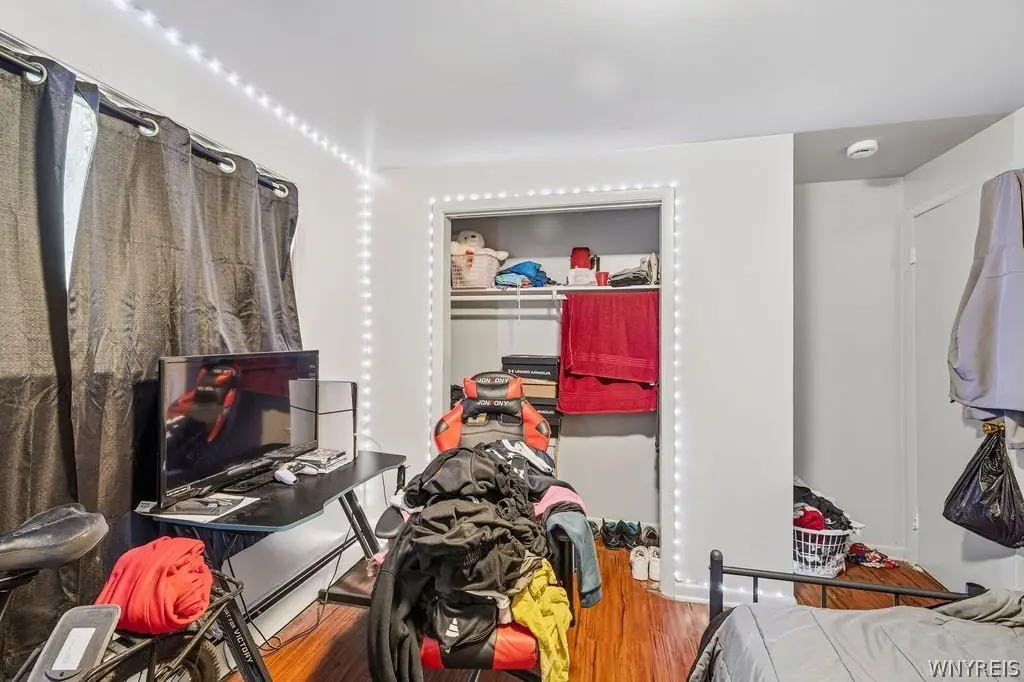
Bedroom 1, Bedroom 4, Bedroom 2, Bedroom 3
Parking features
Driveway, Garage
Exterior features
ConcreteDriveway
Appliances
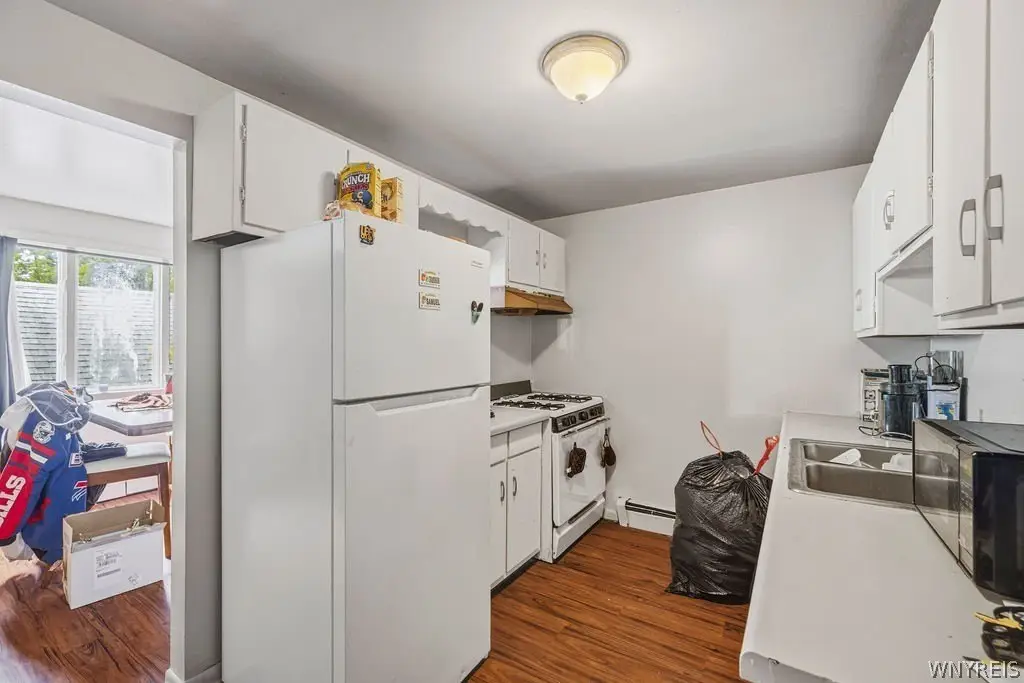
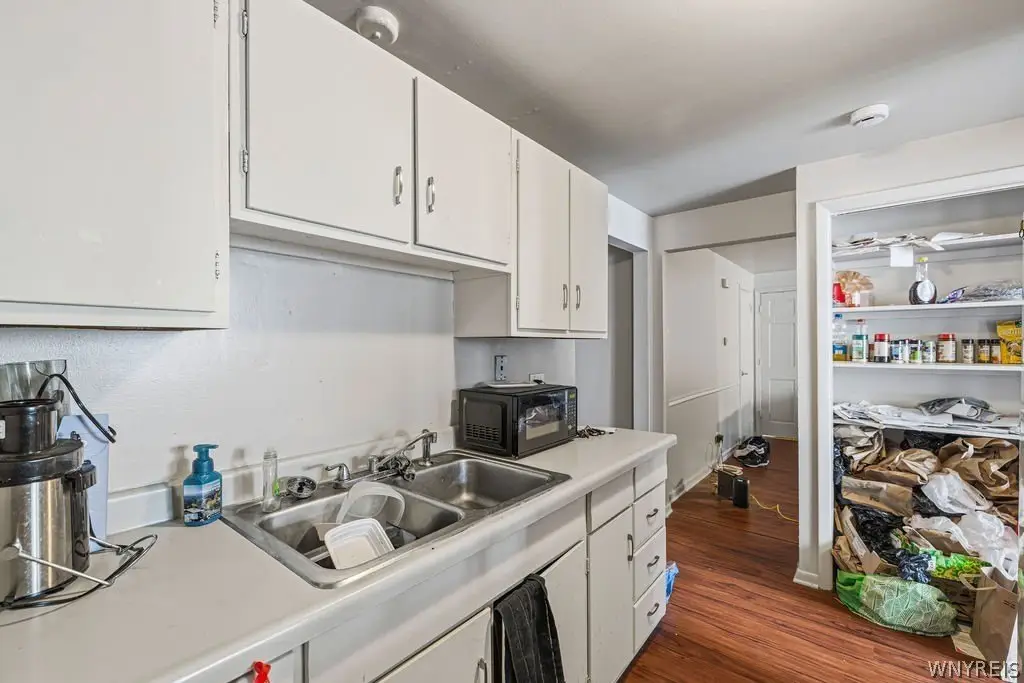
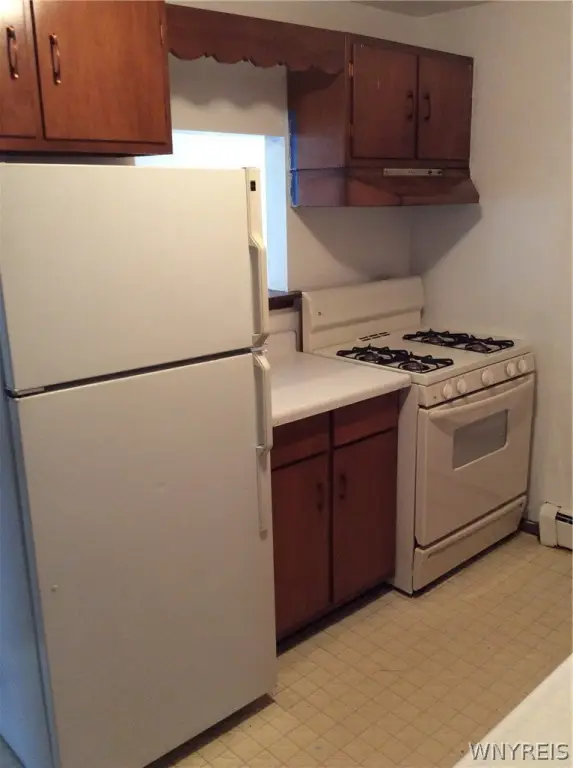
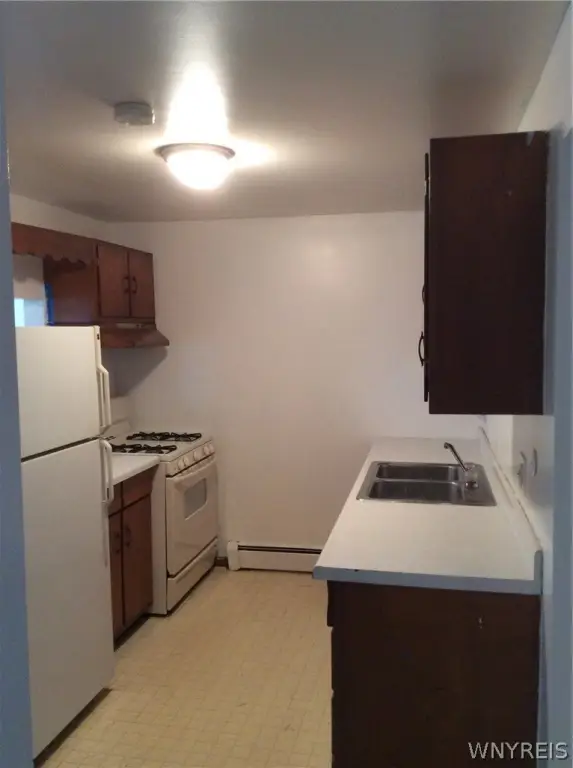
Dryer, FreeStandingRange, GasWaterHeater, Oven, Refrigerator, Washer
Subdivision
Huntington Purchase
Lot features
Near Public Transit, Rectangular, Rectangular Lot, Residential Lot
Elementary school district
Niagara Falls
Middle school district
Niagara Falls
High school district
Niagara Falls
Directions
Located between Lewiston Rd and Whirlpool St
Standard status
Active
APN
291100-144-005-0001-021-000
Size
6,480 SF
Lot size
0.14 Acres
Taxes and HOA fees
Tax Annual Amount
6253
Utilities
Heating system
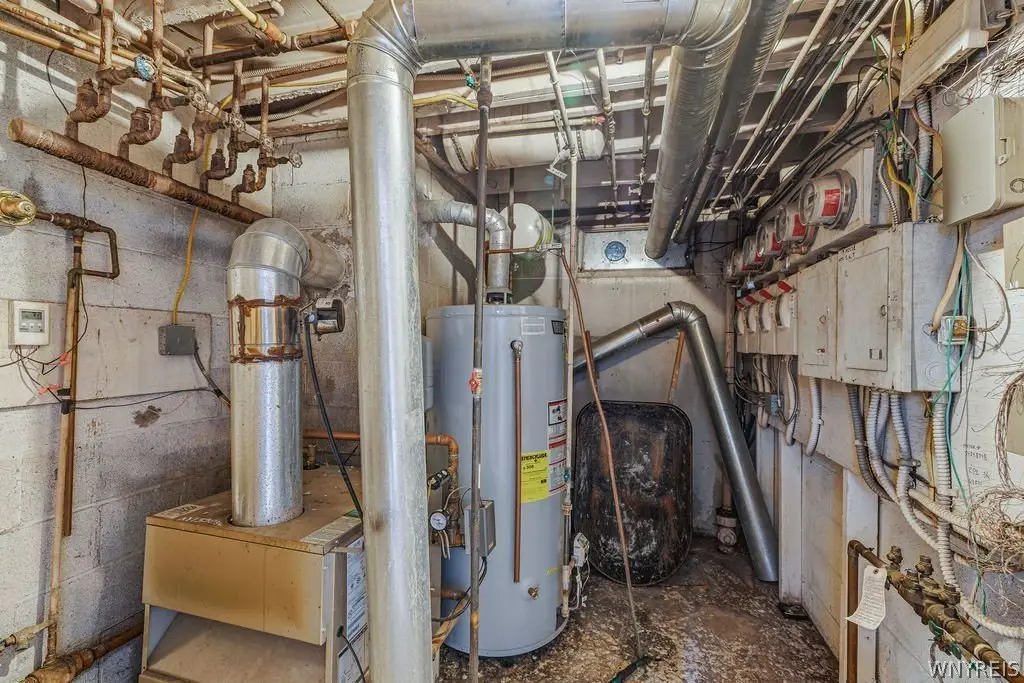
Natural Gas, Baseboard
Cooling system
Wall Unit(s)
Water source
Public
Amenities
coin-operated laundry
Building Details
Year built
1970
Floors in Building
3
Number of units
6
Flooring type
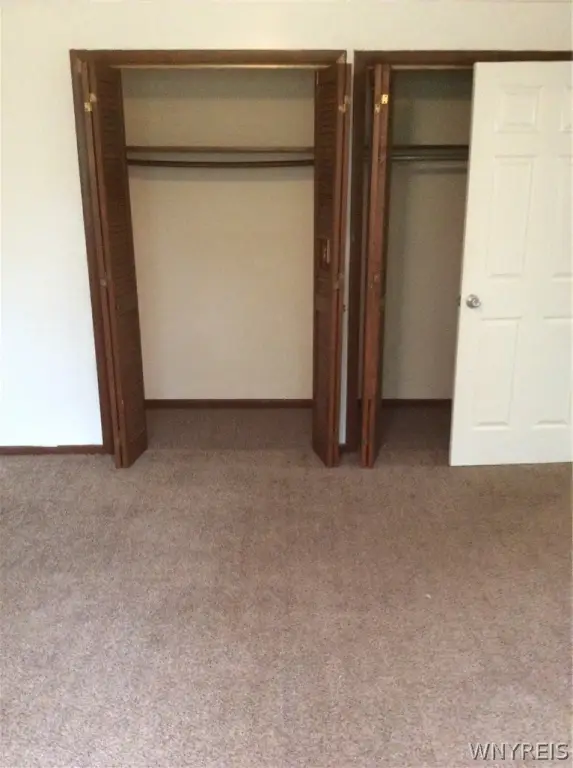
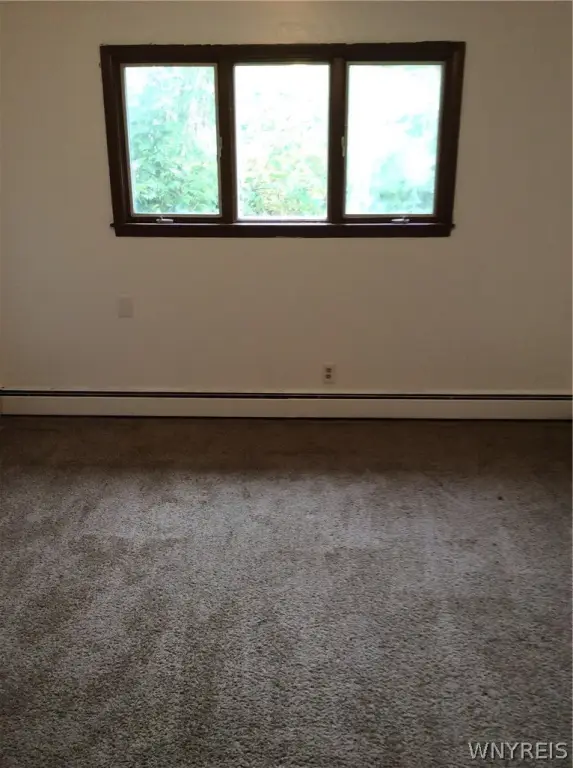
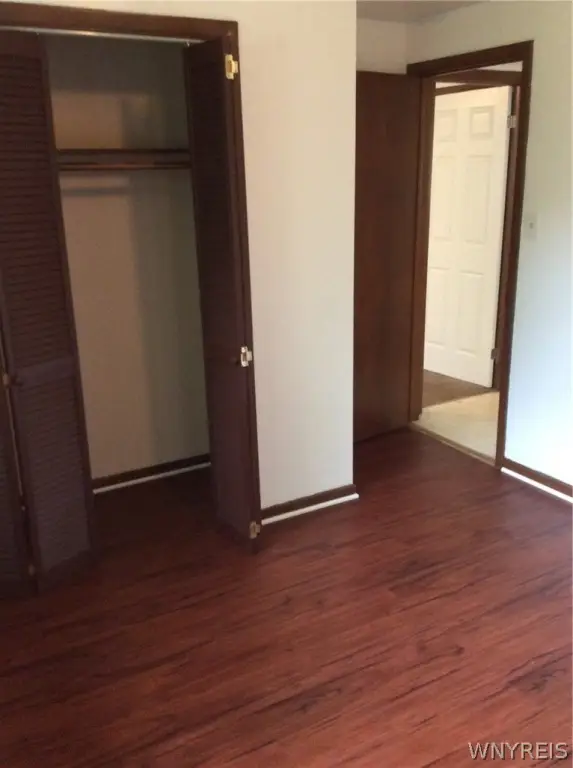
Laminate, Varies, Carpet
Building materials
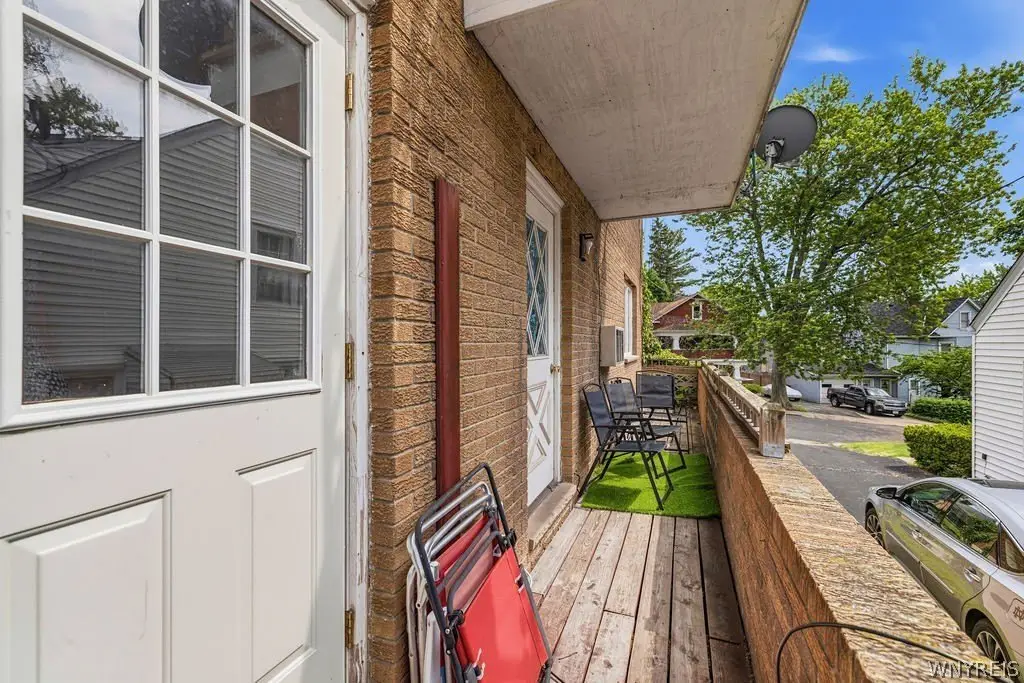
Brick
Roof type
Shingle
Listing Agency:
Keller Williams Realty WNY
(716) 832-3300
Listed By:
Dana Fideli · License #10401268824
(716) 628-5545
Added: Jul 6
Changed: Oct 1
Last Checked: Oct 6 at 9:06AM
MLS# B1692496
Copyright © 2026 New York State Alliance of MLSs, LLC. All rights reserved. All information provided by the listing agent/broker is deemed reliable but is not guaranteed and should be independently verified.
Investment Insights
Based on property information with market context.
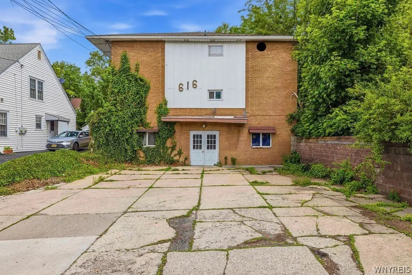
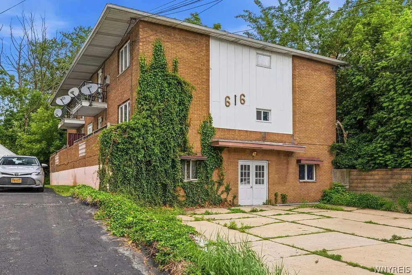
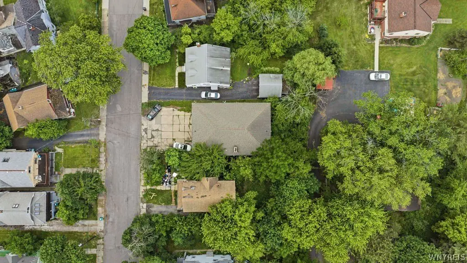
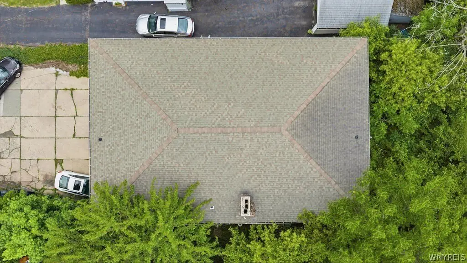
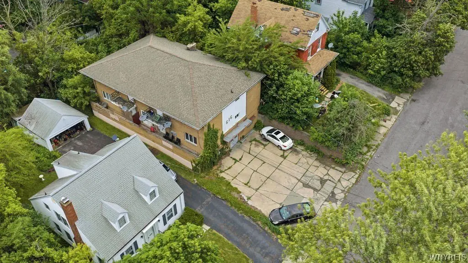
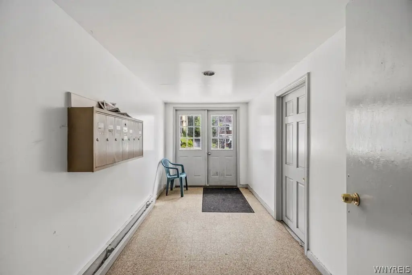
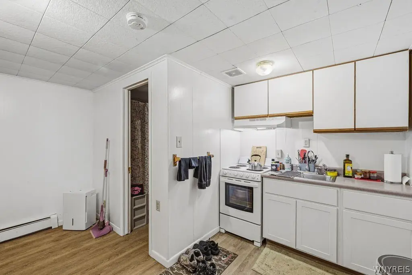
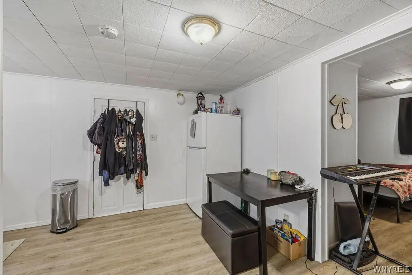
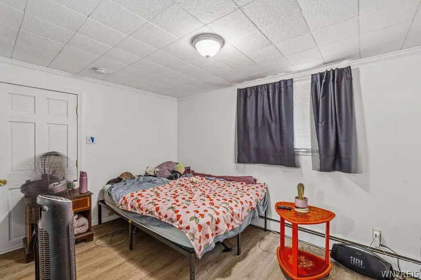
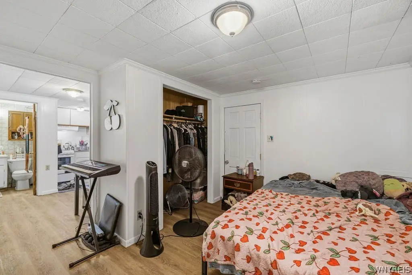
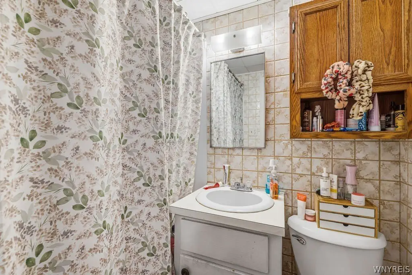
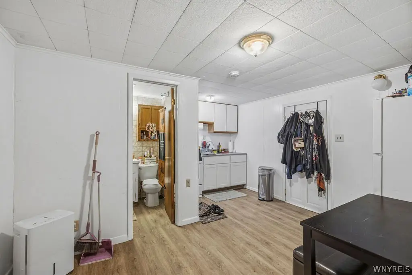
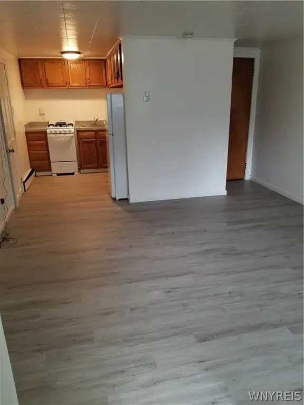
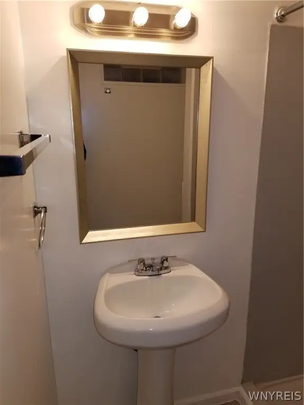
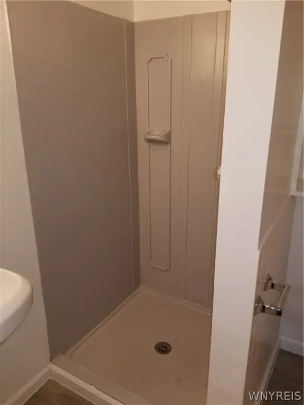
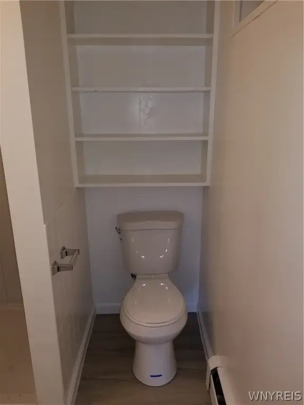
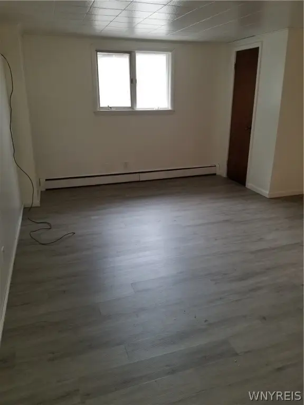
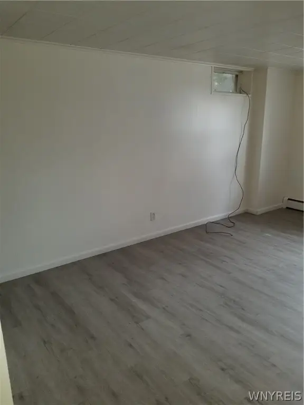
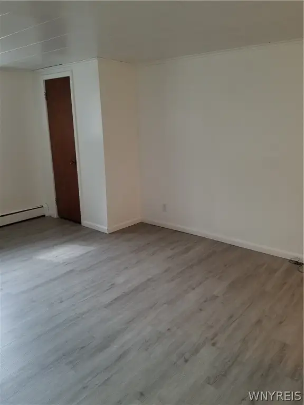
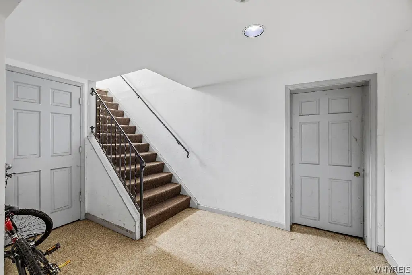
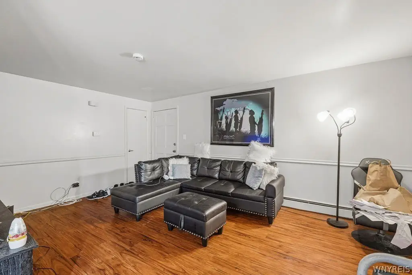
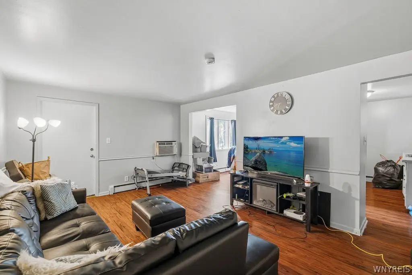
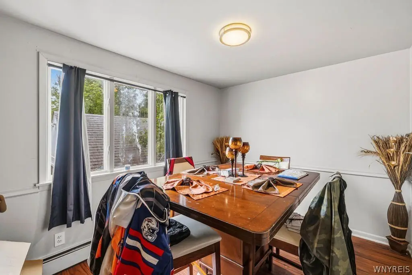
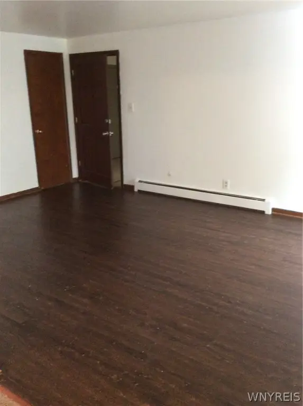
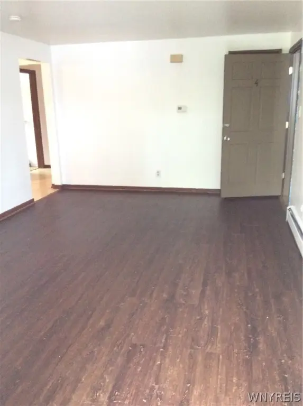
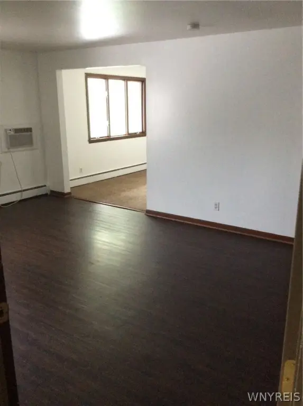
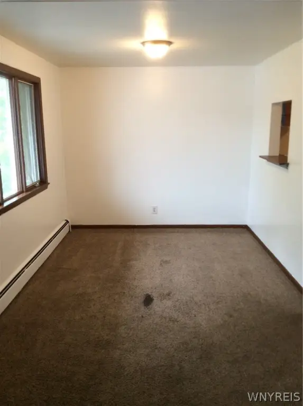
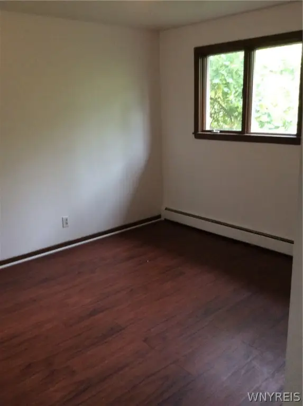
This 6,480-square-foot apartment building at 616 Chestnut Avenue contains six residences arranged across three floors. The first level has two studio apartments, while the second and third floors each include two two-bedroom units. The brick structure was built in 1970 and features varied flooring, including carpet and laminate, along with baseboard heating, natural gas service, wall-unit cooling, and a shingle roof.
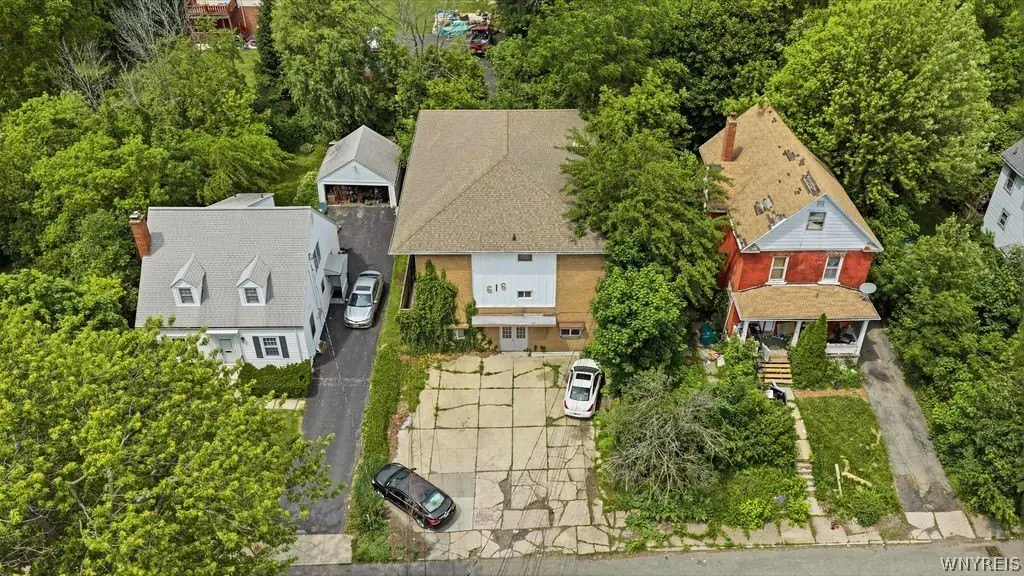
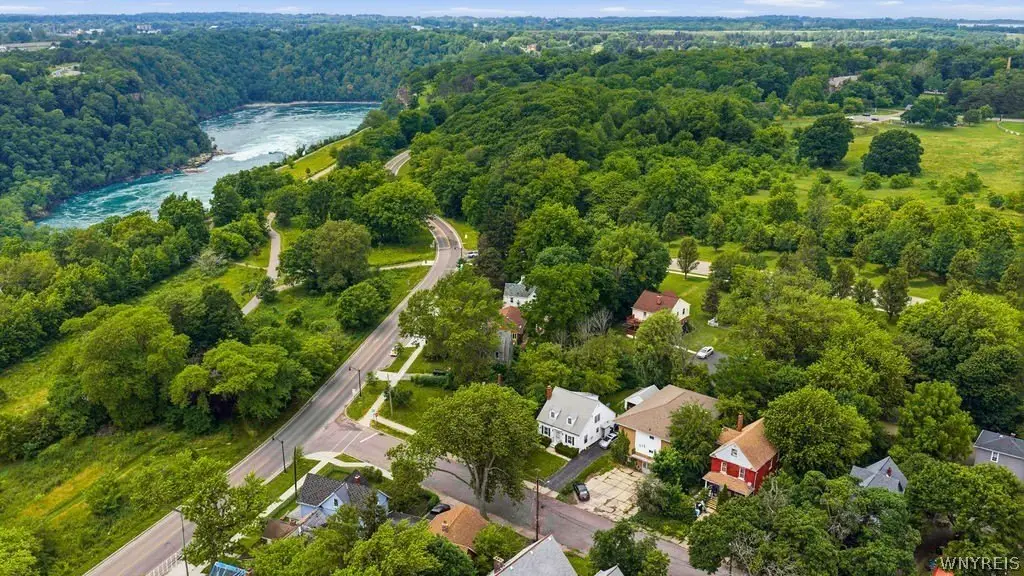
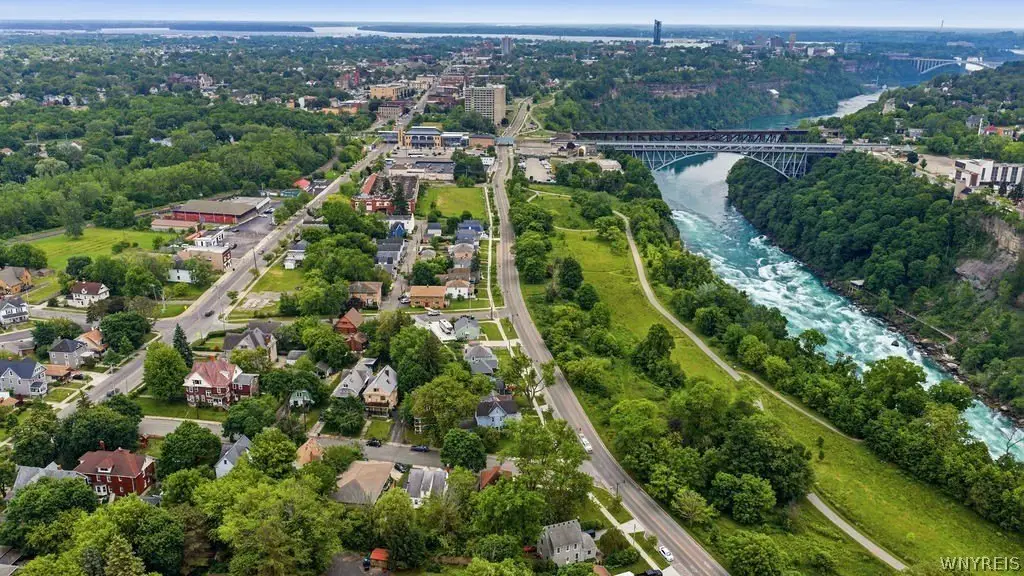
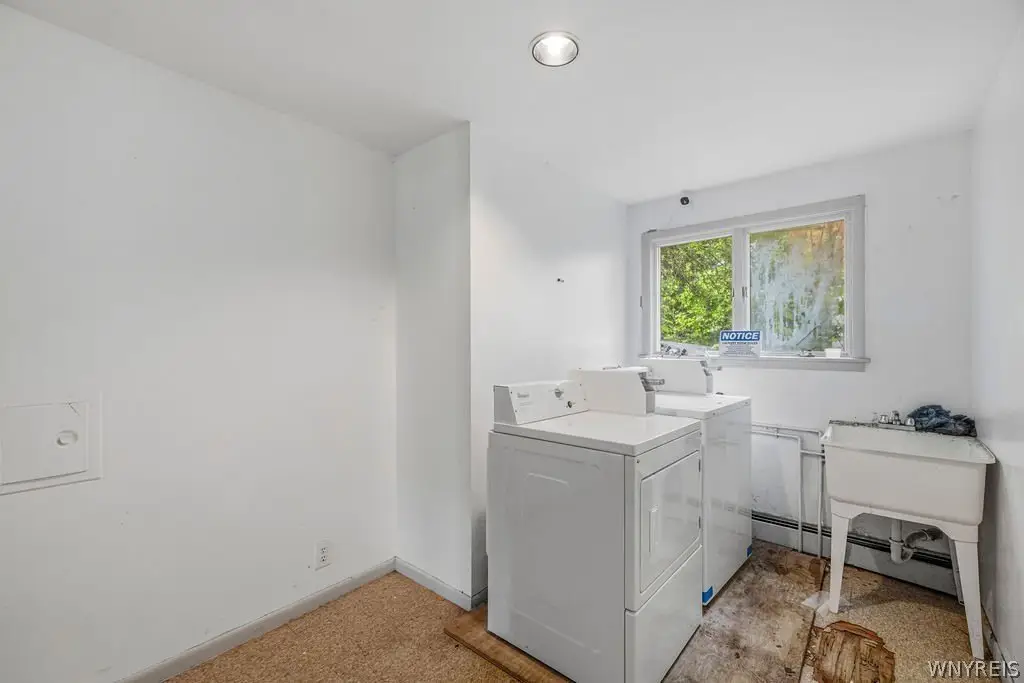
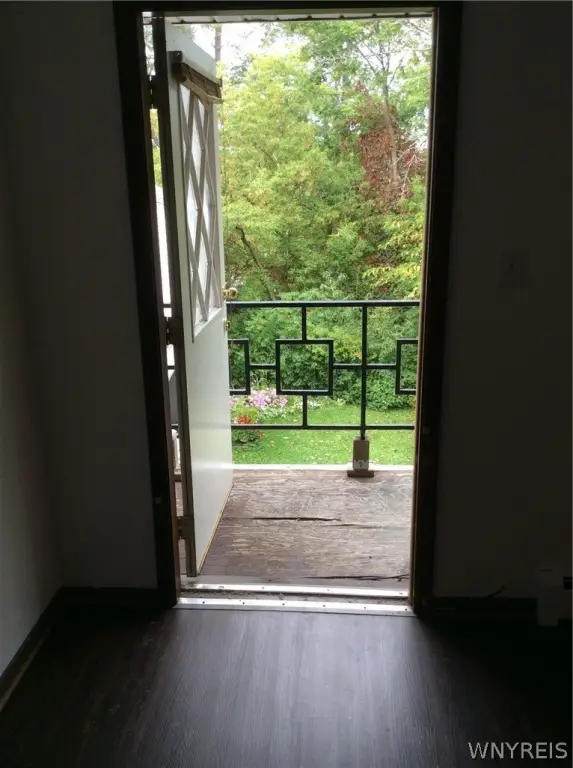
Each apartment is served by a separate electric meter, with heat and water included in the rent. Shared coin-operated laundry is located on the second floor. The property includes a concrete driveway, garage parking, and a large 6+ car parking area, with additional street parking available. Public water serves the building. Niagara University, Seneca Niagara Casino, bridges to Canada, and the Niagara Gorge are located minutes away.
Each apartment is served by a separate electric meter, with heat and water included in the rent. Shared coin-operated laundry is located on the second floor. The property includes a concrete driveway, garage parking, and a large 6+ car parking area, with additional street parking available. Public water serves the building. Niagara University, Seneca Niagara Casino, bridges to Canada, and the Niagara Gorge are located minutes away.
Key Highlights
- 6,480‑square‑foot apartment building with six units across three floors
- Unit mix includes two studios and four two‑bedroom apartments
- Six separate electric meters; heat and water included in rent
Property Analytics
Unlock full access to Insights
Subscribe to Realmo Intelligence
Open Analytics
Current Use
Lease Details
6
Residential units
100%
Occupancy
Location Intelligence
Trade Area within ½ mile
216
Businesses Nearby
Explore this area
Business Placement
Demographics for 14305, NY
16,427
Population
8,348
Households
2
Avg Household Size
37
Median Age
25%
College-Educated
92%
High-School Grad
7.8 sq mi
ZIP Area
2,106
Density / Sq Mi
$49,588
Median Household Income
$30,314
Median Earnings
$798
Median Rent
$109,200
Median Home Value
Check the figures for this property
Cap Rate, Value Estimation, Potential NOI and more
View Realmo Analytics
Market
Vacancy Rate% for Multifamily in Northeast region

Questions? Ask Rey
Realmo’s AI knows this listing — price, zoning, demand, history. Ask anything.






Frequently Asked Questions
What type of property is this?
Apartment building - Three-story brick property with studio and two-bedroom apartment layouts.
Where is this apartment building located?
The property is located at 616 Chestnut Avenue Niagara Falls, NY.
What is the asking price?
The asking price for this property is $299,900.
What are key features of this property?
This property features: 6,480‑square‑foot apartment building with six units across three floors; Unit mix includes two studios and four two‑bedroom apartments; Six separate electric meters; heat and water included in rent